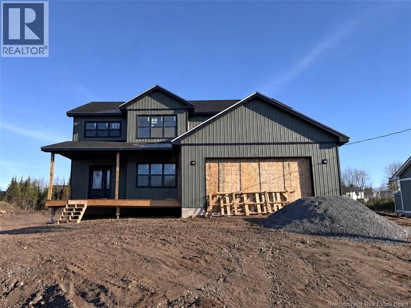
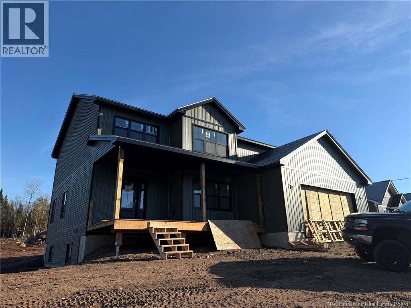
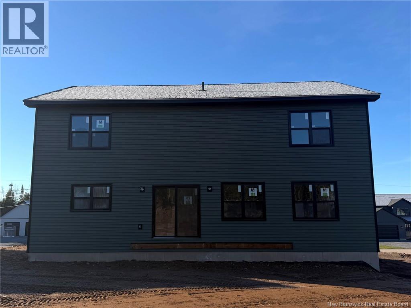
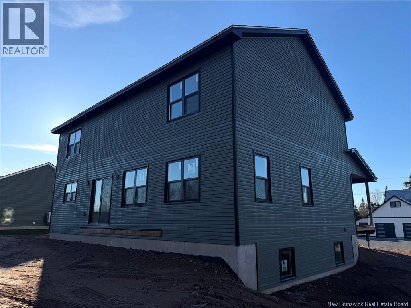
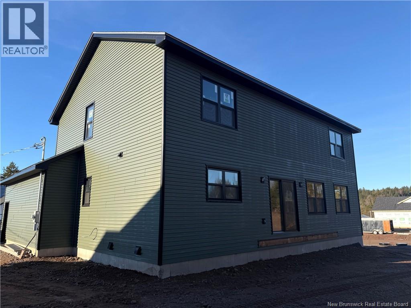

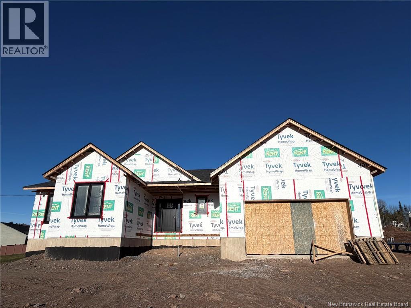
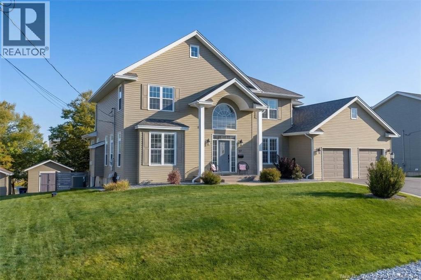
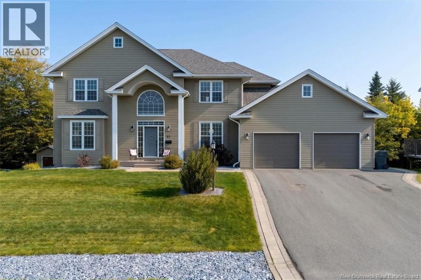
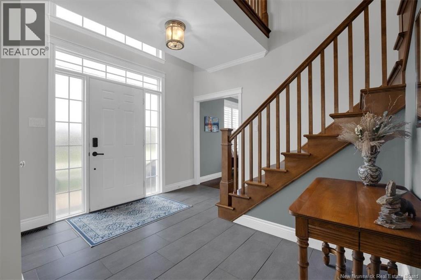
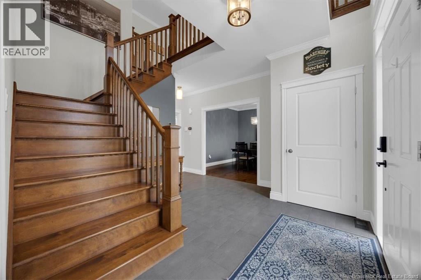
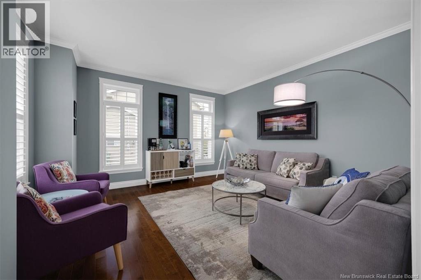
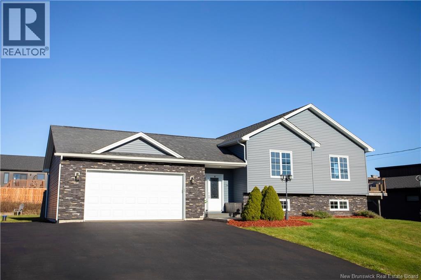
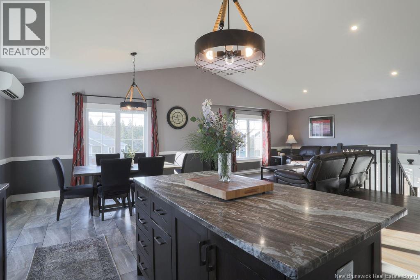
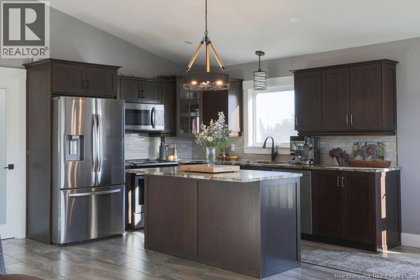
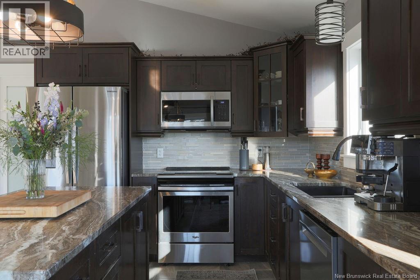
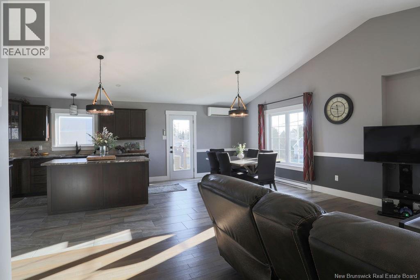
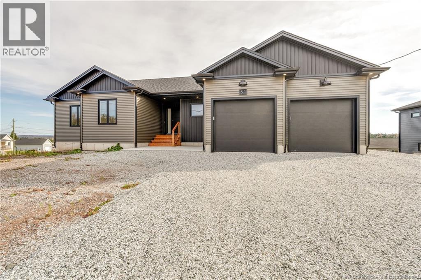
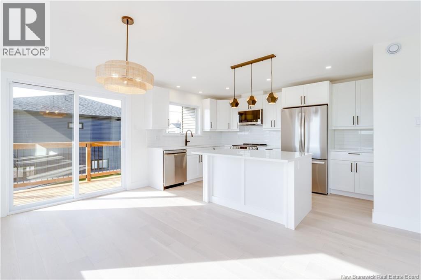
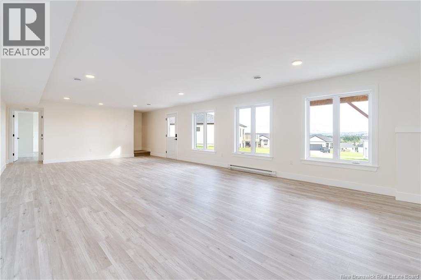
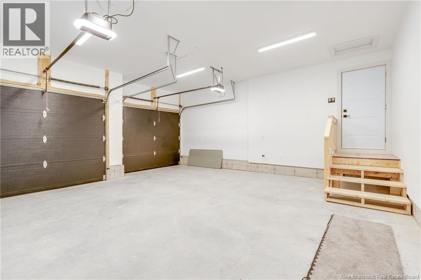
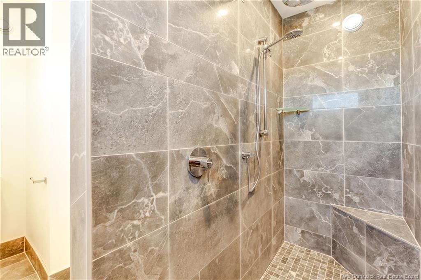
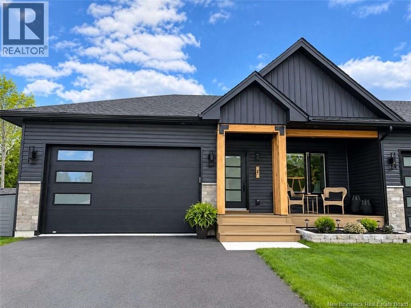
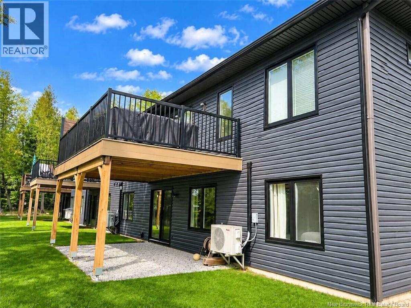
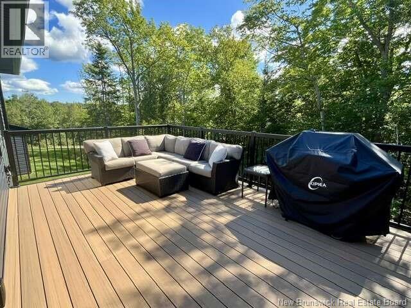
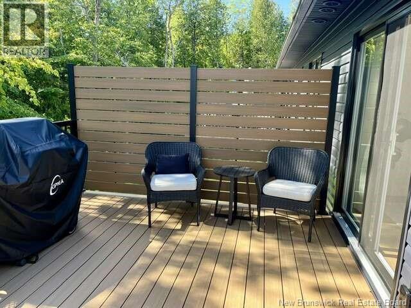
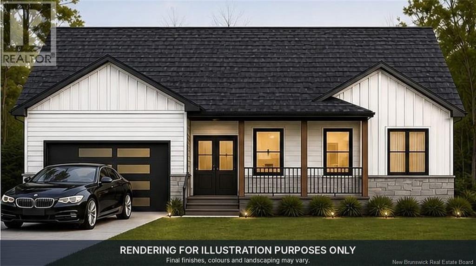
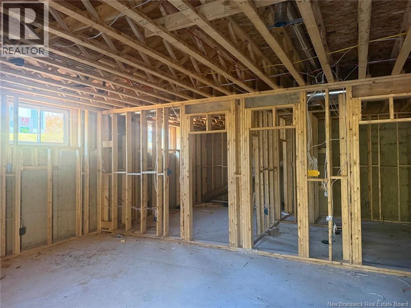
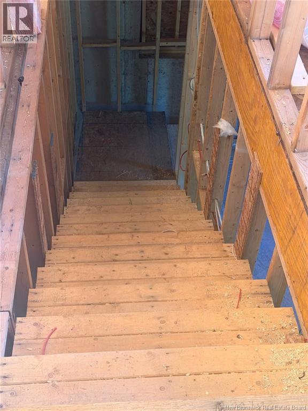
Introducing a stunning new construction bungalow that exemplifies modern elegance and functionality. This home offers three bedrooms up, with two more down, three bathrooms, and a fully finished basement, providing ample space for everyday living and relaxation. The open-concept floor plan seamlessly integrates the living, dining, and kitchen areas, creating a spacious and airy atmosphere that is perfect for entertaining or spending time with loved ones. The kitchen is a chef's dream, featuring quartz countertops, an abundance of space for meal preparation, walk in pantry, and access to the rear covered patio! The main level is home to the primary bedroom, providing a serene sanctuary for relaxation. The master suite has a large walk-in closet and an en-suite bathroom, designed with modern fixtures and finishes. Two additional bedrooms on the main level provide comfortable spaces for family or guests, and they share a well-appointed bathroom. Venturing downstairs, you'll discover a fully finished basement that has the other two bedrooms, another bathroom, a large family room and two storage/utility spaces. Throughout the home is engineered hardwood flooring, adding warmth and sophistication to every room. With a ducted heat pump/air conditioning unit, this home is sure to be comfortable no matter what season we're in! Outside, enjoy a quiet evening on the covered porch or a backyard barbecue with friends. With its spacious layout, luxurious features, convenient location, this property is truly a dream come true. Home does come with a 8 Year Lutz home warranty.
Estimate only, using Canadian semi-annual compounding and standard CMHC premiums. Your lender will confirm your actual rate and payment.


Request a private showing of 29 Montana Drive, or speak with Champagne Taylor about this home and the market — in confidence.
Compare listings
Compare