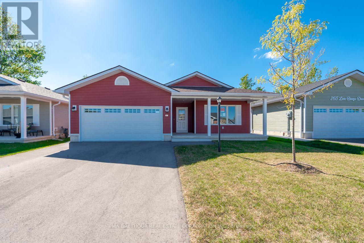
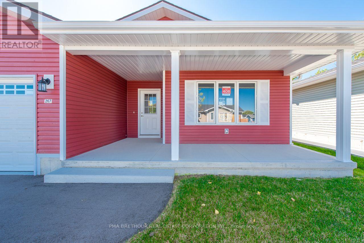
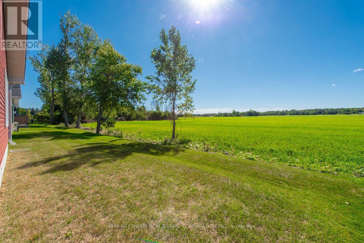
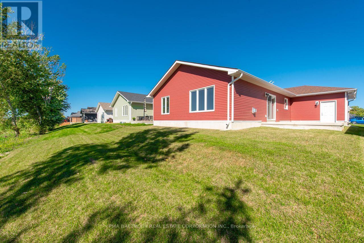
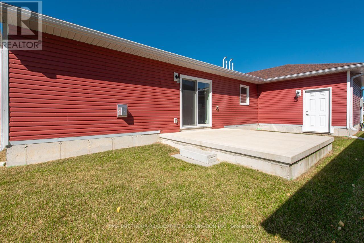

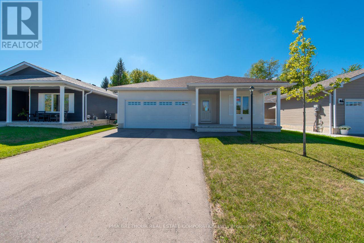
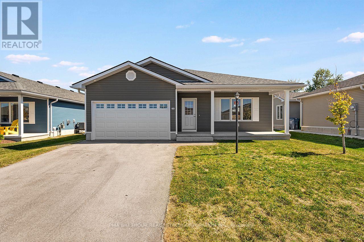
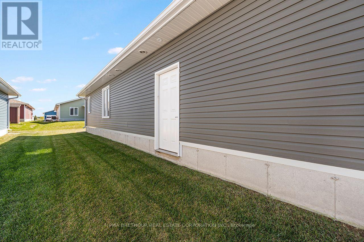
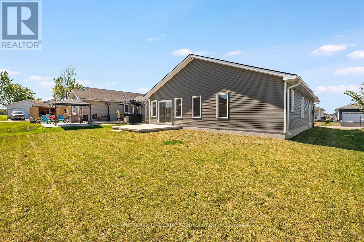
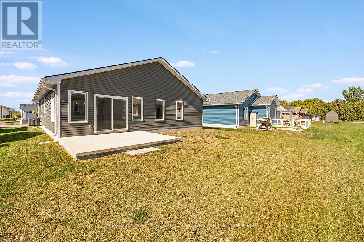
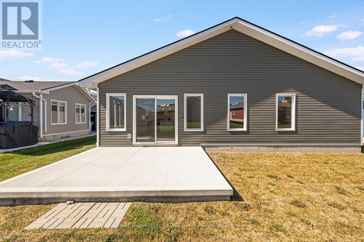
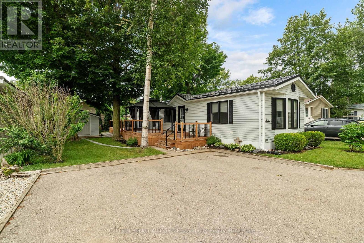
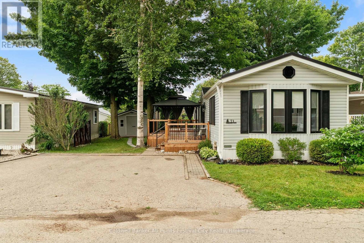
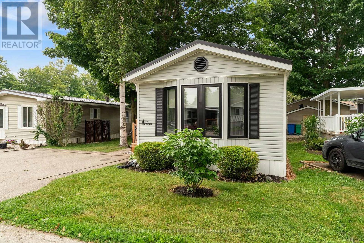
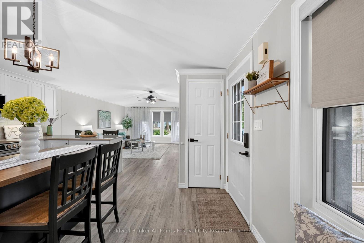
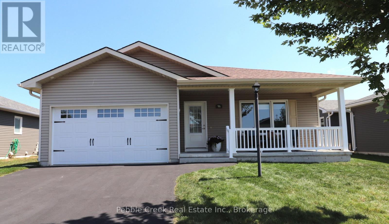
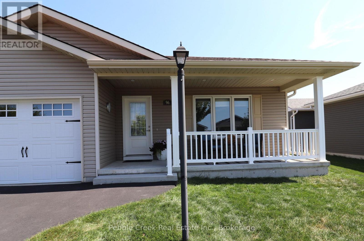
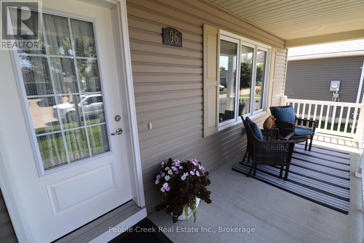
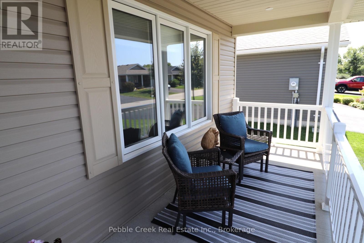
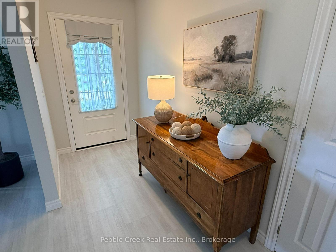
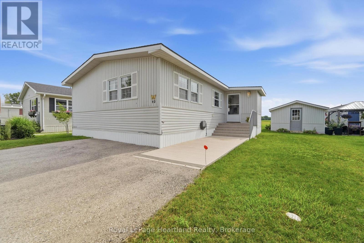
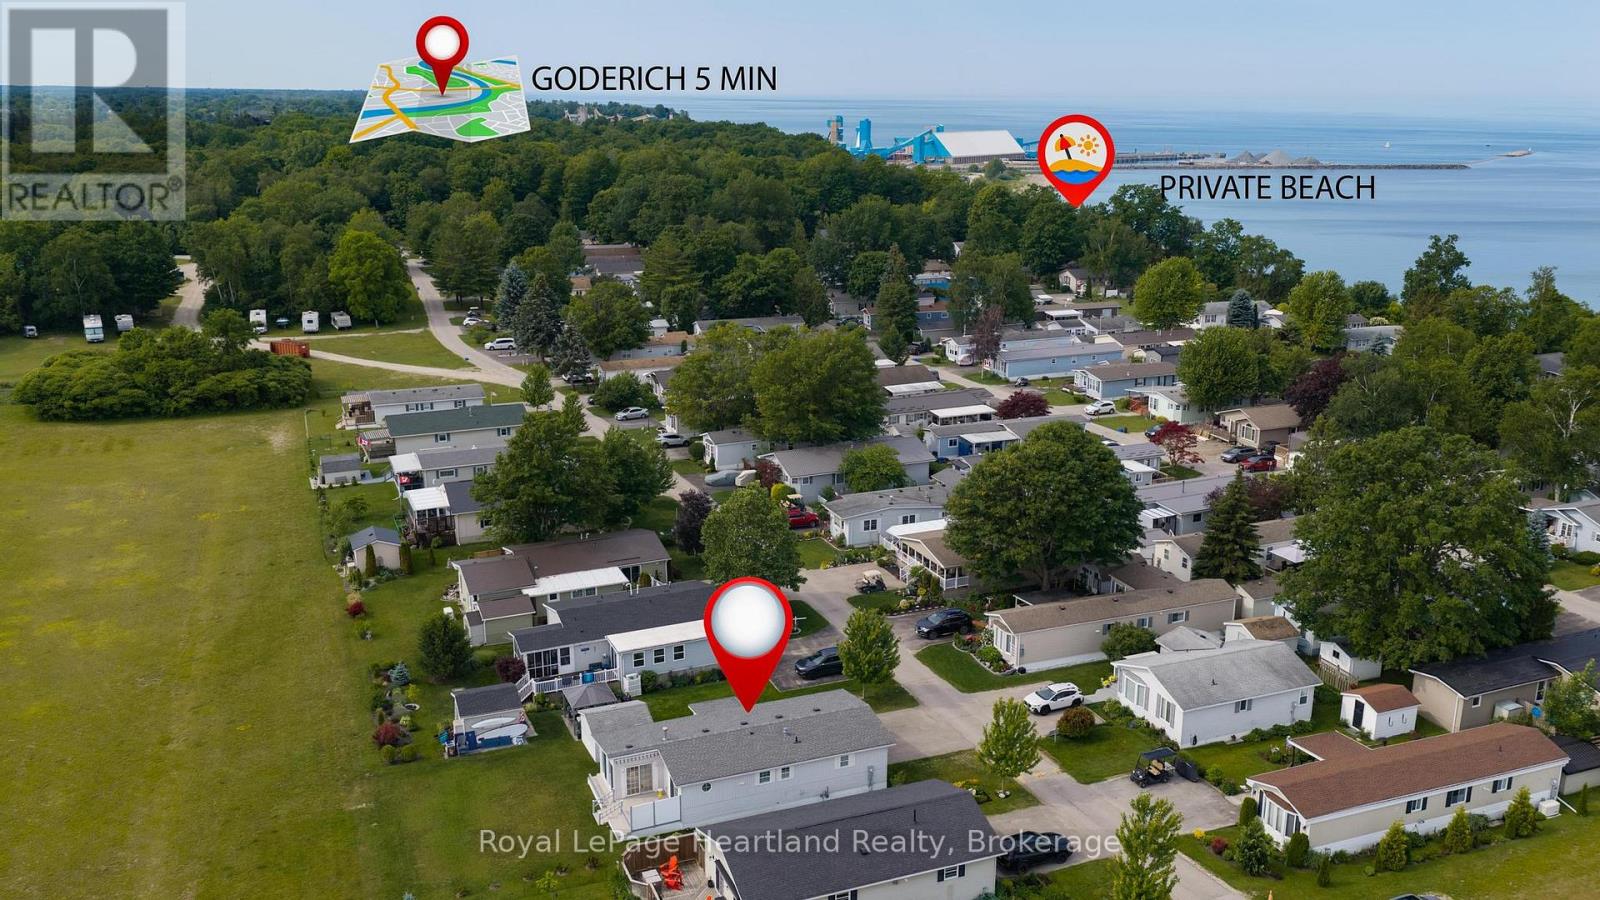
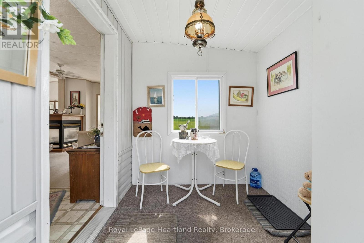
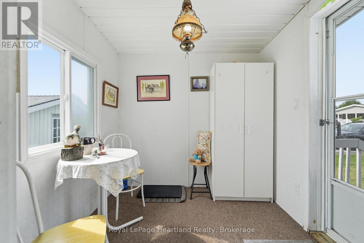
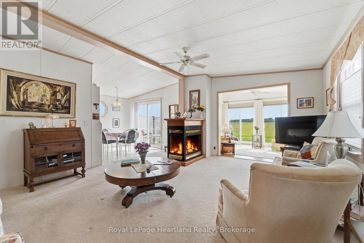
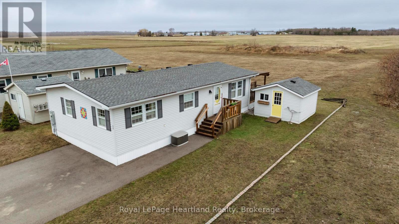
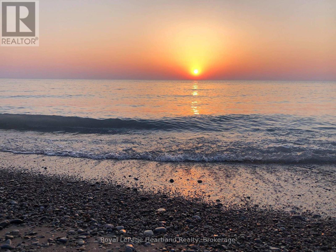
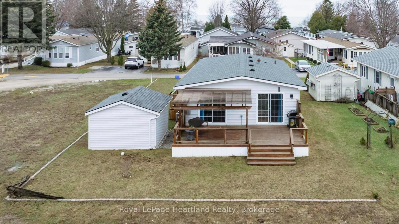
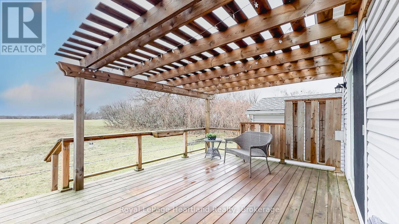
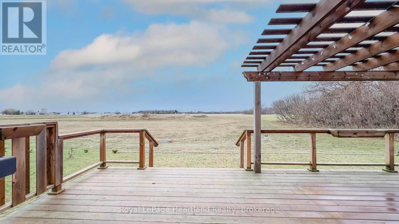
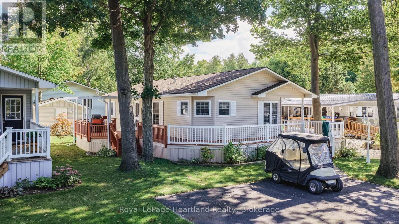
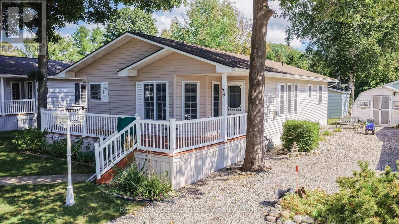
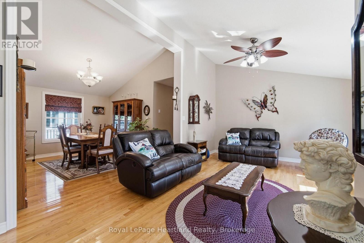
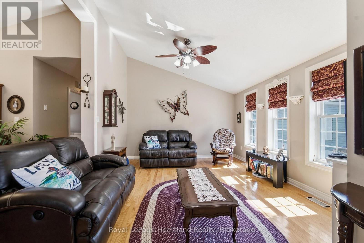
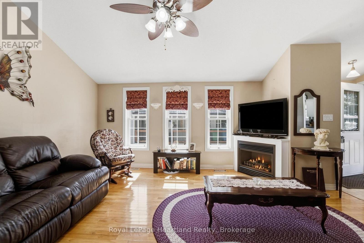
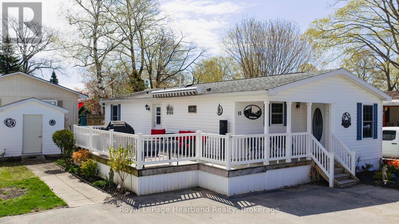
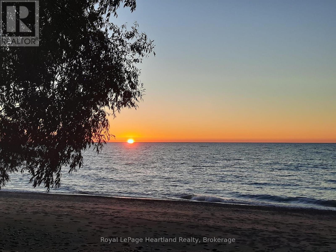
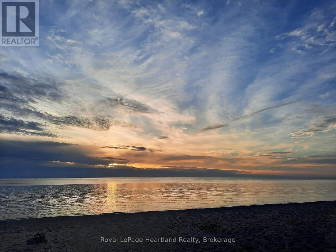
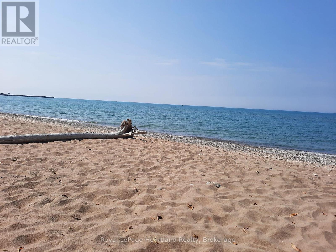
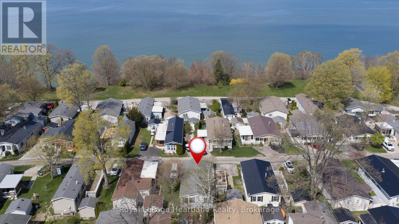
Welcome to The Bluffs at Huron, year round adult land lease community by Parkbridge. Offering spectacular sunsets & large clubhouse with wide range of activities and events. Breathtaking views and beach access to Lake Huron could be your very own slice of paradise! The Creekview model NEW home is move in ready. This right sized spacious bungalow is open concept with approx. 1176 sq ft. 2 beds, 2 baths. Radiant in-floor heating, forced air gas furnace, gas fireplace and central air to keep you comfortable. Laminate flooring throughout. Modern kitchen w/upgraded cabinets, undercabinet lighting, Lazy Susan & a center island plus 4 stainless steel appliances. Luxurious spacious master bedroom w/ensuite & walk-in closet. Main floor laundry area. Sliding doors to concrete patio with gas barbeque hookup. Lovely spot for outdoor entertaining. Attached double car garage with remote opener, interior and exterior doors. This New home is ready for a quick possession, move in this year. Don't miss your chance to purchase a new home at the Bluffs. With very limited new home inventory, the community will sell out fast! $36,000.00 options and upgrades included! Purchase Price Net of $35,000.00 builder discount and HST Rebates. ***Sale Price does not include HST and assumes the Purchaser qualifies for the full HST New Housing Rebate and/or New Residential Rental Property Rebate, as applicable.***Limited time offer. Contact the Sales Office for more information.
Estimate only, using Canadian semi-annual compounding and standard CMHC premiums. Your lender will confirm your actual rate and payment.
Request a private showing of 291 LAKE BREEZE DRIVE, or speak with Champagne Taylor about this home and the market — in confidence.
Compare listings
Compare