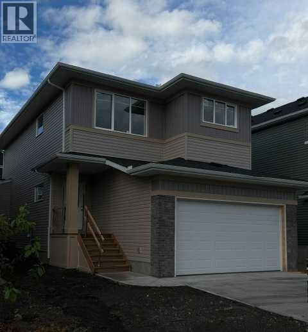
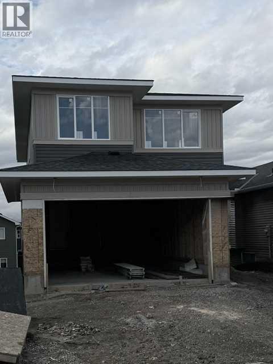
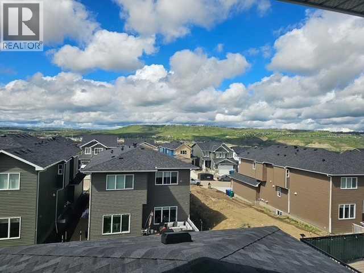
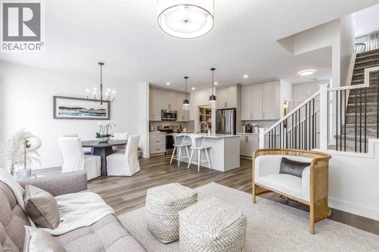
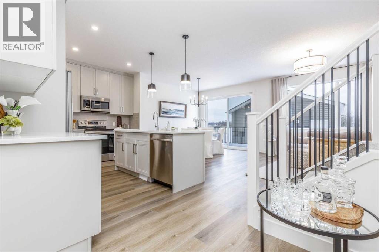

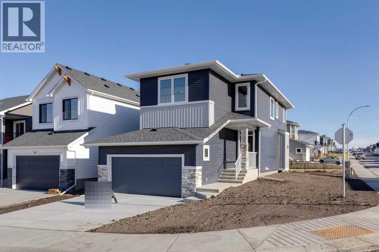
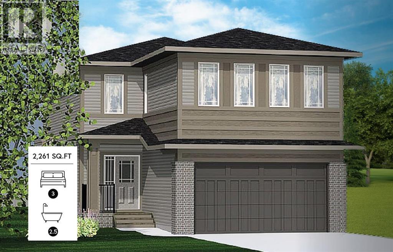
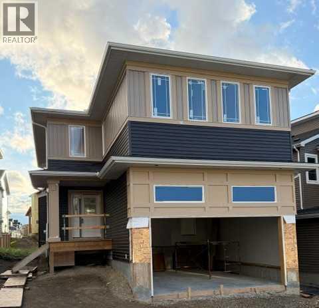
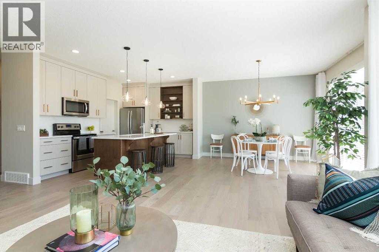
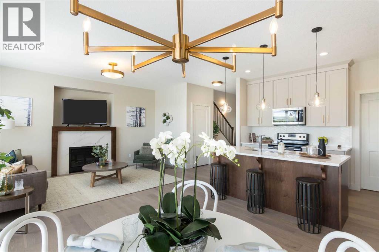
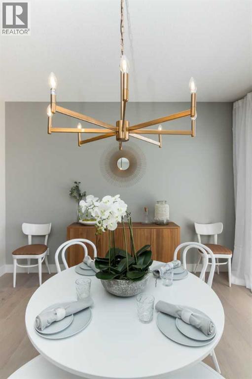
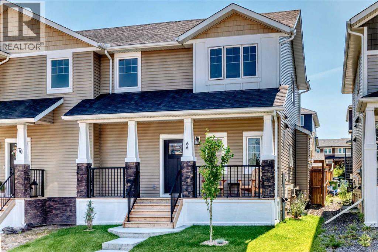
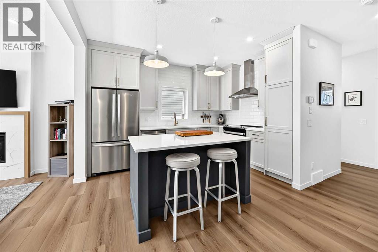
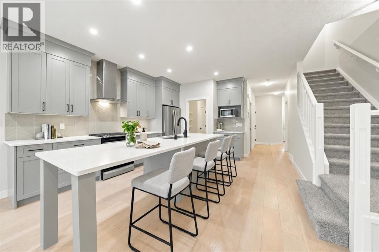
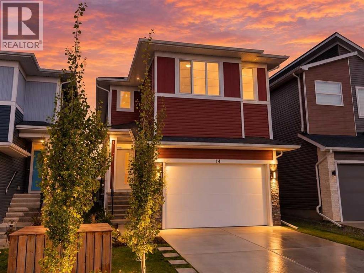
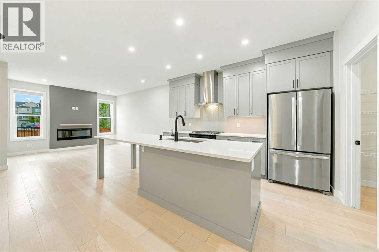
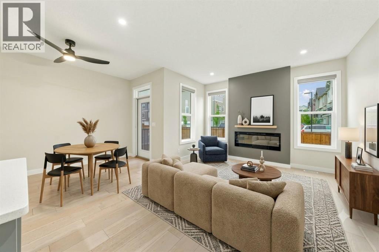
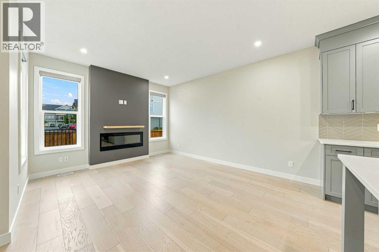
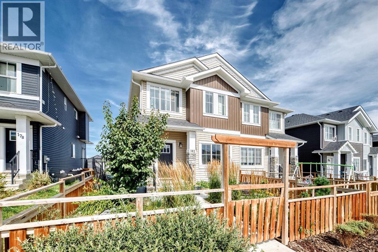
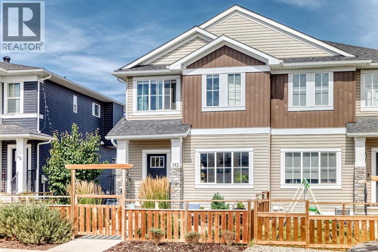
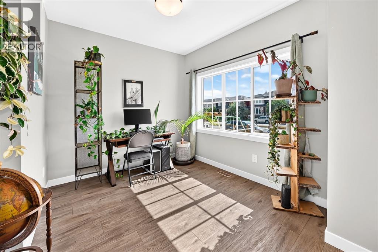
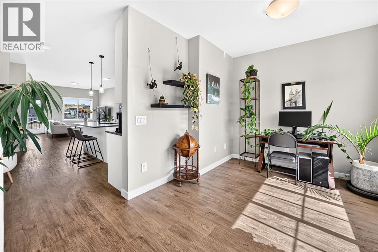
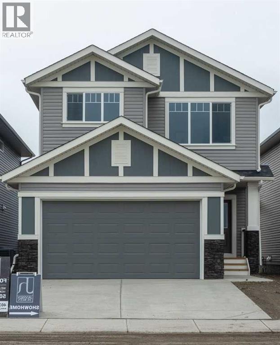
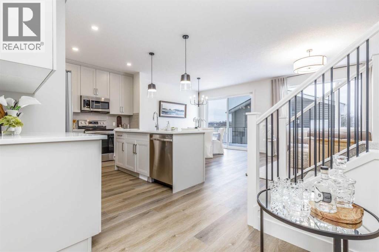
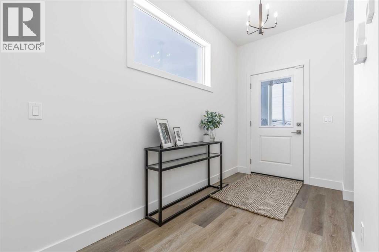
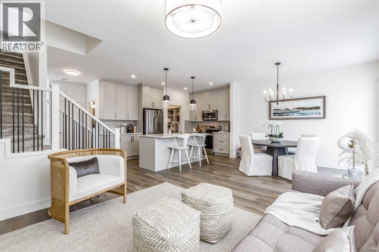
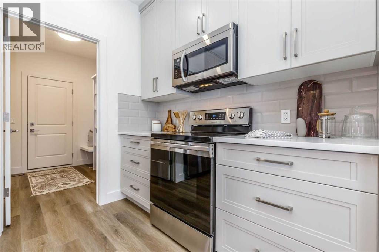
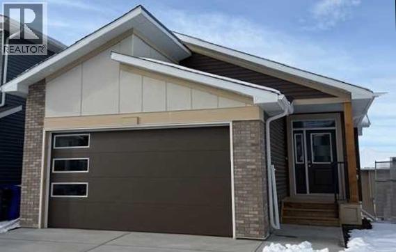
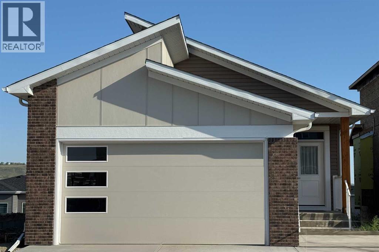
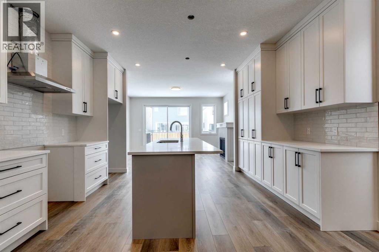
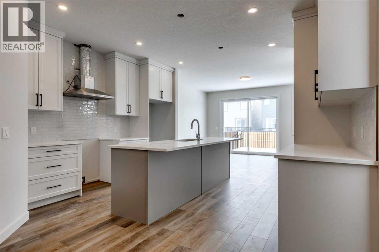
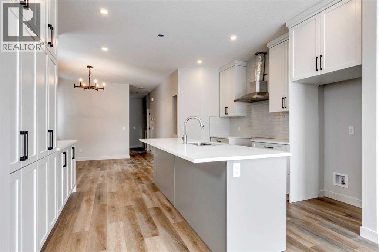
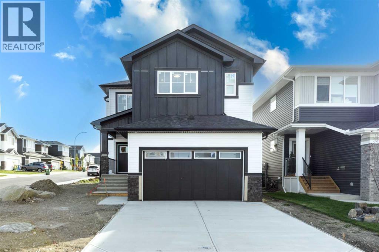
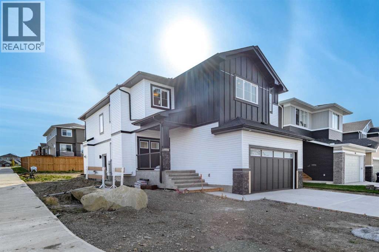
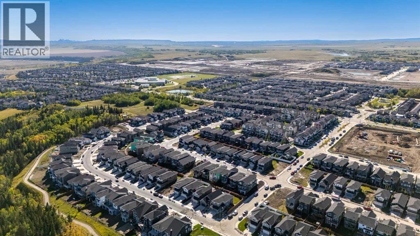
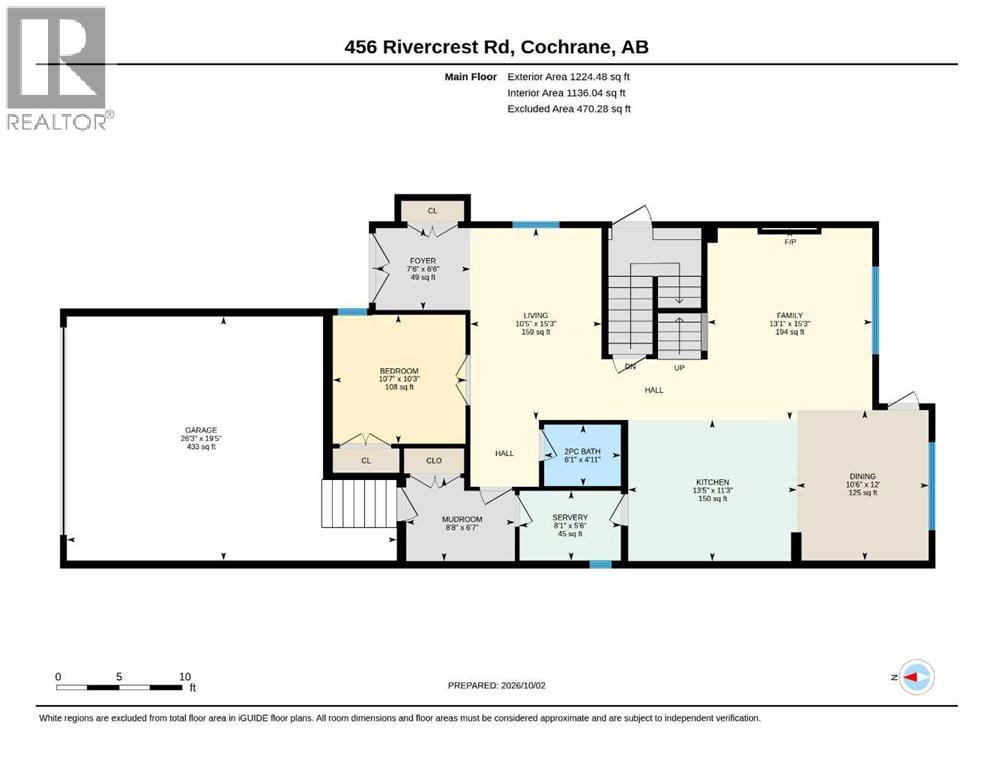
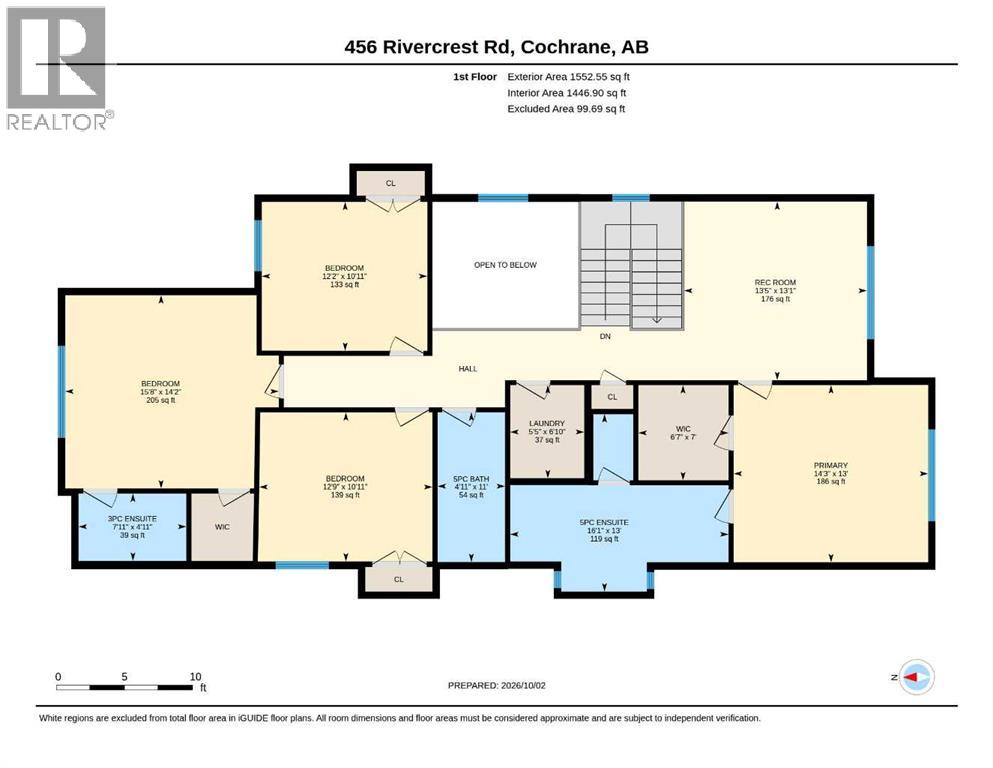
The Merritt brings together an open, connected main floor and a thoughtfully arranged upper level. At the center, the kitchen features an island and walk-in pantry, flowing into the nook and spacious great room. Step from the nook onto the rear deck, extending your living space outdoors. A main-floor powder room and convenient access to the 481 sq. ft. double garage add everyday practicality. Upstairs, the primary bedroom includes a walk-in closet and ensuite with a soaker tub, separate shower and dual vanity. Two additional bedrooms share a full bathroom, while the central bonus room offers a flexible space to unwind. Upper-floor laundry and a linen closet complete the level. The 682 sq. ft. undeveloped basement offers room to plan future living space. Set in Rivercrest, Cochrane, this home pairs a functional layout with room to grow. Designed to bring people together while leaving room for life's next chapter, the Merritt II is a place where comfort, connection comes naturally.
Estimate only, using Canadian semi-annual compounding and standard CMHC premiums. Your lender will confirm your actual rate and payment.
Request a private showing of 295 Rivercrest Way, or speak with Champagne Taylor about this home and the market — in confidence.
Compare listings
Compare