

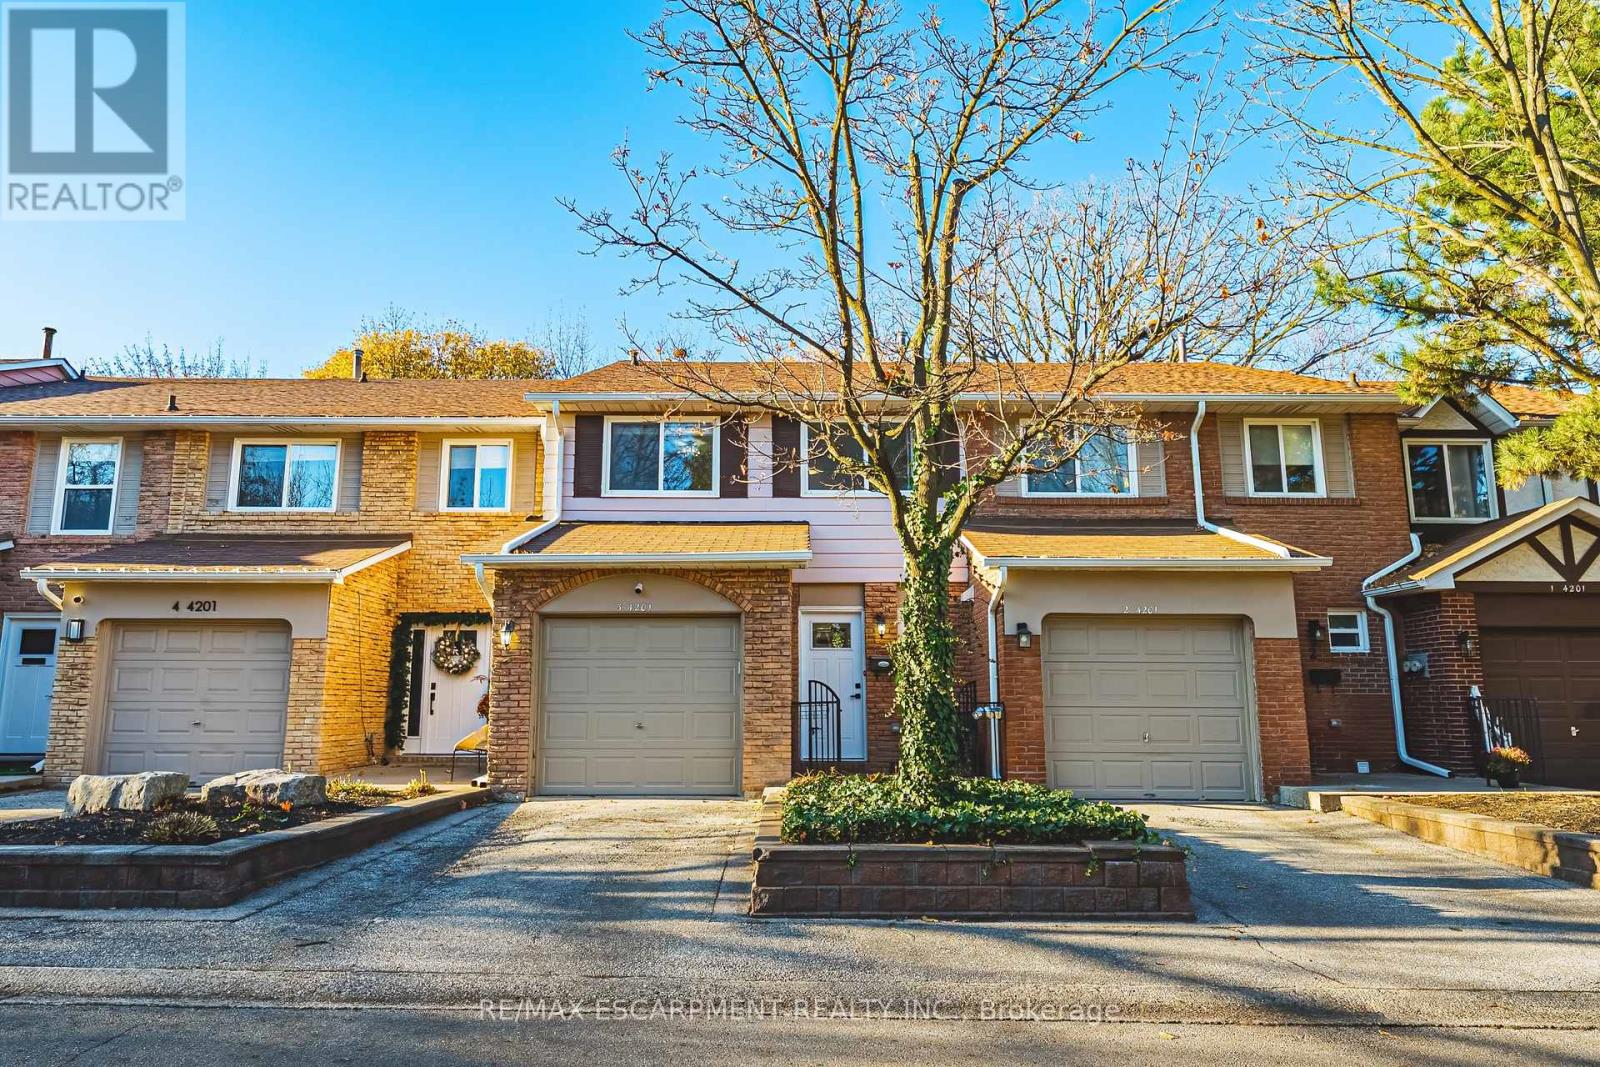
3 - 4201 LONGMOOR DRIVE
Burlington (Shoreacres), Ontario L7L5J9
Offered at
$749,000
4Bedrooms
3.5Bathrooms
2Parking
The Residence
Row / Townhouse in Burlington (Shoreacres)
Share
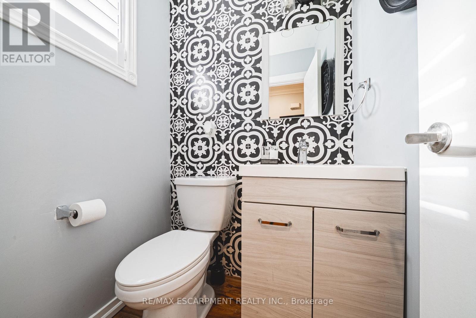
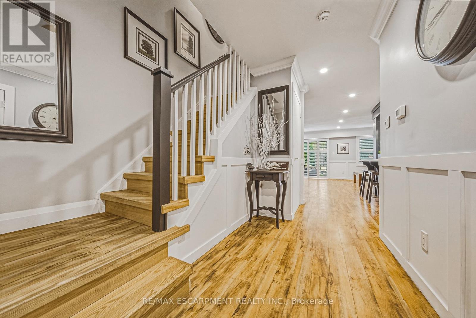
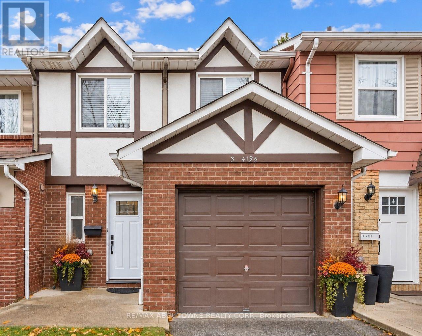
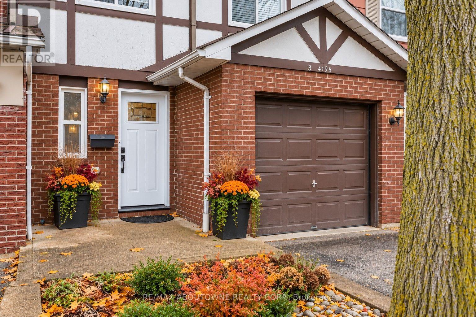
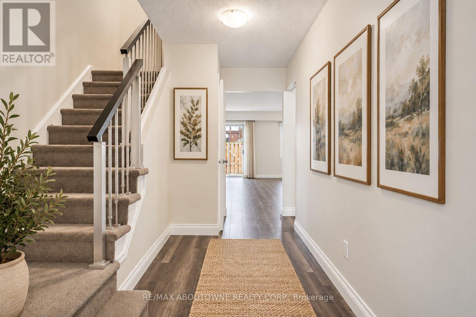
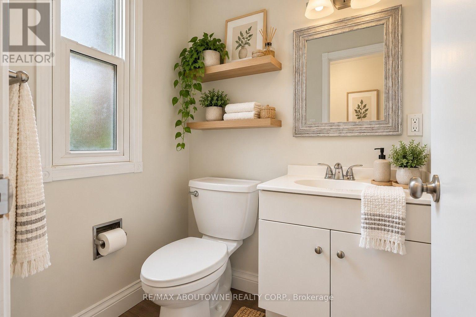
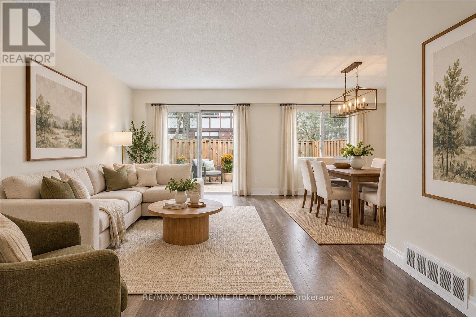
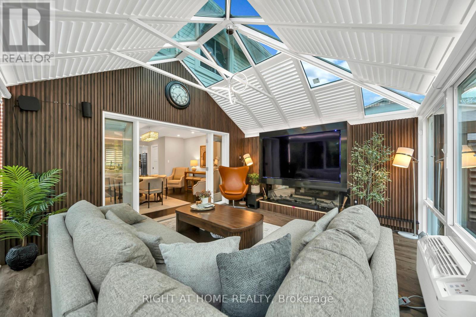
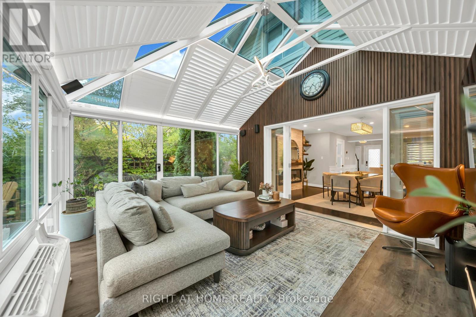
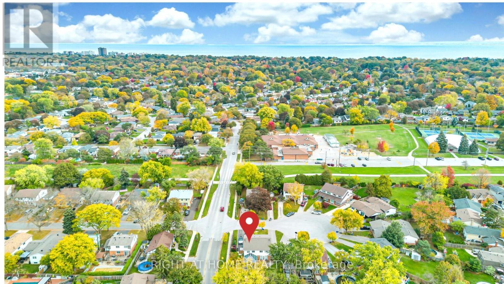
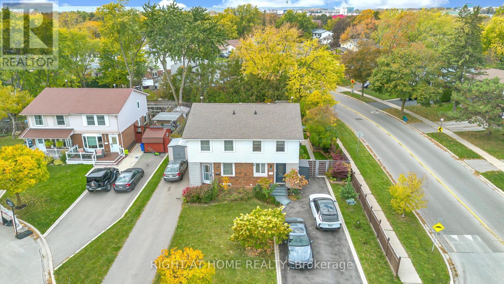
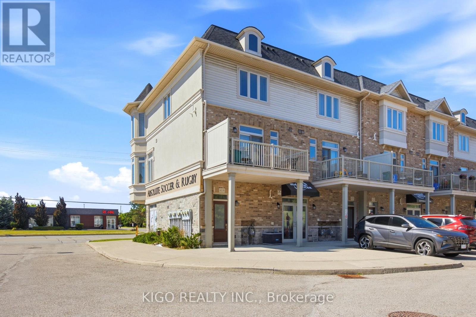
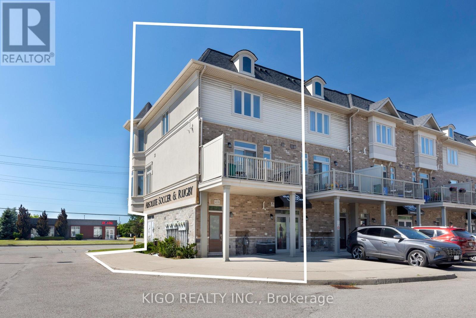
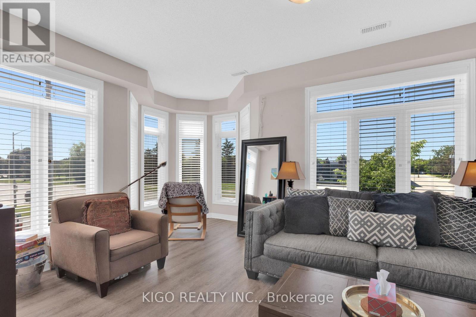
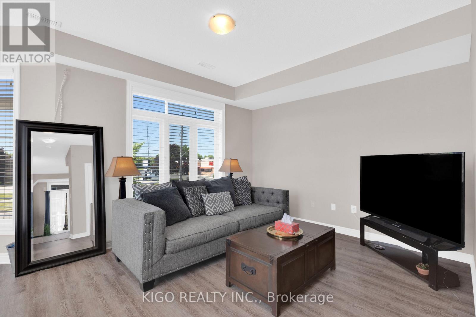
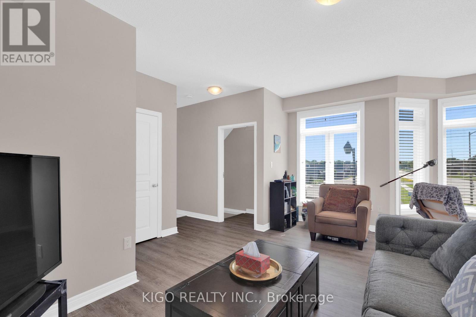
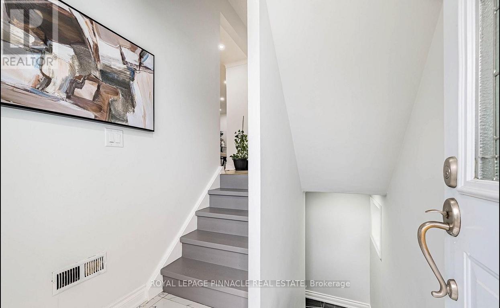
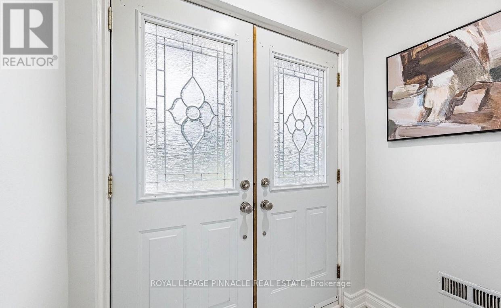
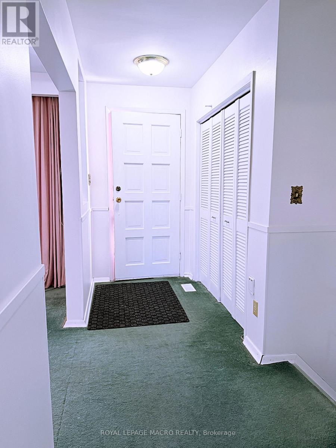
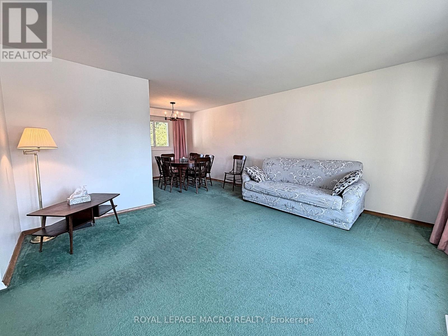
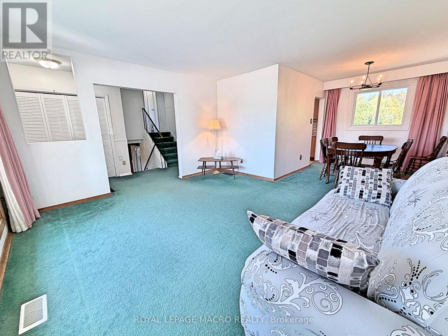
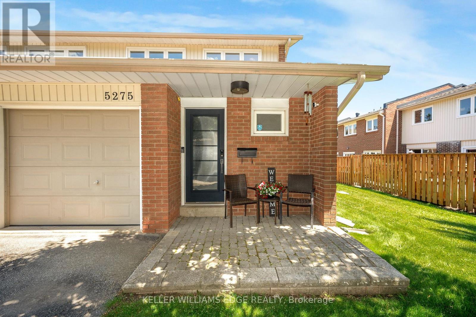
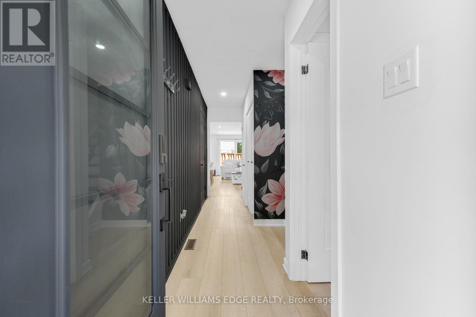
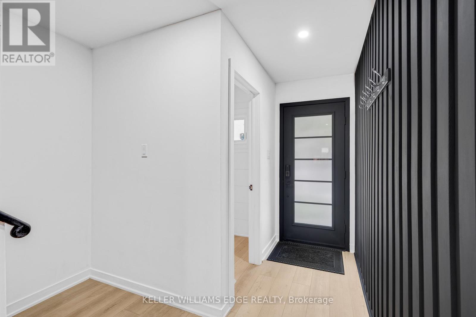
Welcome to this stunning 2-storey townhome, perfectly nestled in one of Burlington's most desirable, family-friendly neighbourhoods! With just under 1,500 sq. ft. of above-grade living space plus a fully finished lower level, this beautifully appointed home offers 3+1 bedrooms, 2.5 bathrooms, and a single-car garage with convenient inside entry. Step inside to a spacious main level where stylish flooring and an upgraded kitchen set the tone. The inviting layout flows effortlessly, making it just as ideal for relaxed weeknights as for entertaining family and friends. An elegant staircase leads to the upper level, featuring three generously sized bedrooms and two beautiful bathrooms. The primary suite is complete with a walk-in closet and a private 3-piece ensuite. The finished lower level adds flexibility with a fourth bedroom, a laundry room, and a versatile living space, perfect for a rec room, home office, or cozy family hideaway. Outside, unwind in your private backyard overlooking the park-the perfect spot for morning coffee or summer evenings. A large driveway and garage complete the package. All this, just steps from Iroquois Park and close to excellent schools, shopping, and amenities. Don't miss this fantastic opportunity to call one of Burlington's most sought-after neighbourhoods home!
MLS® NumberW14194780
Price$749,000
Property TypeRow / Townhouse
Bedrooms4 (3 above + 1 below)
Bathrooms3 (+1 half)
Storeys2
OwnershipCondo/Strata
ZoningRL5
Annual Property Tax$3,665 (2026)
Condo Fee$530.00 / Monthly
Days on Market0
The Gallery
Interiors & Grounds
Features & Amenities
Every Detail, Considered
Interior & Systems
HeatingForced air, Natural gas
CoolingCentral air conditioning
BasementFull
Appliances & Features
- Refrigerator
- Dishwasher
- Stove
- Dryer
- Microwave
- Freezer
- Hood Fan
- Window Coverings
- Garage door opener
Construction & Lot
ExteriorBrick, Aluminum siding
Lot FeaturesIn suite Laundry
Parking
Total Spaces2
TypeAttached Garage, Garage
Building & Community
- Pets Allowed With Restrictions
Condo Fees
Fee$530.00 / Monthly
Managed ByProperty Management Guild
- Water
- Insurance
- Parking
Room Dimensions
Main level
Living room—
Kitchen—
Bathroom—
Basement
Laundry room—
Bedroom—
Recreational, Games room—
Second level
Primary Bedroom—
Bathroom—
Bathroom—
Bedroom—
Bedroom—
Map & Location
Address3 - 4201 LONGMOOR DRIVE
CityBurlington (Shoreacres)
ProvinceOntario
Postal CodeL7L5J9
CountryCanada
Affordability
Estimate Your Monthly Payment
$0per month
- Mortgage payment $0
- Property tax $0
- Home insurance $0
- Condo fees $0
- Down payment $0
- CMHC insurance $0
- Mortgage amount $0
Estimate only, using Canadian semi-annual compounding and standard CMHC premiums. Your lender will confirm your actual rate and payment.
More to Explore
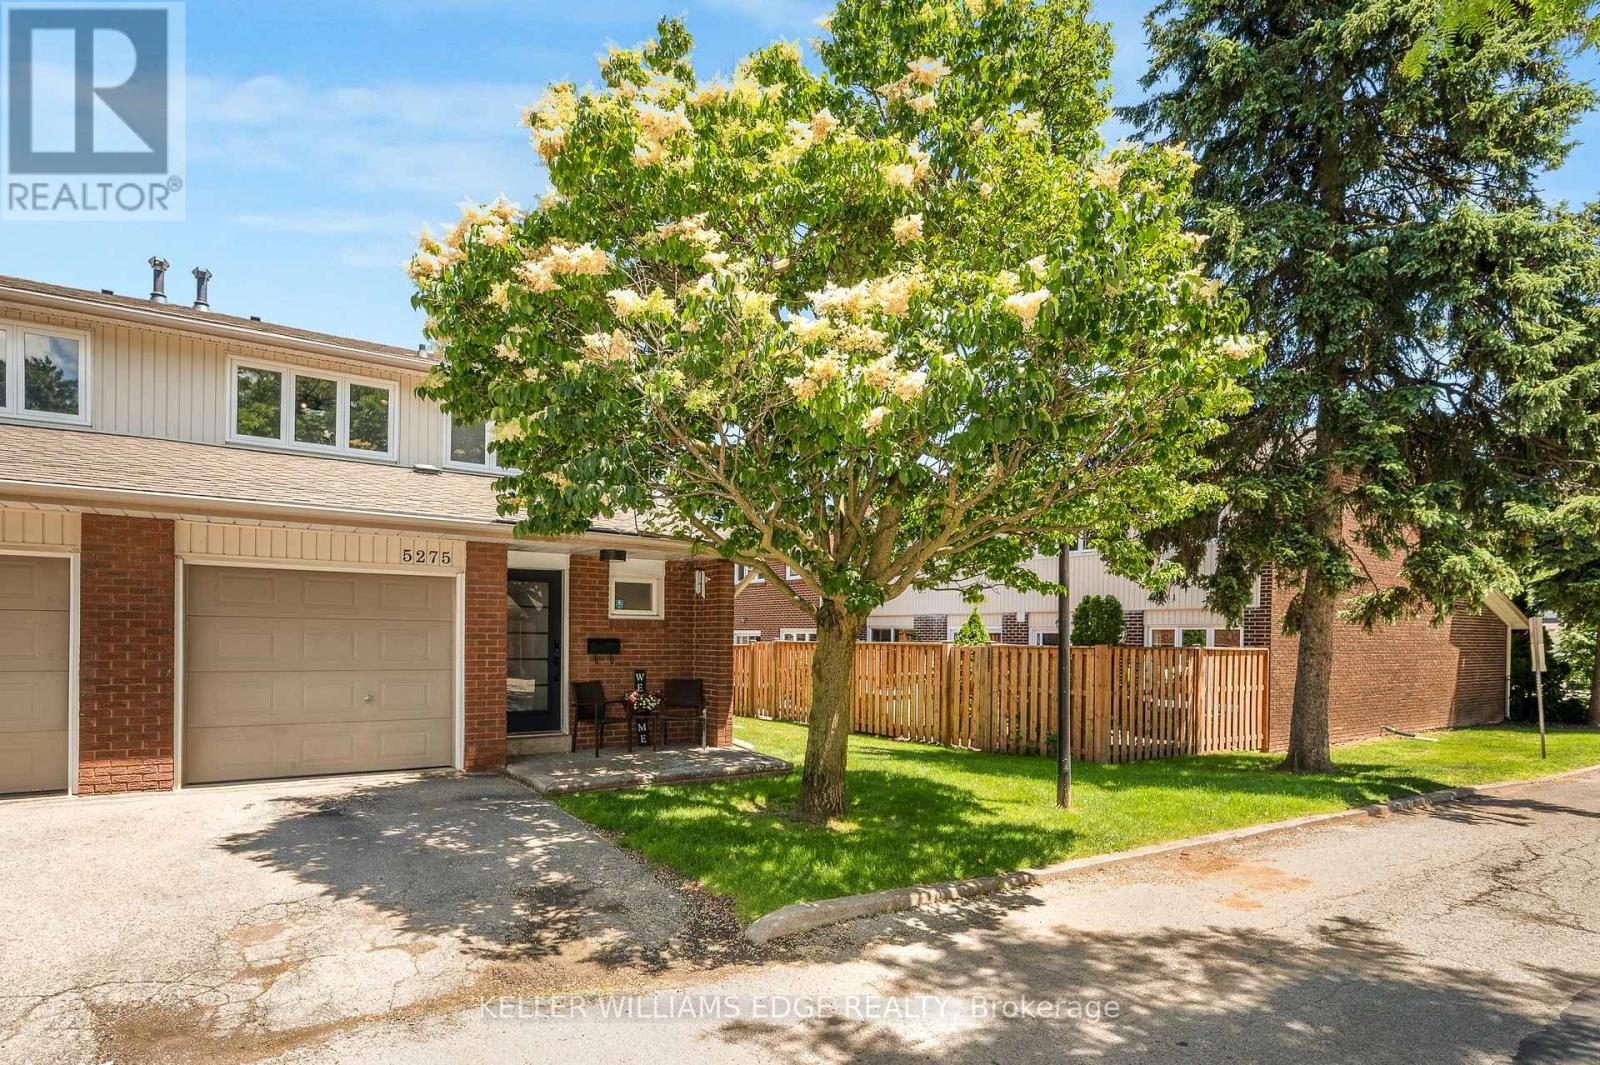
Other Homes in Burlington (Shoreacres)

By Appointment
Begin a Private Conversation.
Request a private showing of 3 - 4201 LONGMOOR DRIVE, or speak with Champagne Taylor about this home and the market — in confidence.