
3 GAIR DRIVE

3 GAIR DRIVE

Toronto (Alderwood), Ontario M8W4P2
Offered at $1,499,000
5Bedrooms
4.5Bathrooms
10Parking
The Residence

House in Toronto (Alderwood)

Virtual tour
Share
WhatsApp Facebook X Email

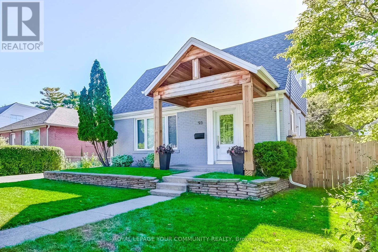
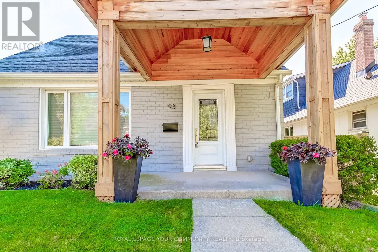
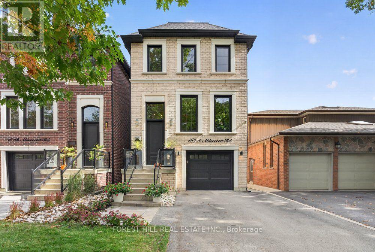
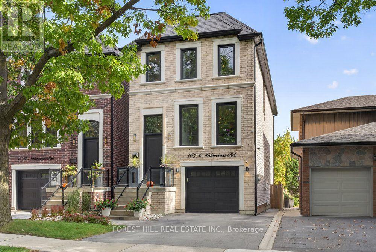
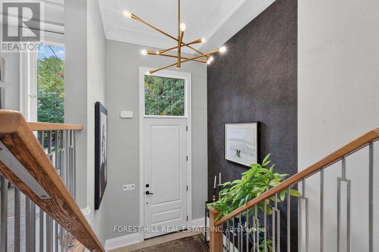
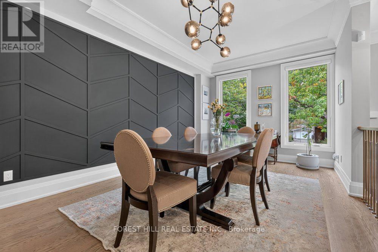
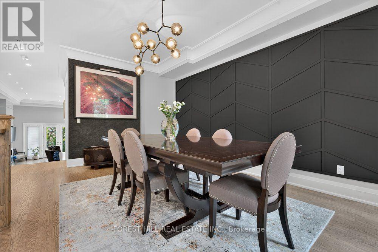
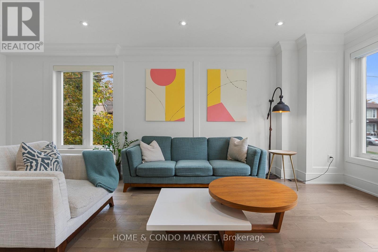
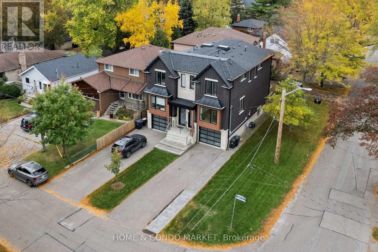
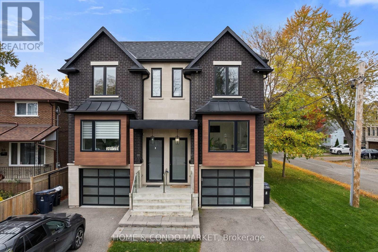
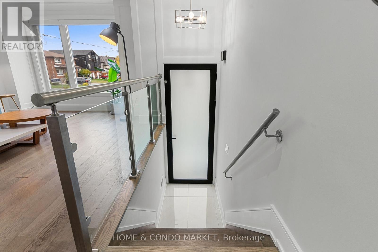
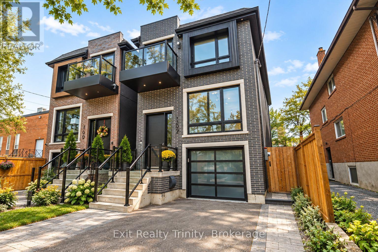
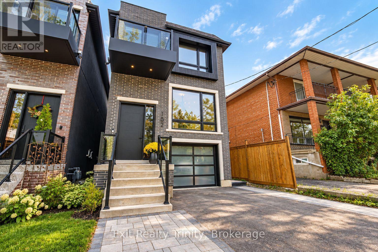
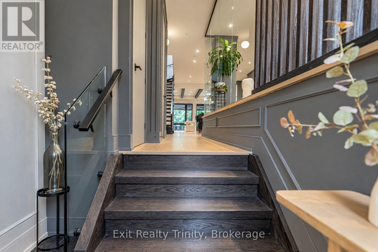
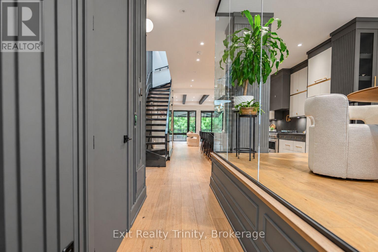
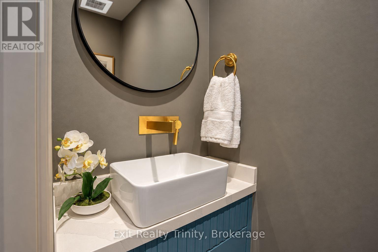
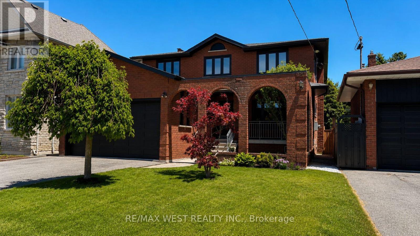
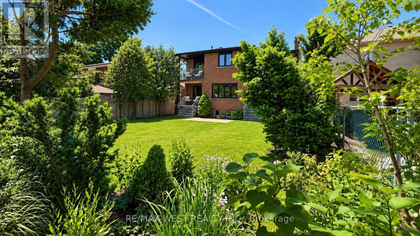
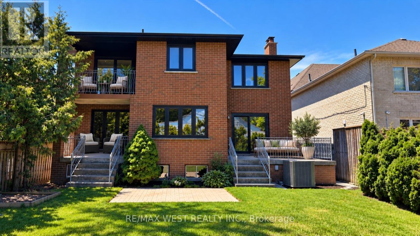
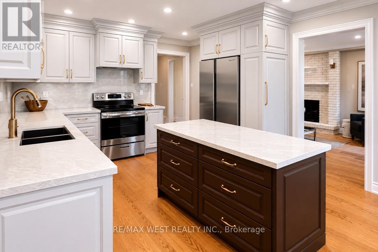
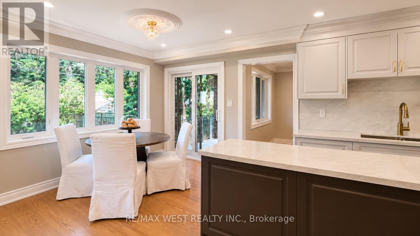
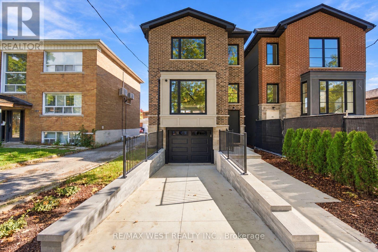
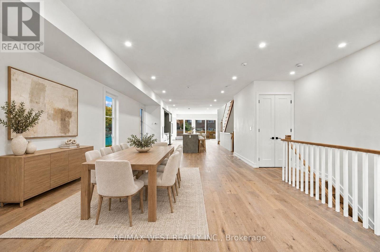
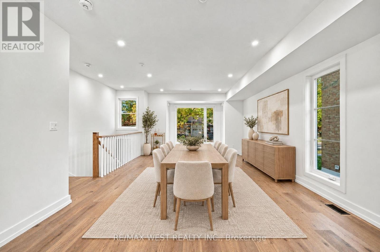
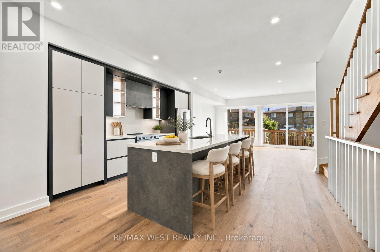
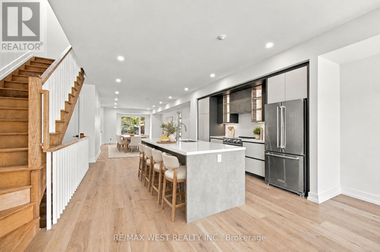
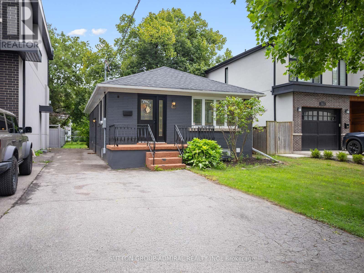
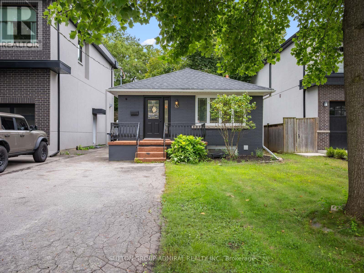
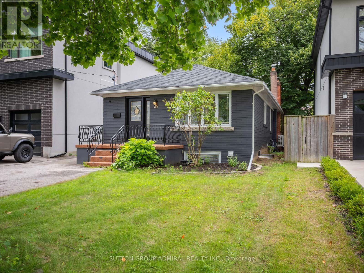
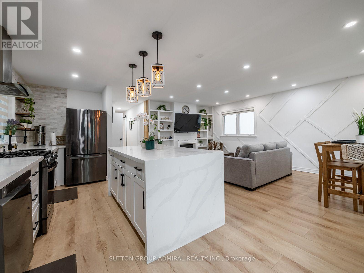
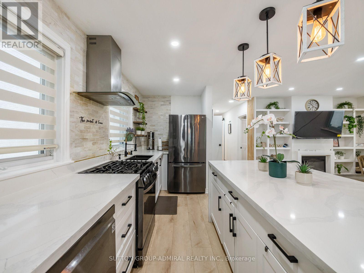
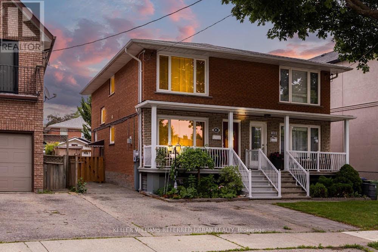
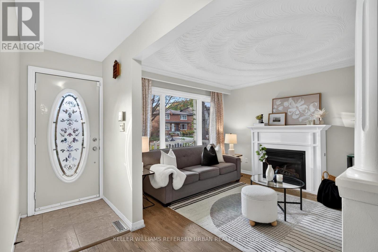
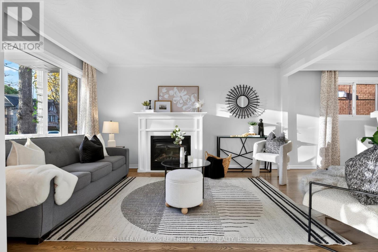
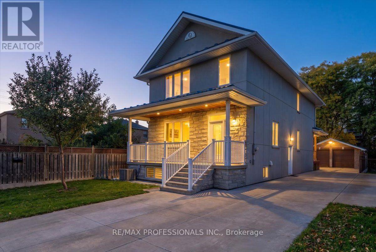
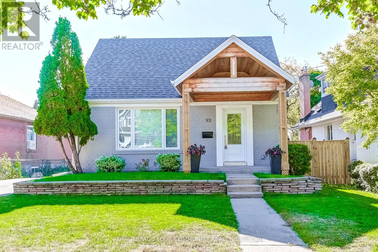
Welcome To This Meticulously Maintained, 8-Year-Old Custom-Rebuilt Home in Alderwood, a Wonderful Family Neighbourhood Known For Its Strong Sense Of Community. Situated On a Generous 40 x 132.5 Ft Lot, This Thoughtfully Designed Residence Maximizes Space and Functionality, Offering 4+1 Bedrooms and 4 Bathrooms. The Main Floor Features Ceilings Over 9 Ft, Spacious Hallways, Hardwood Floors, Pot Lights, and Elegant Formal Living and Dining Rooms. The Large Eat-In Kitchen Walks Out To A Covered Deck Overlooking The Backyard, Ideal For Family Living and Entertaining. Four Spacious Bedrooms Include a Generous Primary Suite w 5 Piece Ensuite. The Expansive Lower Level Offers Excellent Additional Living Space With Potential For An In-Law Or Nanny Suite, Complete With a Separate Entrance. A Large Double-Car Garage with Storage, Extra Shed and Ample Multi-Car Parking Add To The Appeal. Ideally Located Steps To Public Transit And Schools, Close to Sherway Gardens, and Offering Quick Access to Major Highways and The Airport. An Exceptional Opportunity To Enjoy Space, Comfort, and Convenience In a Sought-After Family Community. ** This is a linked property.**

MLS® NumberW14194770
Price$1,499,000
Property TypeHouse
Bedrooms5 (4 above + 1 below)
Bathrooms4 (+1 half)
Storeys2
Frontage40 feet
OwnershipFreehold
Annual Property Tax$8,932
Days on Market1
The Gallery

Interiors & Grounds

Features & Amenities

Every Detail, Considered

Interior & Systems

FlooringTile, Hardwood, Laminate, Ceramic
HeatingForced air, Natural gas
CoolingCentral air conditioning
BasementFinished, Full, Apartment in basement, Separate entrance, N/A, N/A, N/A

Appliances & Features

  • Washer
  • Refrigerator
  • Whirlpool
  • Gas stove(s)
  • Dishwasher
  • Dryer
  • Microwave
  • Hood Fan
  • Garage door opener remote(s)
  • Water Heater

Construction & Lot

FoundationConcrete
ExteriorStone, Stucco
Lot FeaturesSump Pump

Parking

Total Spaces10
TypeDetached Garage, Garage

Room Dimensions

Lower level

Laundry room—
Utility room—
Kitchen—
Bedroom 5—

Main level

Living room—
Dining room—
Kitchen—

Second level

Primary Bedroom—
Bedroom 2—
Bedroom 3—
Bedroom 4—
Map & Location
Address3 GAIR DRIVE
CityToronto (Alderwood)
ProvinceOntario
Postal CodeM8W4P2
CountryCanada
Open in Google Maps
Affordability

Estimate Your Monthly Payment

$0per month
  • Mortgage payment $0
  • Property tax $0
  • Home insurance $0
  • Condo fees $0
  • Down payment $0
  • CMHC insurance $0
  • Mortgage amount $0

Estimate only, using Canadian semi-annual compounding and standard CMHC premiums. Your lender will confirm your actual rate and payment.
By Appointment

Begin a Private Conversation.

Request a private showing of 3 GAIR DRIVE, or speak with Champagne Taylor about this home and the market — in confidence.