
3 TRUESDALE CRESCENT

3 TRUESDALE CRESCENT

Guelph (Kortright West), Ontario N1G5K2
Offered at $1,380,000
5Bedrooms
4.5Bathrooms
6Parking
The Residence

Other in Guelph (Kortright West)

Virtual tour
Share
WhatsApp Facebook X Email

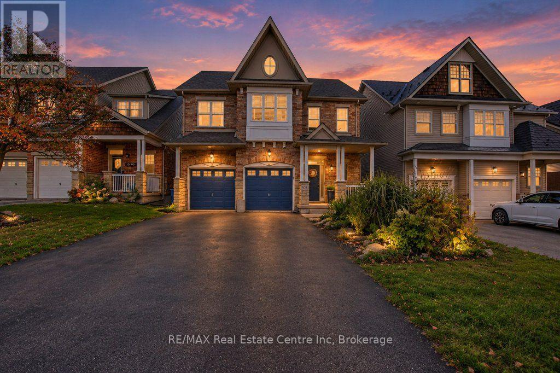
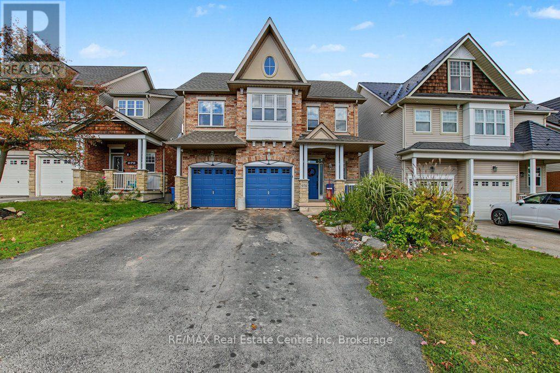
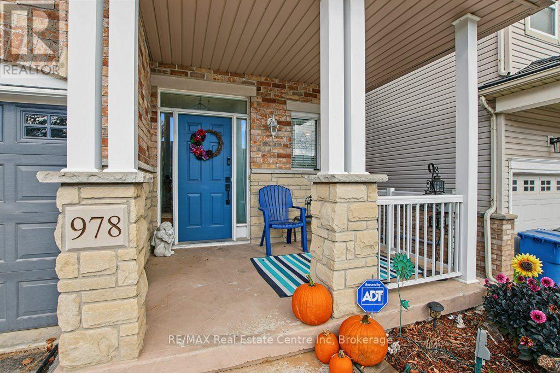
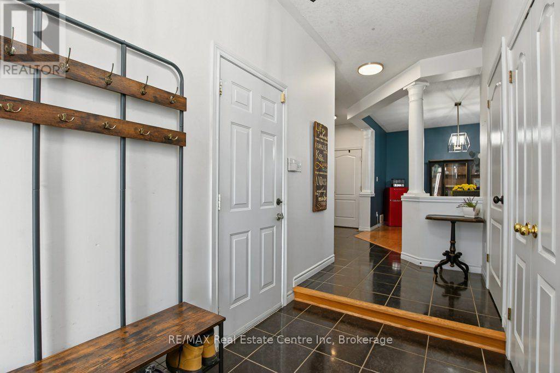
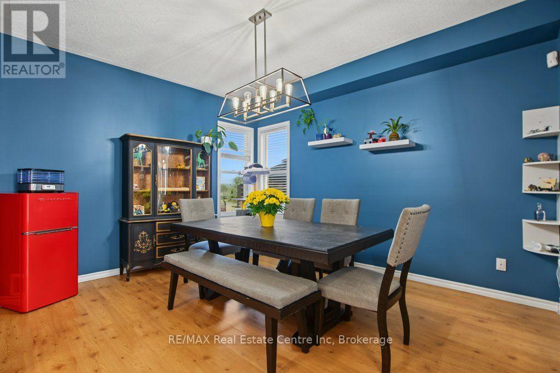
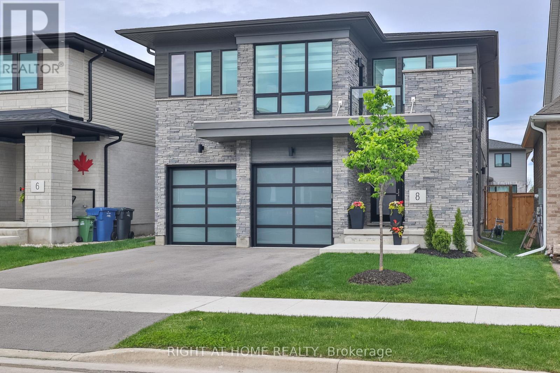
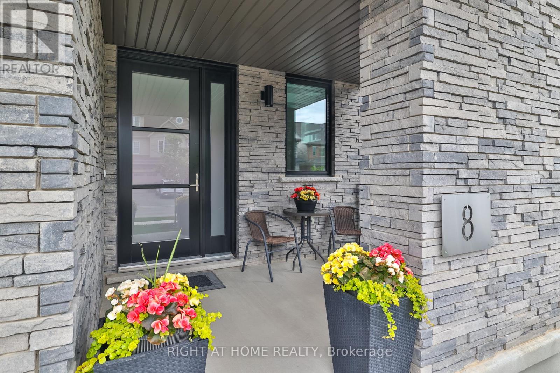
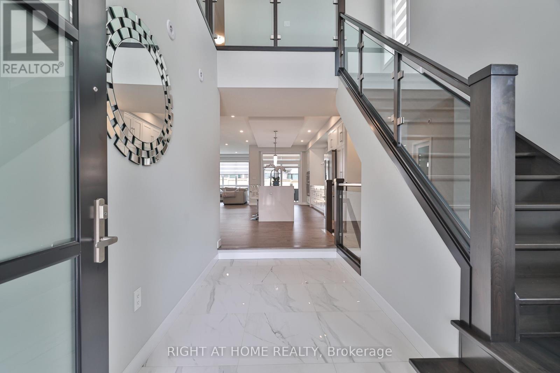
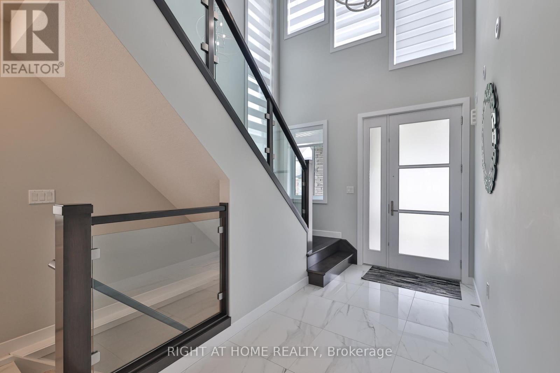
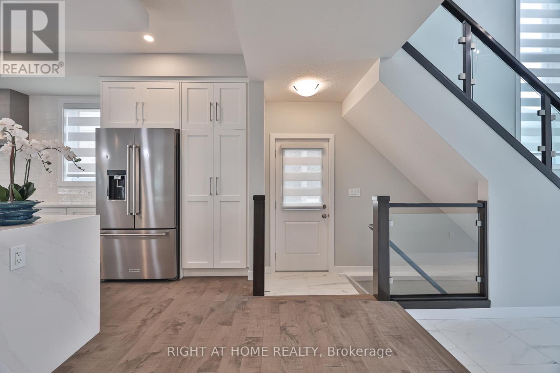
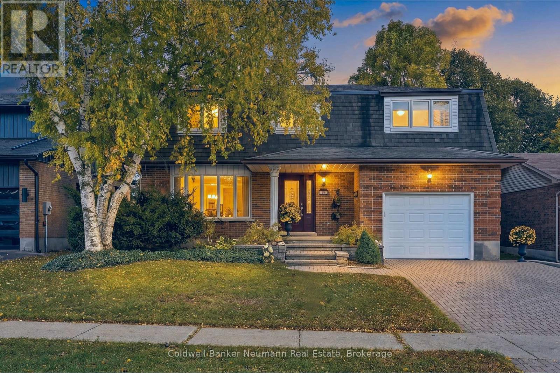
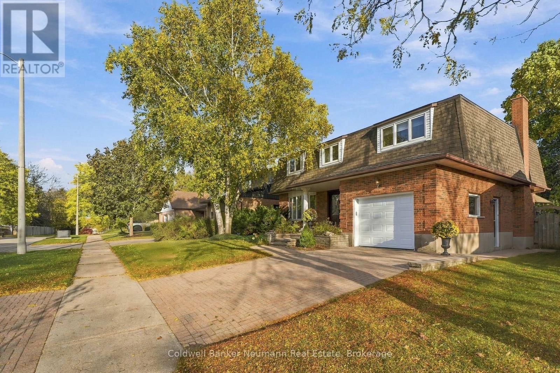
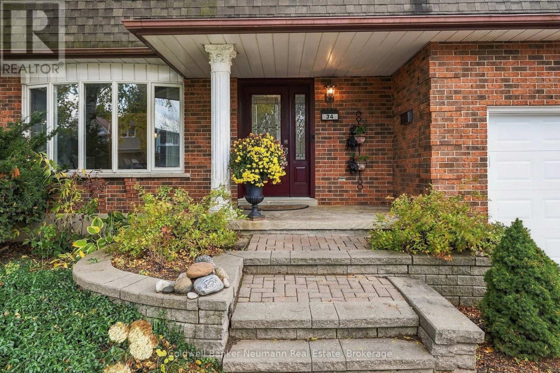
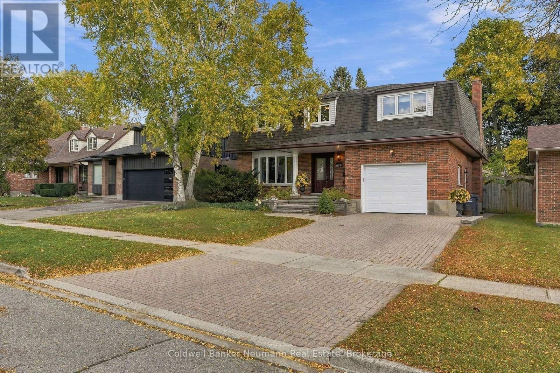
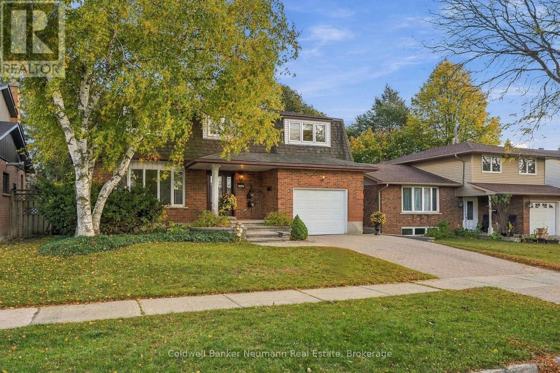
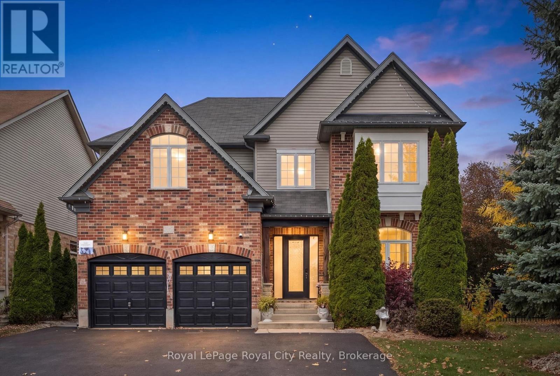
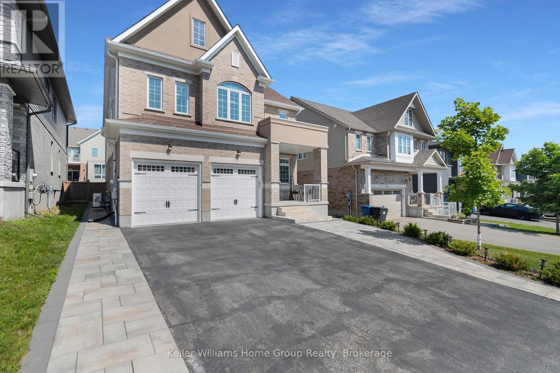
A rare find in sought-after Hanlon Creek, 3 Truesdale Crescent offers five bedrooms, a professionally finished basement with licensed hair and beauty studio, an oversized double garage and a six-car driveway. Thoughtfully renovated, this exceptional home blends modern elegance with rustic charm. The bright, open-concept main floor features a stunning built-in fireplace, a beautifully appointed island kitchen, spacious butler's pantry and a dedicated coffee, cocktail and wine room designed for effortless entertaining. A well-designed mudroom provides practical everyday storage. Upstairs, five versatile bedrooms include a spacious primary retreat with walk-in closet and private ensuite. The finished basement offers flexibility for a home-based business, recreation space or potential in-law suite, subject to approvals. Outside, the fully fenced, private backyard is surrounded by mature trees and features a generous deck for relaxing or hosting family and friends. Ideally located near Hanlon Creek, Preservation Park, Hartsland Market Square, Stone Road Mall, the University of Guelph and major commuter routes, this outstanding home delivers space, functionality and versatility in one of Guelph's most desirable neighbourhoods.

MLS® NumberX14131620
Price$1,380,000
Property TypeOther
Bedrooms5
Bathrooms4 (+2 half)
Storeys2
Frontage55.4 feet
Annual Property Tax$8,286 (2025)
Days on Market18
The Gallery

Interiors & Grounds

Features & Amenities

Every Detail, Considered

Interior & Systems

HeatingNatural gas
CoolingCentral air conditioning

Appliances & Features

  • Washer
  • Refrigerator
  • Water meter
  • Water softener
  • Central Vacuum
  • Range
  • Oven
  • Dryer
  • Microwave
  • Freezer
  • Water Treatment
  • Hood Fan
  • Water Heater - Tankless

Construction & Lot

FoundationPoured Concrete
ExteriorBrick, Aluminum siding
FencingFully Fenced
Lot FeaturesGuest Suite

Parking

Total Spaces6
TypeAttached Garage, Garage

Building & Community

  • School Bus

Room Dimensions

Main level

Bathroom—
Den—
Dining room—
Foyer—
Kitchen—
Living room—
Other—

Second level

Bedroom—
Bedroom—
Bedroom—
Primary Bedroom—
Other—
Bathroom—
Bathroom—
Bedroom—

Basement

Bathroom—
Other—
Den—
Recreational, Games room—
Utility room—
Map & Location
Address3 TRUESDALE CRESCENT
CityGuelph (Kortright West)
ProvinceOntario
Postal CodeN1G5K2
CountryCanada
Open in Google Maps
Affordability

Estimate Your Monthly Payment

$0per month
  • Mortgage payment $0
  • Property tax $0
  • Home insurance $0
  • Condo fees $0
  • Down payment $0
  • CMHC insurance $0
  • Mortgage amount $0

Estimate only, using Canadian semi-annual compounding and standard CMHC premiums. Your lender will confirm your actual rate and payment.
By Appointment

Begin a Private Conversation.

Request a private showing of 3 TRUESDALE CRESCENT, or speak with Champagne Taylor about this home and the market — in confidence.