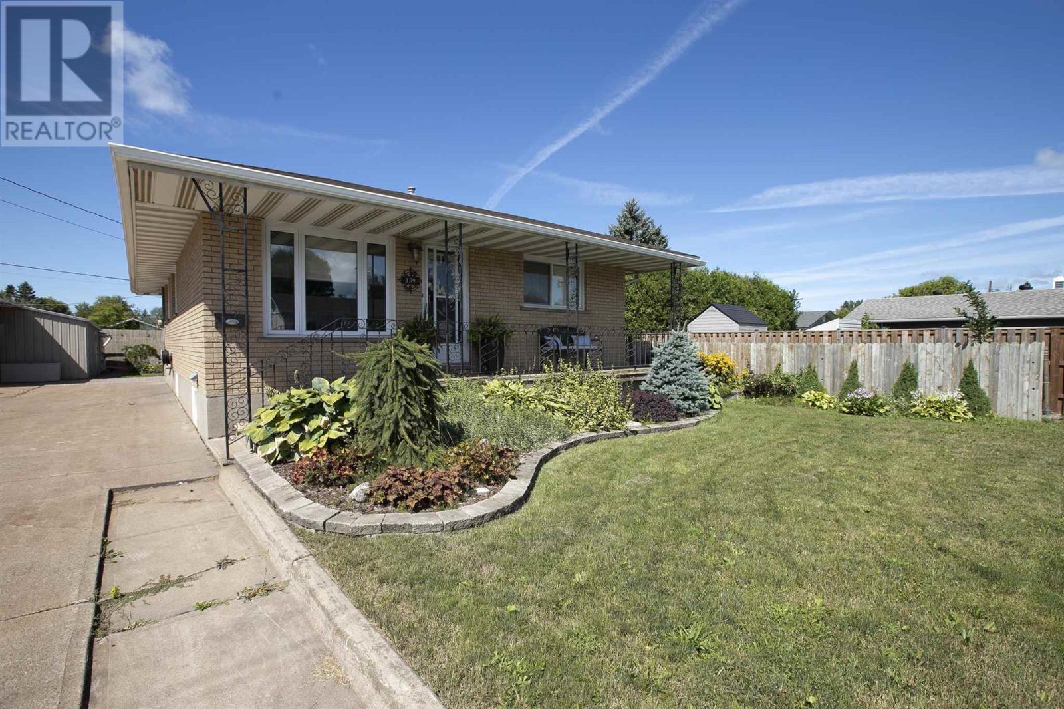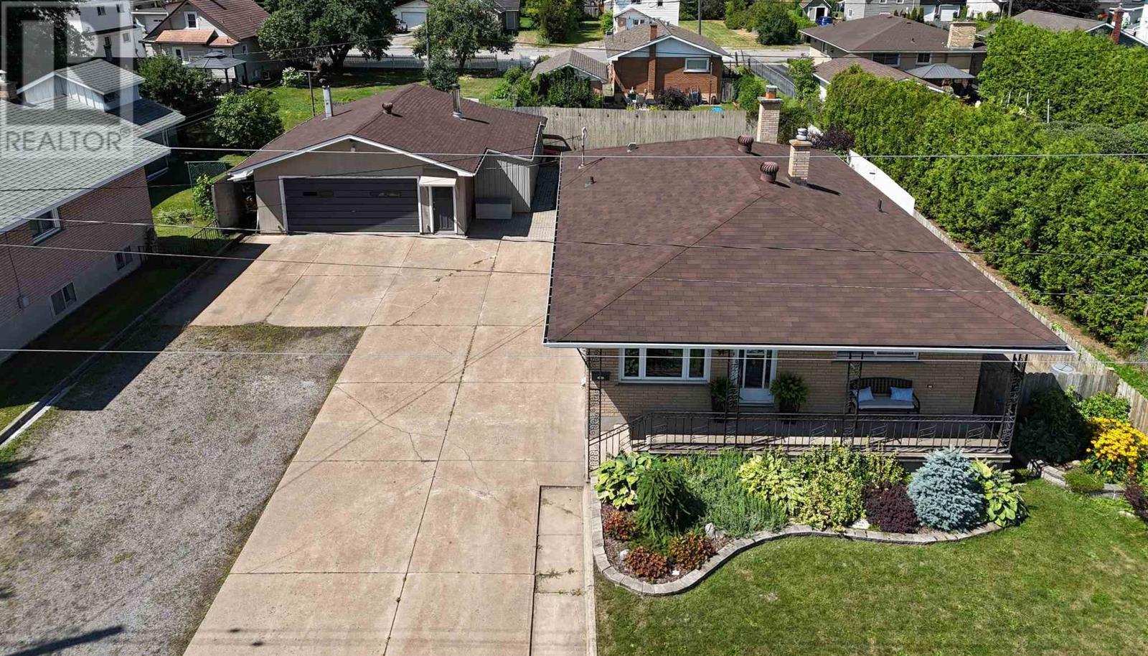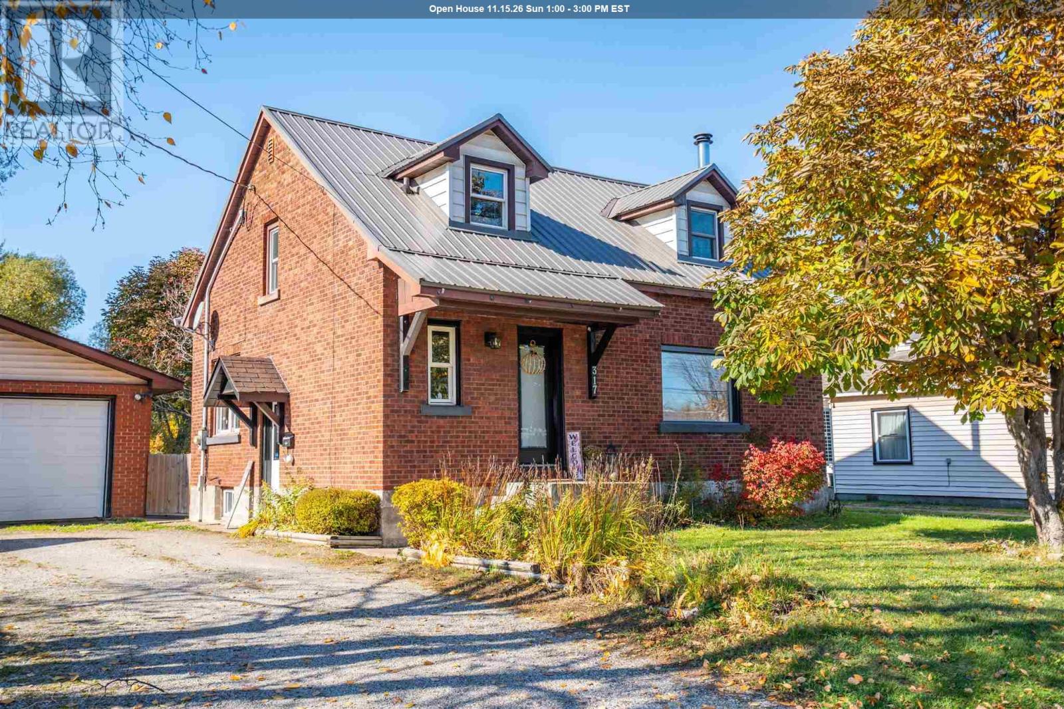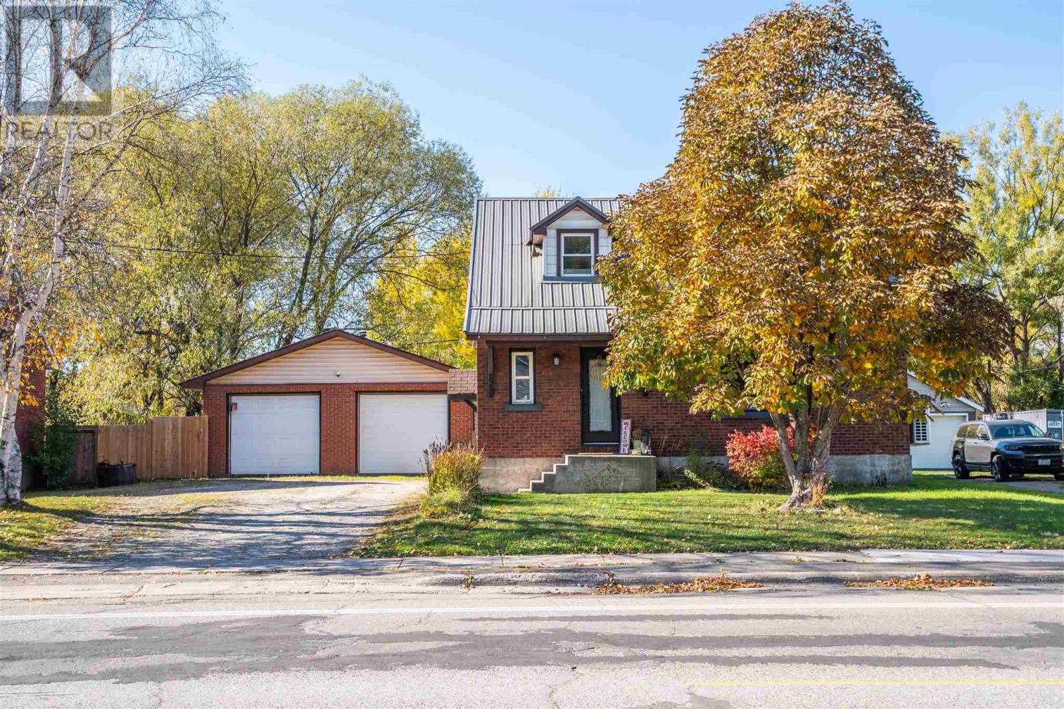

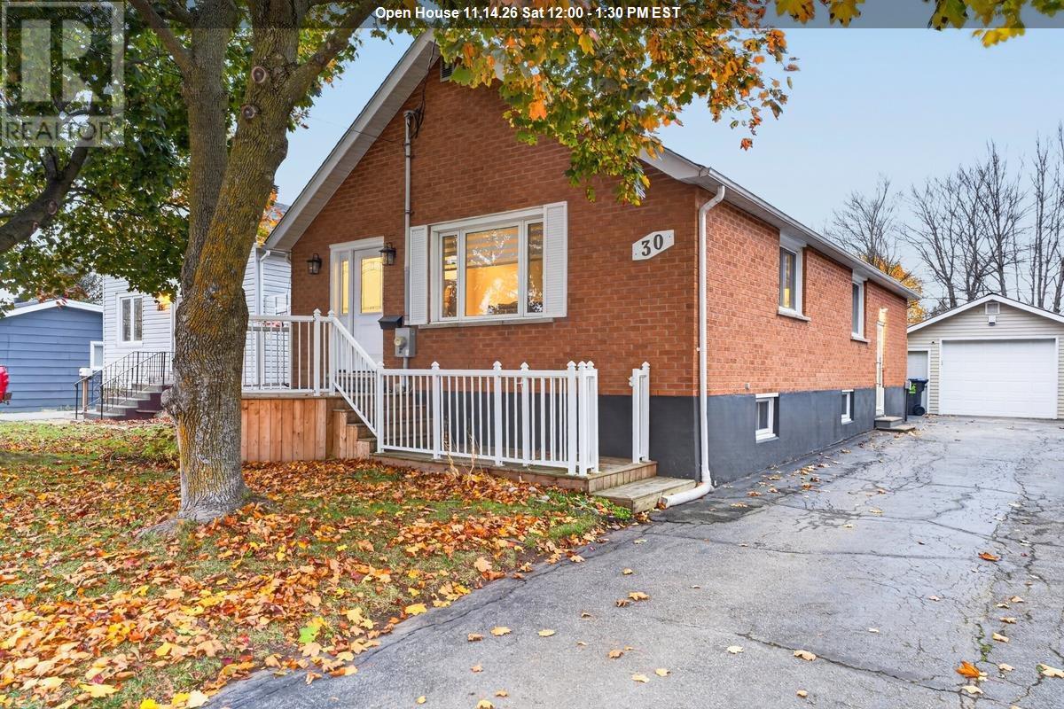
30 McNabb ST

30 McNabb ST

Sault Ste. Marie, Ontario P6B1X7
Offered at $419,000
4Bedrooms
2Bathrooms
1,187Interior Sq Ft
1950Built
The Residence

Single Family in Sault Ste. Marie

Virtual tour
Share
WhatsApp Facebook X Email

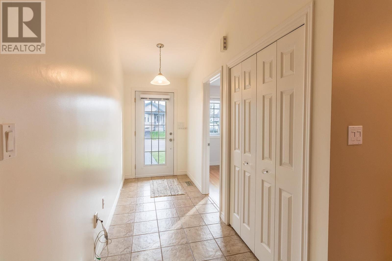
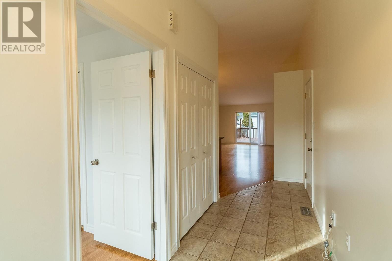
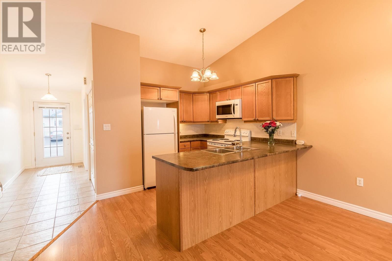
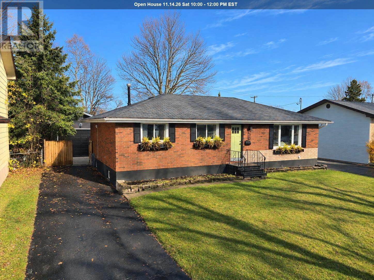
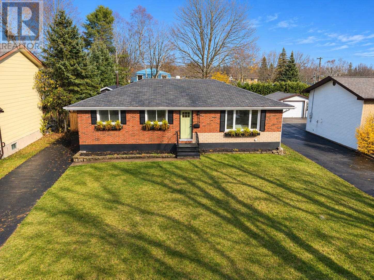
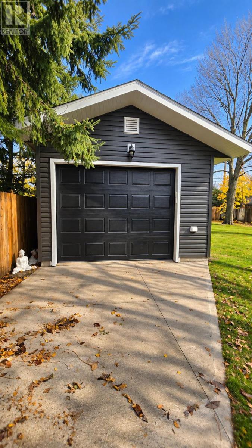
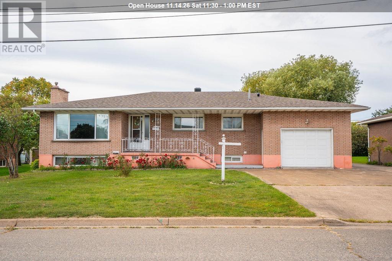
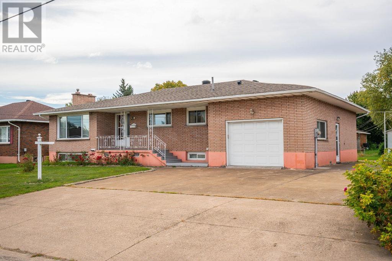
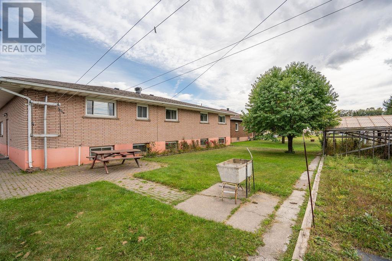
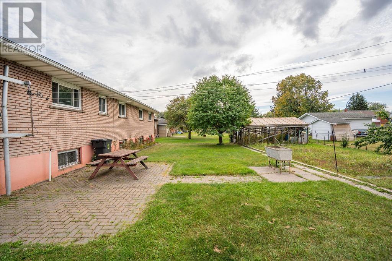
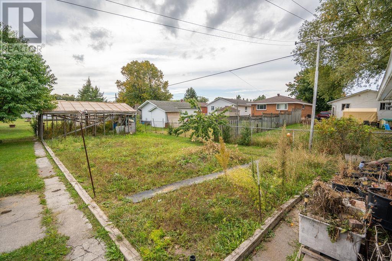
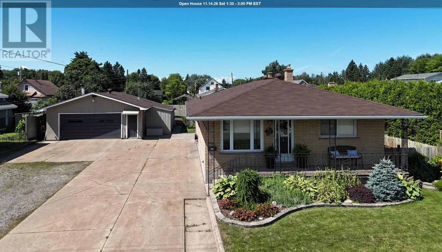
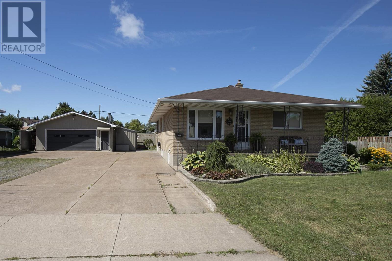
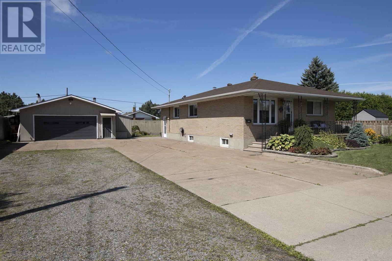
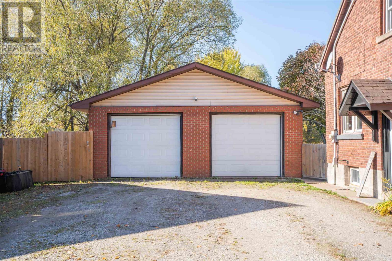
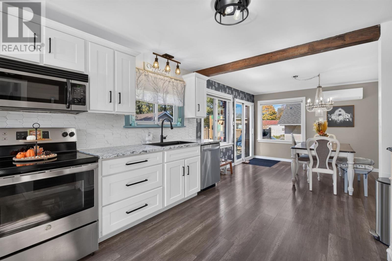
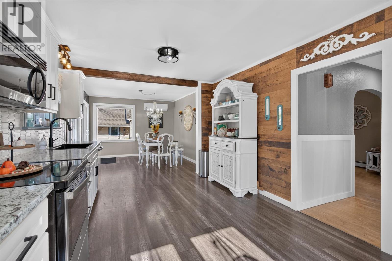
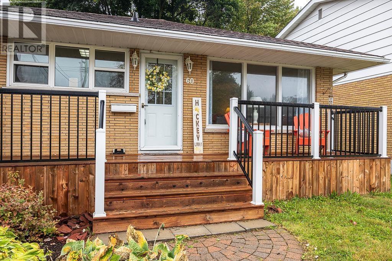
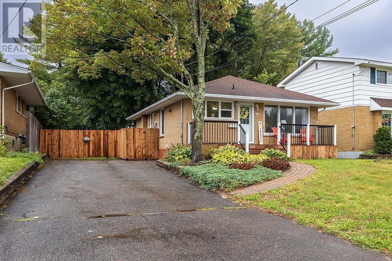
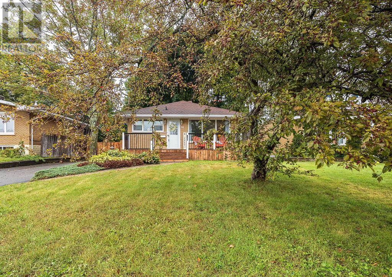
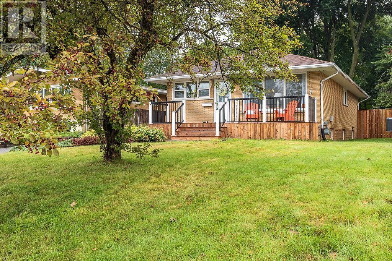
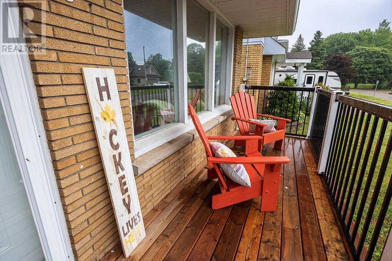
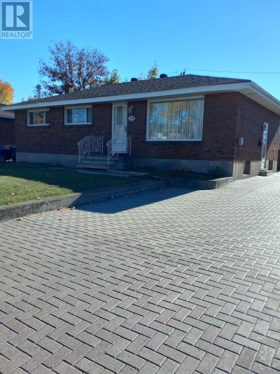
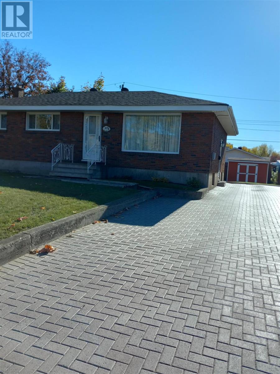
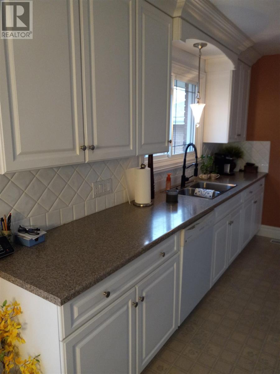
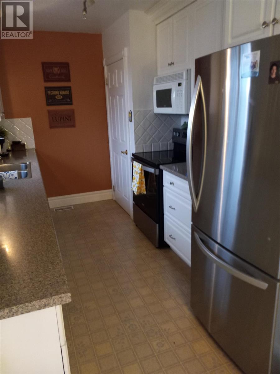
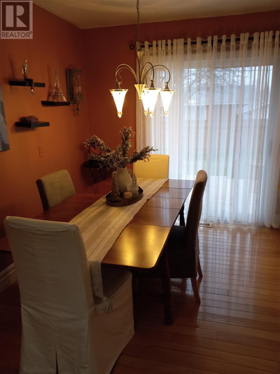
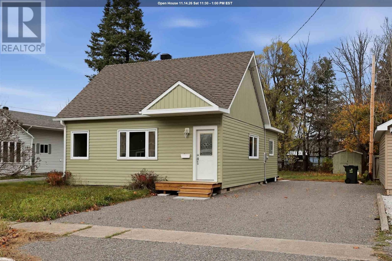
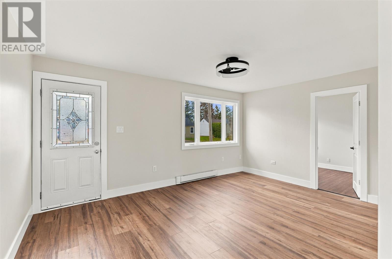
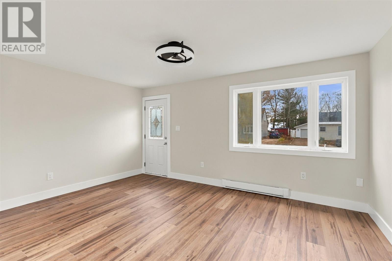
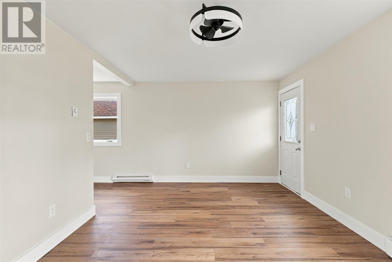
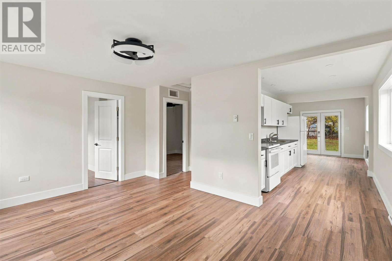
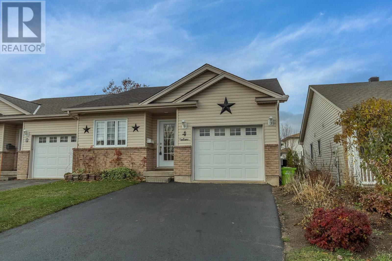
Welcome to this beautifully updated, open-concept home in a quiet, central neighbourhood, conveniently located close to shopping, restaurants, schools, and everyday amenities. Offering 3+1 bedrooms and 2 bathrooms, this home combines modern style, comfortable living, and the perfect setup for family life and entertaining. The updated kitchen and bathrooms add a fresh, contemporary feel throughout, while the spacious layout provides plenty of room for everyone. The massive basement recreation room, complete with a bar, is ideal for hosting family and friends, watching the big game, or enjoying a night of entertainment. An additional basement office or fourth bedroom offers flexibility to suit your needs, while the spa-inspired 3-piece bathroom features luxurious in-floor heating. Outside, enjoy your own private backyard retreat featuring an in-ground pool, front and back decks, a patio, and a newly fully fenced yard with plenty of space to relax and entertain. Additional features include gas forced-air heating, central air conditioning, and a 20' x 28' detached garage. With its modern updates, incredible entertaining spaces, and fantastic outdoor amenities, this home is an ideal choice for families looking for comfort, convenience, and a place to make lasting memories.

MLS® NumberSM263063
Price$419,000
Property TypeSingle Family
Living Area1,187 sq ft
Bedrooms4 (3 above + 1 below)
Bathrooms2
Year Built1950
Frontage50 meters
Annual Property Tax$3,862
Days on Market11
The Gallery

Interiors & Grounds

Features & Amenities

Every Detail, Considered

Interior & Systems

HeatingForced air, Natural gas
CoolingCentral air conditioning
BasementPartially finished, Full

Appliances & Features

  • Washer
  • Refrigerator
  • Dishwasher
  • Stove
  • Dryer
  • Microwave
  • Alarm System
  • Hot Water Instant
  • Window Coverings
  • Microwave Built-in

Construction & Lot

StyleBungalow
FoundationPoured Concrete
ExteriorBrick, Siding
FencingFenced yard
Lot FeaturesPaved driveway

Parking

TypeDetached Garage, Garage, Gravel

Building & Community

  • Bus Route
  • Inground pool

Room Dimensions

Main level

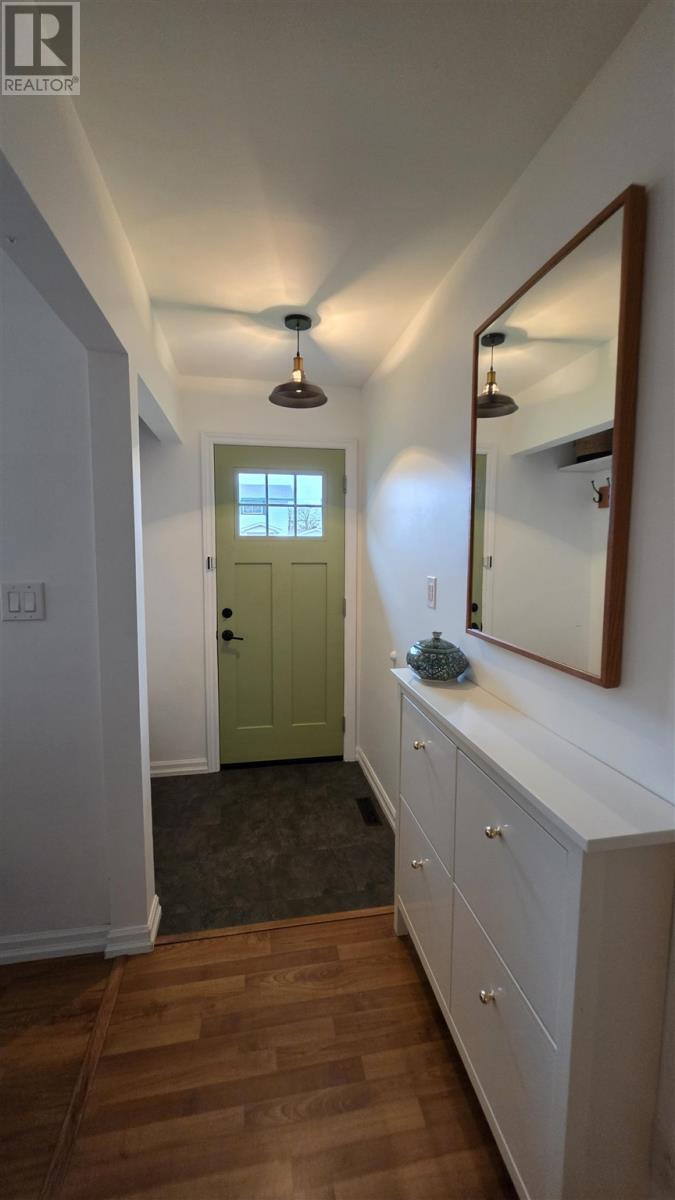
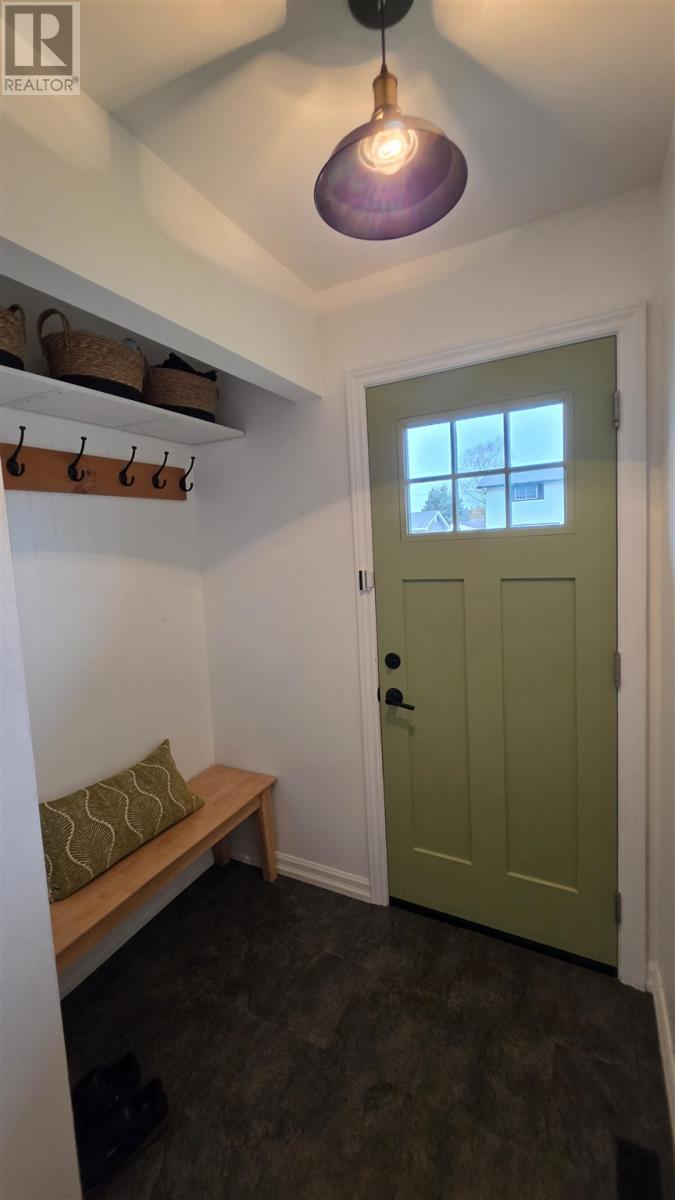
Foyer4.7 x 5.3
Living room11 x 20.4
Dining room11.3 x 11.3
Kitchen5 x 12.10 + 6 x 6.4
Bedroom9.4 x 11
Bedroom5.6 x 11
Bedroom11 x 12.7
Bathroom7 x 7.5

Basement

Recreation room10.5 x 11.8 + 13.4 x 21.10
Bedroom10.6 x 11.4
Laundry room7.4 x 12.2
Bathroom6.6 x 8.2
Map & Location
Address30 McNabb ST
CitySault Ste. Marie
ProvinceOntario
Postal CodeP6B1X7
CountryCanada
Open in Google Maps
Affordability

Estimate Your Monthly Payment

$0per month
  • Mortgage payment $0
  • Property tax $0
  • Home insurance $0
  • Condo fees $0
  • Down payment $0
  • CMHC insurance $0
  • Mortgage amount $0

Estimate only, using Canadian semi-annual compounding and standard CMHC premiums. Your lender will confirm your actual rate and payment.
By Appointment

Begin a Private Conversation.

Request a private showing of 30 McNabb ST, or speak with Champagne Taylor about this home and the market — in confidence.