
302, 801 Benchlands Trail

302, 801 Benchlands Trail

Eagle Terrace, Canmore, Alberta T1W0B6
Offered at $1,099,800
2Bedrooms
2Bathrooms
1,586Interior Sq Ft
2006Built
2Parking
The Residence

Apartment in Eagle Terrace

Virtual tour
Share
WhatsApp Facebook X Email

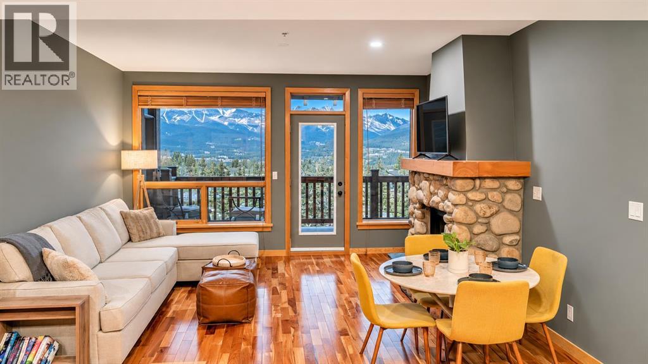
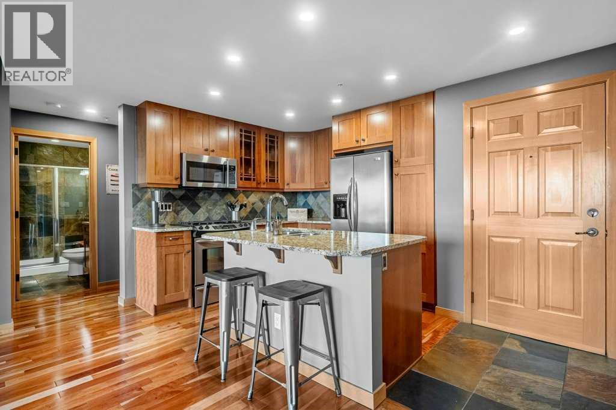
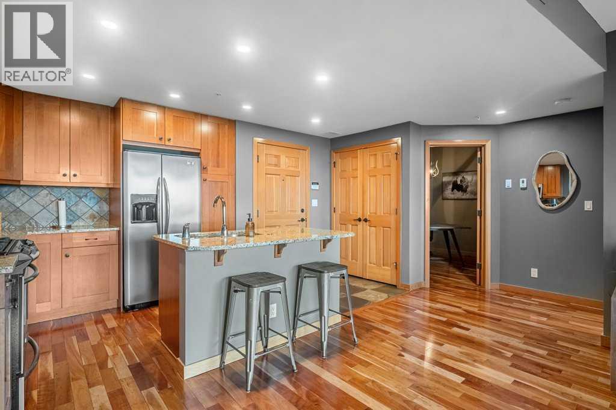
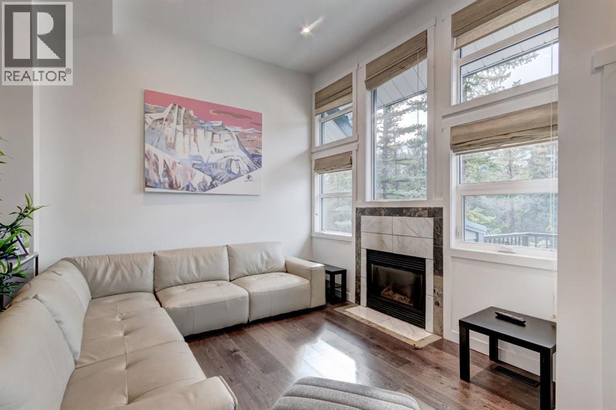
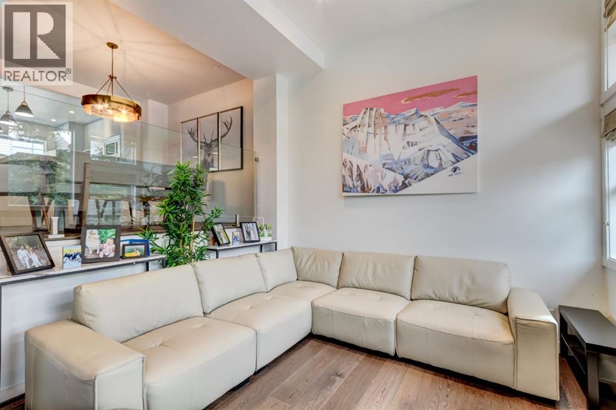
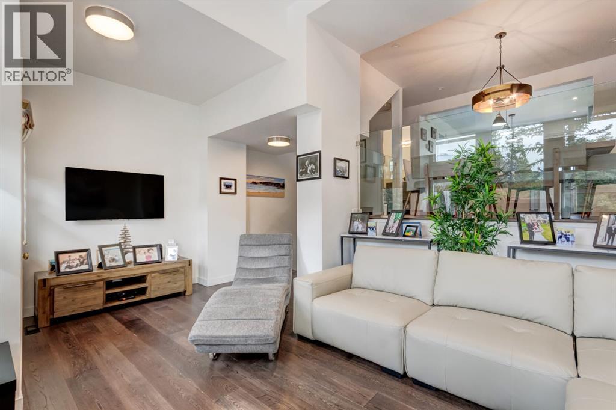
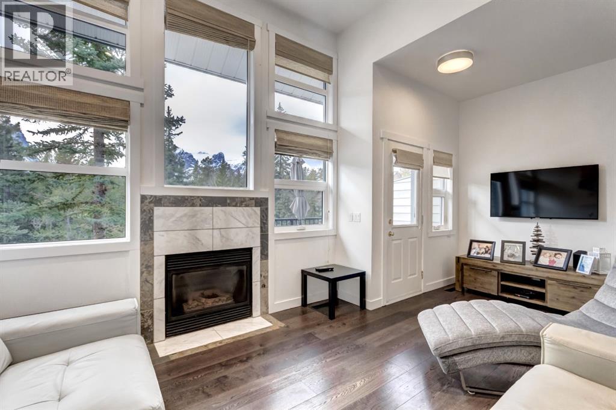
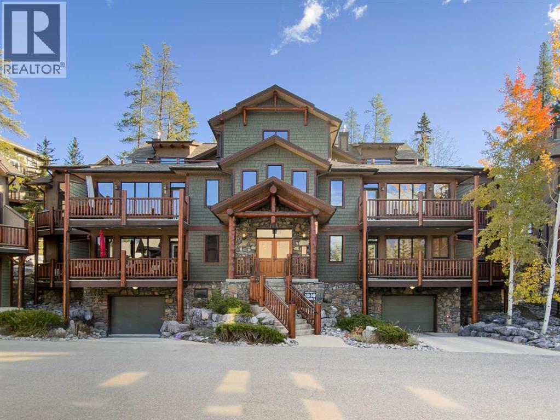
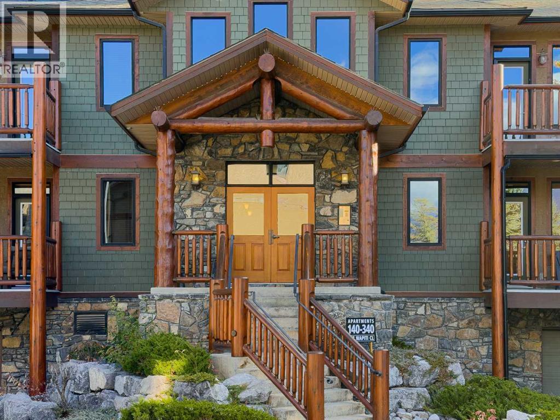
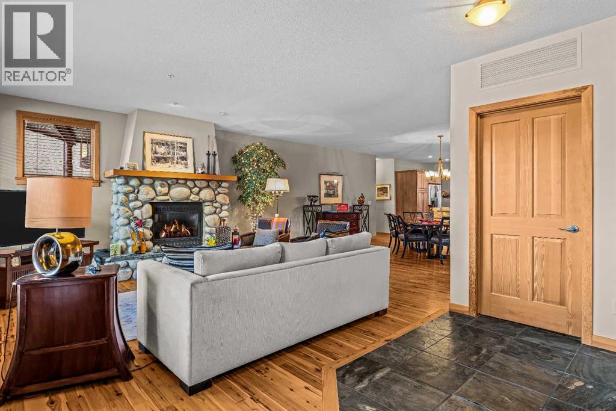
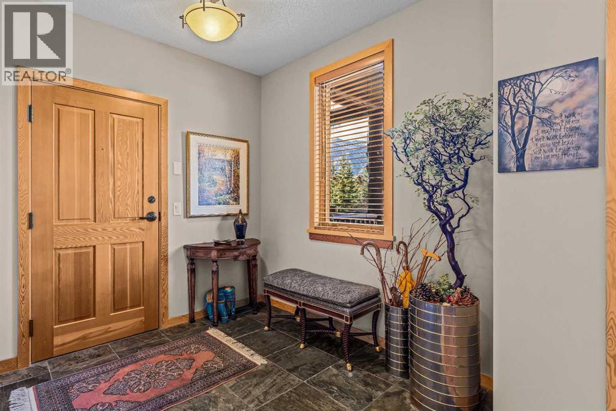
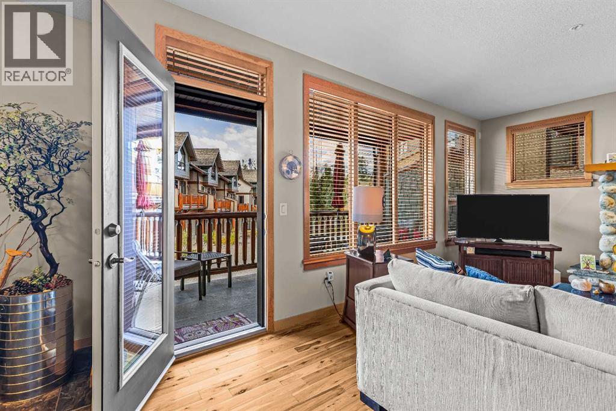
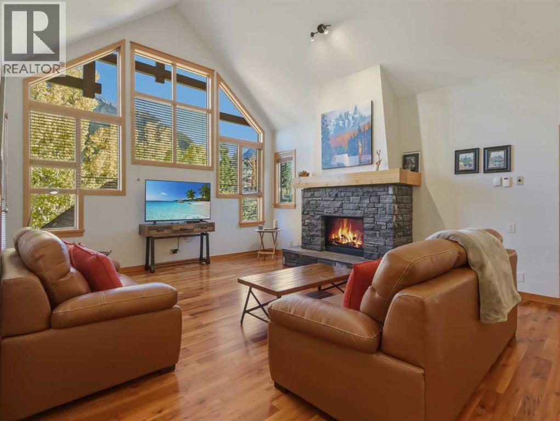
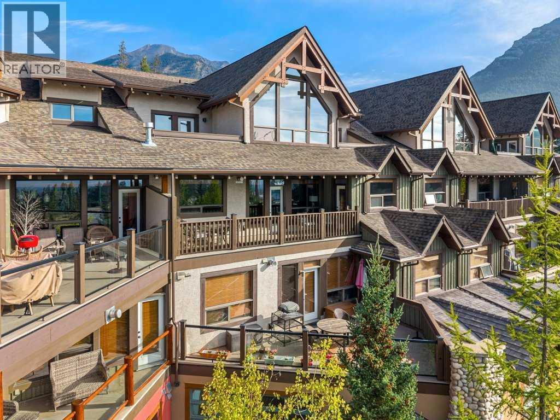
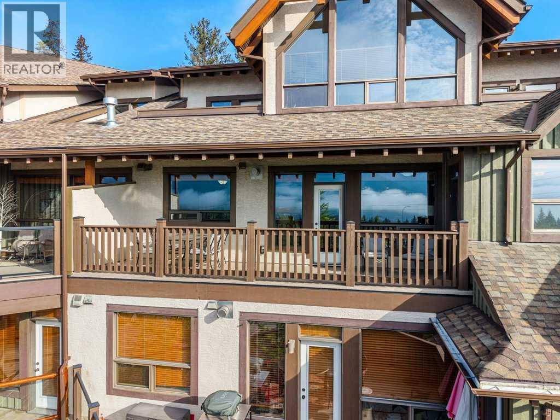
Sweeping unobstructed mountain views abound from this 1,595 sq ft top floor 2 primary bedroom plus den condo in sought-after Eagle Terrace. Enjoy the ease of single-level living with soaring vaulted ceilings with a stunning mountain backdrop and plenty of space to make yourself at home in this open floor plan. The spacious view deck features 3 access points from the living room, kitchen and second primary bedroom, a fantastic setting for morning coffee or relaxing after a day on the trails. The den offers flexibility for a home office or quiet retreat. Other features include 2 oversized storage rooms, one on the top floor and one in the parkade, plus 2 titled underground parking stalls with the ability for owners to add an EV charger. This well-managed building is in one of Canmore's most desirable neighbourhoods. Steps from the Iron Goat, Eagle Terrace field and endless trails, this penthouse is a rare opportunity to enjoy the mountain lifestyle with space, views and convenience.

MLS® NumberA2350433
Price$1,099,800
Property TypeApartment
Living Area1,586 sq ft
Bedrooms2
Bathrooms2
Year Built2006
Storeys3
OwnershipCondo/Strata
ZoningR3 RESIDENTIAL COMPREHENSIVE MULTIPLE UNIT DISTRIC
Annual Property Tax$4,999 (2026)
Condo Fee$1,090.00 / Monthly
Days on Market39
The Gallery

Interiors & Grounds

Features & Amenities

Every Detail, Considered

Interior & Systems

FlooringCarpeted, Other, Wood
HeatingIn Floor Heating, Natural gas
CoolingNone
Fireplaces1

Appliances & Features

  • Washer
  • Refrigerator
  • Gas stove(s)
  • Dishwasher
  • Dryer
  • Window Coverings

Construction & Lot

FoundationPoured Concrete
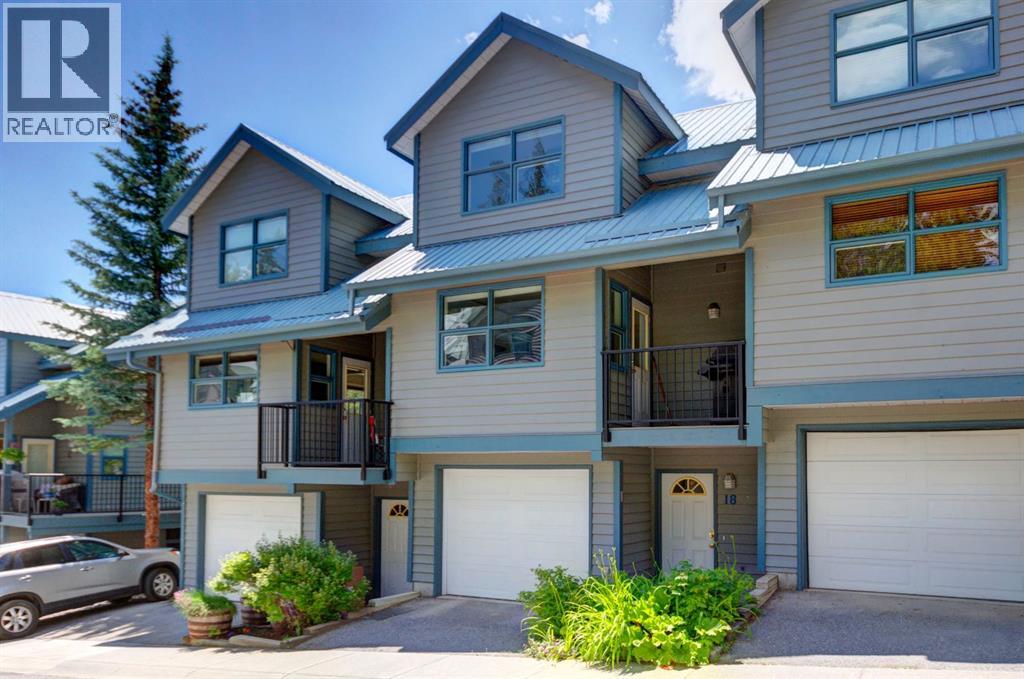
ExteriorStone, Stucco, Wood siding
ConstructionWood frame
Lot FeaturesSee remarks, Other, Elevator, Closet Organizers, Gas BBQ Hookup, Parking

Parking

Total Spaces2
TypeGarage, Underground, See Remarks, Heated Garage

Building & Community

  • Pets Allowed With Restrictions

Condo Fees

Fee$1,090.00 / Monthly
Managed ByPeka
  • Property Management
  • Waste Removal
  • Heat
  • Water
  • Reserve Fund Contributions
  • Sewer

Room Dimensions

Main level

Living room15.83 Ft x 25.67 Ft
Kitchen12.92 Ft x 17.83 Ft
Dining room7.92 Ft x 14.25 Ft
Other26.00 Ft x 6.58 Ft
Primary Bedroom13.00 Ft x 16.17 Ft
4pc Bathroom10.75 Ft x 9.92 Ft
Other8.83 Ft x 6.67 Ft
Primary Bedroom14.08 Ft x 24.42 Ft
4pc Bathroom10.92 Ft x 5.92 Ft
Office10.00 Ft x 9.92 Ft
Laundry room9.75 Ft x 5.50 Ft

Third level

Storage6.75 Ft x 5.58 Ft

Lower level

Storage9.08 Ft x 12.67 Ft
Map & Location
Address302, 801 Benchlands Trail
CommunityEagle Terrace
CityCanmore
ProvinceAlberta
Postal CodeT1W0B6
CountryCanada
Open in Google Maps
Affordability

Estimate Your Monthly Payment

$0per month
  • Mortgage payment $0
  • Property tax $0
  • Home insurance $0
  • Condo fees $0
  • Down payment $0
  • CMHC insurance $0
  • Mortgage amount $0

Estimate only, using Canadian semi-annual compounding and standard CMHC premiums. Your lender will confirm your actual rate and payment.
By Appointment

Begin a Private Conversation.

Request a private showing of 302, 801 Benchlands Trail, or speak with Champagne Taylor about this home and the market — in confidence.