
303B Centre Street N

303B Centre Street N

Sundre, Alberta T0M1X0
Offered at $366,000
3Bedrooms
3Bathrooms
1,331Interior Sq Ft
3,750Lot Sq Ft
1997Built
2Parking
The Residence

Duplex in Sundre

Virtual tour
Share
WhatsApp Facebook X Email

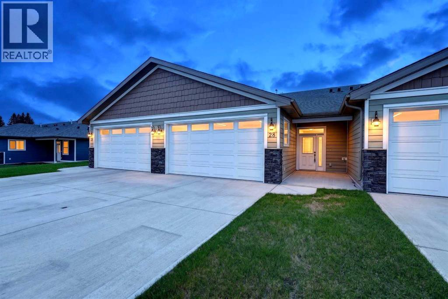
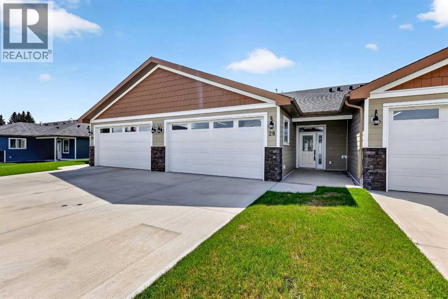
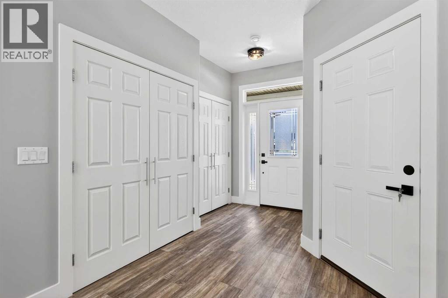
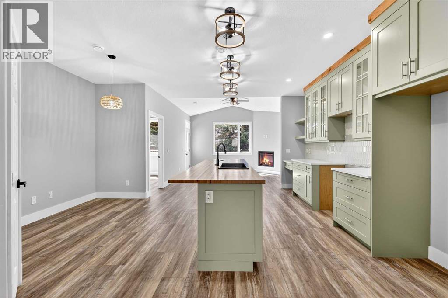
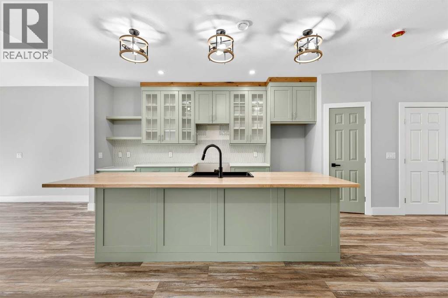
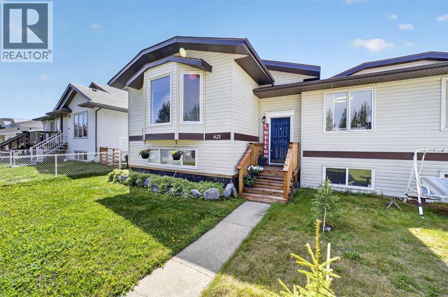
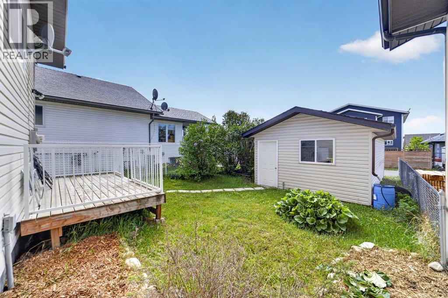
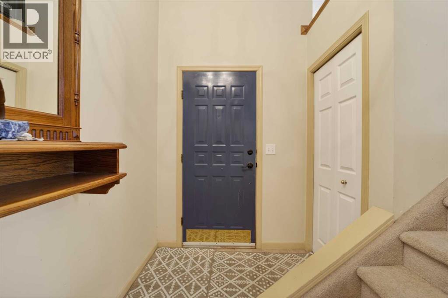
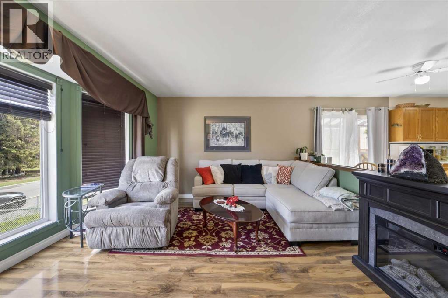
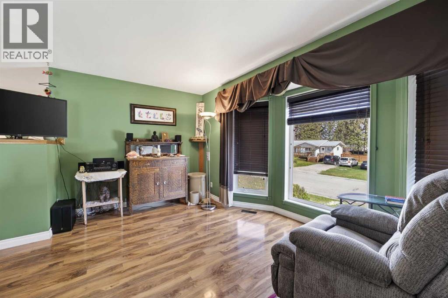
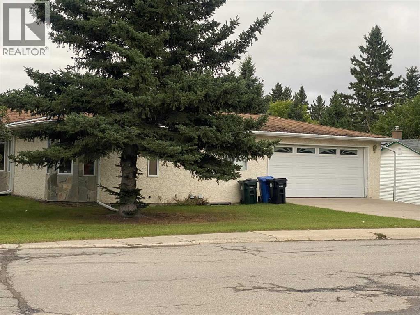
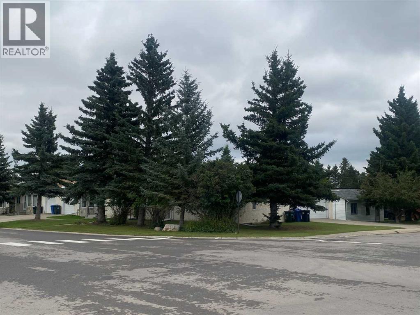
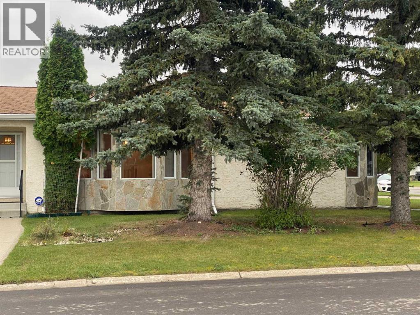
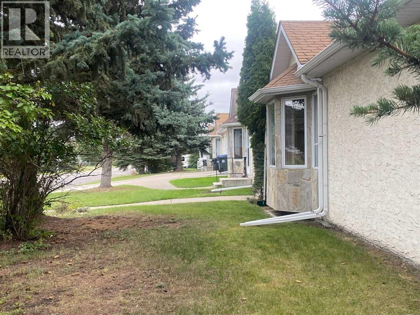
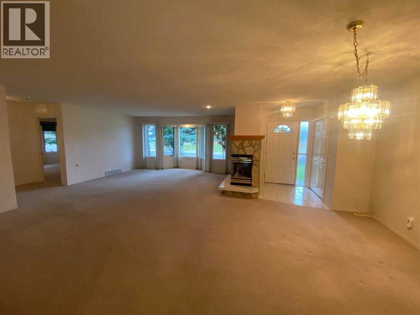
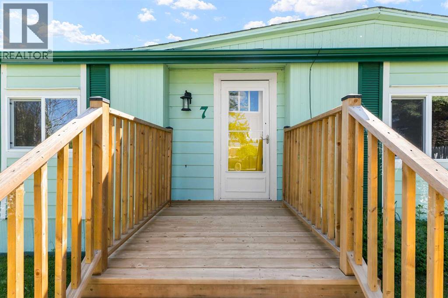
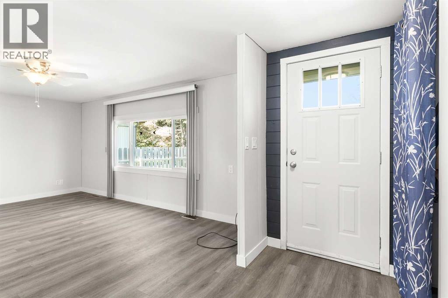
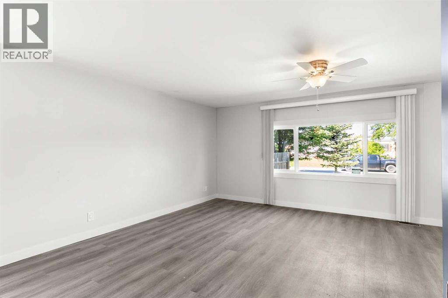
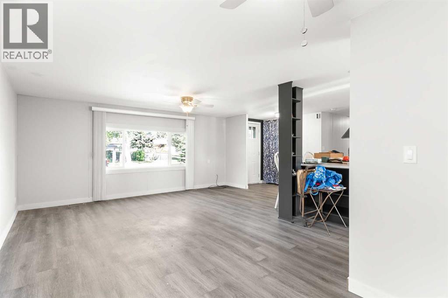
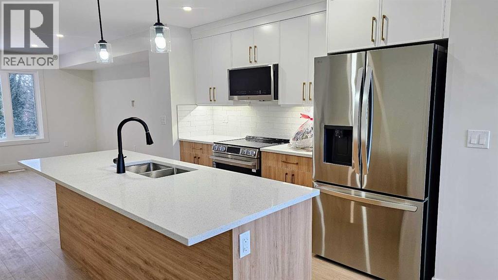
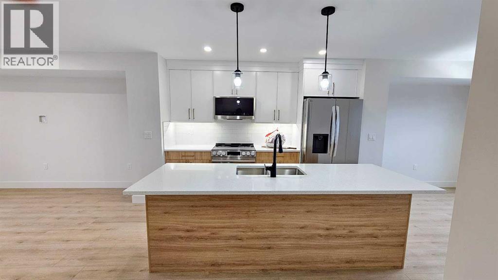
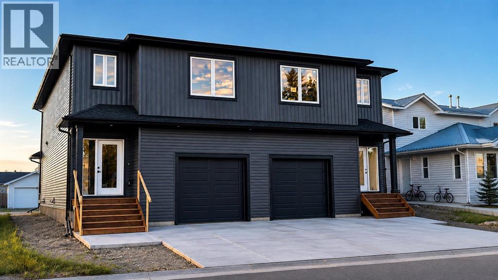
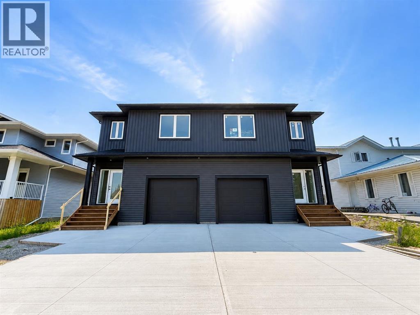
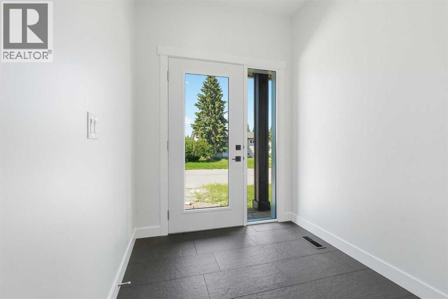
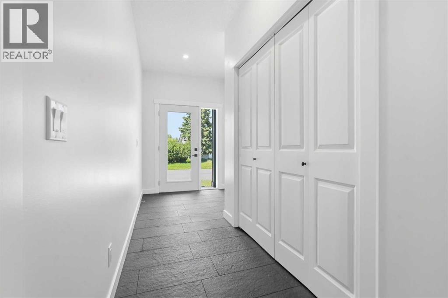
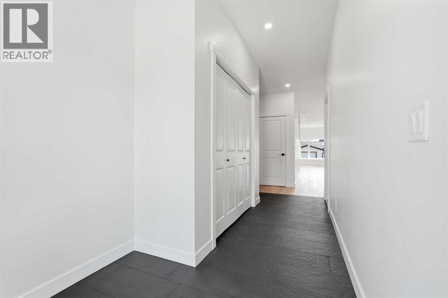
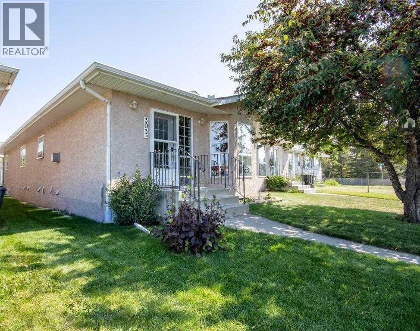
If you're looking for the perfect starter home or your new retirement dwelling, then look no more! This immaculate 3 bedroom, 3 bath 1/2 duplex has 1331 square feet on the main floor and 1245 square feet of finished basement. The best part is this home is in an awesome location directly across the street from the schools, and a block from the arena, the curling rink and the swimming pool. AND... it's less than 200 feet from the Bearberry Creek and all the trails from there along the creek and the Red Deer River. A nature lovers dream! With ample space for the young family and not too much for the retired folks., this home is cozy, cozy, cozy! The back yard has an ample amount of deck space for outdoor entertaining and a large 2 car garage off the alley that's been insulated and drywalled so it's the perfect spot for all your toys. This home is move in ready and quick possession is available. Call your favorite REALTOR today and start packing!

MLS® NumberA2342372
Price$366,000
Property TypeDuplex
Living Area1,331 sq ft
Bedrooms3 (2 above + 1 below)
Bathrooms3
Year Built1997
Storeys1
Lot Size3,750 square feet
Frontage26 meters
OwnershipFreehold
ZoningR2
Annual Property Tax$3,011 (2025)
Days on Market73
The Gallery

Interiors & Grounds

Features & Amenities

Every Detail, Considered

Interior & Systems

FlooringLaminate, Linoleum
HeatingForced air, Natural gas
CoolingNone
BasementFinished, Full
Fireplaces2

Appliances & Features

  • Washer
  • Refrigerator
  • Dishwasher
  • Stove
  • Dryer
  • Microwave Range Hood Combo
  • Window Coverings
  • Garage door opener

Construction & Lot

StyleBungalow
FoundationPoured Concrete
ExteriorStucco
ConstructionWood frame
FencingNot fenced
Lot FeaturesBack lane, Closet Organizers, No Animal Home, No Smoking Home

Parking

Total Spaces2
TypeDetached Garage

Room Dimensions

Main level

Living room20.00 Ft x 15.42 Ft
Dining room6.17 Ft x 11.50 Ft
Kitchen13.33 Ft x 8.42 Ft
Primary Bedroom16.17 Ft x 12.42 Ft
3pc Bathroom5.33 Ft x 8.25 Ft
4pc Bathroom8.08 Ft x 8.25 Ft
Bedroom13.33 Ft x 8.17 Ft

Basement

Bedroom12.08 Ft x 14.33 Ft
Other12.08 Ft x 4.08 Ft
Office13.50 Ft x 19.33 Ft
Recreational, Games room17.50 Ft x 19.33 Ft
Storage6.42 Ft x 14.33 Ft
Furnace5.00 Ft x 4.92 Ft
3pc Bathroom8.83 Ft x 5.75 Ft
Map & Location
Address303B Centre Street N
CitySundre
ProvinceAlberta
Postal CodeT0M1X0
CountryCanada
Open in Google Maps
Affordability

Estimate Your Monthly Payment

$0per month
  • Mortgage payment $0
  • Property tax $0
  • Home insurance $0
  • Condo fees $0
  • Down payment $0
  • CMHC insurance $0
  • Mortgage amount $0

Estimate only, using Canadian semi-annual compounding and standard CMHC premiums. Your lender will confirm your actual rate and payment.

By Appointment

Begin a Private Conversation.

Request a private showing of 303B Centre Street N, or speak with Champagne Taylor about this home and the market — in confidence.