
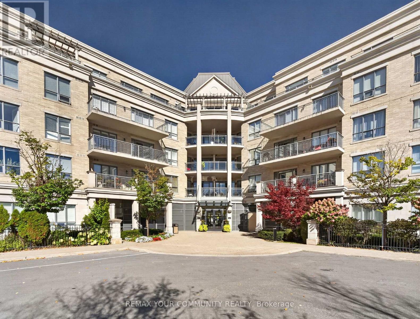
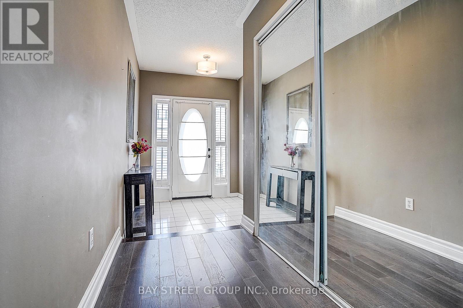
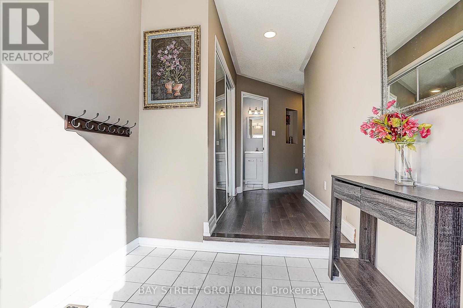
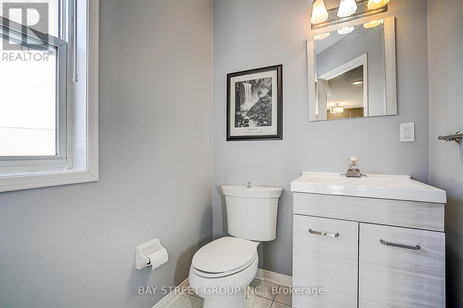
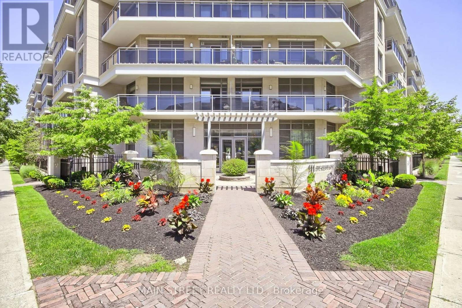
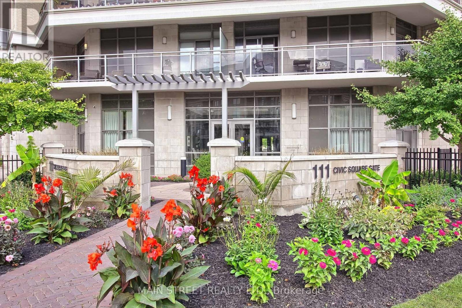
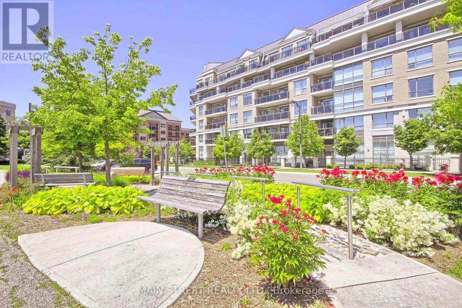
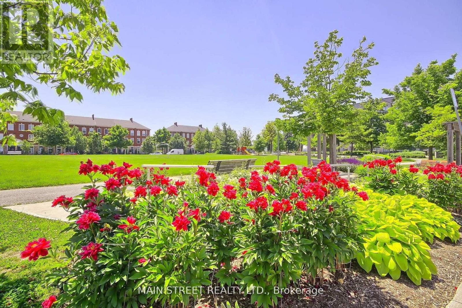
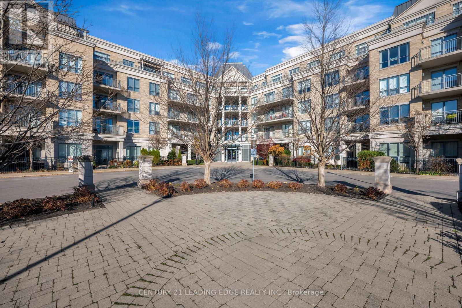
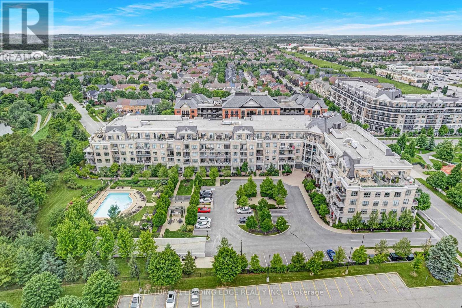
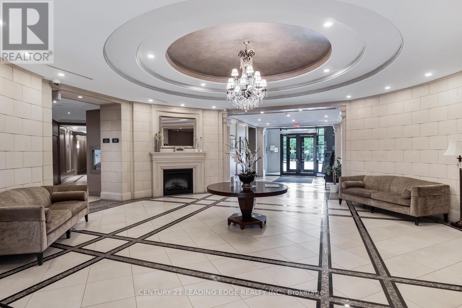
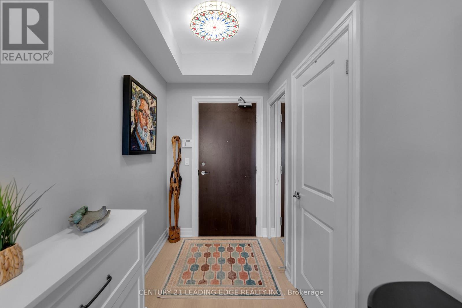
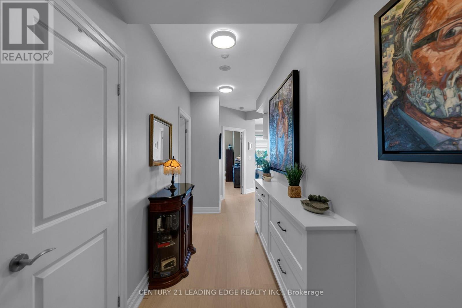
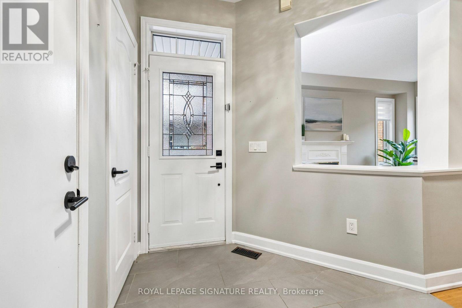
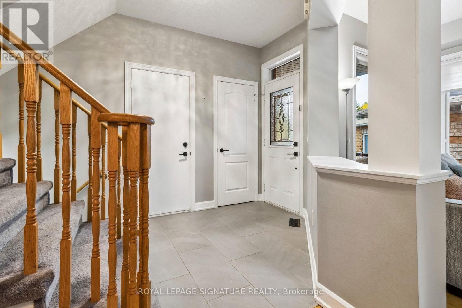
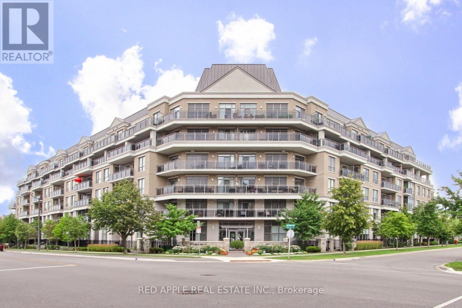
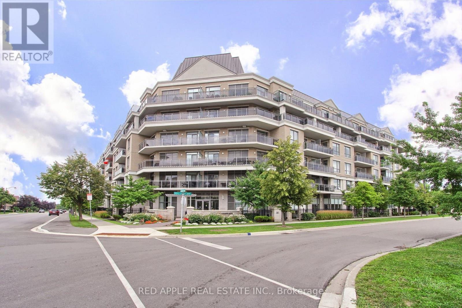
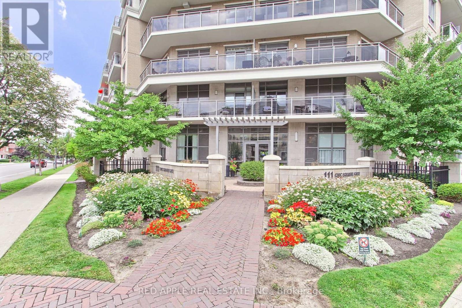
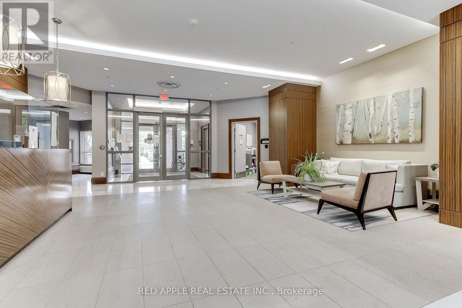
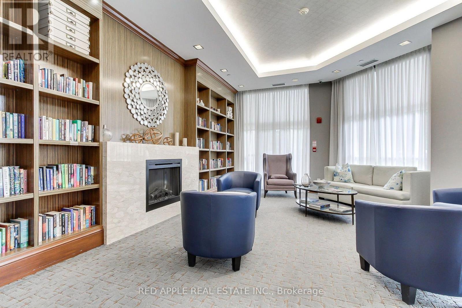
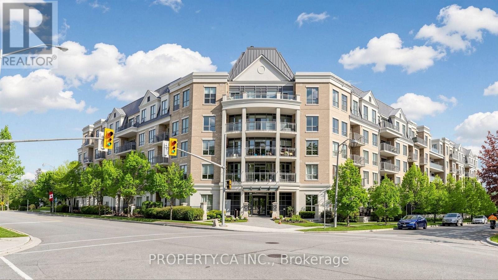
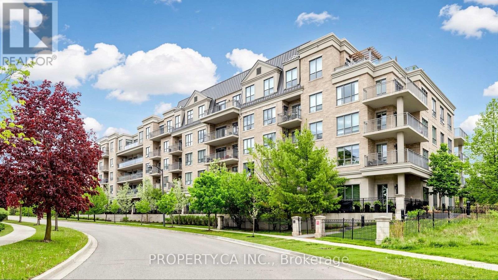
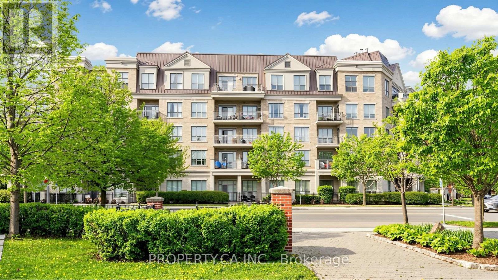
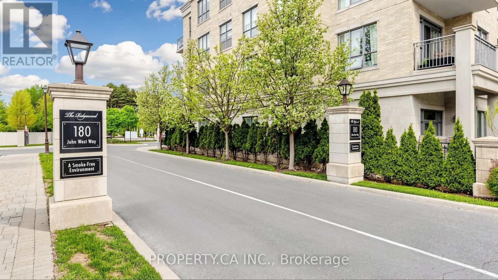
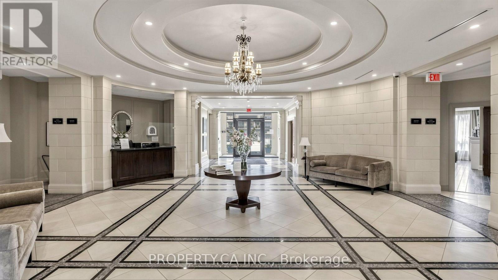
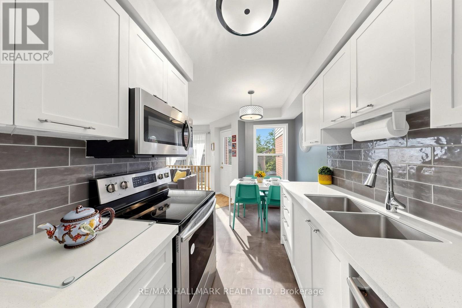
Welcome to resort-style living at The Ridgewood, one of Aurora's most sought-after condominium communities! This beautifully maintained 2-bedroom + large den, 2-bathroom residence offers approximately 1,138 sq. ft. of spacious, sophisticated living. Bright, open-concept living and dining areas flow seamlessly into a beautifully appointed kitchen featuring granite countertops, abundant cabinetry and under-cabinet lighting. Step onto the expansive south-facing balcony to enjoy your morning coffee, dine outdoors or unwind while overlooking the meticulously maintained grounds.The spacious primary suite offers a peaceful retreat with two closets, including a large walk-in, and a luxurious ensuite featuring a marble countertop and two separate vanities. Thoughtfully positioned on the opposite side of the residence, the second bedroom provides excellent privacy for family, guests or a home office. The generous den offers exceptional versatility as a home office, reading room or additional living space, while in-suite laundry adds everyday convenience.Experience a permanent getaway with The Ridgewood's impressive collection of resort-inspired amenities, including an outdoor saltwater pool, BBQ terrace, fitness room, sauna and steam rooms, party room, media room, library/lounge, meeting spaces, guest suites and concierge service. Ideally situated near restaurants, shopping, parks, scenic walking trails, Southlake Regional Health Centre and Highways 404 and 400, this exceptional residence offers the perfect balance of luxury, convenience and lifestyle. Discover a community where generous living spaces, outstanding amenities and effortless elegance come together. Experience elevated living at The Ridgewood in the heart of Aurora! *Some Photos Virtually Enhanced*
Estimate only, using Canadian semi-annual compounding and standard CMHC premiums. Your lender will confirm your actual rate and payment.
Request a private showing of 306 - 180 JOHN WEST WAY, or speak with Champagne Taylor about this home and the market — in confidence.
Compare listings
Compare