

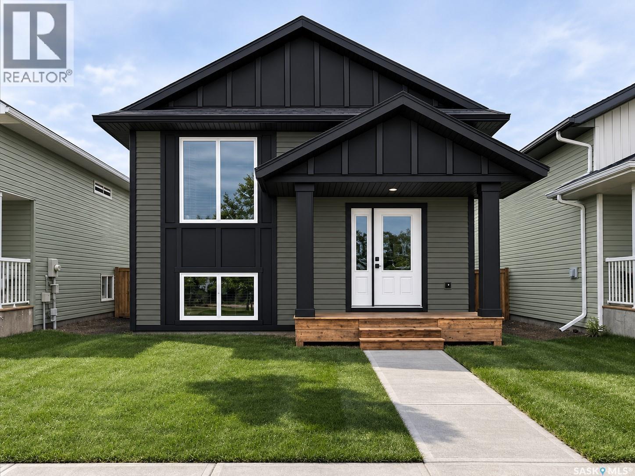
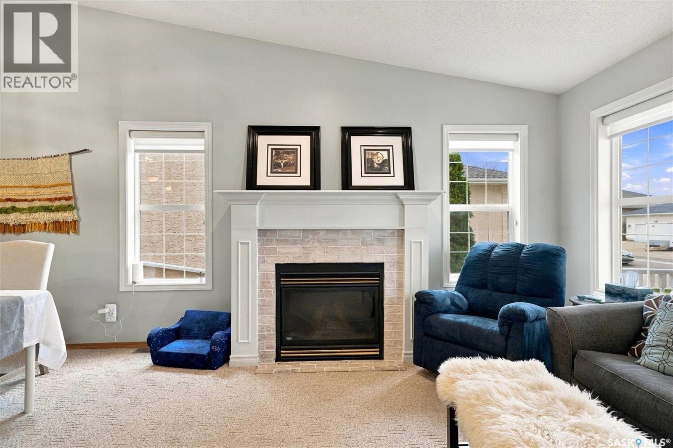
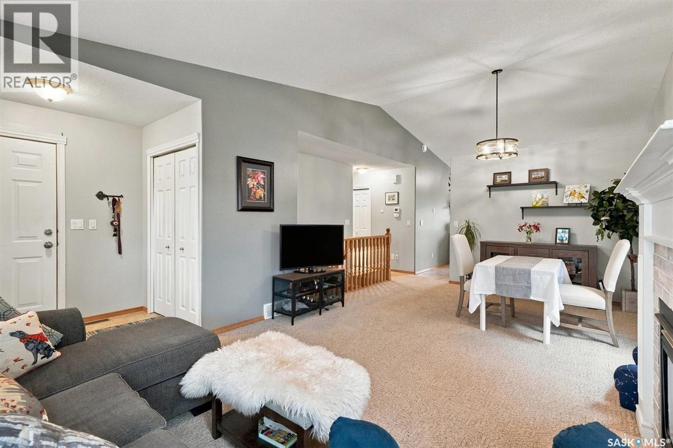
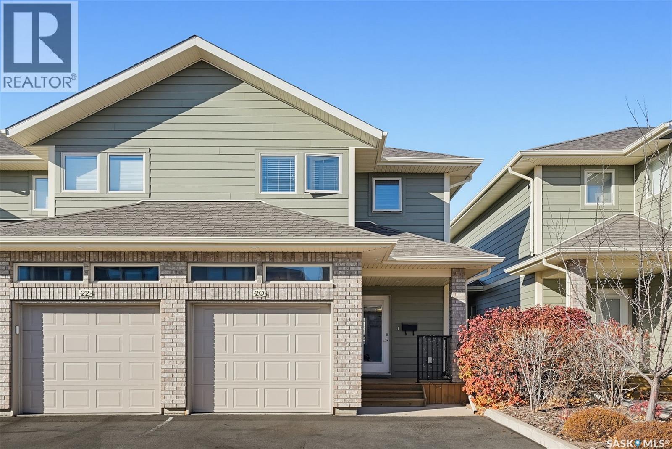
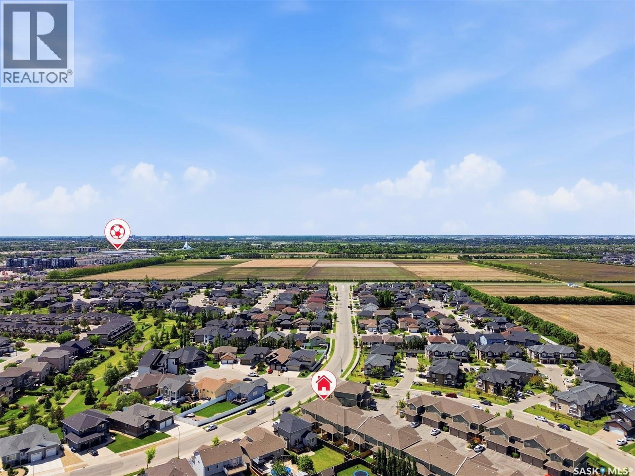
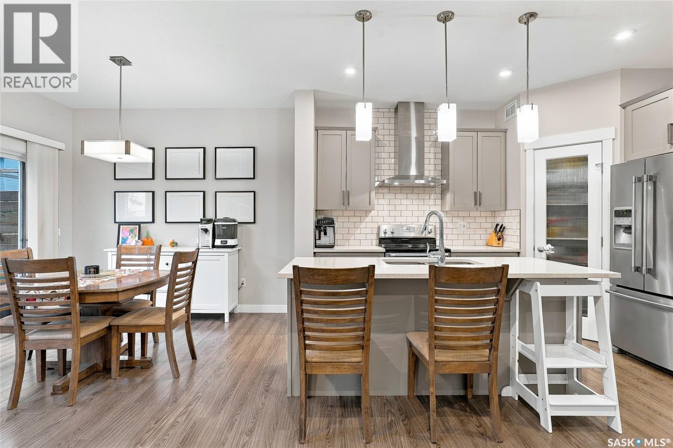
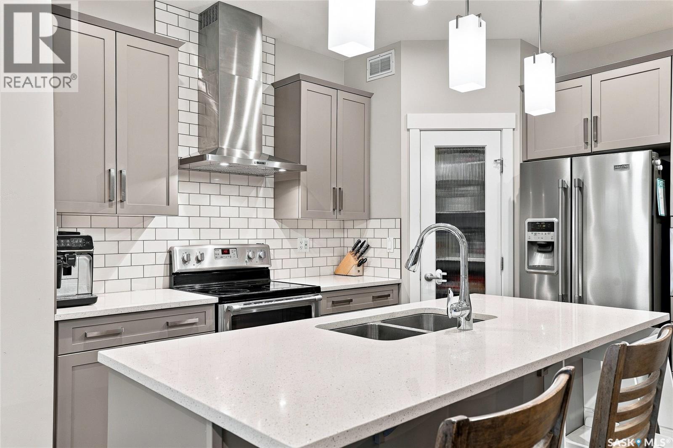
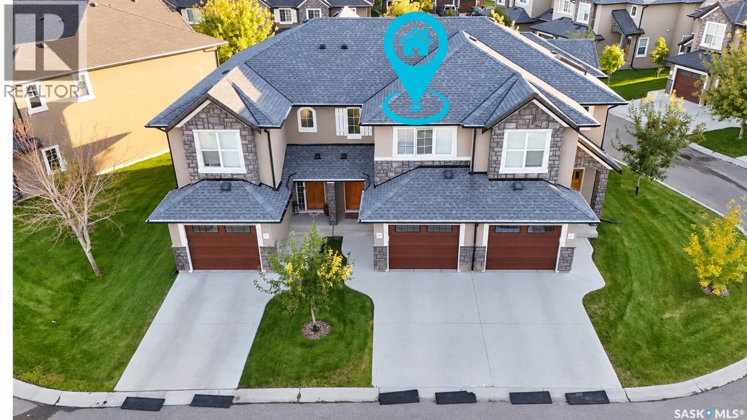
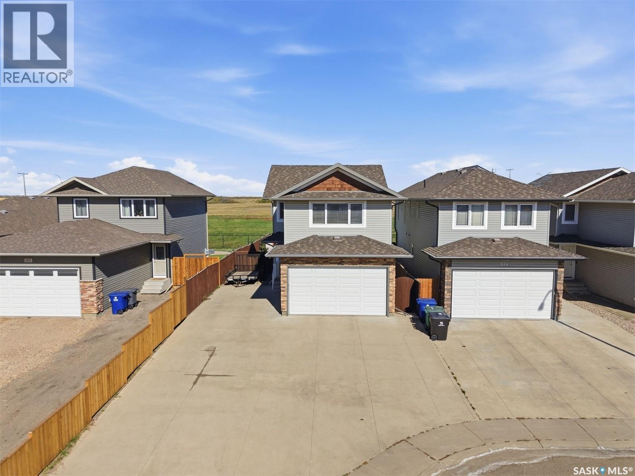
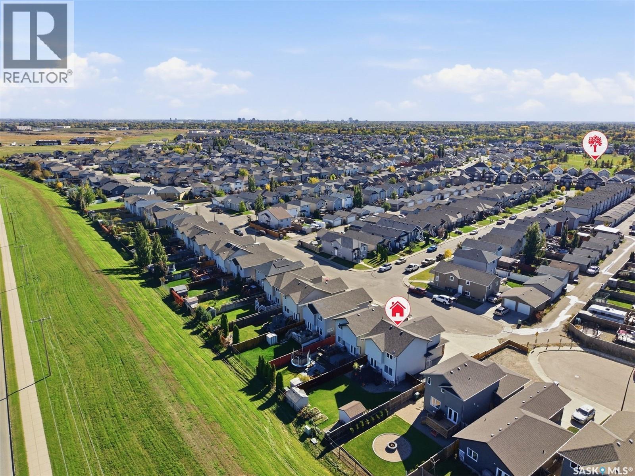
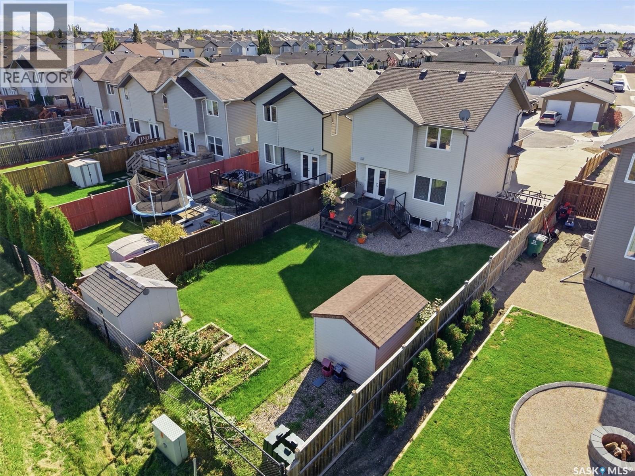
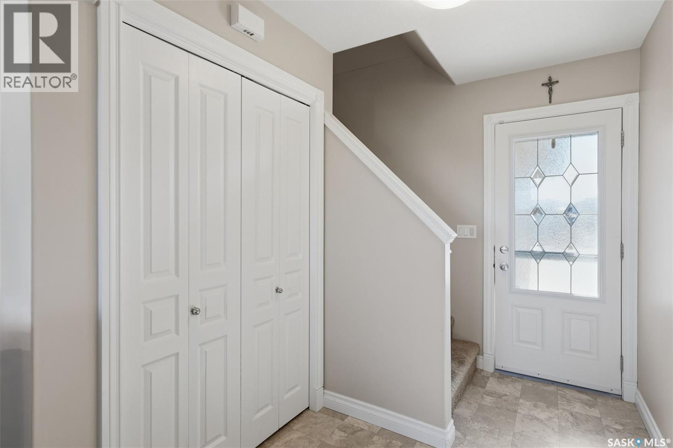
All open houses are located at 198 Sharma Lane. All open houses are located at 198 Sharma Lane. Extremely desirable location in the sought after Aspen Ridge community! Extremely well appointed bi-level with legal two-bedroom suite! Designed and priced exclusively for savvy investors, first-time home buyers or those looking to downsize. A beautifully built bilevel with the following included: Finished legal suite with natural gas fire place in suite. Separate gas and electrical meters. Finished front landscaping with concrete walkways to main door and suite door. Vaulted ceilings throughout main living area, dining room and kitchen. Luxury vinyl plank flooring throughout for great durability and aesthetic appeal (No Carpet!). There is an optional 4th bonus room (den or bedroom) with optional half bath for extra rental income in the basement (separate from legal suite and not included in price). This is a pre-sale opportunity. Primary occupancy pricing with applicable rebates to the builder. GST & PST are included in the purchase price. $23,000 off the price if a first time home buyer for new GST relief. Renderings were completed to be as close to the finishing as possible but should be regarded as artistic in nature. Images are of a recently built Erikson model - Fit & finish are very close, but some changes do apply. Limited inventory is available, contact your agent for further details! Price includes a buyer obtaining construction/draw mortgage. As construction is now underway, building and design choices have been finalized, including: black trim, premium dark vinyl front colour — green, garage wire rough-in, A/C rough-in, and gold cabinet handles in the main kitchen.
Estimate only, using Canadian semi-annual compounding and standard CMHC premiums. Your lender will confirm your actual rate and payment.
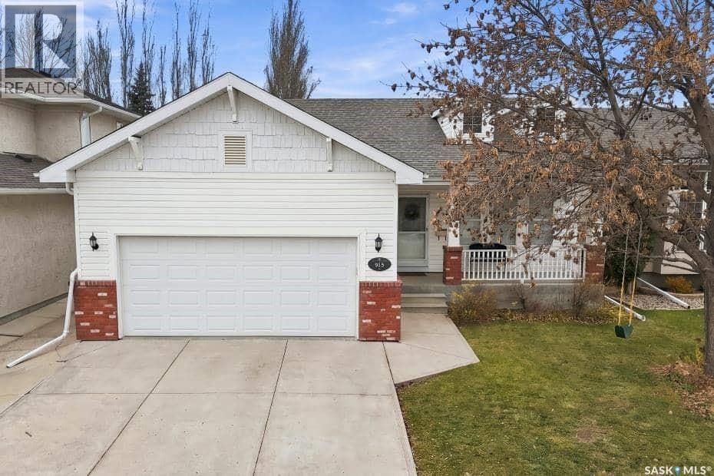
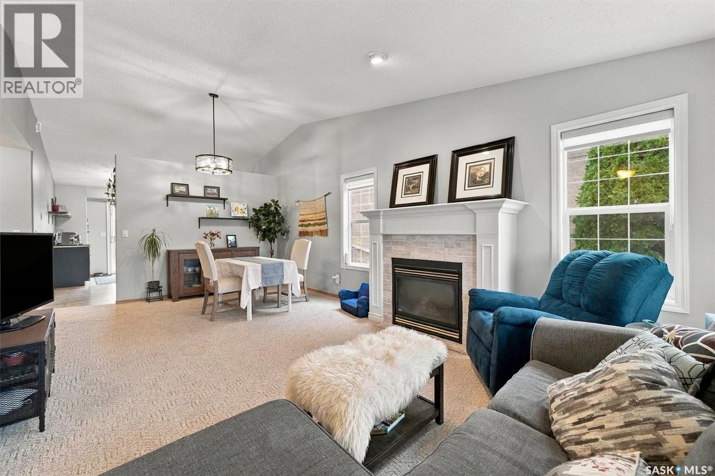
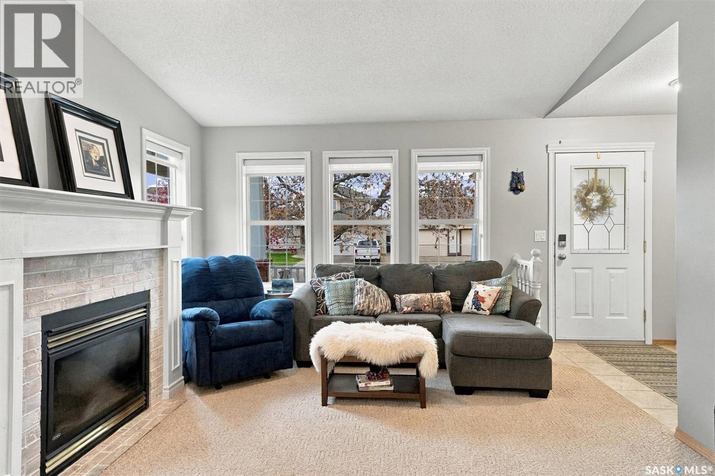
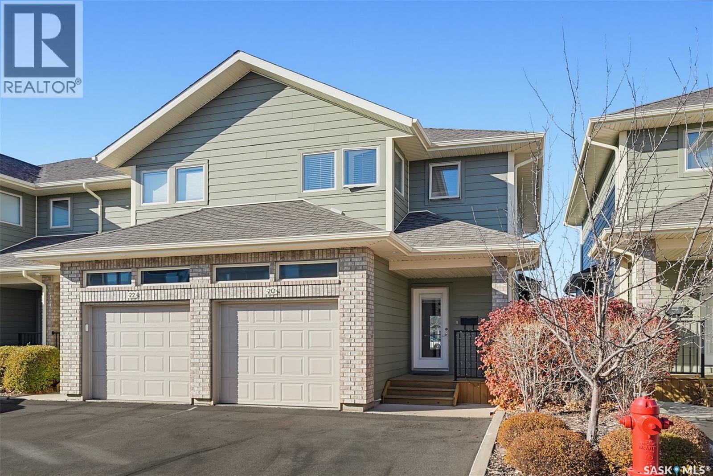
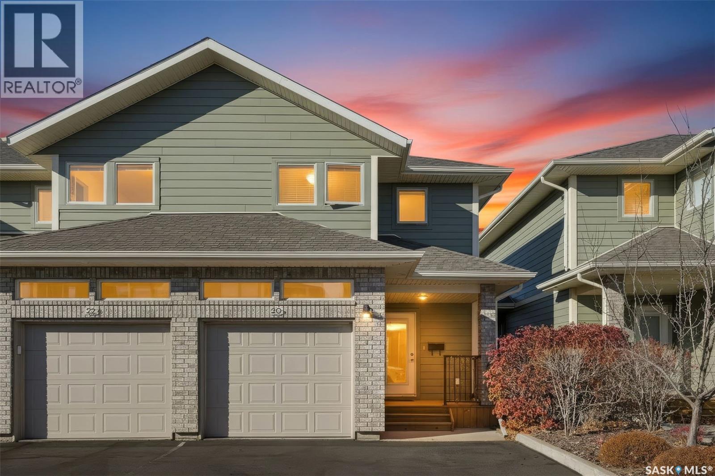
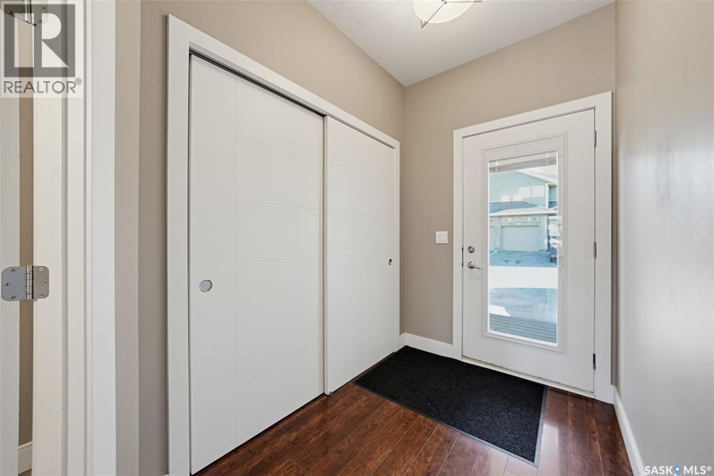
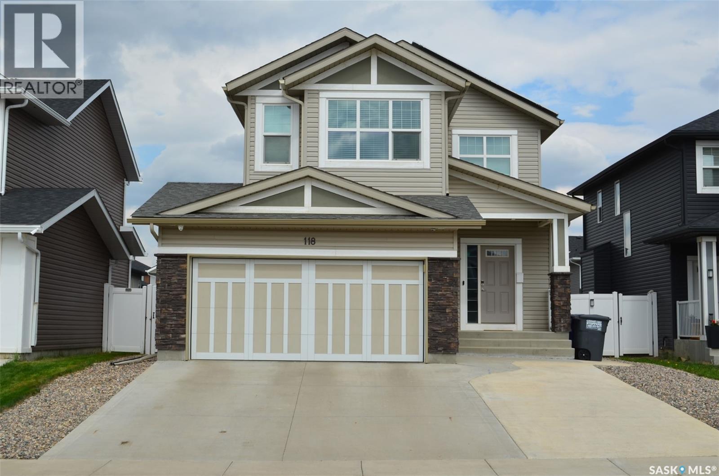
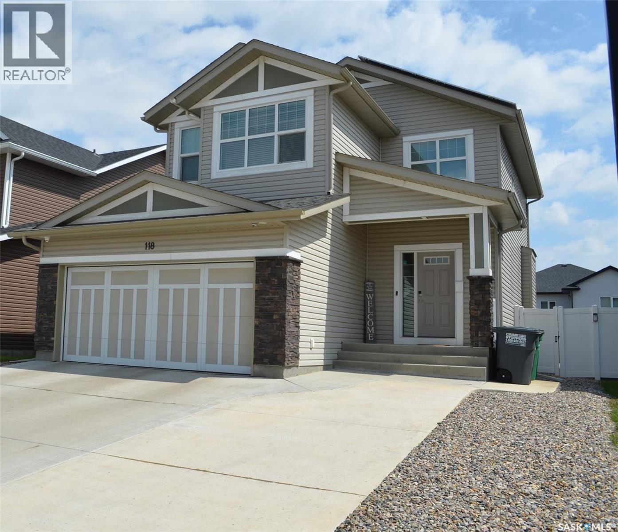
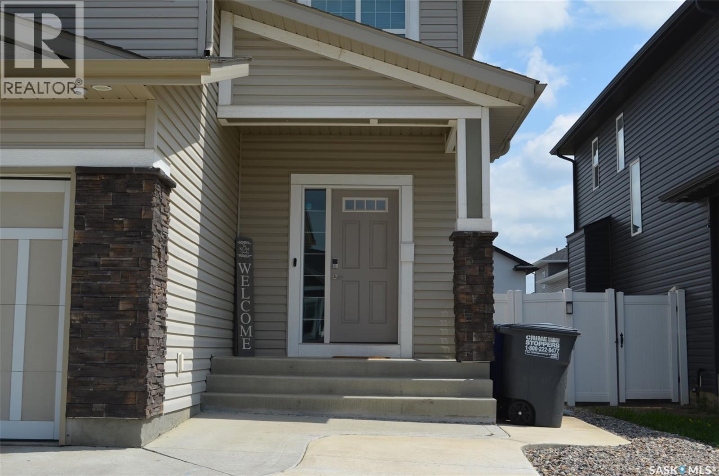
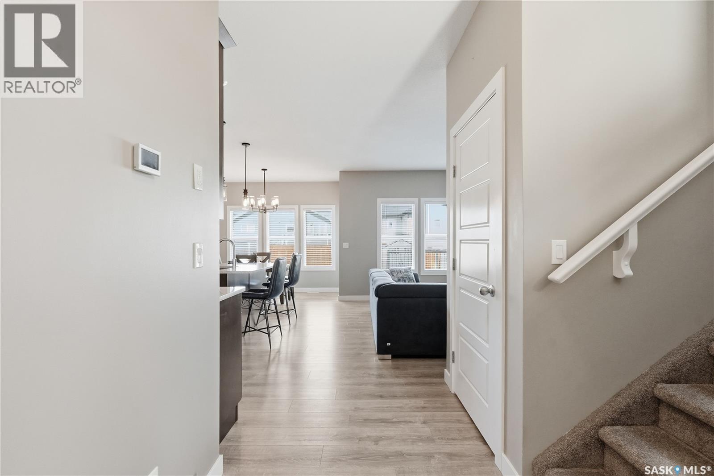
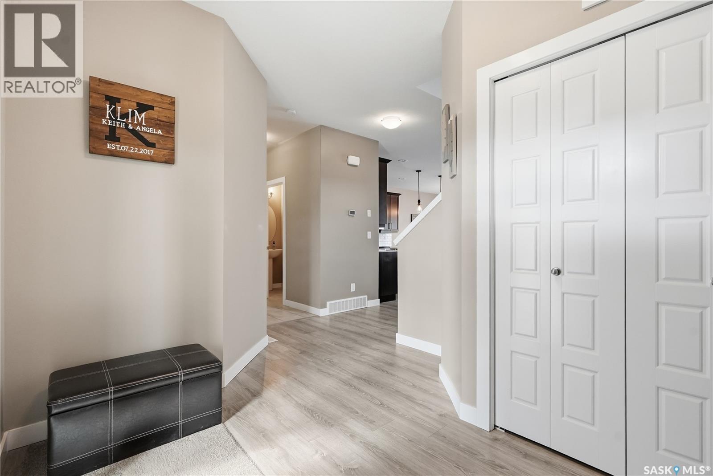
Request a private showing of 306 Stehwien STREET, or speak with Champagne Taylor about this home and the market — in confidence.
Compare listings
Compare