
307 194 Beachside Dr

307 194 Beachside Dr

BEACH CLUB RESIDENCE BUILDING, Parksville, British Columbia V9P0B1
Offered at $589,000
2Bedrooms
2Bathrooms
1,034Interior Sq Ft
2009Built
1Parking
The Residence

Apartment in BEACH CLUB RESIDENCE BUILDING

Virtual tour
Share
WhatsApp Facebook X Email

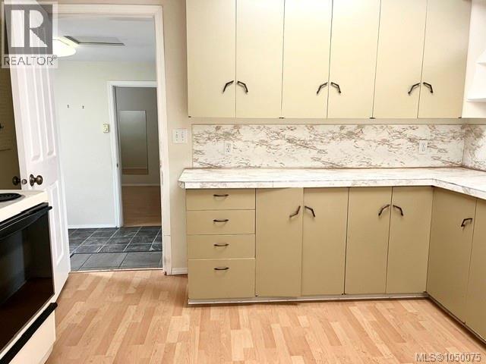
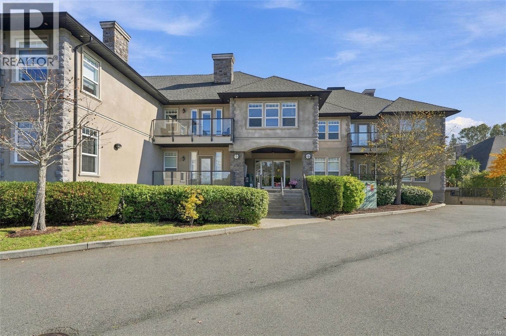
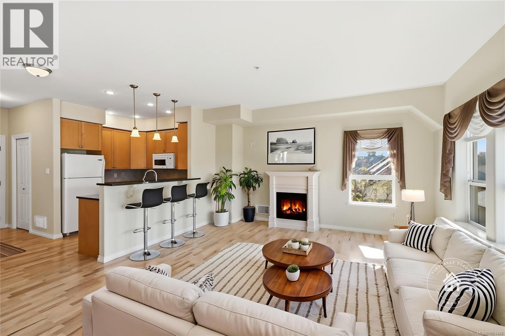
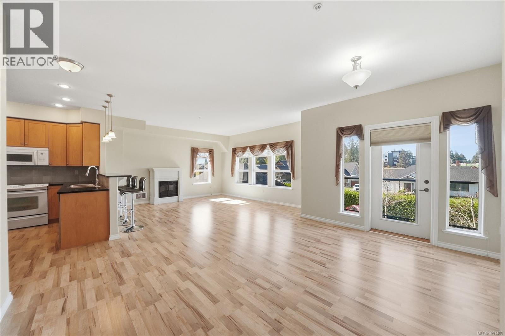
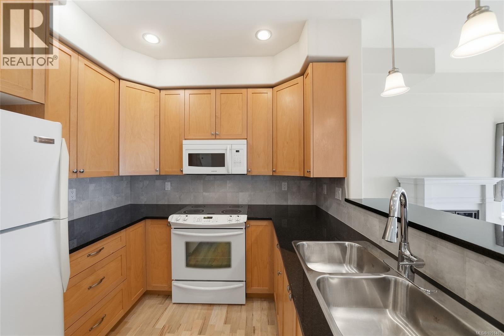
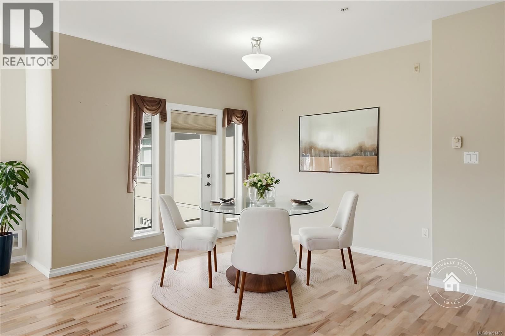
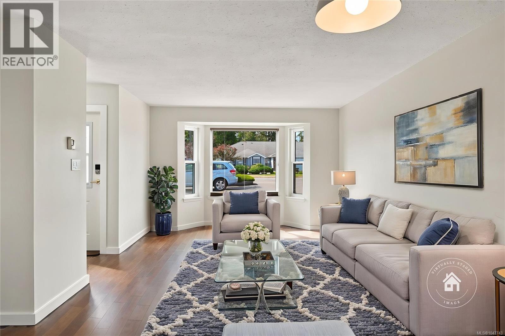
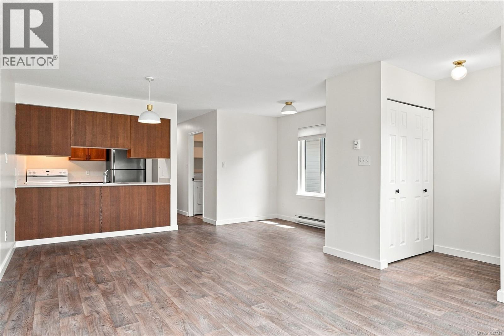
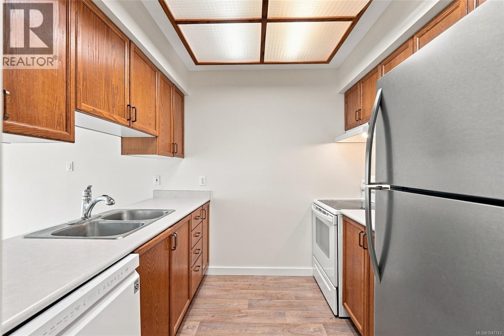
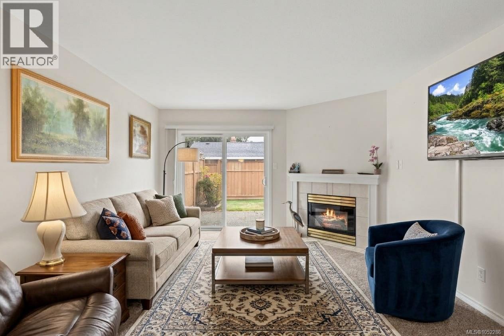
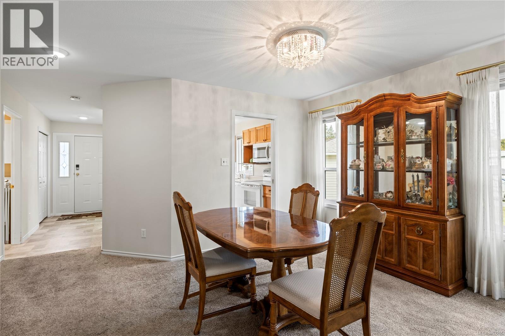
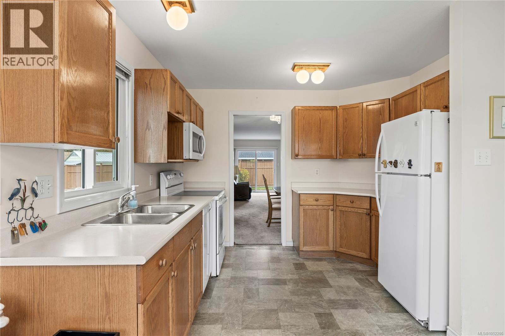
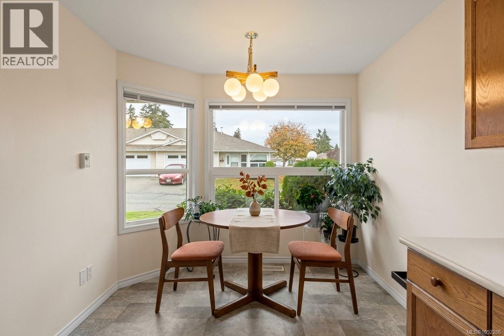
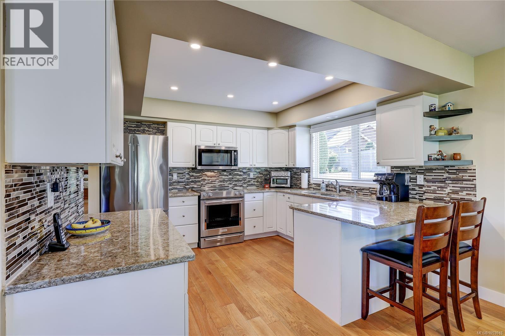
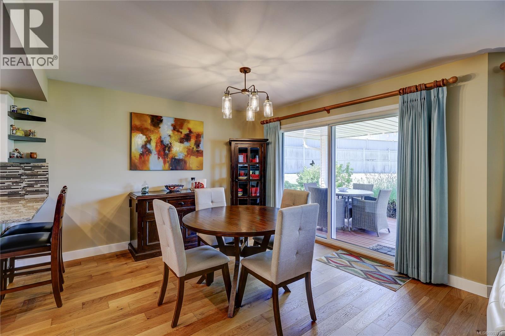
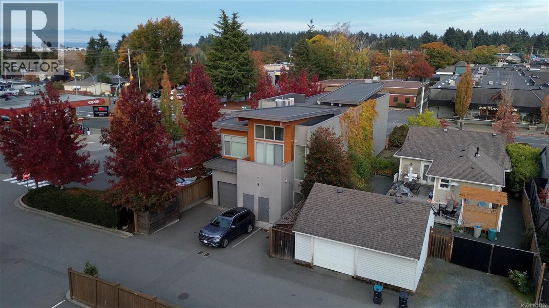
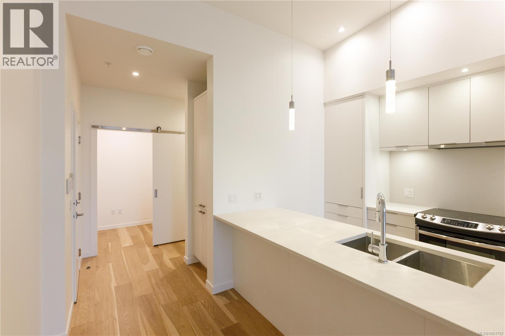
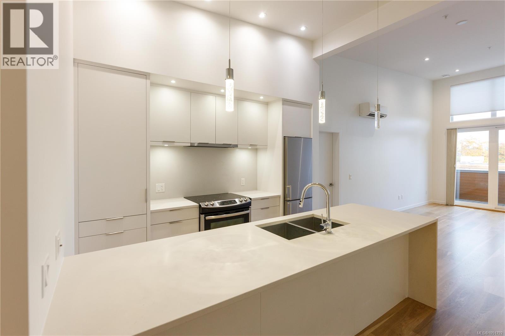
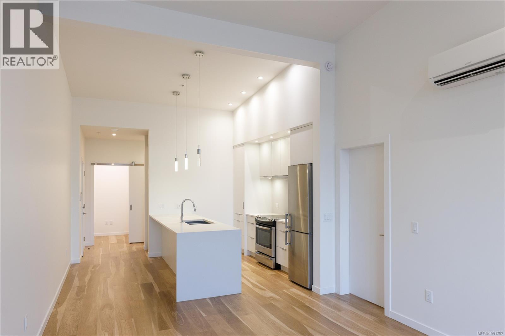
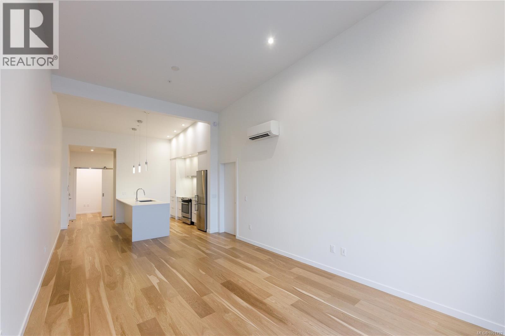
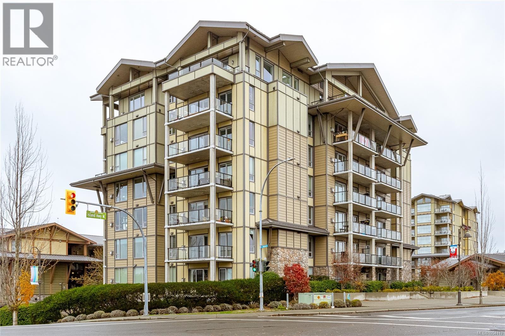
Beachside living awaits in this updated 1,000+ sq. ft, 2-bdrm, 2-full-bath corner condo in the Beach Club’s full-ownership Residence Tower in downtown Parksville. 9-ft ceilings & quality finishes throughout, ocean and city views and a spacious covered deck w/southwest exposure. The open kitchen, dining & living area features a gas fireplace, breakfast bar, granite counters, tile backsplash & quality stainless steel appliances, including a natural gas range. The spacious primary bdrm offers deck access & ensuite w/heated tile floors. Some updates: flooring, paint, lighting & window coverings/black out blinds in bdrms. A laundry room w/stacking washer/dryer & new hot water tank adds convenience. Enjoy the indoor pool, hot tub, sauna, fitness room, secure u/g parking & large storage locker, ideal for a paddle board. Walk to shops, restaurants and Parksville Beach, or drive to nearby golf, marinas, trails & Coombs. Enjoy relaxed coastal living with the best of Parksville at your doorstep!

MLS® Number1054119
Price$589,000
Property TypeApartment
Living Area1,034 sq ft
Bedrooms2
Bathrooms2
Year Built2009
OwnershipCondo/Strata
ZoningMWC1
Annual Property Tax$3,723
Condo Fee$585.00 / Monthly
Days on Market1
The Gallery

Interiors & Grounds

Features & Amenities

Every Detail, Considered

Interior & Systems

HeatingBaseboard heaters, Electric, Natural gas
CoolingNone
Fireplaces1

Appliances & Features

  • Washer
  • Refrigerator
  • Range - Gas
  • Dishwasher
  • Dryer
  • Microwave

Construction & Lot

StyleWestcoast
Lot FeaturesCentral location, Southern exposure, Other

Parking

Total Spaces1
TypeUnderground

Building & Community

  • Family Oriented
  • Pets Allowed

Condo Fees

Fee$585.00 / Monthly
Managed ByPacific Quorum Properties

Room Dimensions

Main level

Primary Bedroom11'2 x 12'9
Living room12'9 x 13'0
Laundry room5'1 x 6'6
Kitchen9'2 x 9'10
Ensuite4-Piece
Dining room5'11 x 12'9
Bedroom10'2 x 11'2
Bathroom4-Piece
Map & Location
Address307 194 Beachside Dr
CommunityBEACH CLUB RESIDENCE BUILDING
CityParksville
ProvinceBritish Columbia
Postal CodeV9P0B1
CountryCanada
Open in Google Maps
Affordability

Estimate Your Monthly Payment

$0per month
  • Mortgage payment $0
  • Property tax $0
  • Home insurance $0
  • Condo fees $0
  • Down payment $0
  • CMHC insurance $0
  • Mortgage amount $0

Estimate only, using Canadian semi-annual compounding and standard CMHC premiums. Your lender will confirm your actual rate and payment.
By Appointment

Begin a Private Conversation.

Request a private showing of 307 194 Beachside Dr, or speak with Champagne Taylor about this home and the market — in confidence.