
307 Wascana Crescent SE

307 Wascana Crescent SE

Willow Park, Calgary, Alberta T2J1H4
Offered at $950,000
4Bedrooms
4.5Bathrooms
2,179Interior Sq Ft
5,296Lot Sq Ft
1964Built
5Parking
The Residence

House in Willow Park

Virtual tour
Share
WhatsApp Facebook X Email

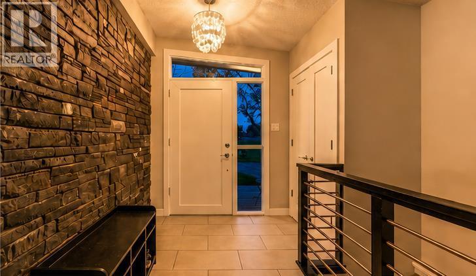
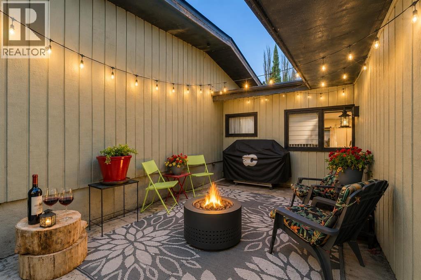
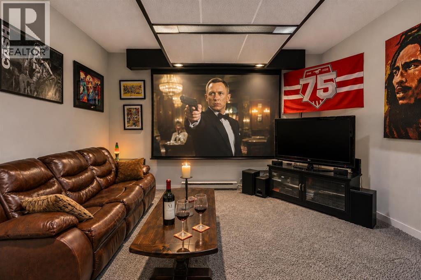
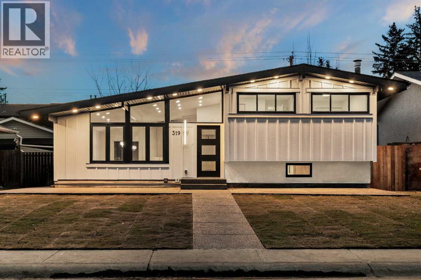
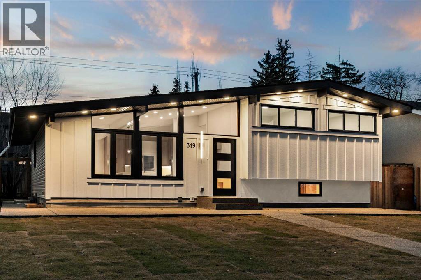
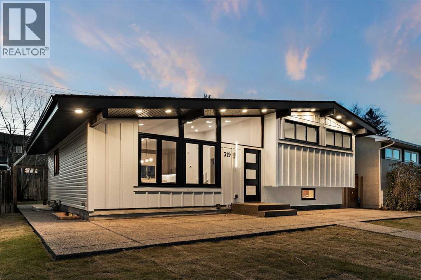
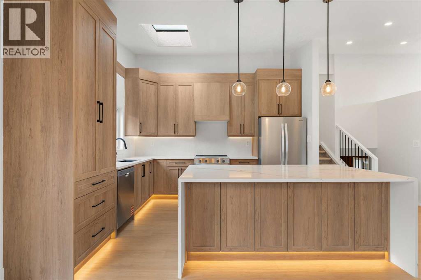
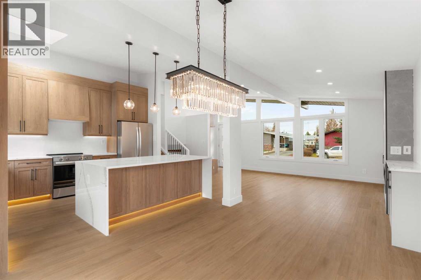
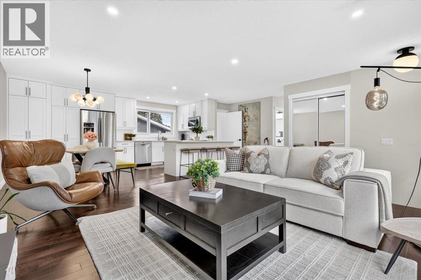
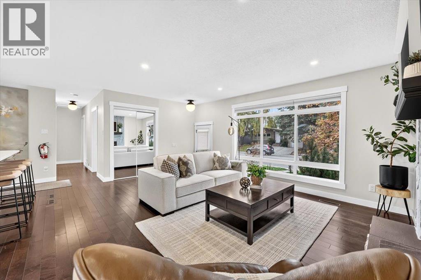
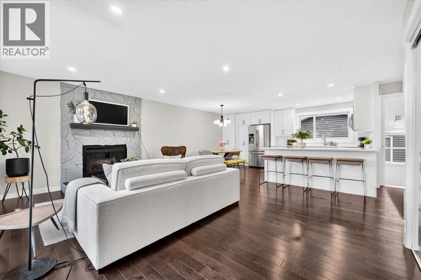
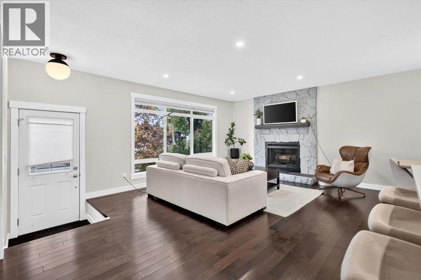
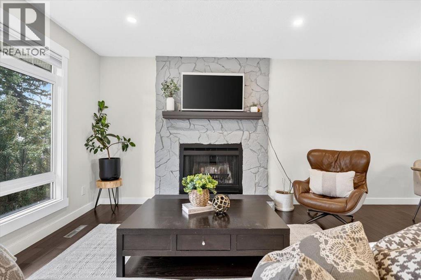
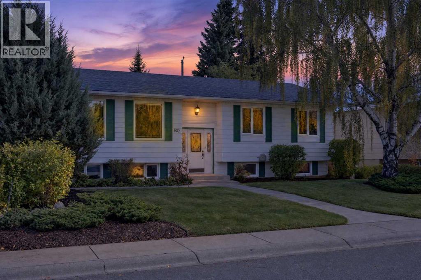
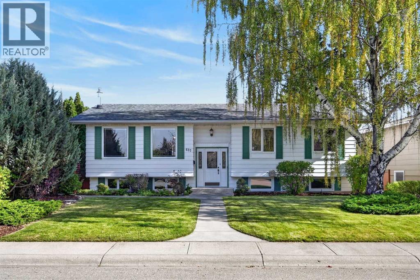
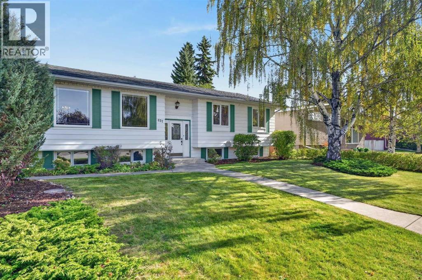
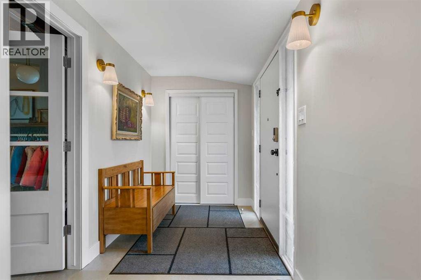
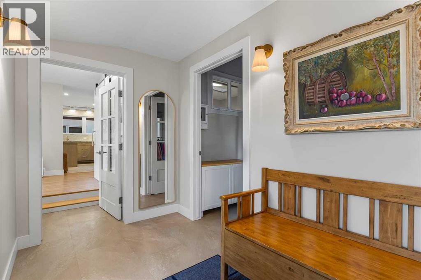
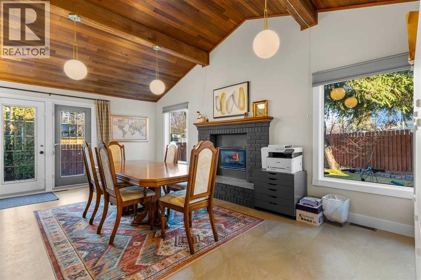
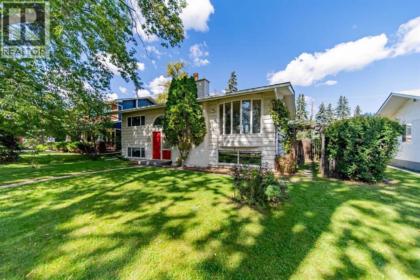
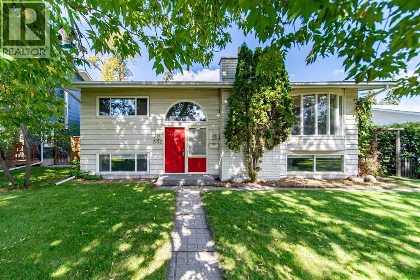
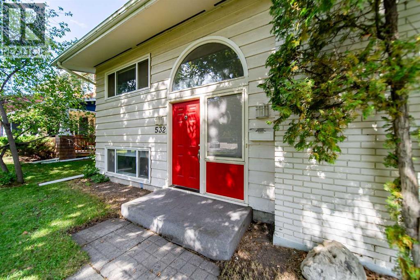
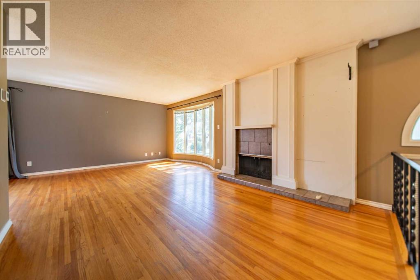
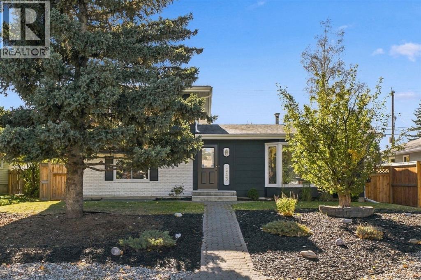
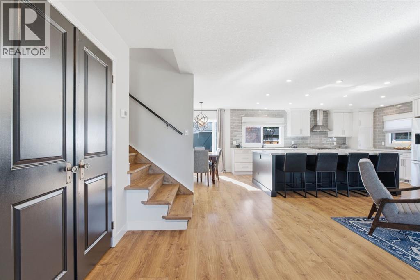
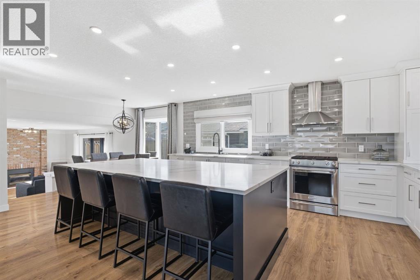
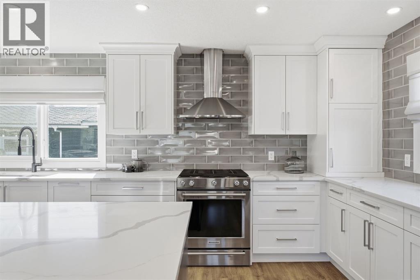
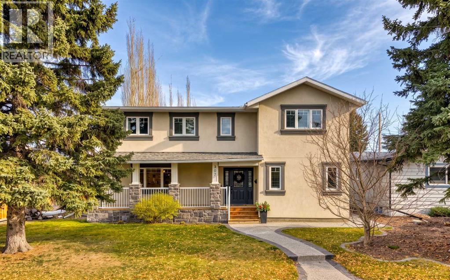
Before you even step inside, I’ll give you a reason to slow down. My brand-new stucco siding makes for a striking first impression, and that triple garage you’ve been looking for? I have one. Come on in. I have more than 2,100 sq. ft. of above-grade living space, and you’ll feel it in my bright, open layout. I’m made for the days when a quick visit turns into dinner and everyone decides to stay a little longer. With four bedrooms and three and a half bathrooms, there’s room for overnight guests, too. Central air conditioning keeps things comfortable when Calgary turns up the heat. Out back, my large yard might become your favourite part of summer. Picture dinner outside, a garden you finally have room for, or an afternoon spent doing absolutely nothing. And when it’s time to put the bikes and yard gear away, remember that triple garage!I get to call Willow Park home, one of southeast Calgary’s most established and sought-after neighbourhoods. The Willow Park Golf & Country Club is part of the neighbourhood, and shopping and dining at Willow Park Village and Southcentre Mall are close by. Local schools, Trico Centre, Fish Creek Library and Anderson CTrain Station make the everyday trips easy, too. Come meet me in person. I’d love to see what you make of all this room.

MLS® NumberA2358419
Price$950,000
Property TypeHouse
Living Area2,179 sq ft
Bedrooms4 (3 above + 1 below)
Bathrooms4 (+1 half)
Year Built1964
Storeys2
Lot Size492 square meters
Frontage16.16 meters
OwnershipFreehold
ZoningR-C1
Annual Property Tax$7,514 (2026)
Days on Market1
The Gallery

Interiors & Grounds

Features & Amenities

Every Detail, Considered

Interior & Systems

FlooringHardwood, Carpeted
HeatingForced air, Natural gas
CoolingCentral air conditioning
BasementFinished, Full
Fireplaces1

Appliances & Features

  • Washer
  • Refrigerator
  • Water softener
  • Gas stove(s)
  • Dishwasher
  • Oven
  • Microwave Range Hood Combo
  • Window Coverings
  • Garage door opener

Construction & Lot

FoundationPoured Concrete
ExteriorStone, Stucco
ConstructionWood frame
FencingFence
Lot FeaturesTreed, Back lane, No Smoking Home

Parking

Total Spaces5
TypeDetached Garage

Building & Community

  • Golf Course Development

Room Dimensions

Main level

2pc Bathroom—
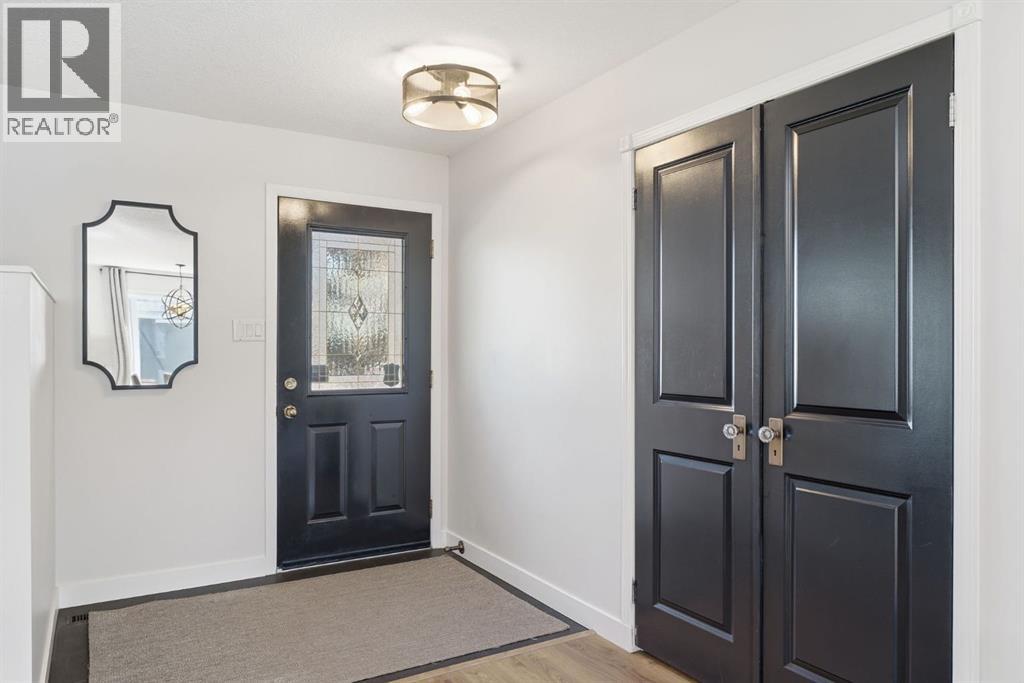
Dining room9.83 Ft x 10.00 Ft
Family room13.67 Ft x 20.17 Ft
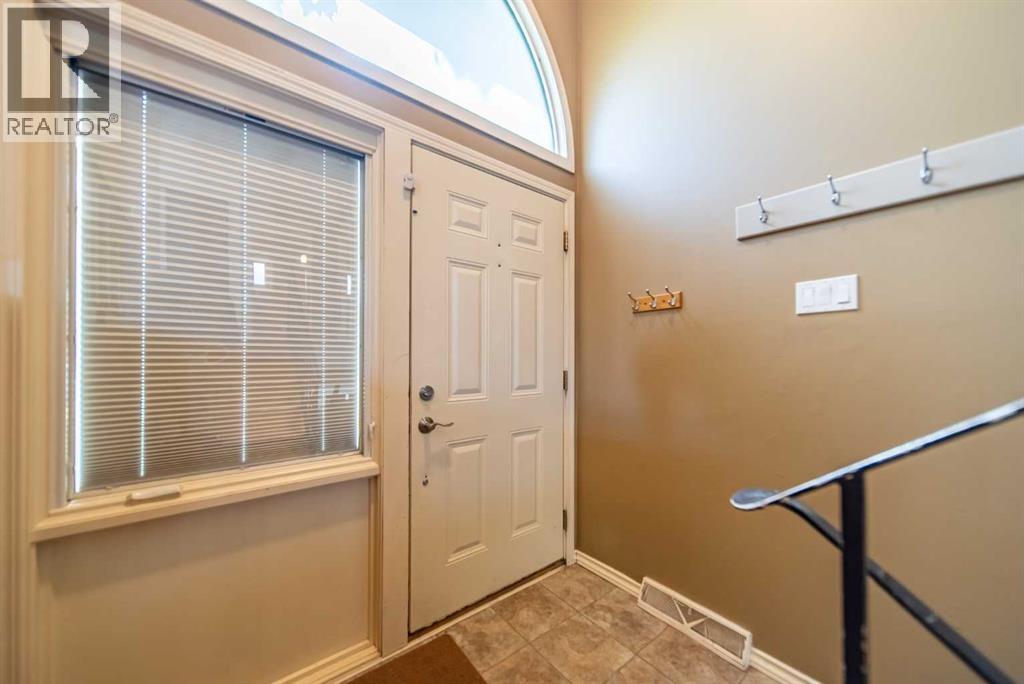
Foyer7.25 Ft x 7.42 Ft
Kitchen9.83 Ft x 12.08 Ft
Living room15.50 Ft x 19.92 Ft

Second level

4pc Bathroom—
4pc Bathroom—
Bedroom10.33 Ft x 13.67 Ft
Bedroom10.42 Ft x 13.42 Ft
Laundry room5.17 Ft x 6.50 Ft
Office8.00 Ft x 9.33 Ft
Primary Bedroom11.42 Ft x 13.58 Ft

Lower level

4pc Bathroom—
Recreational, Games room17.08 Ft x 25.92 Ft
Bedroom10.08 Ft x 10.67 Ft
Map & Location
Address307 Wascana Crescent SE
CommunityWillow Park
CityCalgary
ProvinceAlberta
Postal CodeT2J1H4
CountryCanada
Open in Google Maps
Affordability

Estimate Your Monthly Payment

$0per month
  • Mortgage payment $0
  • Property tax $0
  • Home insurance $0
  • Condo fees $0
  • Down payment $0
  • CMHC insurance $0
  • Mortgage amount $0

Estimate only, using Canadian semi-annual compounding and standard CMHC premiums. Your lender will confirm your actual rate and payment.
By Appointment

Begin a Private Conversation.

Request a private showing of 307 Wascana Crescent SE, or speak with Champagne Taylor about this home and the market — in confidence.