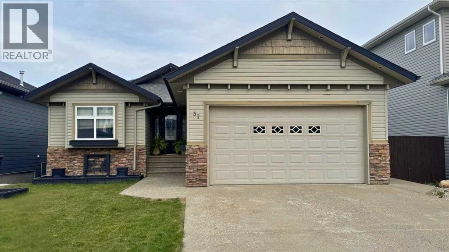
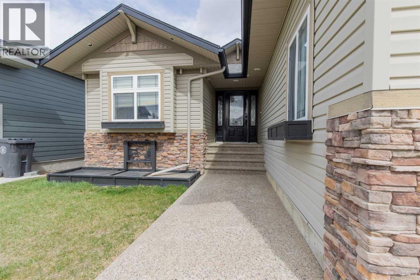
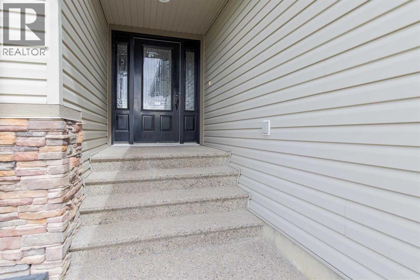
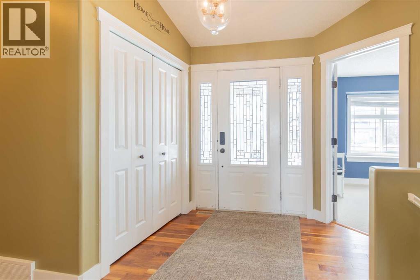
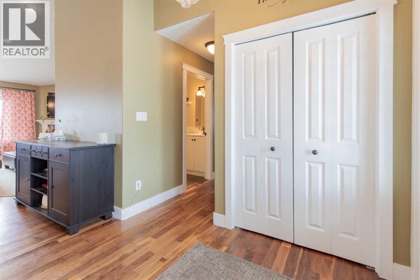

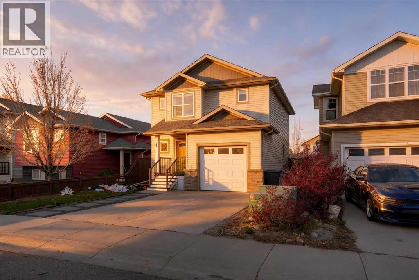
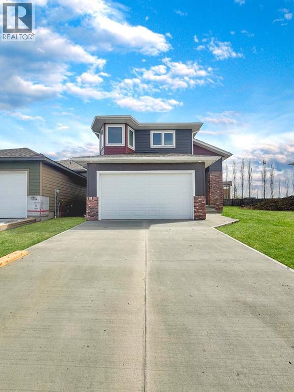
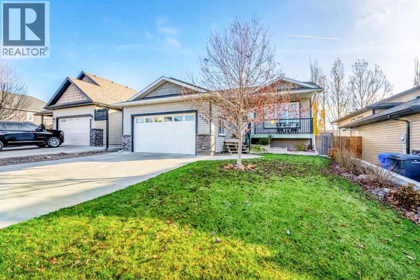
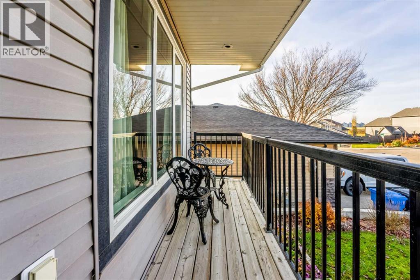
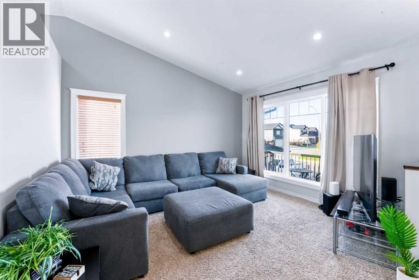
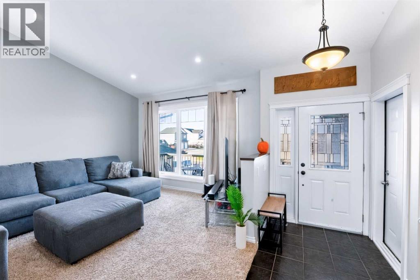
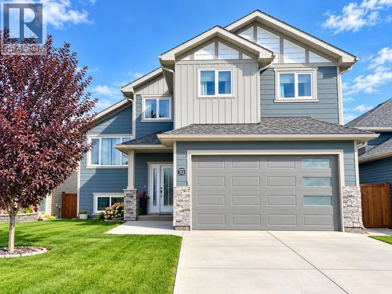
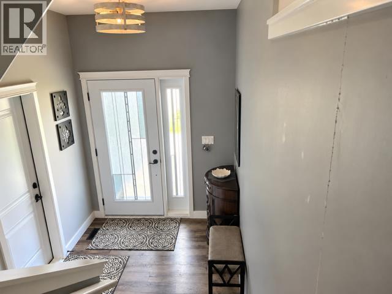
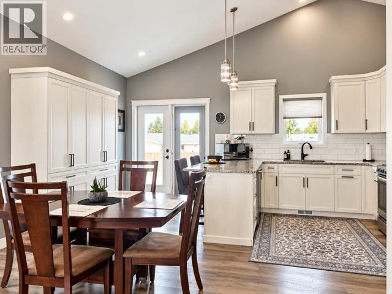
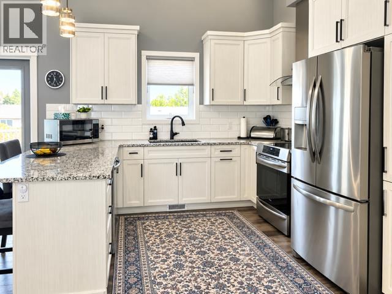
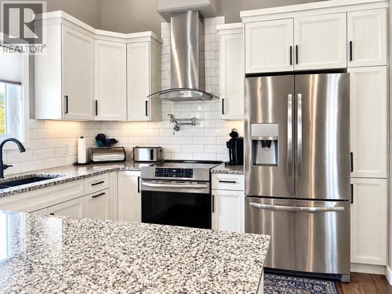
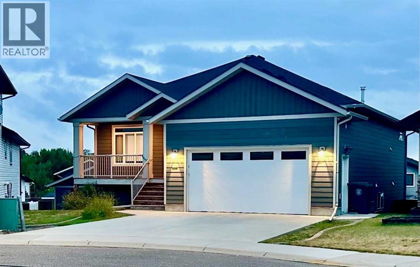
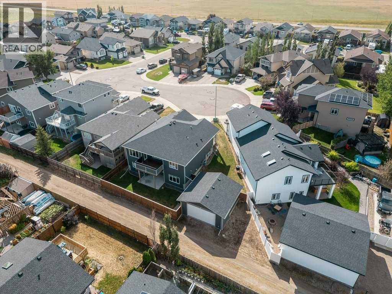
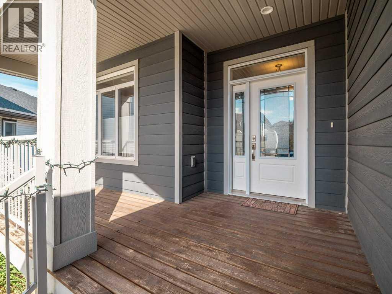
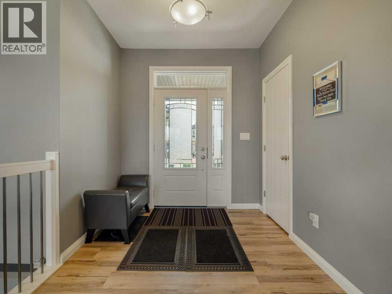
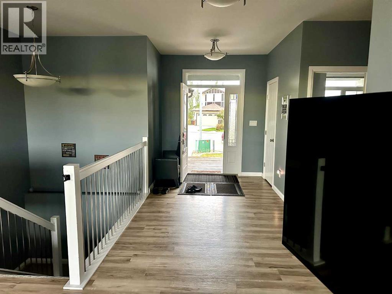
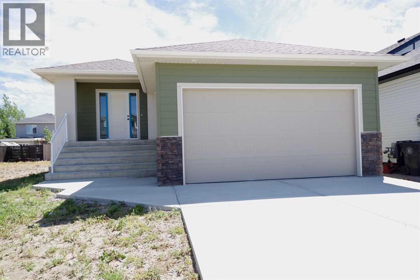
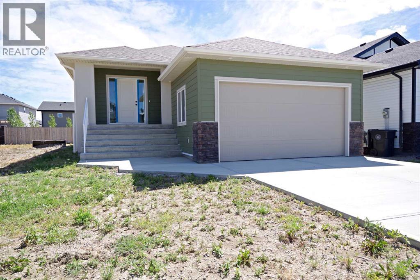
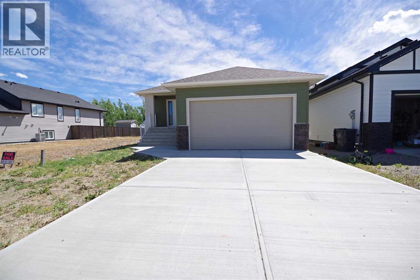
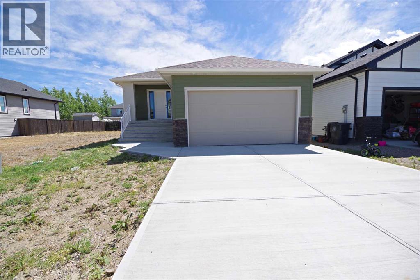
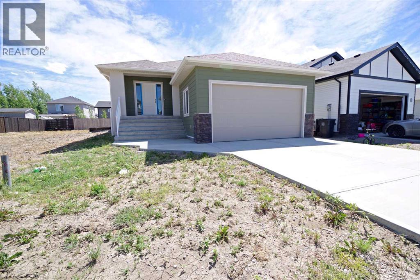
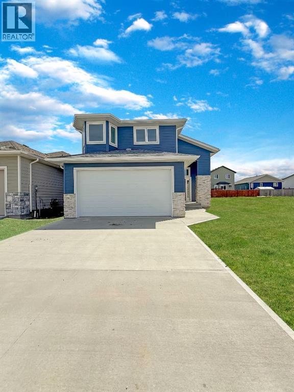
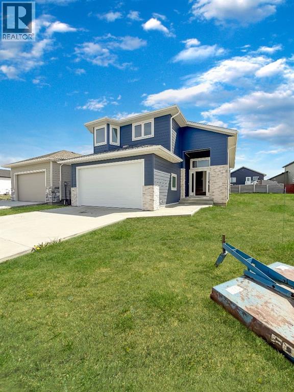
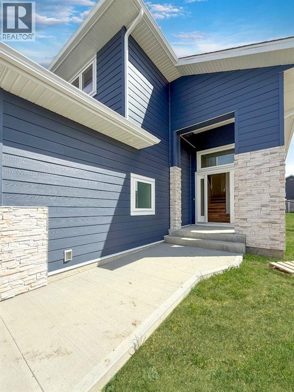
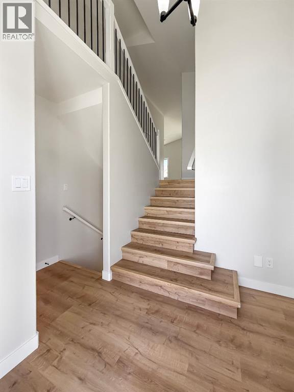
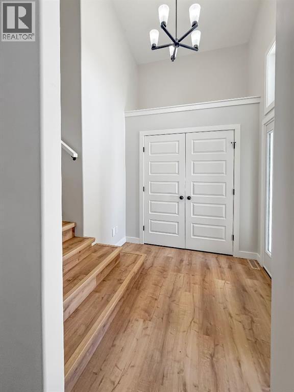
Welcome to 309 Sundance Drive in Coalhurst, where comfortable everyday living meets room to grow and make a home your own. Offering four bedrooms, two full bathrooms, a convenient half bath, and an attached single garage, this home has the space and flexibility to fit a variety of lifestyles.Step inside to an inviting, open-concept main floor designed for both gathering and everyday living. The spacious kitchen features an oversized island, plenty of cabinetry, generous counter space, and a dining area that's ready for everything from busy weekday breakfasts to hosting friends and family. The adjoining living room offers a cozy gas fireplace and plenty of room to settle in, while a dedicated main-floor office provides a convenient space for working from home, studying, or hobbies.Outside, enjoy Gemstone Lights, a backyard with green space, garden areas, a deck, and room to play, relax, or entertain. There's also no shortage of practical storage, both inside and out.The partially finished basement offers even more possibilities, with the opportunity to choose your own flooring and complete the remaining space to suit your needs. There's also room for an additional bathroom, giving you flexibility for the future.Located in Coalhurst, just outside Lethbridge, 309 Sundance Drive offers the opportunity to enjoy a welcoming residential setting while staying connected to city amenities.With four bedrooms, functional living spaces, a generous kitchen, and room to add your personal touches, this is a home ready for its next chapter. Book your private showing today!
Estimate only, using Canadian semi-annual compounding and standard CMHC premiums. Your lender will confirm your actual rate and payment.



Request a private showing of 309 Sundance Drive, or speak with Champagne Taylor about this home and the market — in confidence.
Compare listings
Compare