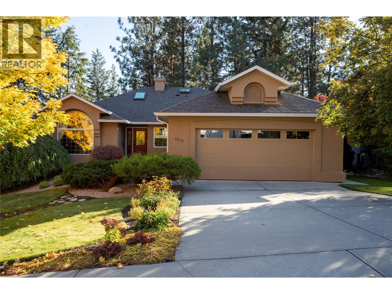
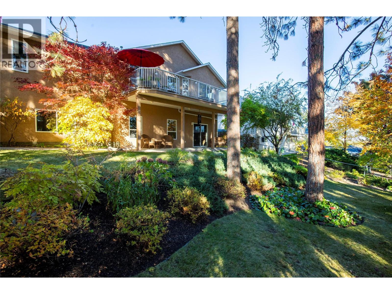
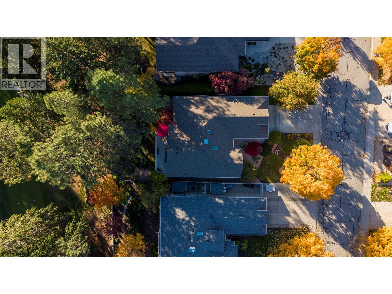
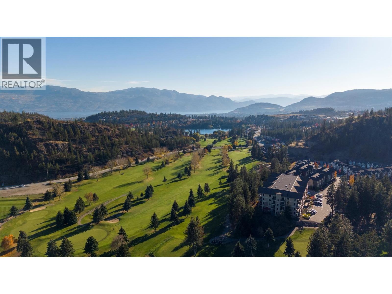
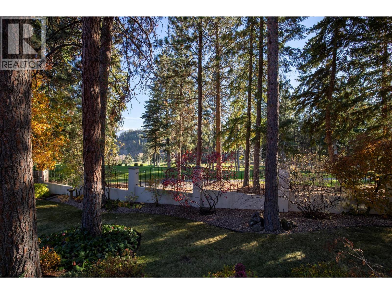

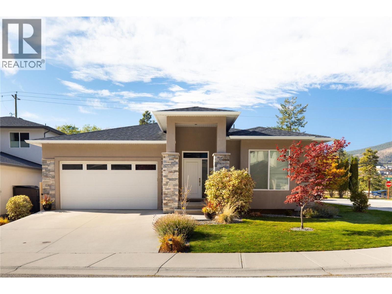
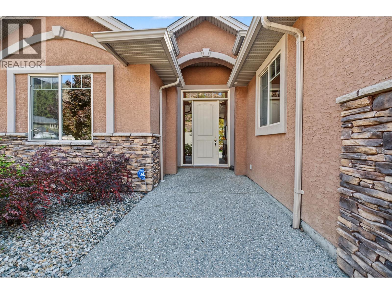
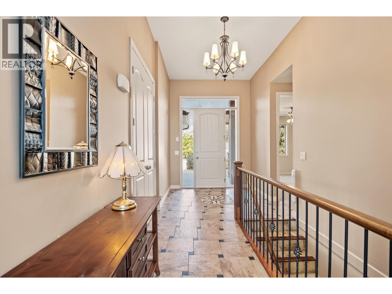
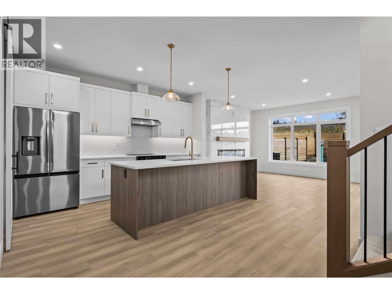
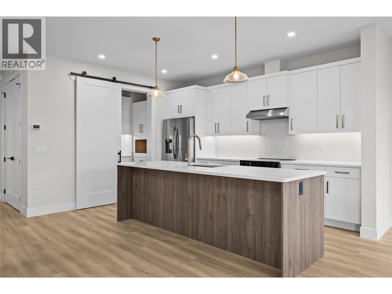
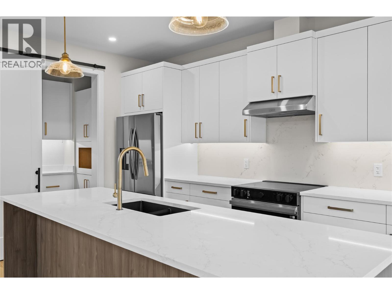
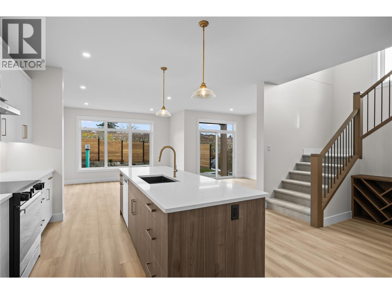
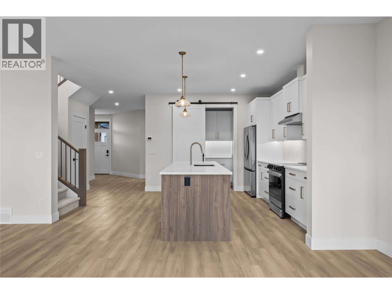
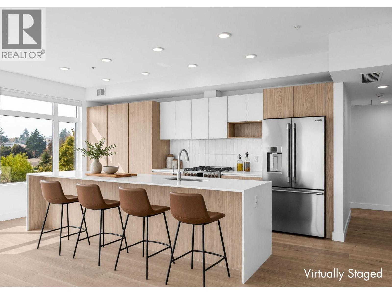
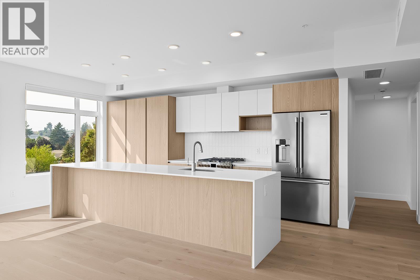
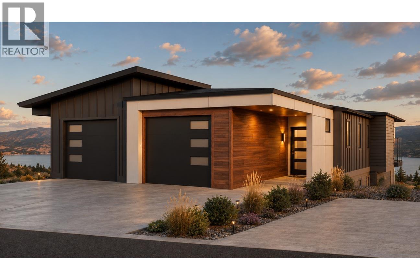
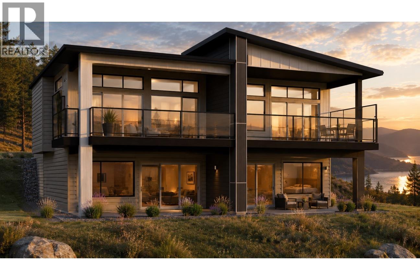
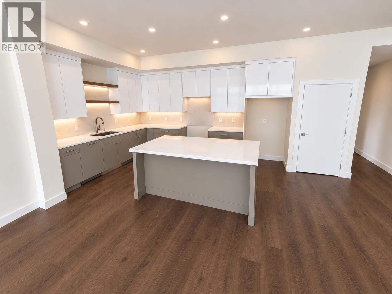
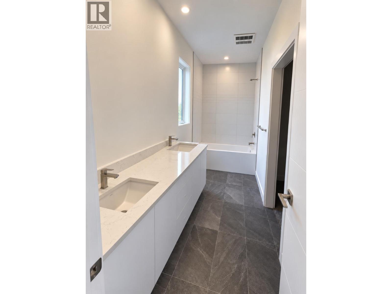
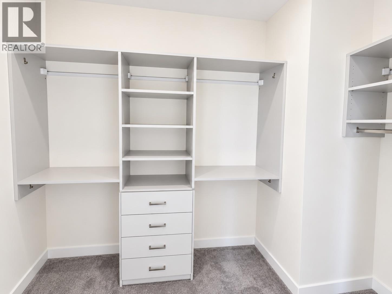
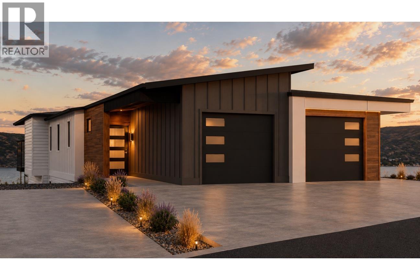
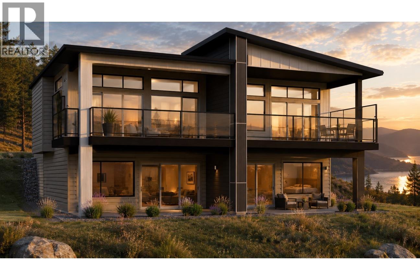
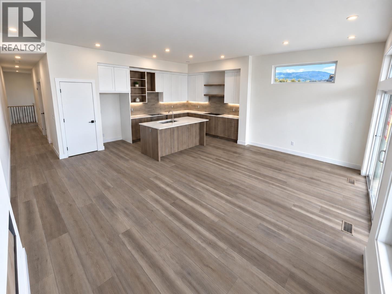
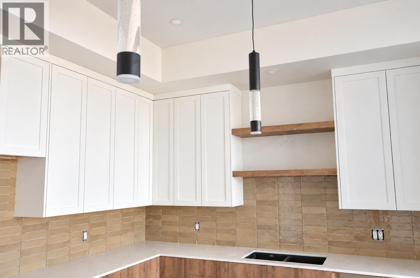
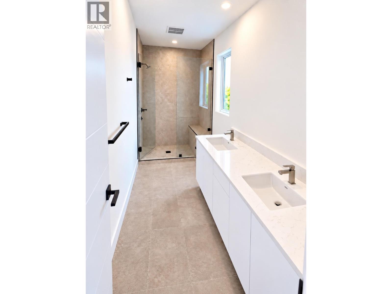
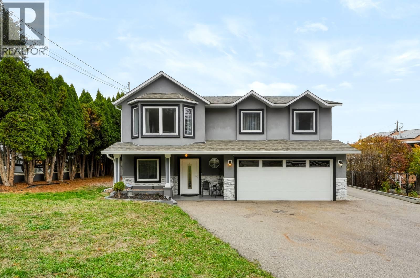
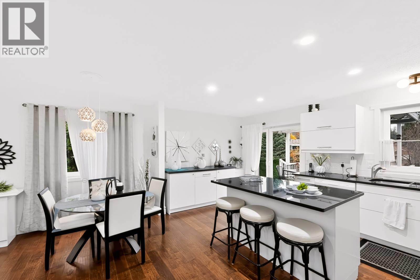
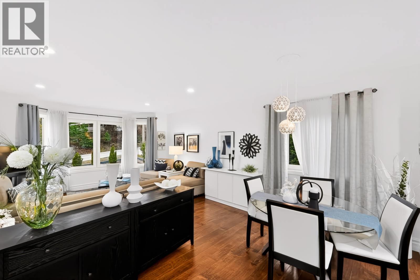
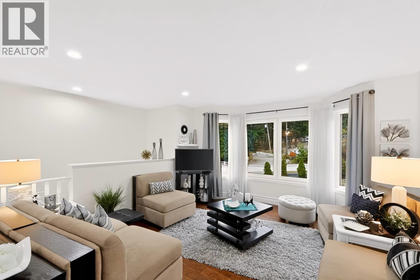
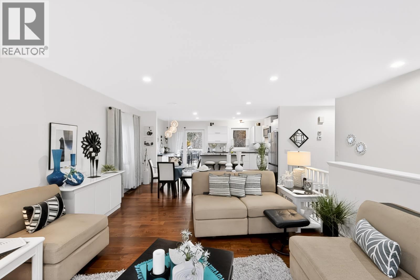
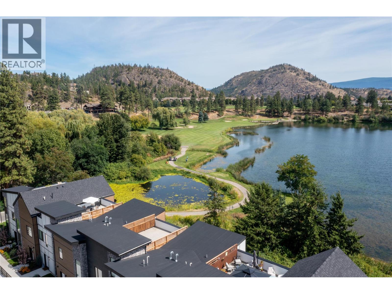
A beautifully landscaped corner lot, two main-floor primary suites & hiking right outside your door. Tucked into a small West Kelowna community, this move-in-ready rancher pairs the ease of one-level living with the space to welcome extended family & overnight guests. The community’s largest floor plan spans approximately 3,662 sq. ft. with 6 bedrooms plus a den, 4 bathrooms & remaining new home warranty coverage. Tall ceilings & generous windows bring natural light into the open main level. Gather around the kitchen island, tuck everyday essentials into the walk-in pantry & linger over dinner with hillside views. The living room fireplace is a natural gathering spot, while sliding doors open to a covered patio with room to barbecue & lounge beside the fenced lawn. The two primary suites sit at opposite ends of the main level, each with a walk-in closet & an ensuite with dual sinks. The larger ensuite adds a soaker tub & separate shower. A third bedroom & full bath offer flexibility on the main, while the laundry room connects directly to the double garage & includes a built-in dog wash for rinsing off after a hike. Downstairs, three more bedrooms, a full bath & a den give guests room to settle in. The adjoining family & recreation rooms have space for a movie night & a games table at the same time. With three schools nearby & parks, shopping, dining & wineries within easy reach, this tucked-away setting keeps the best of West Kelowna close to home.
Estimate only, using Canadian semi-annual compounding and standard CMHC premiums. Your lender will confirm your actual rate and payment.


Request a private showing of 3092 Riesling Way, or speak with Champagne Taylor about this home and the market — in confidence.
Compare listings
Compare