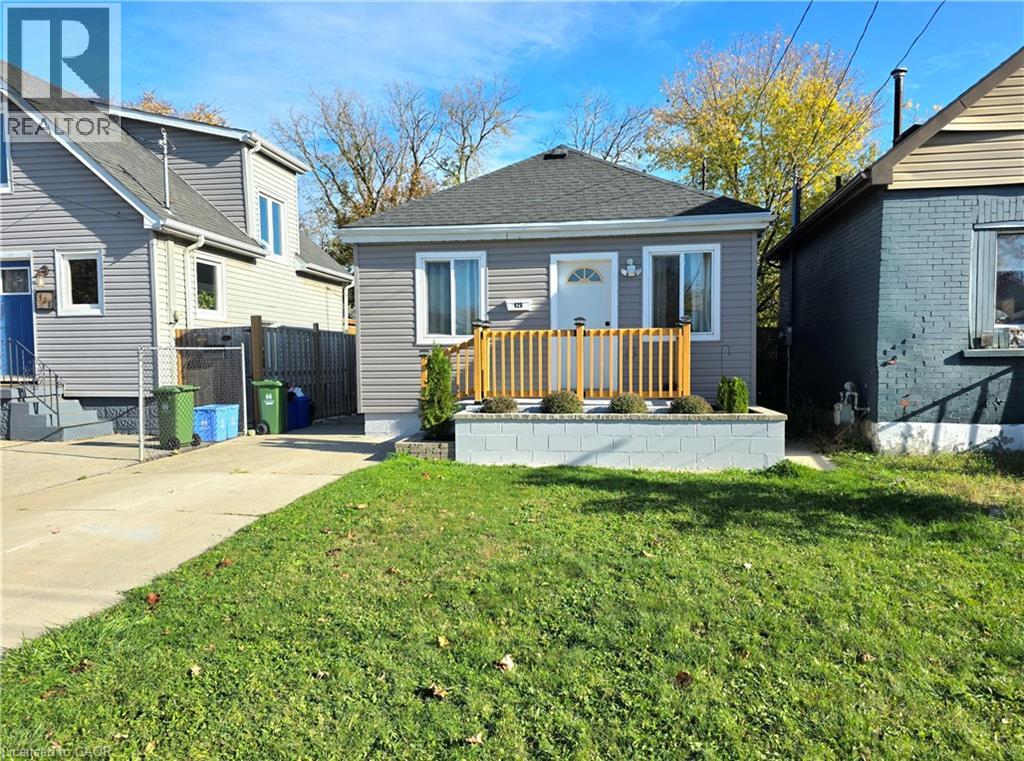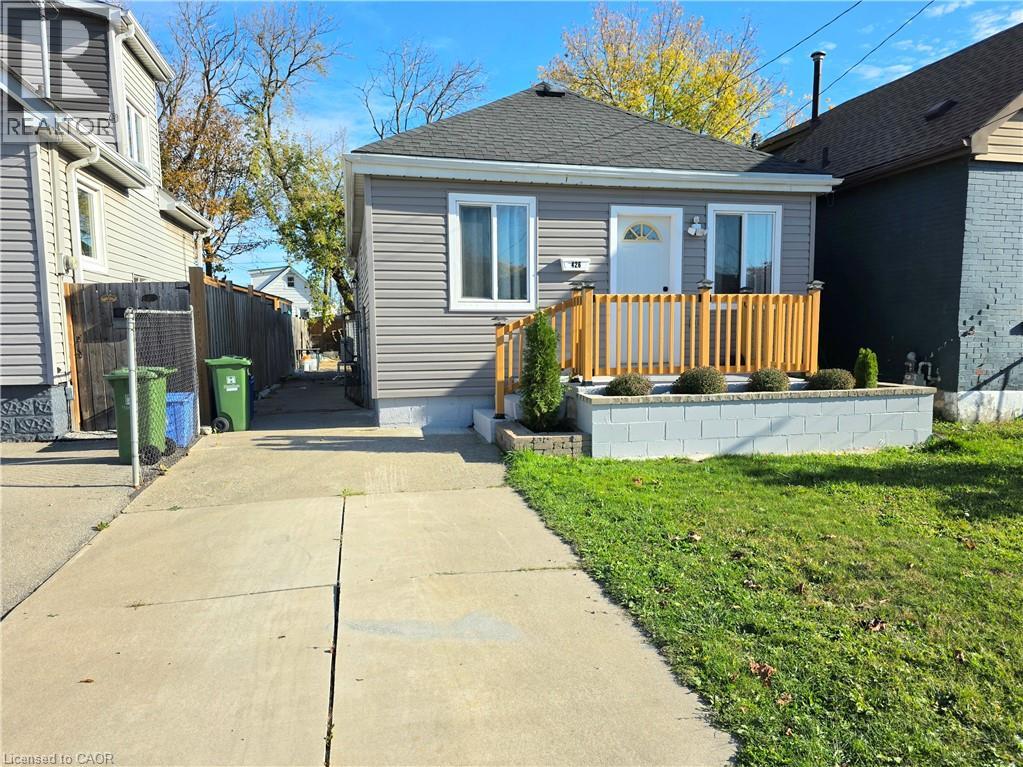

31 DRYDEN Lane

31 DRYDEN Lane

233 - McQuesten, Hamilton, Ontario N8H1N4
Offered at $529,900
3Bedrooms
2.5Bathrooms
1,320Interior Sq Ft
2024Built
2Parking
The Residence

Row / Townhouse in 233 - McQuesten

Virtual tour
Share
WhatsApp Facebook X Email

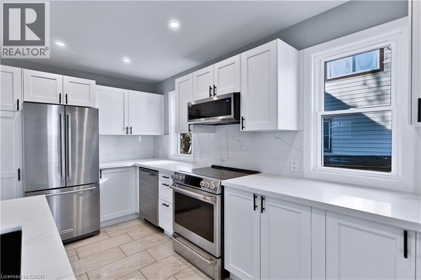
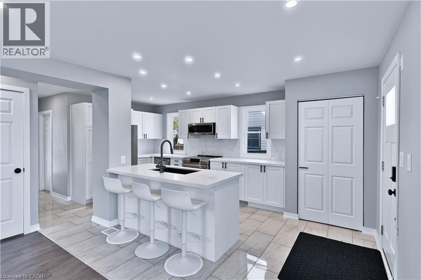
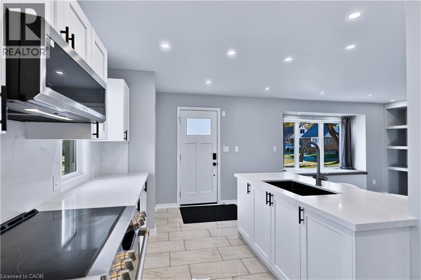
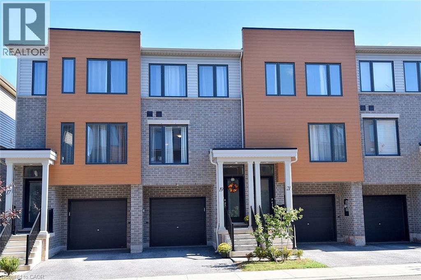
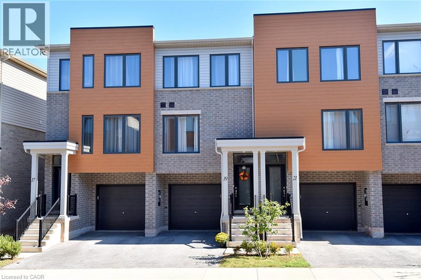
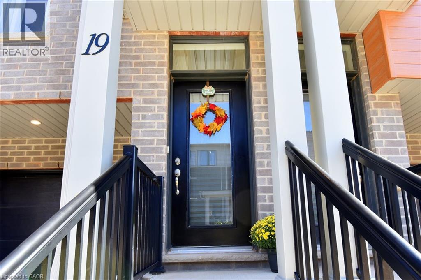
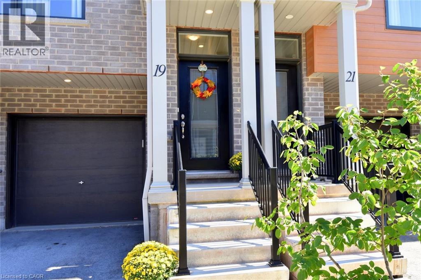
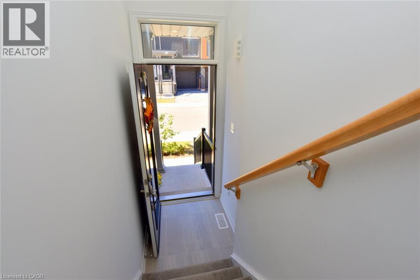
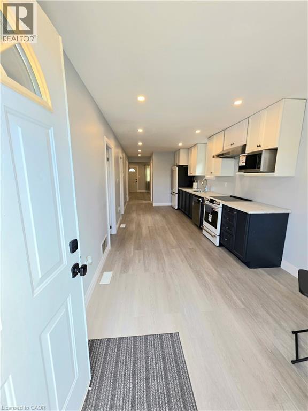
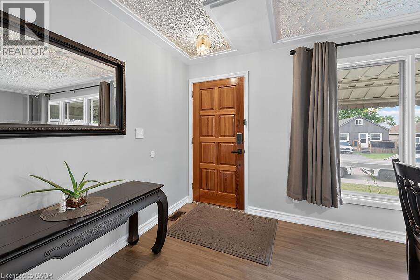
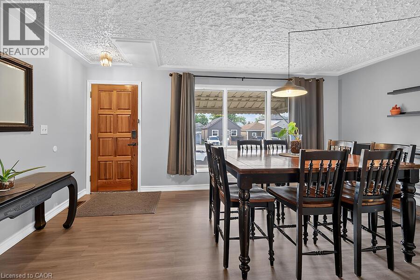
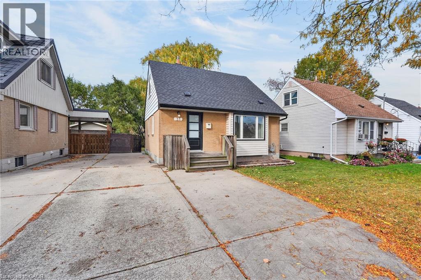
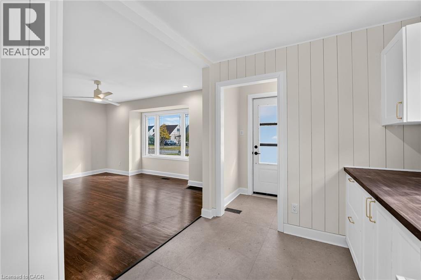
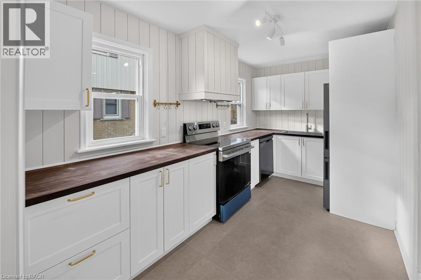
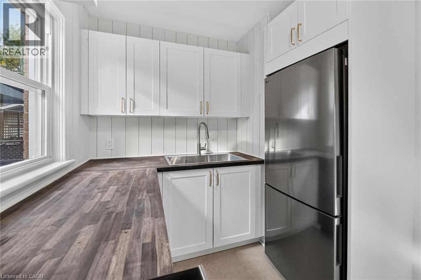
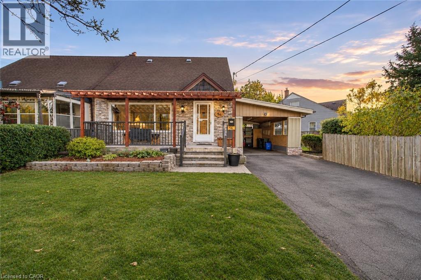
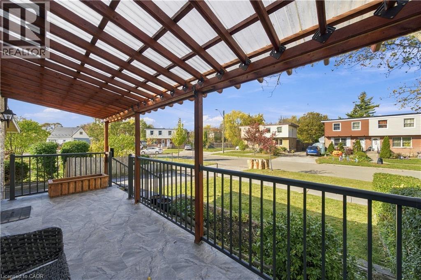
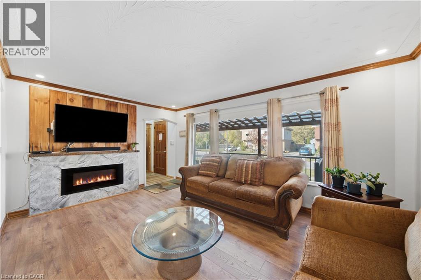
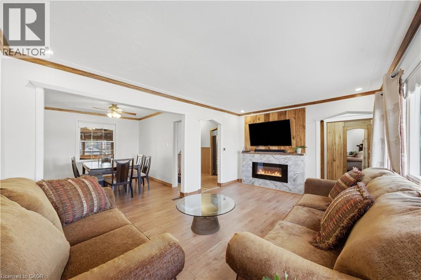
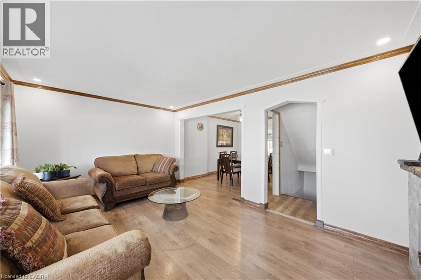
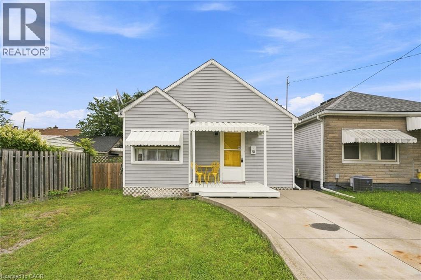
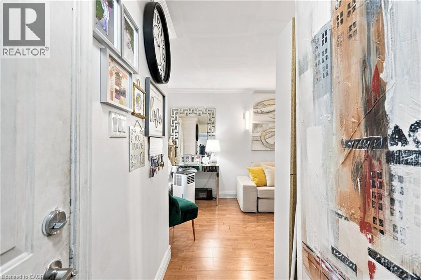
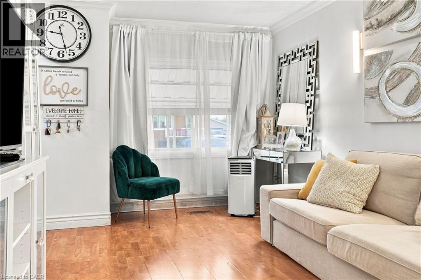
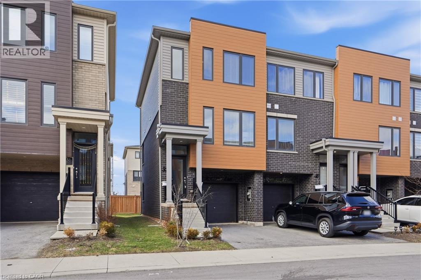
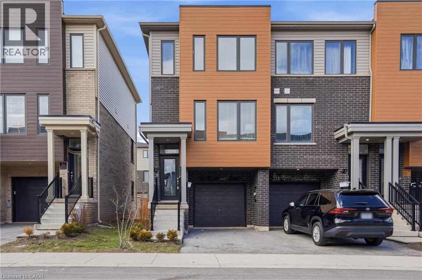
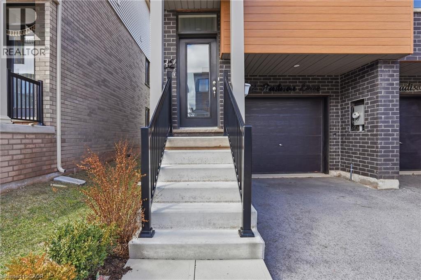
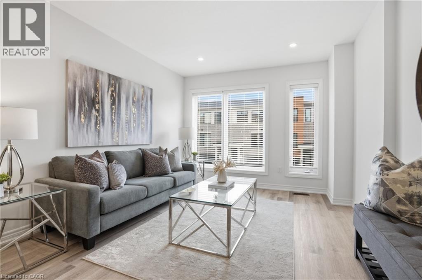
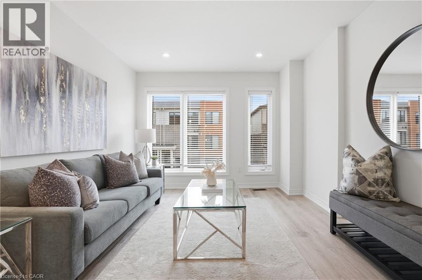
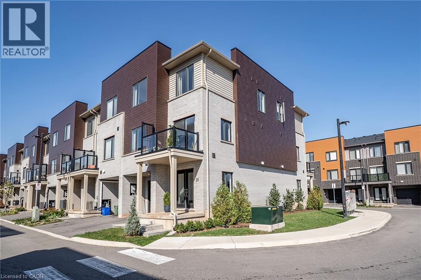
Luxury meets convenience in this stunning, almost NEW END UNIT townhome. Boasting 1,320 sq. ft. of bright, open-concept living. This 3-bedroom, 2 bath home features direct entry to the garage and parking for two vehicles. The ground floor offers the convenience of a large foyer with plenty of space. Upstairs, the main living area is an entertainer's dream, showcasing a spacious living area with a triple window, an elegant kitchen with breakfast bar, modern counters, full pantry and stainless steel appliances, and a seamless walkout to your own balcony with beautiful treed escarpment views from the Dining Room. The third floor hosts three generous bedrooms each with a double closet and the convenience of upper laundry and a 4 pce bath. Nestled between the lakefront and the Escarpment, you are steps from the newly updated Roxborough Park and minutes from three GO stations, McMaster University, hospitals, and premier shopping. Buy with total peace of mind under full warranty until 2030!

MLS® Number40870935
Price$529,900
Property TypeRow / Townhouse
Living Area1,320 sq ft
Bedrooms3
Bathrooms2 (+1 half)
Year Built2024
Storeys3
OwnershipCondo/Strata
ZoningD6
Annual Property Tax$3,722
Condo Fee$115.92 / Monthly
Days on Market37
The Gallery

Interiors & Grounds

Features & Amenities

Every Detail, Considered

Interior & Systems

HeatingForced air
CoolingCentral air conditioning
BasementNone

Appliances & Features

  • Washer
  • Refrigerator
  • Dishwasher
  • Stove
  • Dryer
  • Window Coverings

Construction & Lot

FoundationPoured Concrete
ExteriorVinyl siding, Brick Veneer
Lot FeaturesSouthern exposure, Balcony, Paved driveway

Parking

Total Spaces2
TypeAttached Garage

Building & Community

  • School Bus
  • Community Centre

Condo Fees

Fee$115.92 / Monthly

Room Dimensions

Third level

4pc Bathroom—
Laundry room4' x 3'0''
Bedroom10'2'' x 9'2''
Bedroom9'5'' x 9'1''
Primary Bedroom11'1'' x 10'5''

Second level

2pc Bathroom—
Dining room9'1'' x 9'5''
Kitchen10'11'' x 13'10''
Living room13'3'' x 11'0''

Main level

Utility room6'0'' x 5'0''
Foyer15'7'' x 9'4''
Map & Location
Address31 DRYDEN Lane
Community233 - McQuesten
CityHamilton
ProvinceOntario
Postal CodeN8H1N4
CountryCanada
Open in Google Maps
Affordability

Estimate Your Monthly Payment

$0per month
  • Mortgage payment $0
  • Property tax $0
  • Home insurance $0
  • Condo fees $0
  • Down payment $0
  • CMHC insurance $0
  • Mortgage amount $0

Estimate only, using Canadian semi-annual compounding and standard CMHC premiums. Your lender will confirm your actual rate and payment.
By Appointment

Begin a Private Conversation.

Request a private showing of 31 DRYDEN Lane, or speak with Champagne Taylor about this home and the market — in confidence.