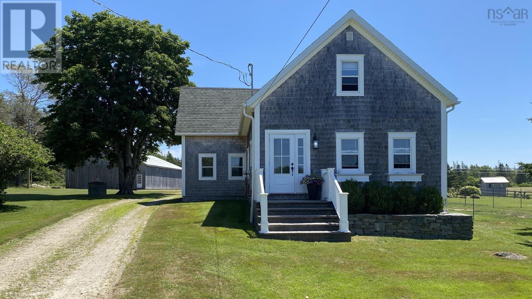

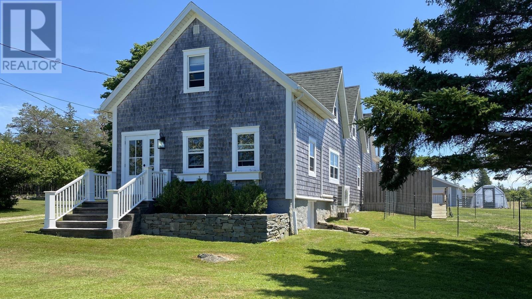
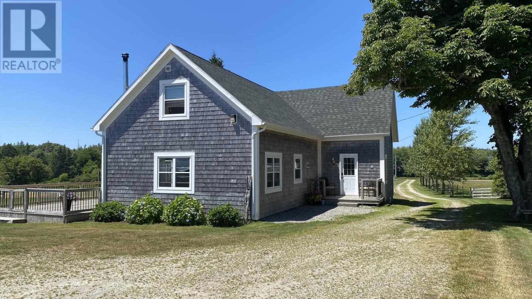
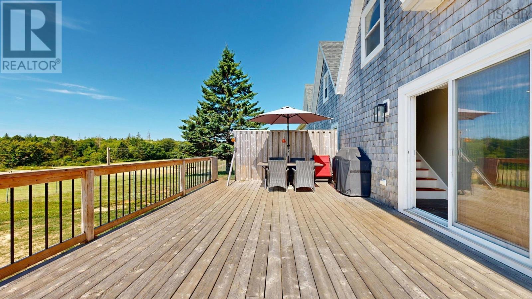

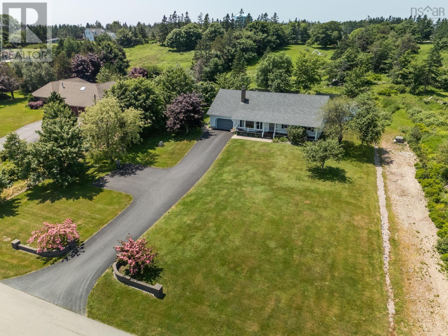
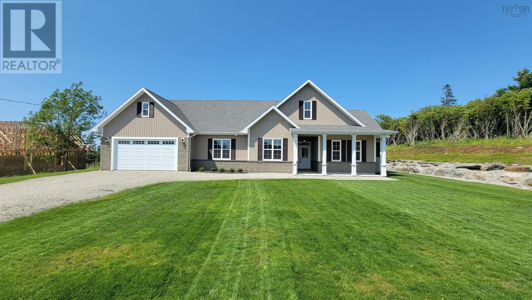
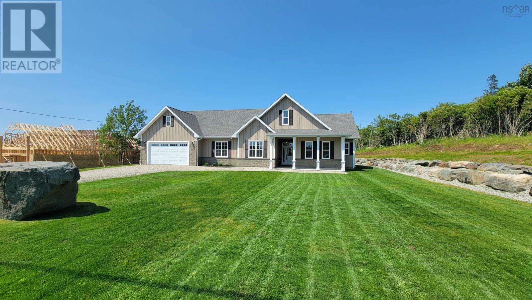
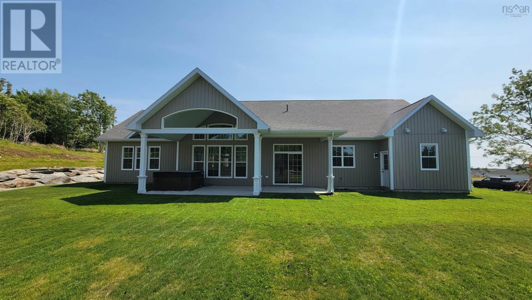
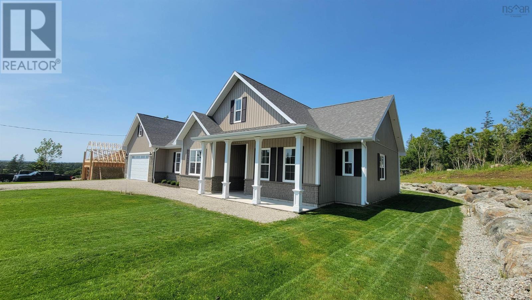
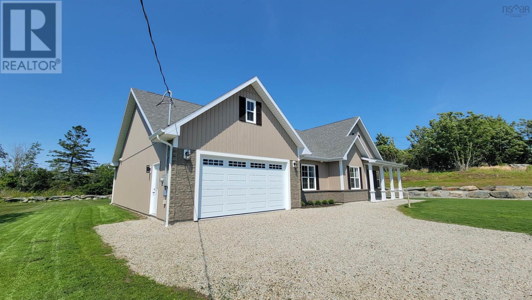
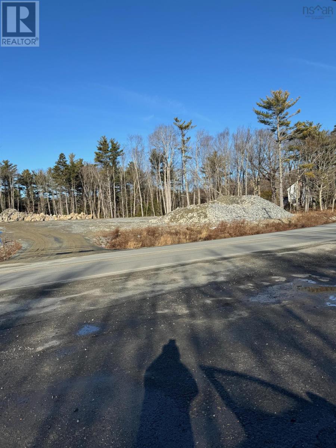
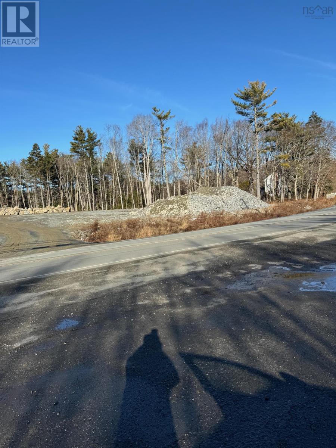
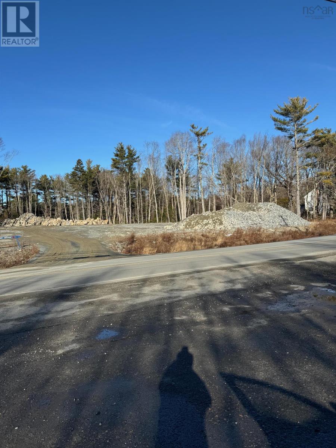
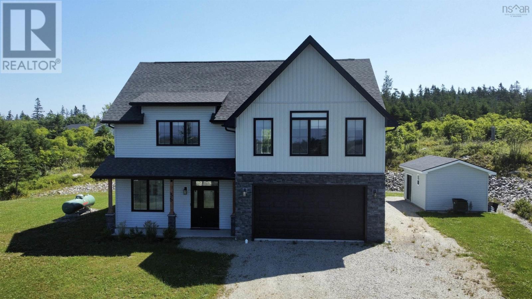
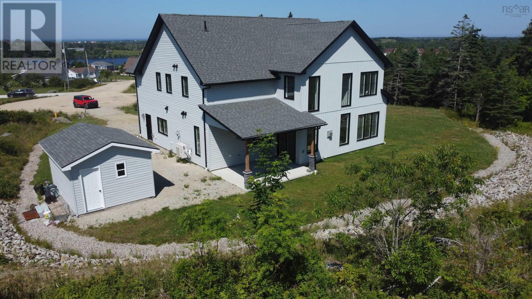
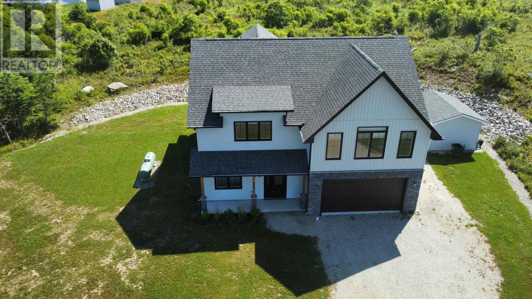
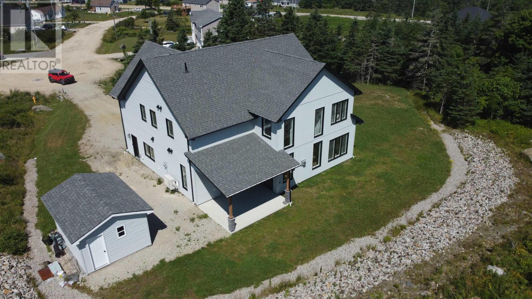
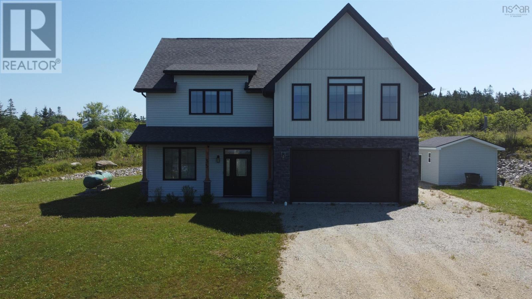
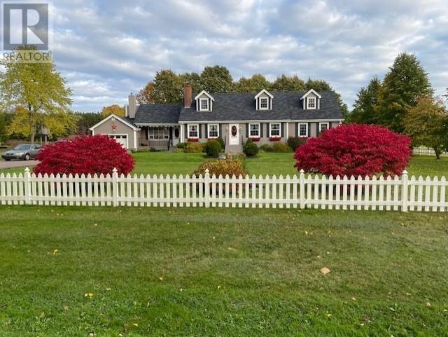
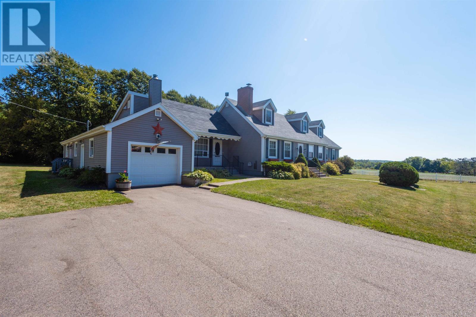
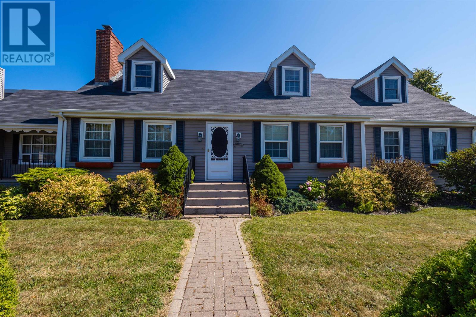
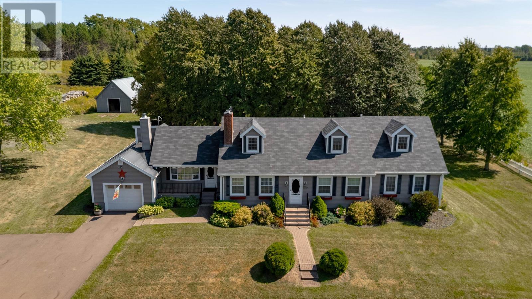
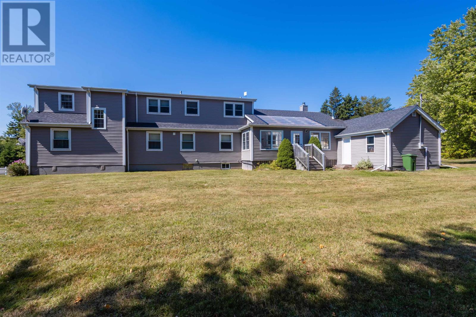
Welcome to 31 Maple Drive, Brooklyn, an exceptional custom-built executive home in one of Yarmouth's most sought after neighbourhoods. Set on a beautifully landscaped 1.2-acre lot, this impressive property offers the perfect balance of privacy, comfort, and convenience, all within 10 minutes of Yarmouth Regional Hospital and located in the desirable Meadowfields School District. Designed with family living and entertaining in mind, the home features three spacious bedrooms, 2.5 bathrooms, and a thoughtfully designed floor plan. The recently updated kitchen is the heart of the home, offering abundant cabinetry, generous workspace, and an inviting layout that flows seamlessly into the dining area. The spacious living room is warm and welcoming, highlighted by a cozy wood stove, while radiant in-floor heating and energy-efficient ductless heat pumps provide year-round comfort throughout the home. The large primary suite offers a peaceful retreat with a walk-in closet and private ensuite. The full, partially developed basement provides exceptional versatility with a family room, games room, den or office, and the potential for a fourth bedroom, plus an abundance of storage space. An attached 20' x 24' heated garage adds everyday convenience, while outside you'll find a large deck overlooking the above-ground pool and a private backyard, perfect for summer gatherings or relaxing with family and friends. Combining quality craftsmanship, efficient heating, generous living space, and an outstanding location, this exceptional executive home is a rare opportunity in today's market. Don't miss your chance to make 31 Maple Drive your new address.
Estimate only, using Canadian semi-annual compounding and standard CMHC premiums. Your lender will confirm your actual rate and payment.
Request a private showing of 31 Maple Drive, or speak with Champagne Taylor about this home and the market — in confidence.
Compare listings
Compare