



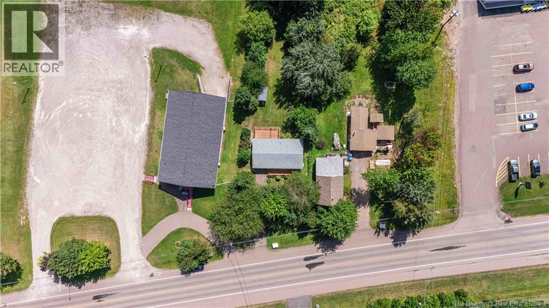

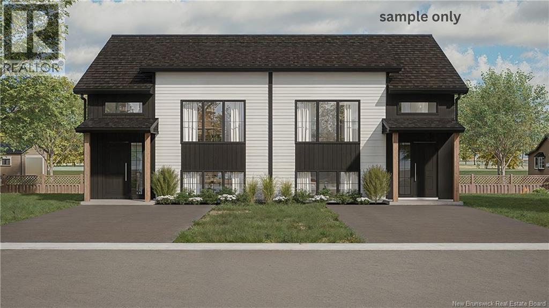
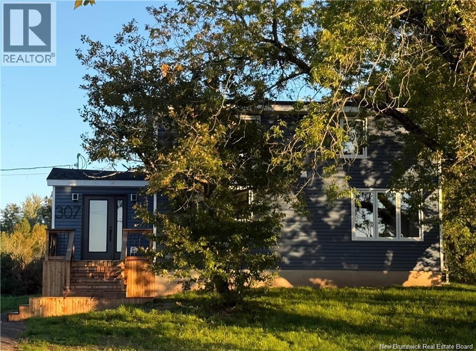
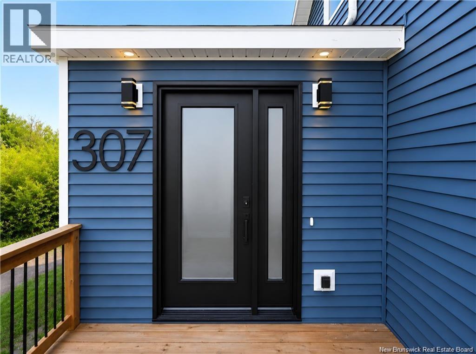
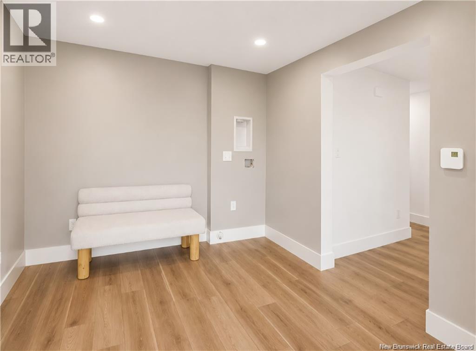
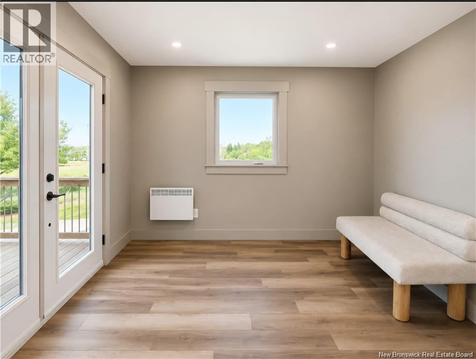
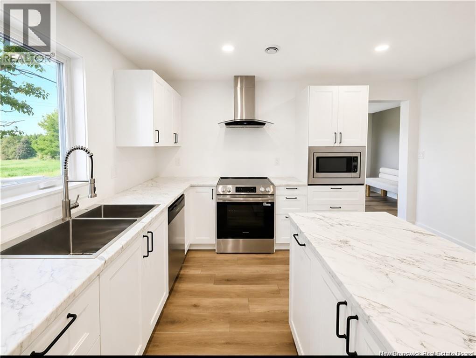
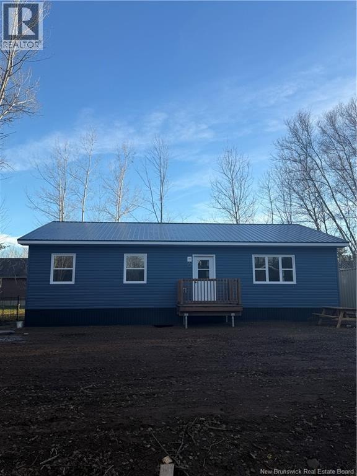
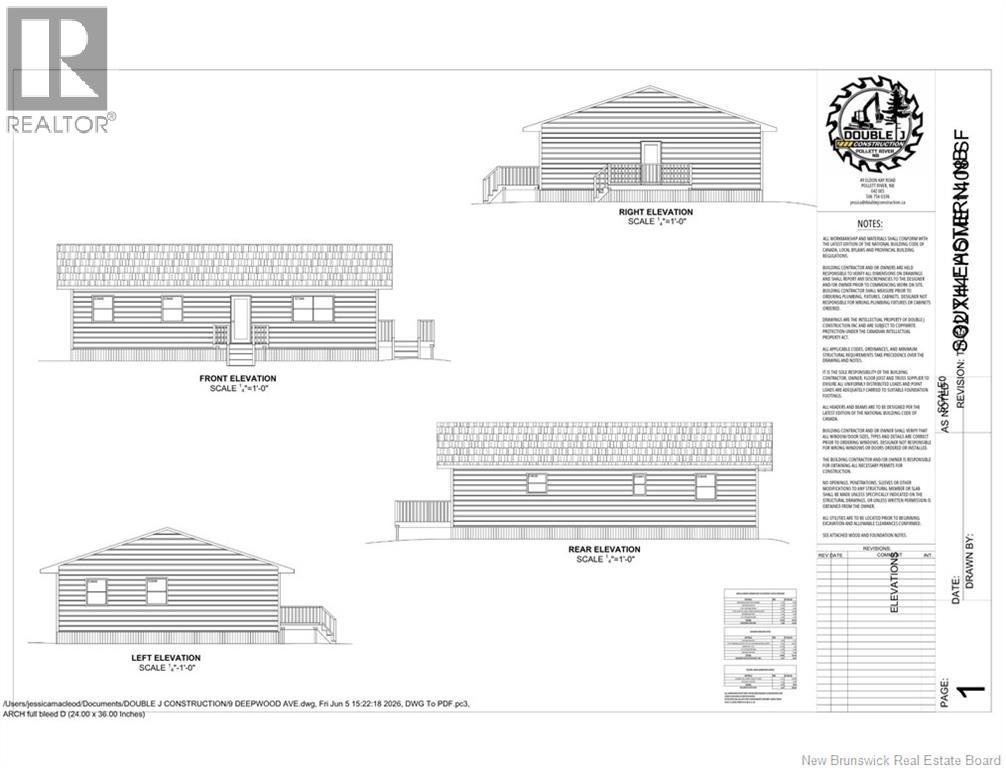
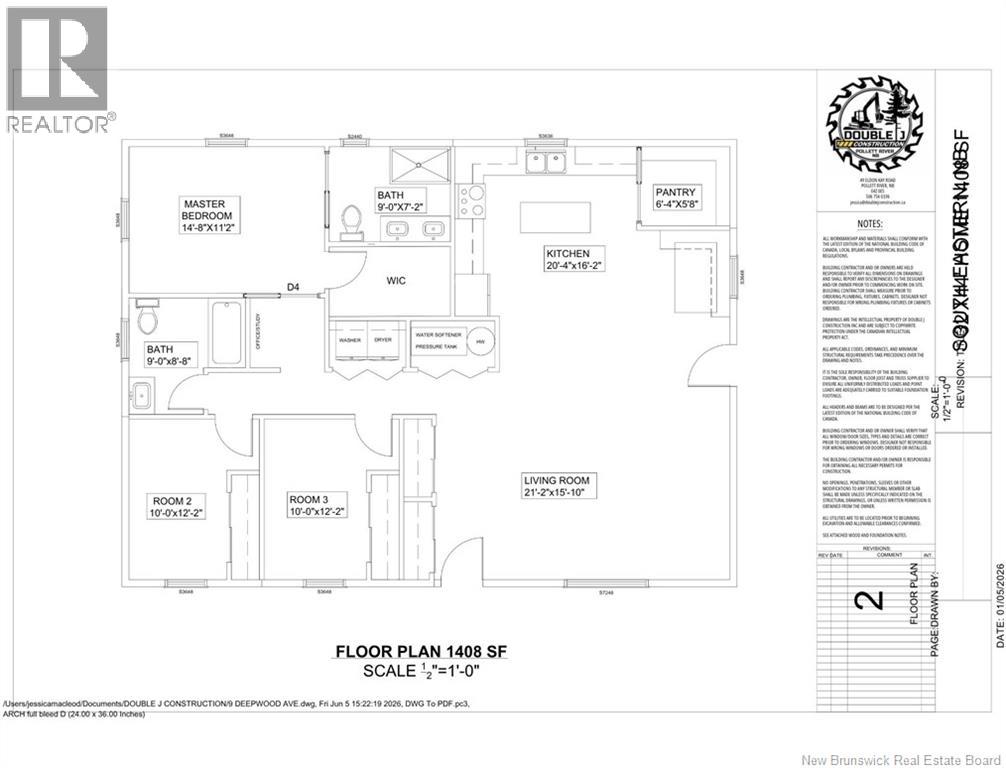
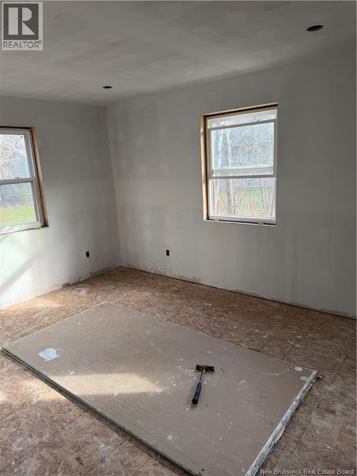
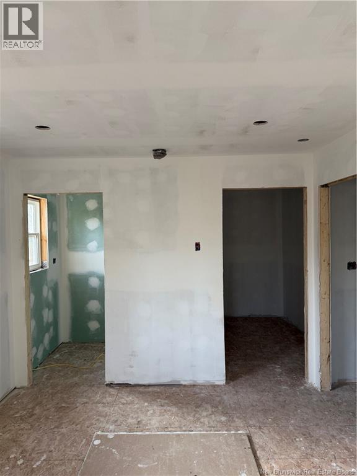
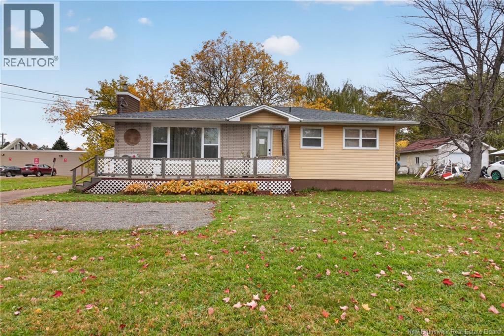
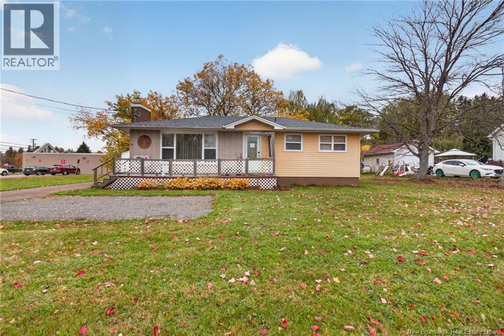
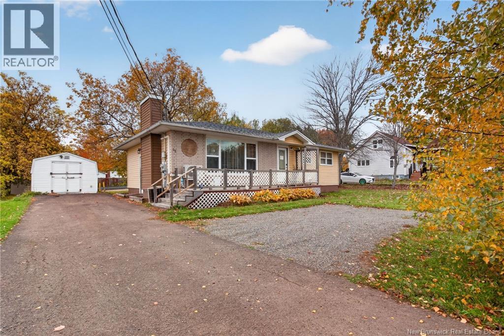
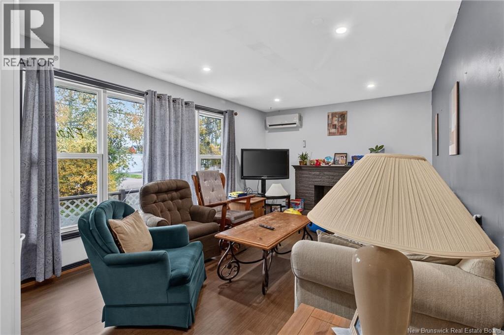
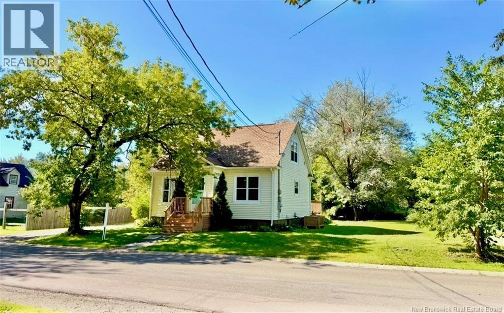
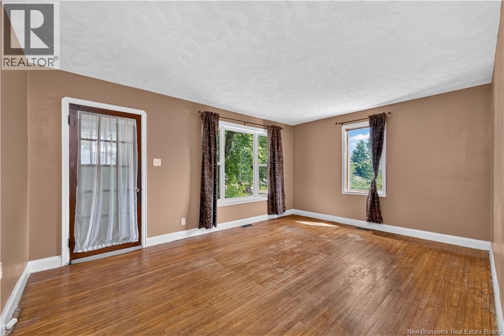
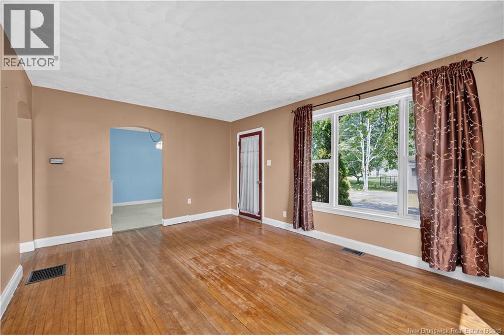
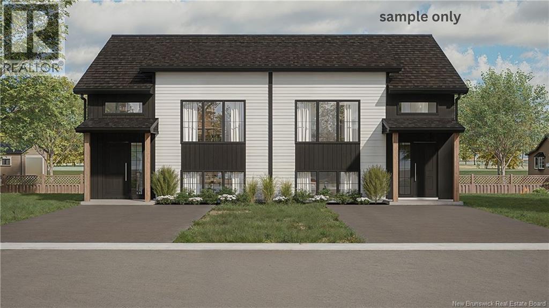
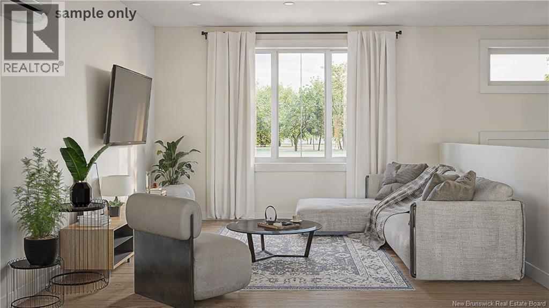
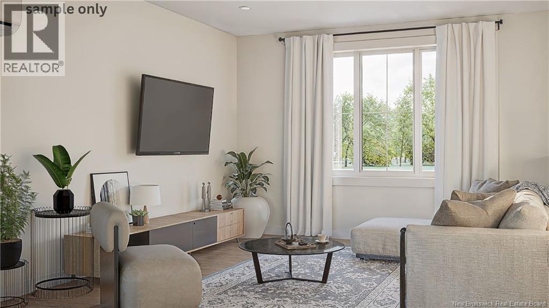
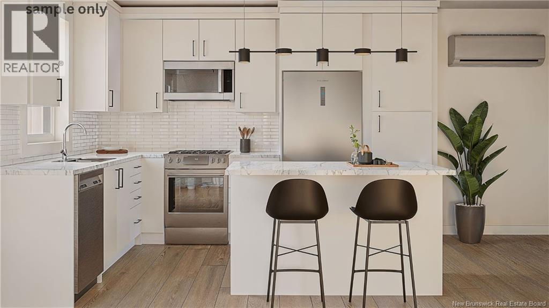
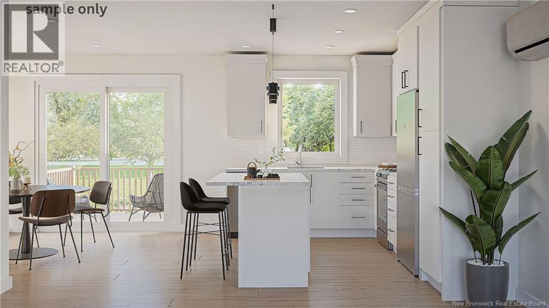
*** UNDER CONSTRUCTION MODERN SPLIT-ENTRY HOME - Ready for April 1st, 2027 *** Welcome to your future home in Salisbury! Located on a quiet, family-friendly dead-end street, this brand-new open-concept semi-detached offers a perfect blend of style and functionality. The main floor will feature a bright and spacious layout including the living room, dining area, and kitchen, along with a convenient half bath. Large patio doors off the dining area flood the space with natural light and lead to a private back deck, perfect for relaxing summer evenings. Downstairs, the finished basement will include three bedrooms, a full 4-piece bathroom, storage space, and washer and dryer. Please Note: Photos are sample renderings only. A new PID and PAN will be assigned on or before closing. Current lot size is for both side of the semi-detached. Contact your REALTOR® today for more details and to schedule your private tour!
Estimate only, using Canadian semi-annual compounding and standard CMHC premiums. Your lender will confirm your actual rate and payment.
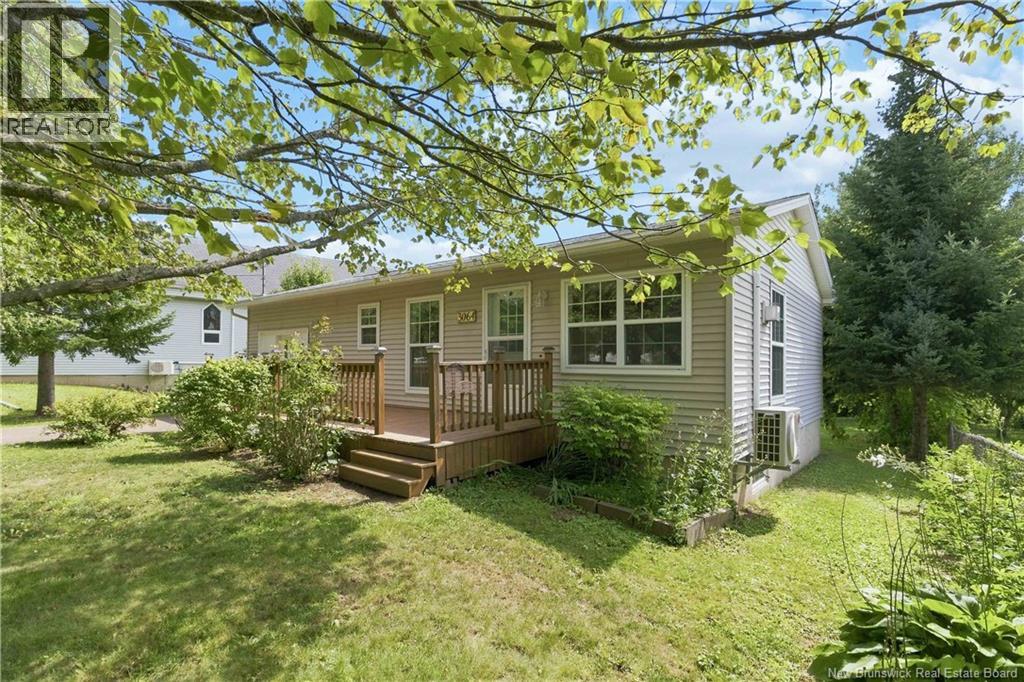
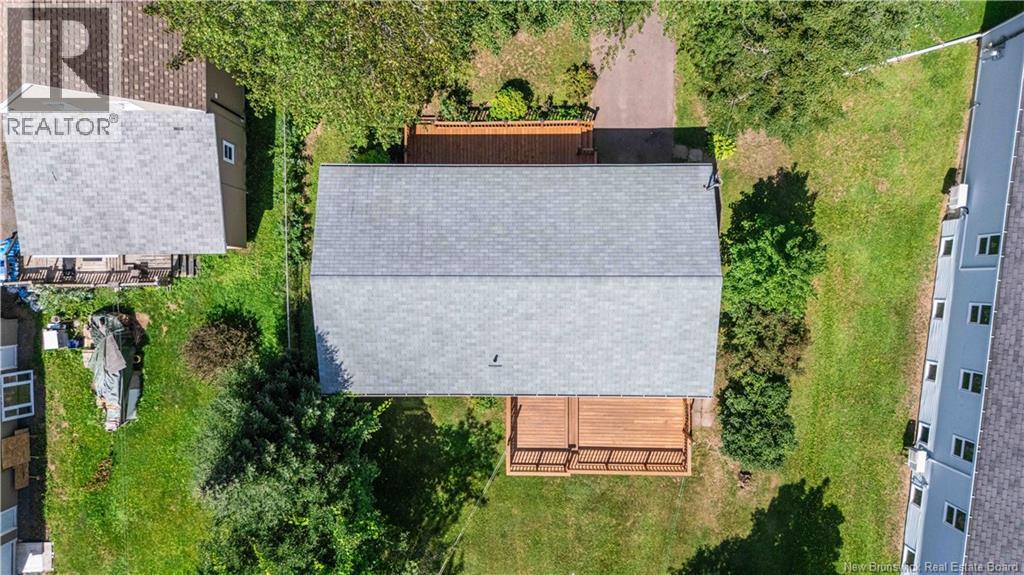



Request a private showing of 31 Rae Drive, or speak with Champagne Taylor about this home and the market — in confidence.
Compare listings
Compare