
31 SUTHERLAND Walk

31 SUTHERLAND Walk

335 - Pioneer Park/Doon/Wyldwoods, Kitchener, Ontario N2R1G5
Offered at $2,100,000
5Bedrooms
3.5Bathrooms
5,200Interior Sq Ft
1991Built
9Parking
The Residence

House in 335 - Pioneer Park/Doon/Wyldwoods

Virtual tour
Share
WhatsApp Facebook X Email

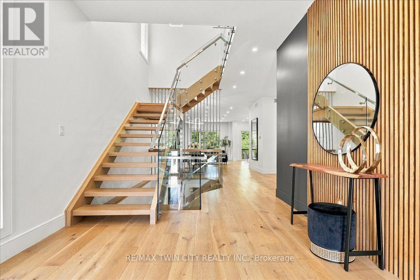
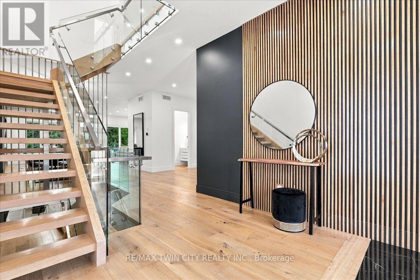
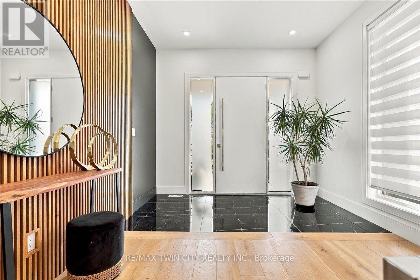
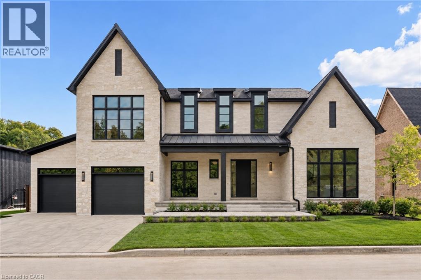
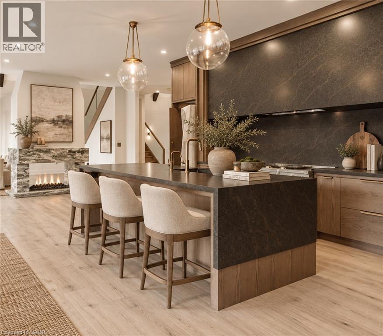
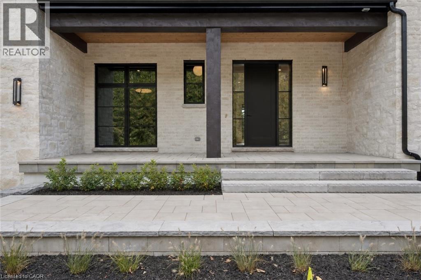
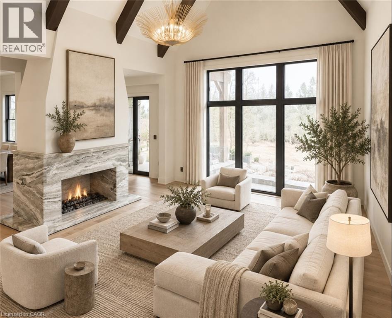
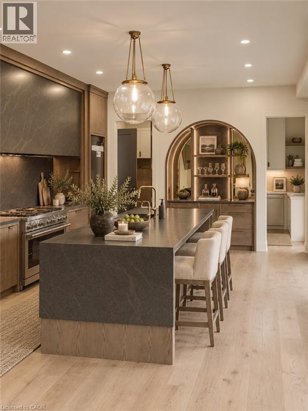
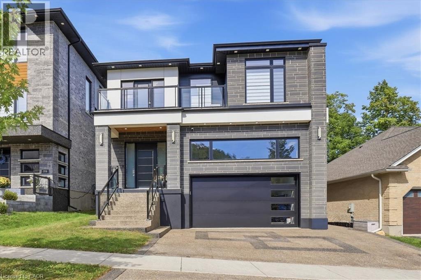
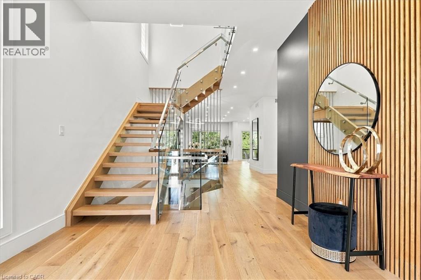
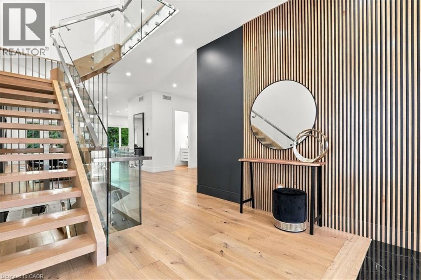
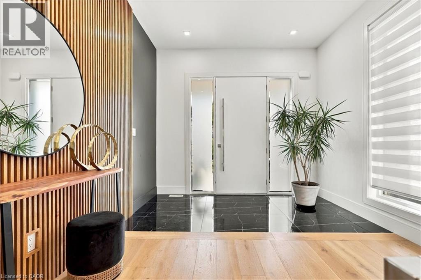
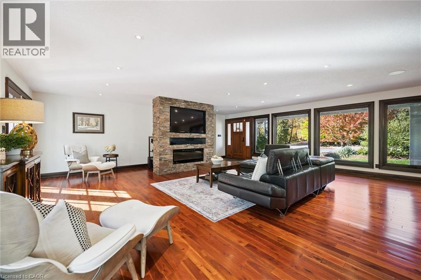
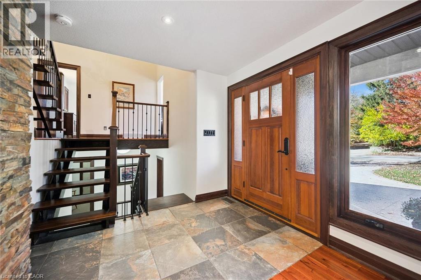
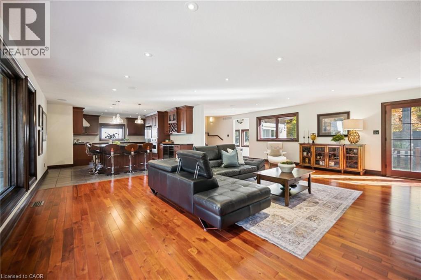
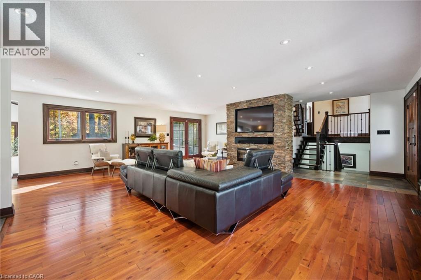
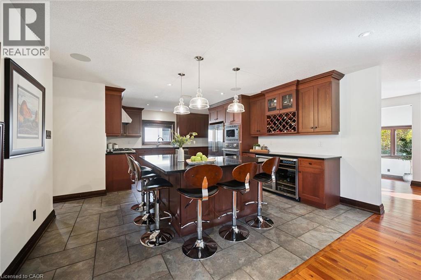
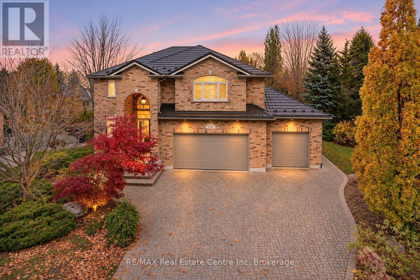
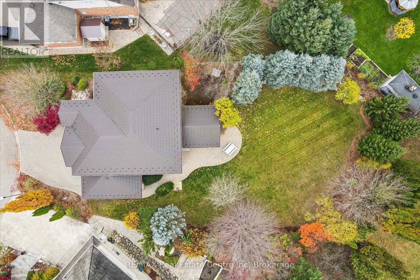
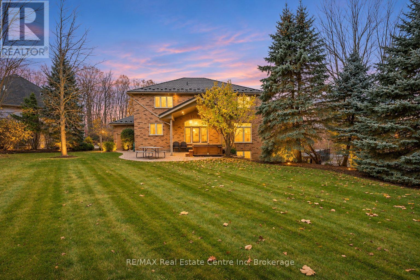
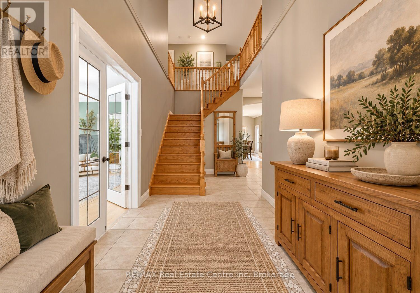
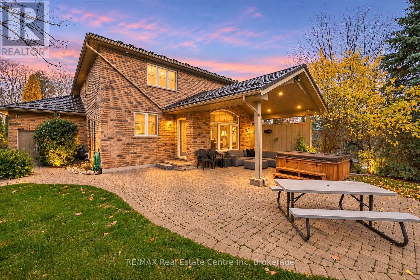
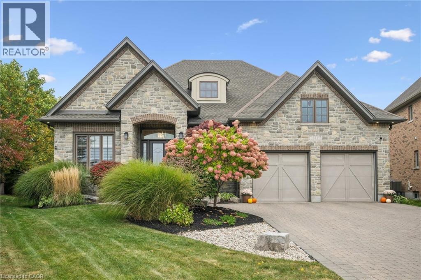
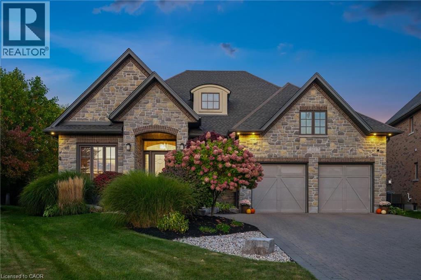
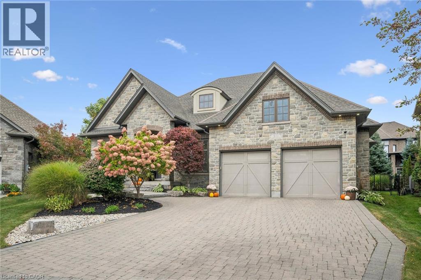
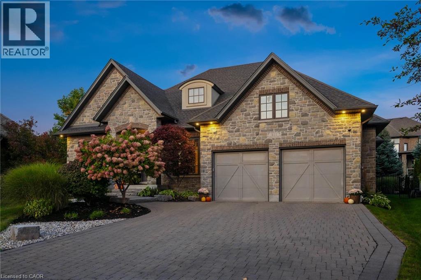
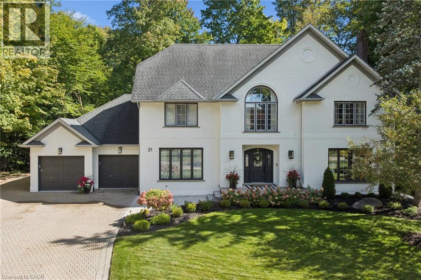
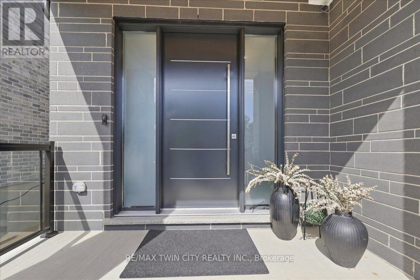
Welcome to your dream estate! This large, executive 4 plus 1 -bedroom home perfectly combines sophisticated luxury with daily convenience. Sitting on a massive lot that backs directly onto pristine, serene woods, your own personal nature retreat Elegant, grand architecture with high-end finishes and spacious formal living areas designed for both upscale entertaining and comfortable family life. Generously sized bedrooms with abundant closet space, including a luxurious primary suite designed as a private getaway. Brand new bathrooms have been professionaly designed. Massive windows line the back of the home, flooding the living spaces with natural light and offering unobstructed views of the changing seasons. The walk-out basement boasts it own complete, brand new kitchen, creating inlaw potential, or multi-generational living. There is a games/hobby room, tv room and a library area. A fifth bedroom completes this level. Walk out from the basement, past the new patio and hike through the woods. The heated, attached garage can accomodate 3 cars. This home is ready for the discriminating buyer. Minutes to the 401 makes it a perfect commuter's home

MLS® Number40876353
Price$2,100,000
Property TypeHouse
Living Area5,200 sq ft
Bedrooms5 (4 above + 1 below)
Bathrooms3 (+1 half)
Year Built1991
Storeys2
Frontage58 feet
OwnershipFreehold
ZoningRES-2; NHC-1
Annual Property Tax$13,343
Days on Market12
The Gallery

Interiors & Grounds

Features & Amenities

Every Detail, Considered

Interior & Systems

HeatingNatural gas
CoolingCentral air conditioning
BasementFinished, Full
Fireplaces1

Appliances & Features

  • Washer
  • Refrigerator
  • Central Vacuum
  • Dishwasher
  • Stove
  • Dryer
  • Hood Fan
  • Window Coverings
  • Garage door opener

Construction & Lot

StyleOther
FoundationPoured Concrete
ExteriorBrick
Lot FeaturesCul-de-sac, Conservation/green belt, In-Law Suite

Parking

Total Spaces9
TypeAttached Garage

Room Dimensions

Second level

5pc Bathroom13'9'' x 13'9''
Bedroom16'4'' x 11'6''
Bedroom13'9'' x 13'9''
Bedroom15'7'' x 15'11''
5pc Bathroom16'11'' x 15'6''
Primary Bedroom16'4'' x 19'2''

Basement

Bedroom11'7'' x 15'6''
Games room15'5'' x 17'0''
Library11'10'' x 15'9''
Recreation room17'7'' x 17'3''
Kitchen9'4'' x 15'2''

Main level

Other13'0'' x 5'11''
Laundry room9'4'' x 7'9''
Breakfast14'10'' x 11'8''
Kitchen12'8'' x 18'7''
2pc Bathroom5'1'' x 5'9''
Dining room12'11'' x 17'7''
Living room11'11'' x 17'7''
Foyer11'7'' x 12'4''
Family room17'7'' x 27'8''
Map & Location
Address31 SUTHERLAND Walk
Community335 - Pioneer Park/Doon/Wyldwoods
CityKitchener
ProvinceOntario
Postal CodeN2R1G5
CountryCanada
Open in Google Maps
Affordability

Estimate Your Monthly Payment

$0per month
  • Mortgage payment $0
  • Property tax $0
  • Home insurance $0
  • Condo fees $0
  • Down payment $0
  • CMHC insurance $0
  • Mortgage amount $0

Estimate only, using Canadian semi-annual compounding and standard CMHC premiums. Your lender will confirm your actual rate and payment.
By Appointment

Begin a Private Conversation.

Request a private showing of 31 SUTHERLAND Walk, or speak with Champagne Taylor about this home and the market — in confidence.