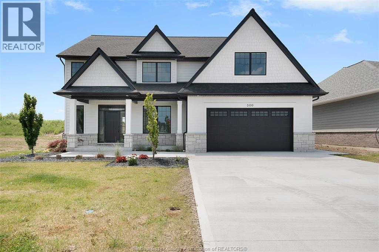
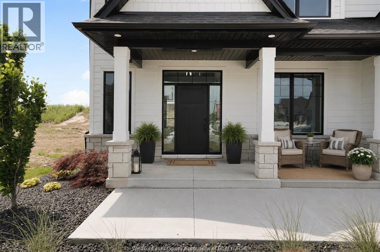
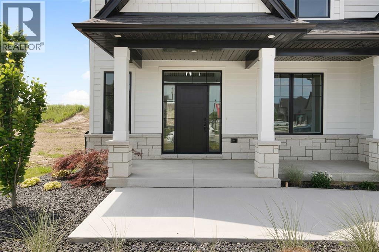
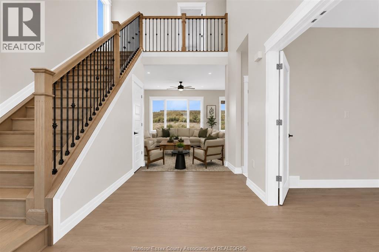
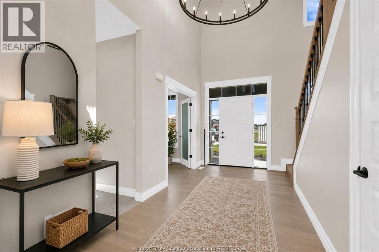

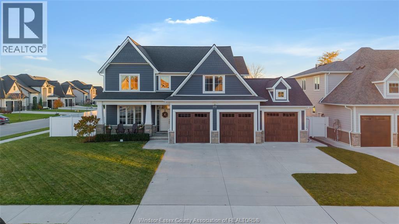
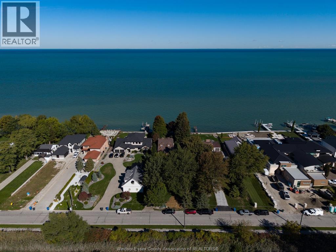
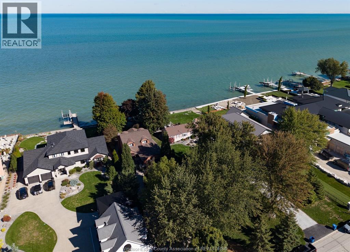
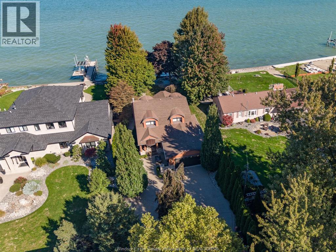
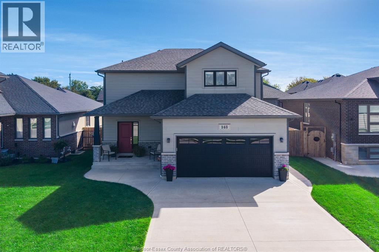
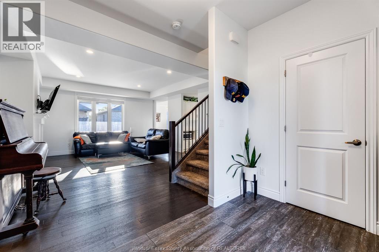
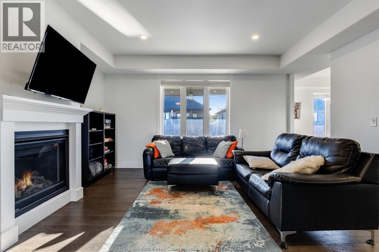
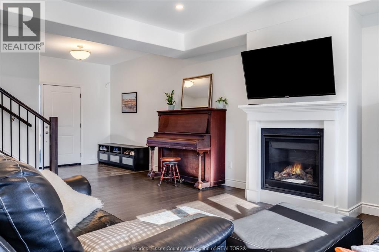
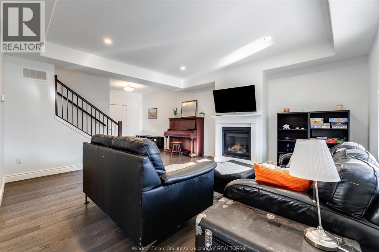
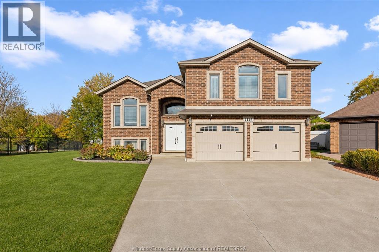
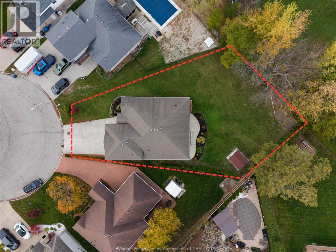
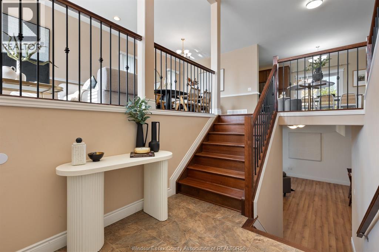
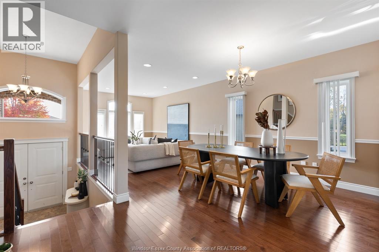
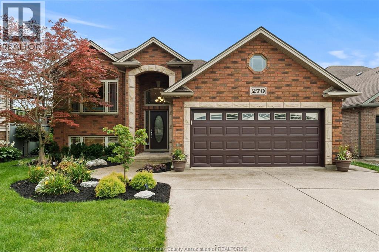
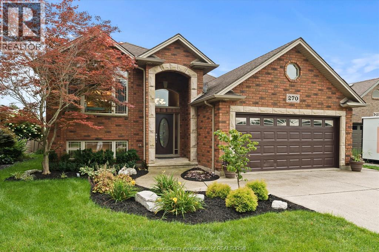
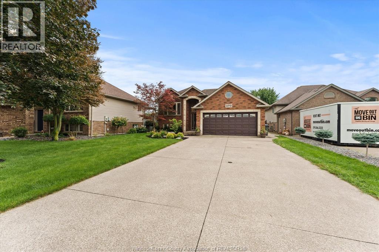
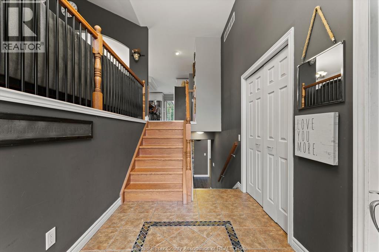
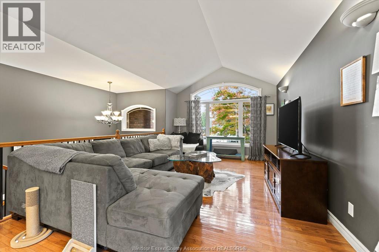
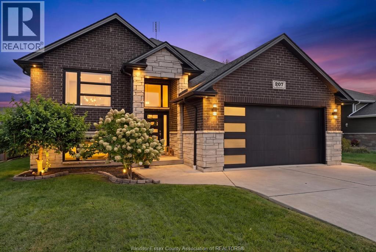
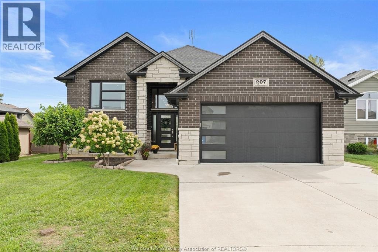
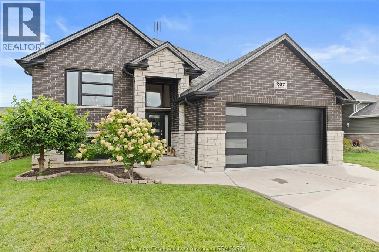
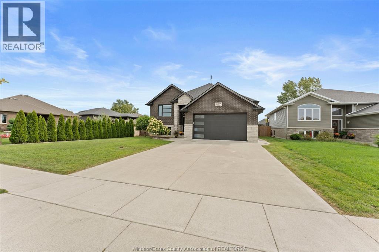
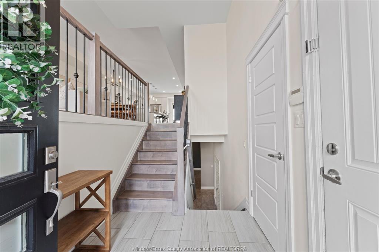
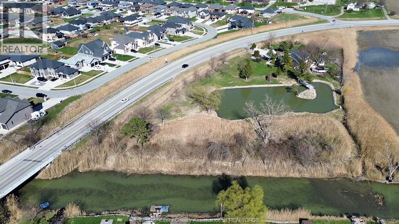
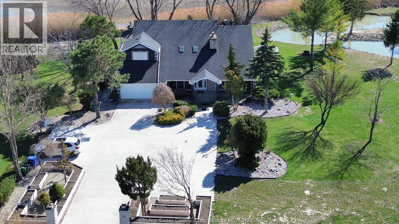
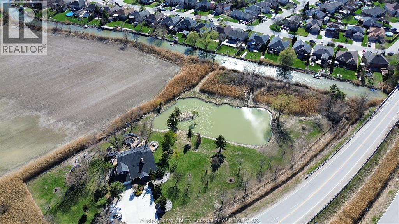
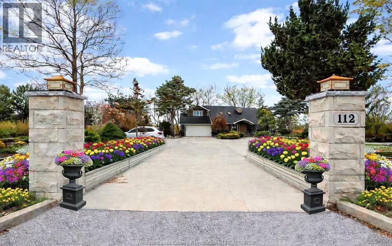
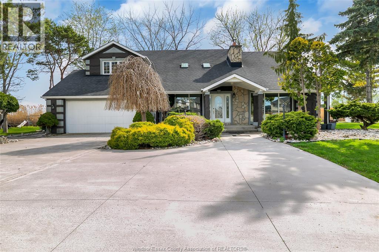
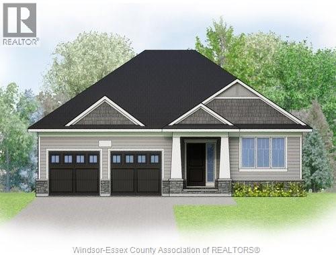
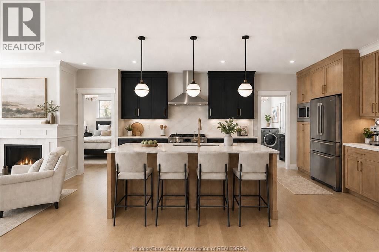
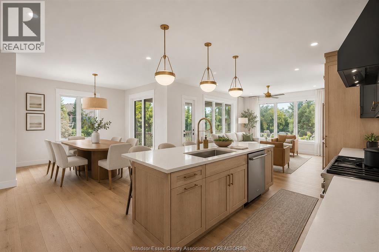
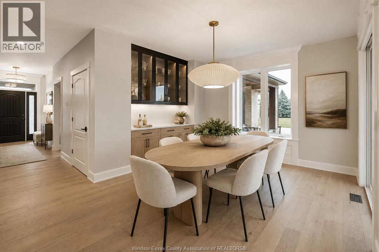
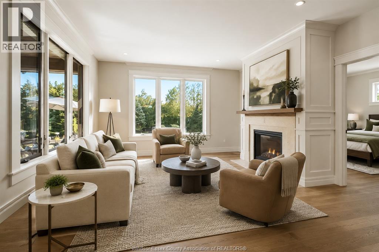
STYLE, CLASS, QUALITY & EXCEPTIONAL WORKMANSHIP! Welcome to this stunning 2-storey BK Cornerstone home where timeless elegance meets exceptional quality. This stunning family home offers 2,800 sq. ft. of above-grade living space where no detail has been overlooked! Situated on a desirable corner lot; this impressive residence offers outstanding curb appeal, sophisticated design and superior workmanship throughout. Featuring 4+1 spacious bedrooms including a large primary w/ walk in closet and a double-sink ensuite complete with a soaker tub. 5 total bathrooms including 3 full on the second storey and a convenient main-floor guest bath. This home is designed for practical living for a growing family, offering three floors of finished living space. Location, location, location! Situated in a family friendly Belle River neighborhood and close to all amenities, shops and quick access to the expressway and the 401! The impressive exterior is complemented by a RARE triple-car garage, an inviting covered front porch and a beautiful covered rear patio; perfect for relaxing or entertaining. The fully finished basement provides additional living space and versatility for the entire family. From its striking architectural presence to its thoughtfully designed interior; every detail reflects style, class and quality. A truly distinguished home that makes a lasting impression and offers the timeless Hallmarks of a BK Cornerstone built home. Call the listing agent TODAY to make this place YOURS!
Estimate only, using Canadian semi-annual compounding and standard CMHC premiums. Your lender will confirm your actual rate and payment.
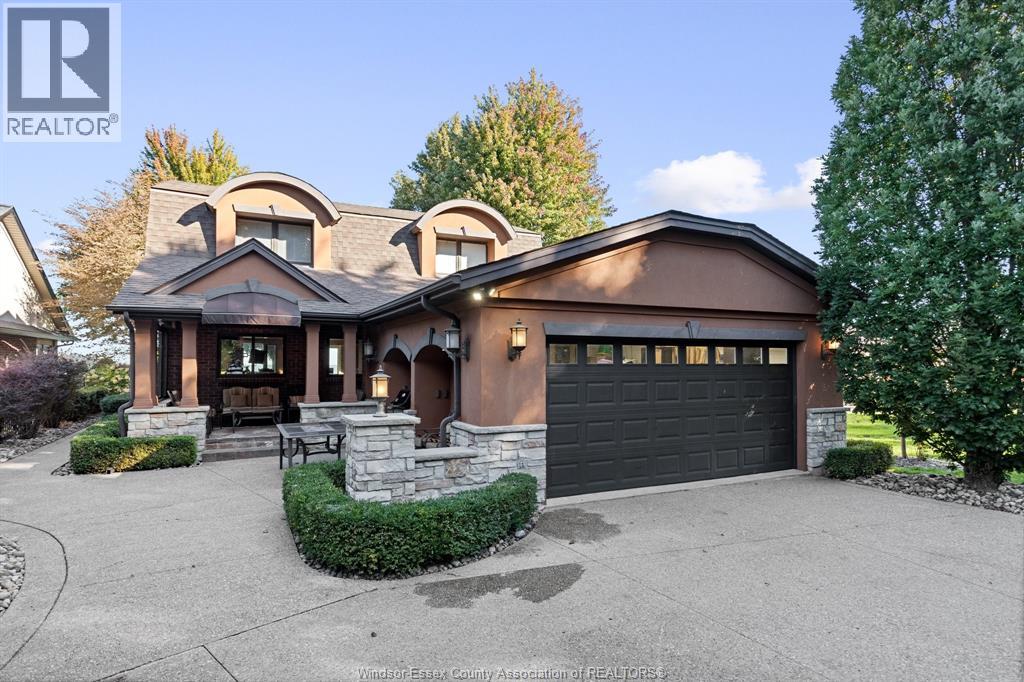
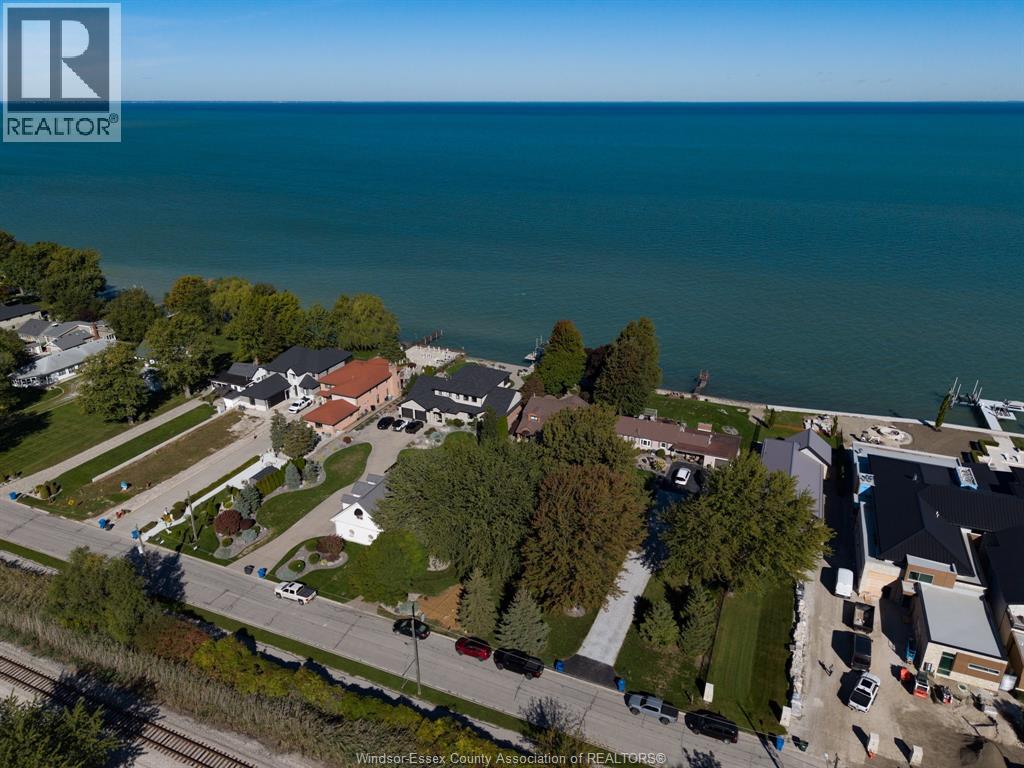
Request a private showing of 312 CHRISTINE, or speak with Champagne Taylor about this home and the market — in confidence.
Compare listings
Compare