
312 Precedence Hill

312 Precedence Hill

Precedence, Cochrane, Alberta T4C3B4
Offered at $584,900
3Bedrooms
3.5Bathrooms
1,681Interior Sq Ft
2,948Lot Sq Ft
2022Built
4Parking
The Residence

Duplex in Precedence

Virtual tour
Share
WhatsApp Facebook X Email

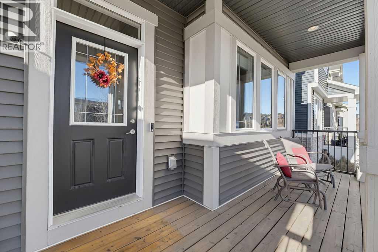
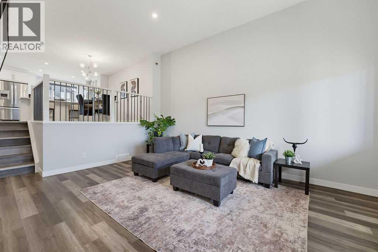
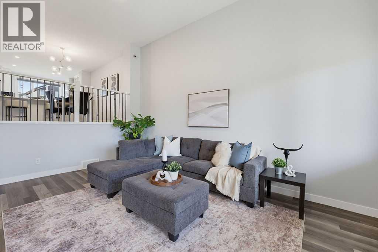
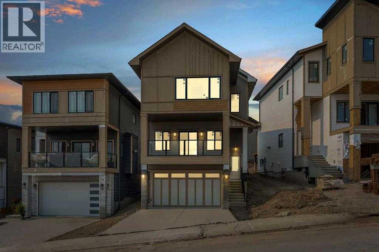
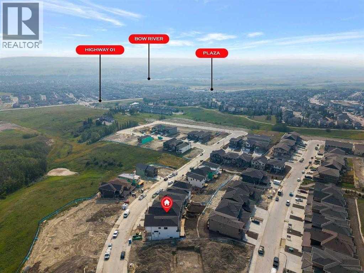
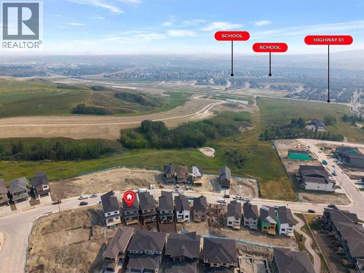
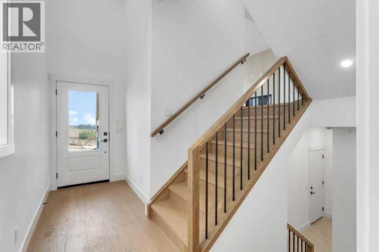
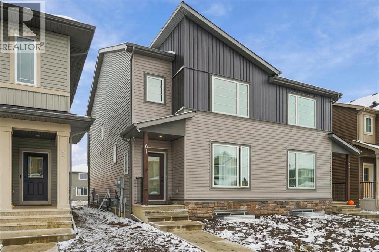
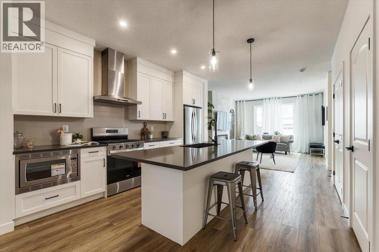
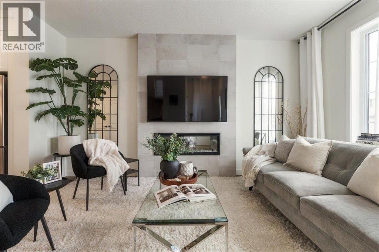
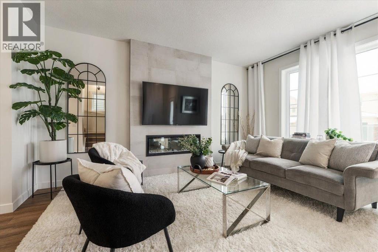
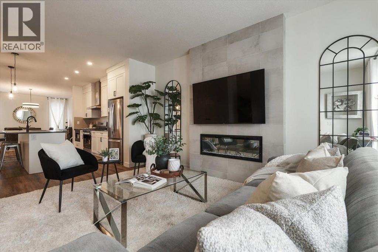
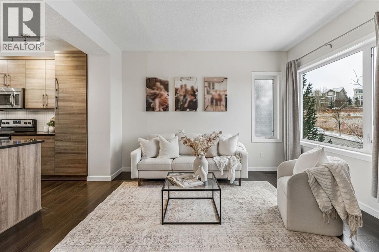
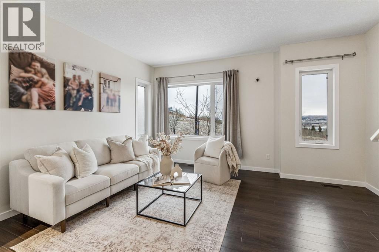
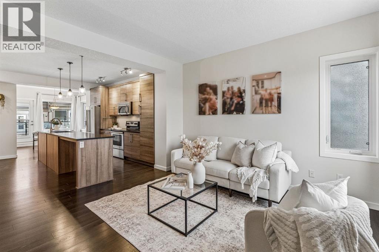
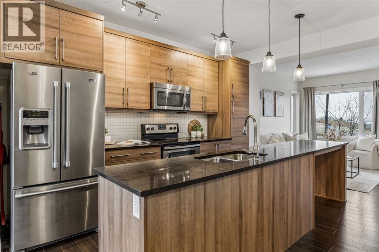
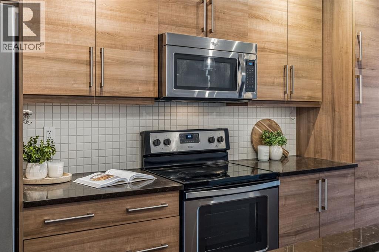
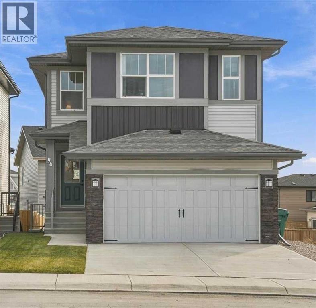
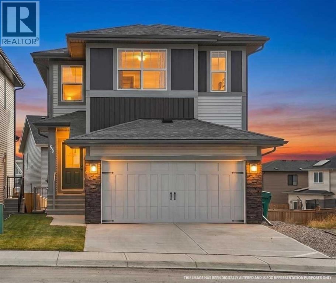
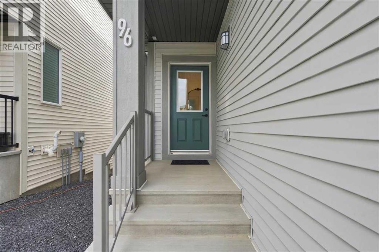
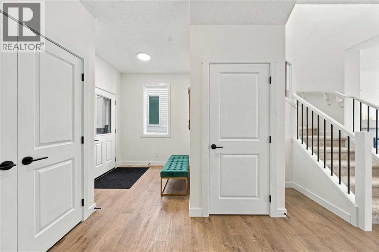
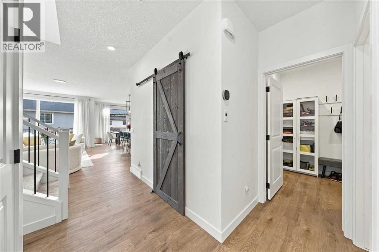
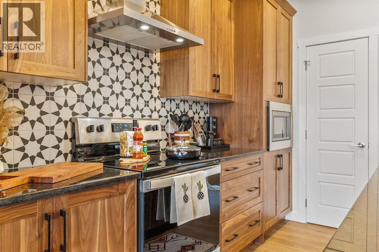
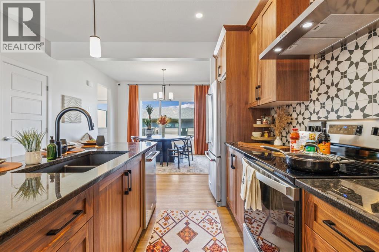
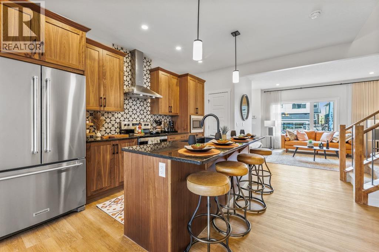
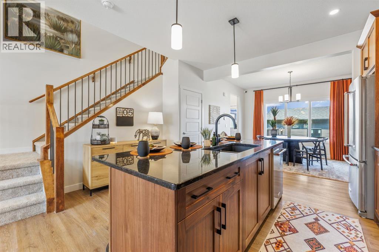
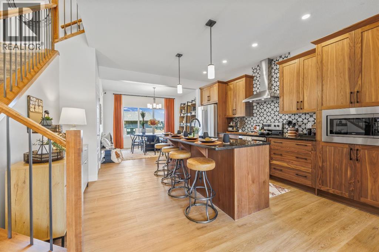
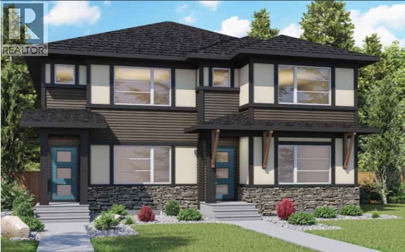
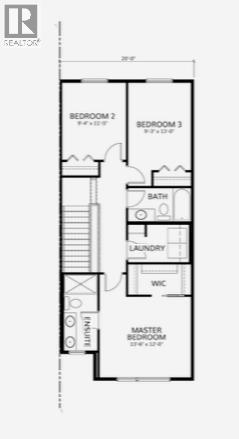
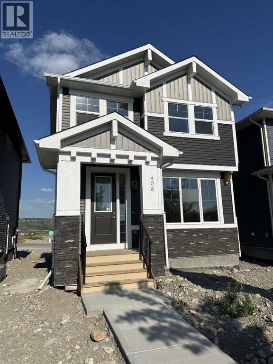
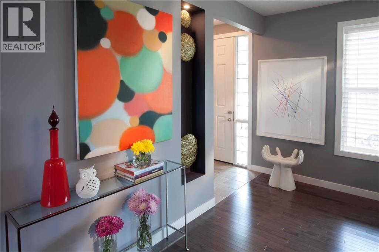
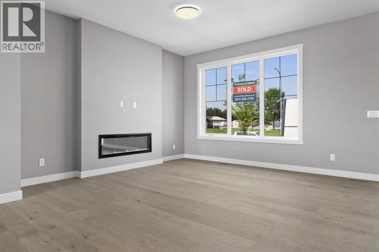
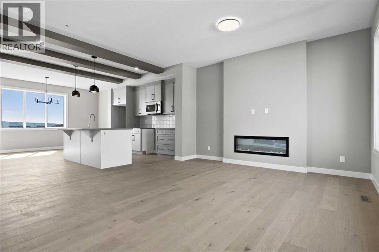
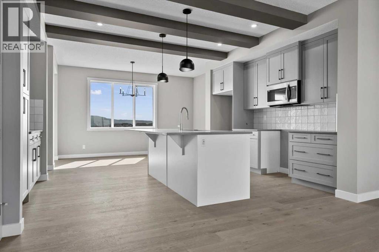
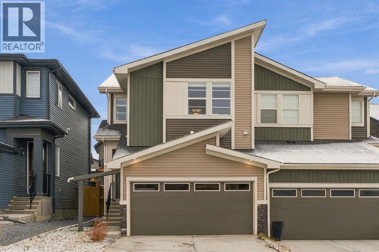
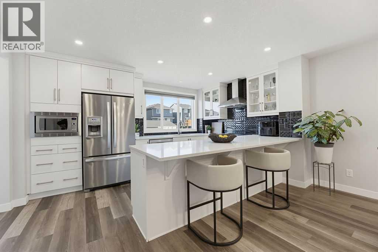
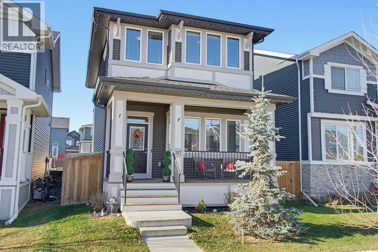
***OPEN HOUSE THIS SATURDAY, NOVEMBER 14th, FROM 10 AM -12 PM*** There’s something special about a home that feels welcoming from the moment you walk in, and this beautiful semi-detached home in the highly sought after neighbourhood of Precedence is just that. Warm upgraded hardwood floors, stylish black hardware and lighting, and a gorgeous two-toned chef-inspired kitchen with a walk-in pantry create a space that’s both beautiful and functional. Upstairs, you’ll find three bedrooms, a spacious bonus room perfect for cozy movie nights or a little extra room to spread out, and the convenience of upper-level laundry. With 2.5 bathrooms, an attached double car garage, and a fully fenced backyard ready for summer evenings, weekend barbecues, and time spent outdoors, this home is ready for its next chapter. The addition of a side entrance to the main level and basement offers endless possibilities. Located close to schools, shopping, walking and biking paths, and the Spray Lake Sawmills Family Sports Centre, you’ll love the convenience of having so much nearby. A lovely place to settle in, make memories, and enjoy everything Cochrane has to offer!

MLS® NumberA2355249
Price$584,900
Property TypeDuplex
Living Area1,681 sq ft
Bedrooms3
Bathrooms3 (+1 half)
Year Built2022
Storeys2
Lot Size2,948 square feet
Frontage8.07 meters
OwnershipFreehold
ZoningR-MX
Annual Property Tax$3,513 (2026)
Days on Market13
The Gallery

Interiors & Grounds

Features & Amenities

Every Detail, Considered

Interior & Systems

FlooringTile, Hardwood, Carpeted
HeatingForced air
CoolingNone
BasementUnfinished, Full, Separate entrance
Fireplaces1

Appliances & Features

  • Washer
  • Refrigerator
  • Dishwasher
  • Stove
  • Dryer
  • Microwave Range Hood Combo

Construction & Lot

FoundationPoured Concrete
ExteriorVinyl siding
ConstructionWood frame
FencingFence

Parking

Total Spaces4
TypeAttached Garage, Concrete

Room Dimensions

Main level

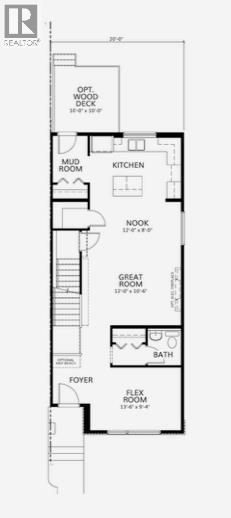
2pc Bathroom5.92 Ft x 5.00 Ft
Dining room9.83 Ft x 9.50 Ft
Kitchen12.83 Ft x 9.75 Ft
Living room13.75 Ft x 11.58 Ft

Second level

4pc Bathroom9.08 Ft x 4.92 Ft
4pc Bathroom8.17 Ft x 8.67 Ft
Bedroom10.00 Ft x 10.58 Ft
Bedroom12.33 Ft x 11.75 Ft
Family room12.92 Ft x 14.08 Ft
Primary Bedroom14.00 Ft x 11.92 Ft
Other6.58 Ft x 8.75 Ft

Basement

Other29.92 Ft x 20.58 Ft
Map & Location
Address312 Precedence Hill
CommunityPrecedence
CityCochrane
ProvinceAlberta
Postal CodeT4C3B4
CountryCanada
Open in Google Maps
Affordability

Estimate Your Monthly Payment

$0per month
  • Mortgage payment $0
  • Property tax $0
  • Home insurance $0
  • Condo fees $0
  • Down payment $0
  • CMHC insurance $0
  • Mortgage amount $0

Estimate only, using Canadian semi-annual compounding and standard CMHC premiums. Your lender will confirm your actual rate and payment.
By Appointment

Begin a Private Conversation.

Request a private showing of 312 Precedence Hill, or speak with Champagne Taylor about this home and the market — in confidence.