
3133 FRANCES STEWART ROAD

3133 FRANCES STEWART ROAD

Peterborough (Ashburnham Ward 4), Ontario K9H7L4
Offered at $724,900
4Bedrooms
4.5Bathrooms
6Parking
The Residence

House in Peterborough (Ashburnham Ward 4)

Share
WhatsApp Facebook X Email

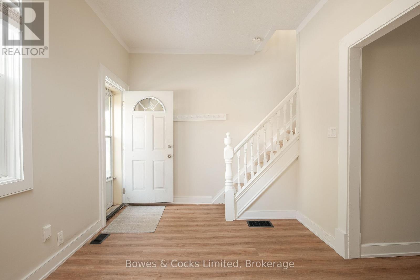
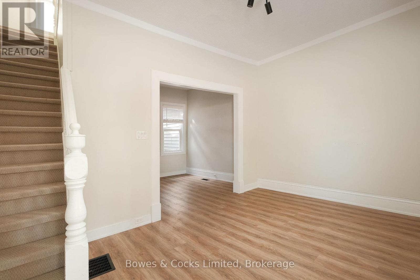
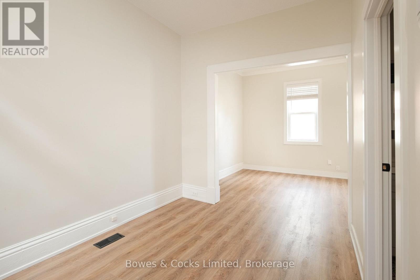
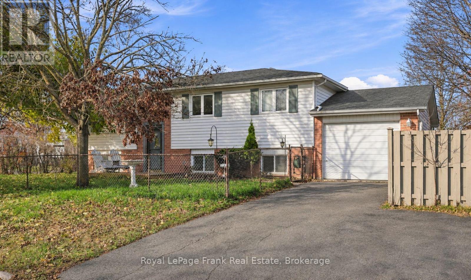
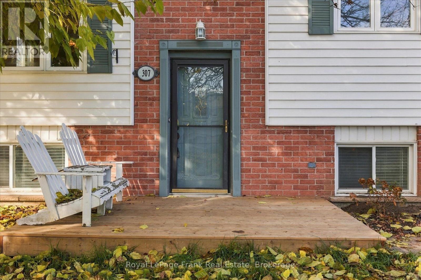
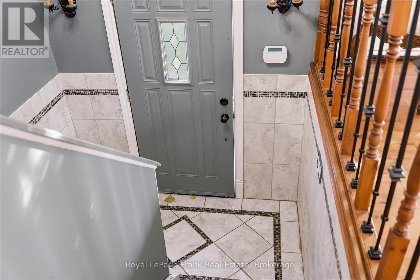
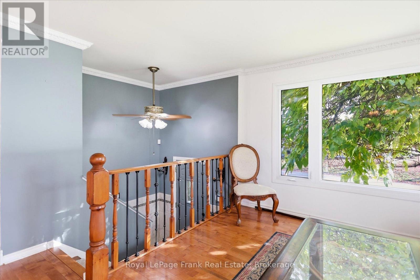
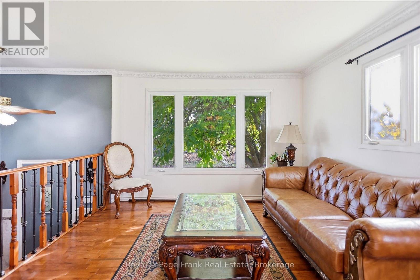
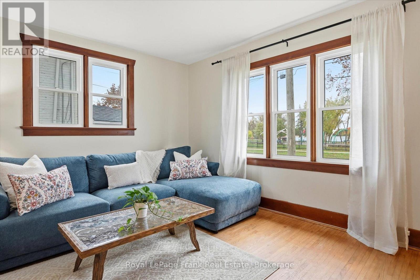
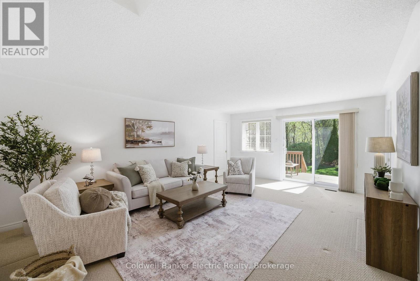
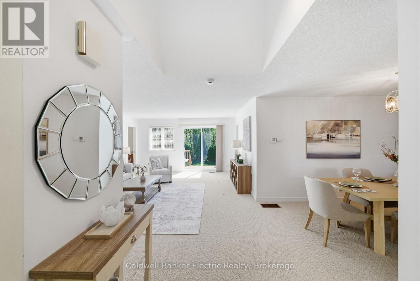
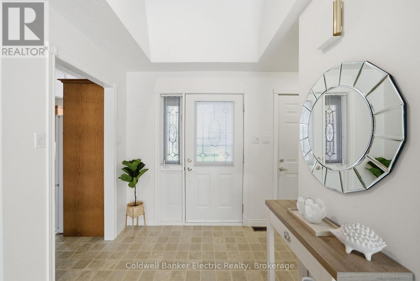
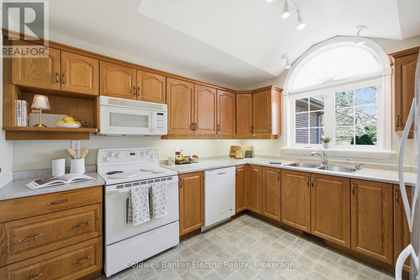
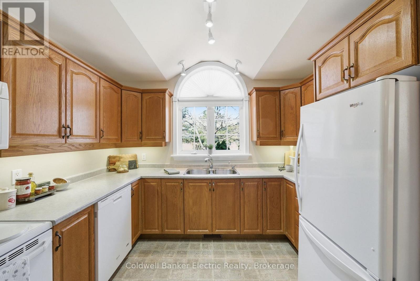
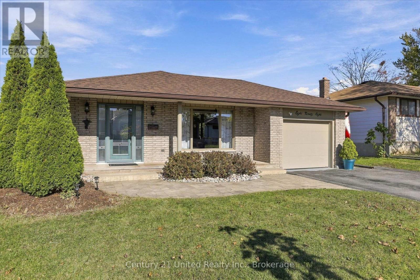
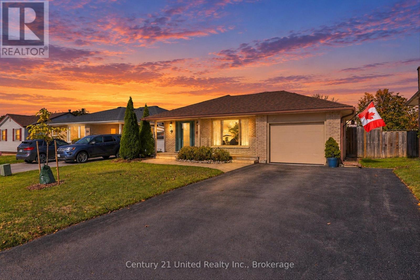
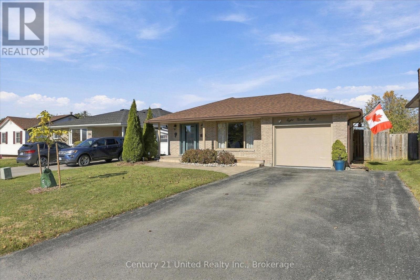
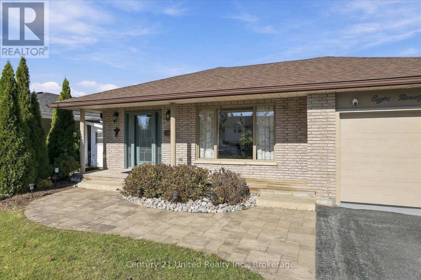
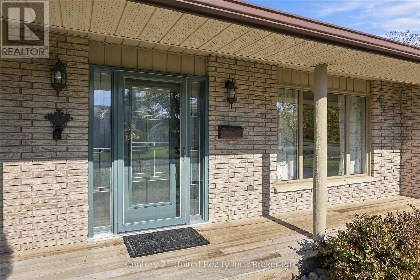
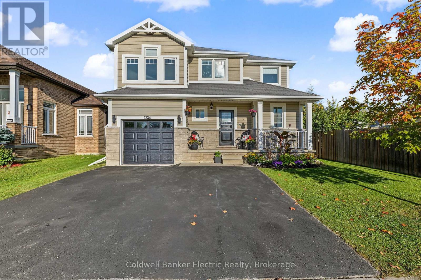
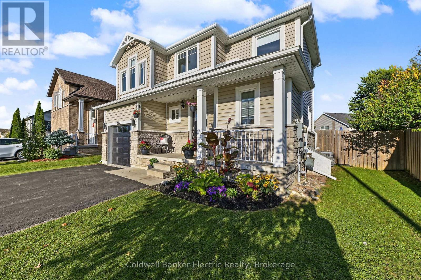
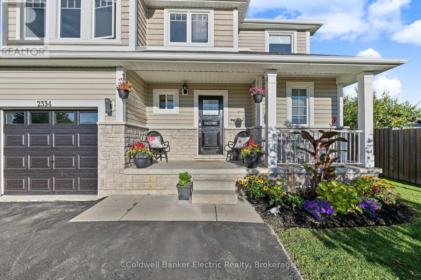
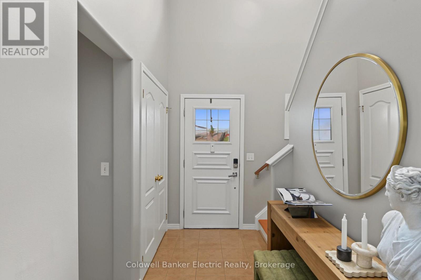
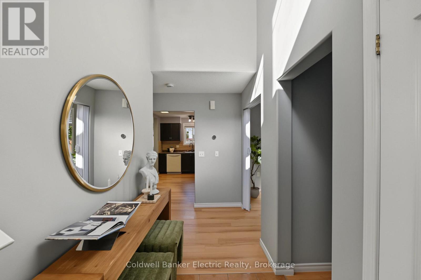
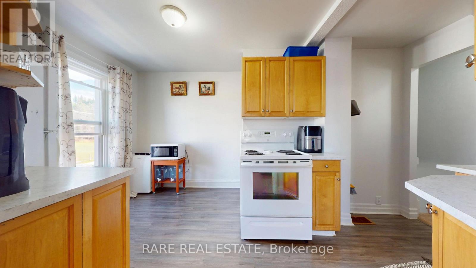
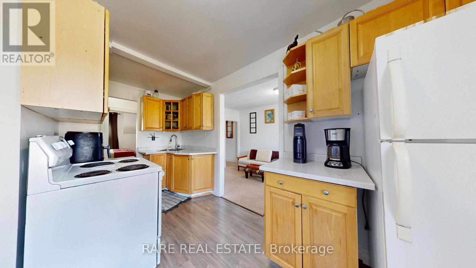
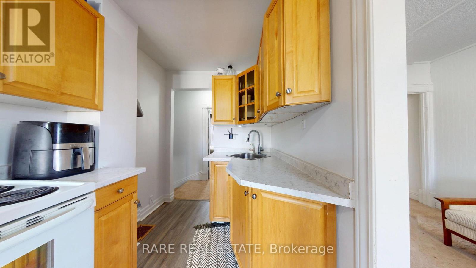
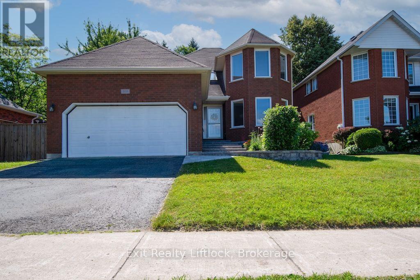
Located in a sought-after family-friendly neighbourhood, this exceptional home combines thoughtful upgrades and flexible living space. Double doors lead to a large deck overlooking a leafy, private backyard, offering an ideal setting for BBQs, outdoor dining, or relaxing while enjoying the peaceful surroundings. The spacious primary suite features a beautifully renovated ensuite and a walk-in closet. The tastefully updated open-concept kitchen is complete with stainless steel appliances, a gas stove, and overlooks the inviting family room, creating the perfect space for everyday living and entertaining. A formal dining room provides plenty of space for holiday gatherings and special occasions. Convenience abounds with main-floor laundry and direct access to the garage. A separate side entrance offers excellent in-law suite potential, leading to the finished lower level featuring a spacious recreation room, wet bar, and a newly updated bathroom-ideal for an extended family, guests, or multigenerational living. Environmentally friendly features include a heat pump and energy-recovery ventilator. Everything here is move-in-ready, allowing you time to enjoy nearby walking trails that connect Waverley Heights Park, Thompson's Bay, and the Rotary Trail. Don't miss this opportunity to make it all yours!

MLS® NumberX14128162
Price$724,900
Property TypeHouse
Bedrooms4 (3 above + 1 below)
Bathrooms4 (+1 half)
Storeys2
Frontage59.1 feet
OwnershipFreehold
Annual Property Tax$7,395
Days on Market19
The Gallery

Interiors & Grounds

Features & Amenities

Every Detail, Considered

Interior & Systems

HeatingHeat Pump, Forced air, Natural gas
CoolingCentral air conditioning
BasementPartially finished, Full, Separate entrance, N/A, N/A
Fireplaces2

Appliances & Features

  • Washer
  • Refrigerator
  • Water meter
  • Central Vacuum
  • Dishwasher
  • Stove
  • Dryer
  • Microwave
  • Window Coverings
  • Garage door opener remote(s)
  • Water Heater

Construction & Lot

FoundationConcrete
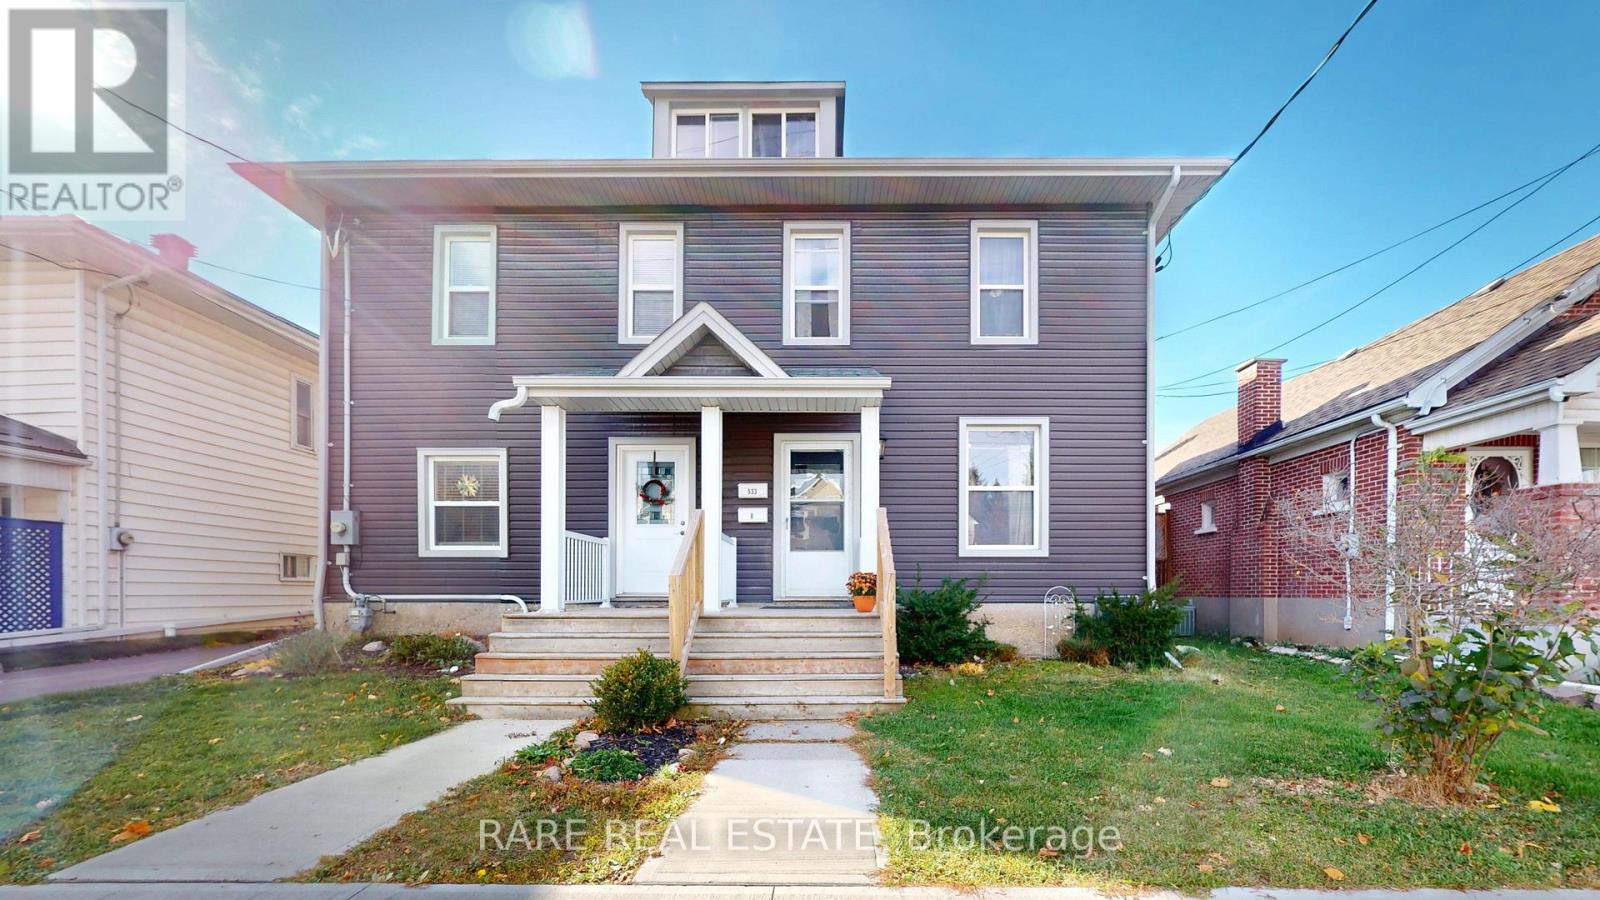
ExteriorBrick
FencingPartially fenced, Fenced yard

Parking

Total Spaces6
TypeAttached Garage, Garage

Building & Community

  • Fireplace(s)

Room Dimensions

Second level

Primary Bedroom—
Bedroom 2—
Bedroom 3—
Bathroom—
Bathroom—

Main level

Living room—
Family room—
Dining room—
Kitchen—
Bathroom—
Laundry room—

Basement

Recreational, Games room—
Bathroom—
Bedroom 4—
Den—
Utility room—
Map & Location
Address3133 FRANCES STEWART ROAD
CityPeterborough (Ashburnham Ward 4)
ProvinceOntario
Postal CodeK9H7L4
CountryCanada
Open in Google Maps
Affordability

Estimate Your Monthly Payment

$0per month
  • Mortgage payment $0
  • Property tax $0
  • Home insurance $0
  • Condo fees $0
  • Down payment $0
  • CMHC insurance $0
  • Mortgage amount $0

Estimate only, using Canadian semi-annual compounding and standard CMHC premiums. Your lender will confirm your actual rate and payment.
By Appointment

Begin a Private Conversation.

Request a private showing of 3133 FRANCES STEWART ROAD, or speak with Champagne Taylor about this home and the market — in confidence.