
314, 110 Auburn Meadows View SE

314, 110 Auburn Meadows View SE

Auburn Bay, Calgary, Alberta T3M2M2
Offered at $385,000
2Bedrooms
2Bathrooms
952Interior Sq Ft
2017Built
2Parking
The Residence

Apartment in Auburn Bay

Share
WhatsApp Facebook X Email

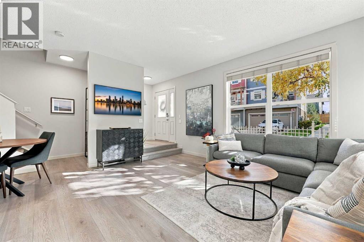
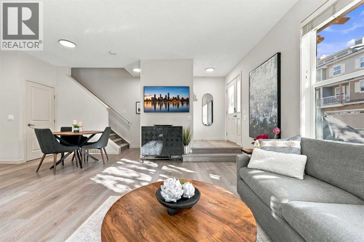
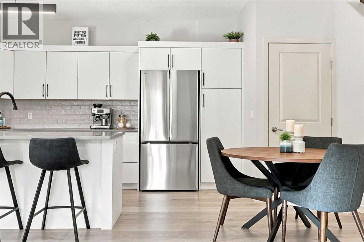
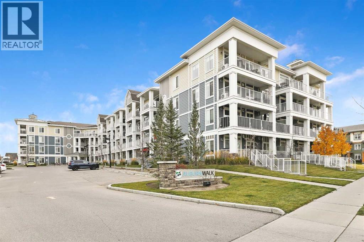
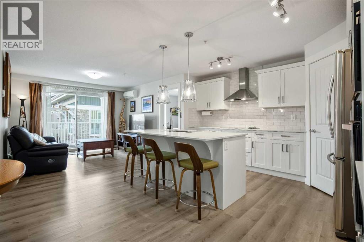
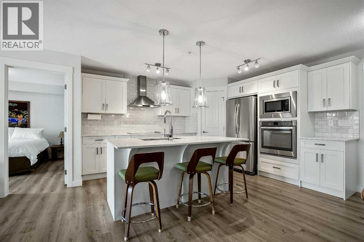
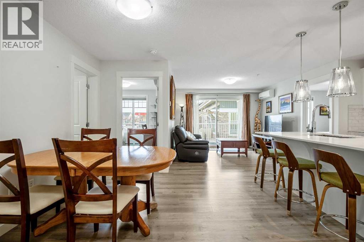
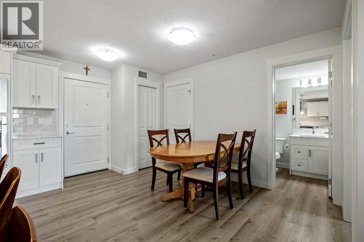
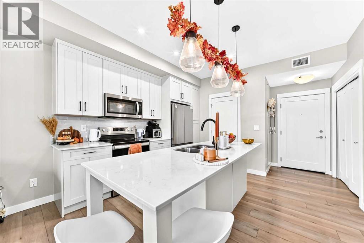
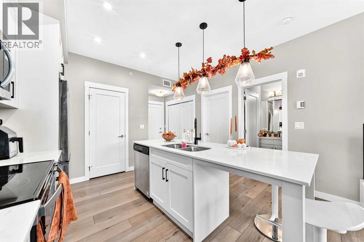
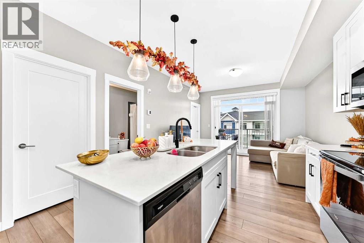
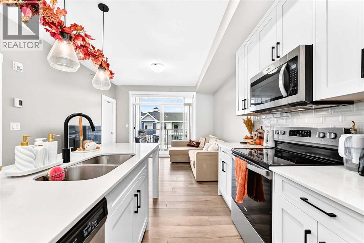
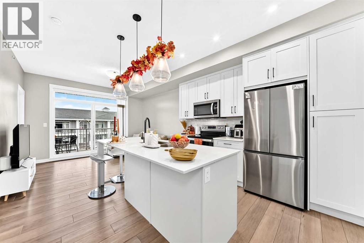
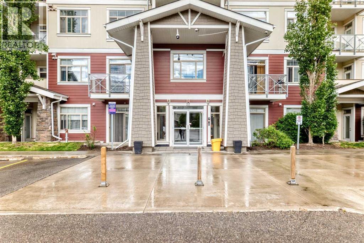
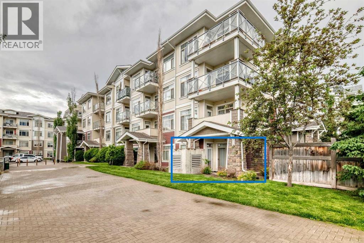
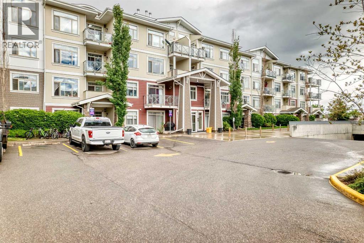
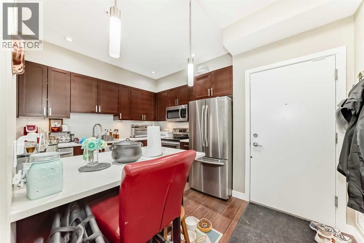
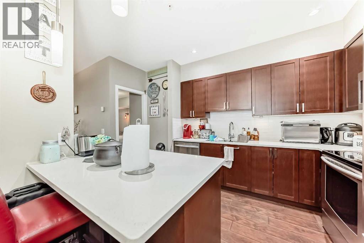
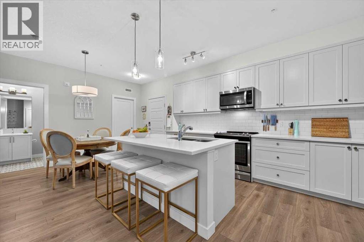
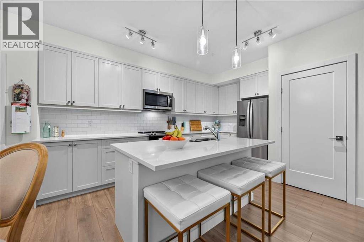
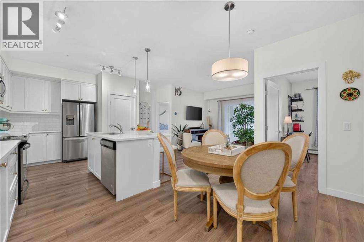
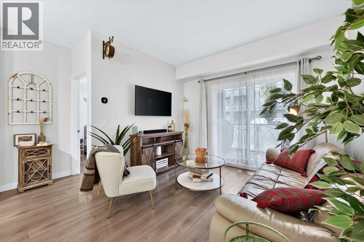
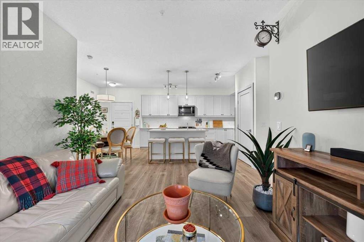
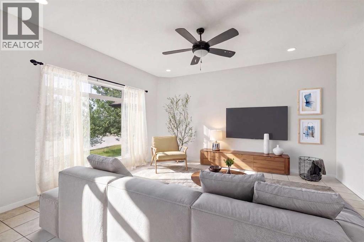
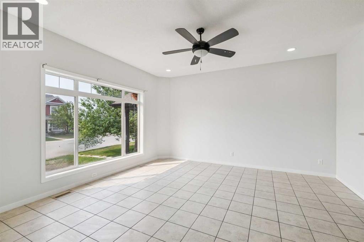
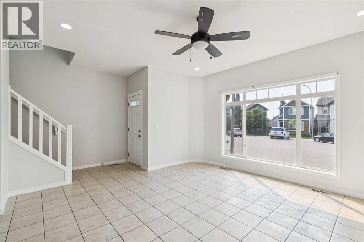
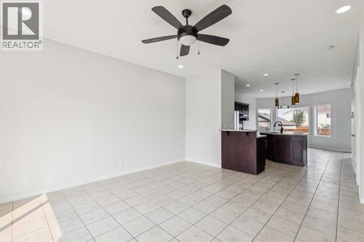
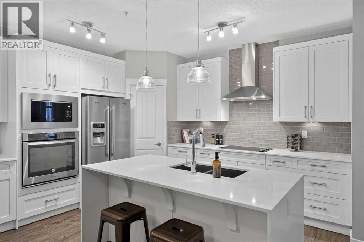
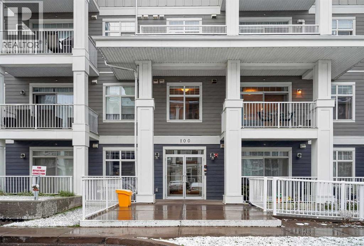
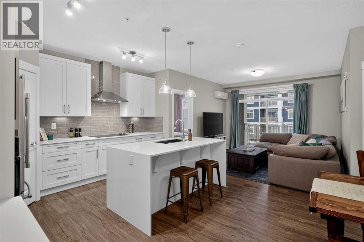
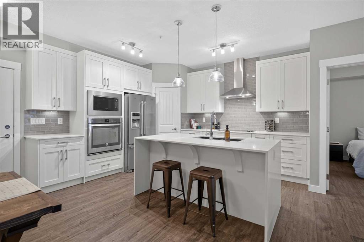
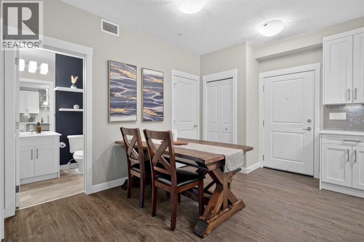
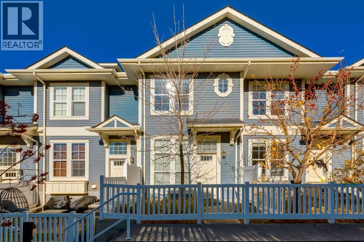
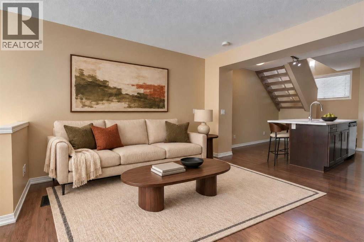
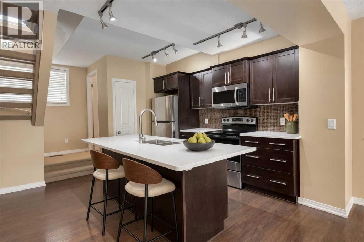
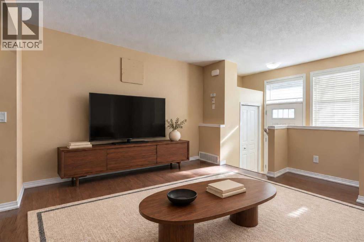
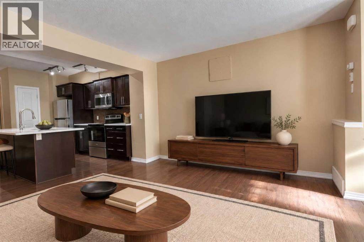
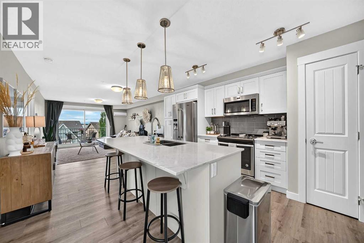
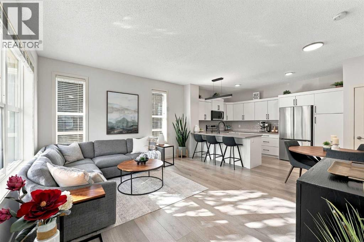
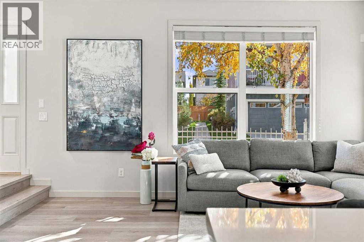
OPEN HOUSE SUNDAY NOV.8 2:00 -4:30 pm. Unbeatable west-facing mountain views — this 2-bed, 2-bath home also includes TWO titled underground tandem parking stalls. On clear days, the Rockies feel close enough to touch, and evenings on the balcony are made for sunsets and a glass of wine.Inside, the unit is beautifully finished with quartz countertops, stainless-steel appliances, and an impressive galley-style kitchen offering plenty of prep space for cooking and entertaining. The open layout flows effortlessly, complemented by vinyl plank flooring, with cozy carpet in the bedrooms and tile in the bathrooms.The primary bedroom is a standout: windows on two sides, because this is a corner unit, a large walk-in closet, and a spacious 4-piece ensuite with double sinks. The second bedroom is generously sized — perfect for a roommate with their own full bath with a cheater door from bedroom into bathroom, a child’s bedroom, or a comfortable home office.Enjoy air conditioning, in-suite laundry, and an additional storage locker in the parkade.Located in a lake community, you’ll love the lifestyle and convenience: quick access to Deerfoot and Stoney Trail, close proximity to shopping, the Brookfield YMCA, and the South Health Campus. Whether commuting downtown or heading to the mountains, this location works beautifully for every lifestyle.This unit is move-in ready and waiting for you to make it yours.

MLS® NumberA2342489
Price$385,000
Property TypeApartment
Living Area952 sq ft
Bedrooms2
Bathrooms2
Year Built2017
Storeys3
OwnershipCondo/Strata
ZoningDC
Annual Property Tax$2,653 (2026)
Condo Fee$534.16 / Monthly
Days on Market73
The Gallery

Interiors & Grounds

Features & Amenities

Every Detail, Considered

Interior & Systems

FlooringTile, Carpeted, Vinyl Plank
HeatingNatural gas, Hot Water
CoolingCentral air conditioning
BasementNone

Appliances & Features

  • Refrigerator
  • Dishwasher
  • Stove
  • Microwave Range Hood Combo
  • Window Coverings
  • Washer/Dryer Stack-Up
  • Window/Sleeve Air Conditioner

Construction & Lot

ExteriorComposite Siding
ConstructionWood frame
Lot FeaturesElevator, PVC window, No Animal Home, No Smoking Home, Gas BBQ Hookup, Parking

Parking

Total Spaces2
TypeUnderground, Tandem

Building & Community

  • Lake Privileges
  • Pets Allowed With Restrictions

Condo Fees

Fee$534.16 / Monthly
Managed ByEquium Group
  • Common Area Maintenance
  • Property Management
  • Waste Removal
  • Ground Maintenance
  • Heat
  • Water
  • Insurance
  • Condominium Amenities
  • Parking
  • Reserve Fund Contributions
  • Sewer

Room Dimensions

Main level

Living room12.67 Ft x 11.50 Ft
Dining room6.42 Ft x 12.75 Ft
Kitchen12.67 Ft x 15.33 Ft
Primary Bedroom10.92 Ft x 11.58 Ft
4pc Bathroom4.92 Ft x 10.50 Ft
Other5.42 Ft x 7.58 Ft
Bedroom10.00 Ft x 11.00 Ft
4pc Bathroom4.92 Ft x 10.83 Ft
Laundry room4.25 Ft x 5.00 Ft
Other4.08 Ft x 12.58 Ft
Other6.17 Ft x 25.17 Ft
Map & Location
Address314, 110 Auburn Meadows View SE
CommunityAuburn Bay
CityCalgary
ProvinceAlberta
Postal CodeT3M2M2
CountryCanada
Open in Google Maps
Affordability

Estimate Your Monthly Payment

$0per month
  • Mortgage payment $0
  • Property tax $0
  • Home insurance $0
  • Condo fees $0
  • Down payment $0
  • CMHC insurance $0
  • Mortgage amount $0

Estimate only, using Canadian semi-annual compounding and standard CMHC premiums. Your lender will confirm your actual rate and payment.
By Appointment

Begin a Private Conversation.

Request a private showing of 314, 110 Auburn Meadows View SE, or speak with Champagne Taylor about this home and the market — in confidence.