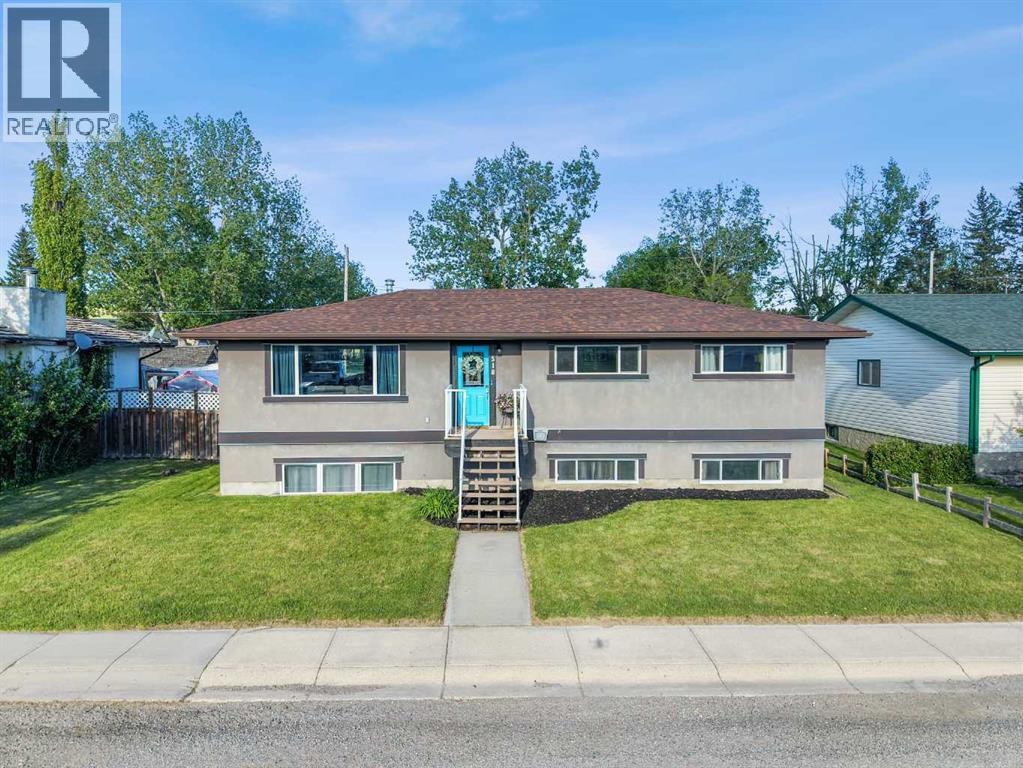
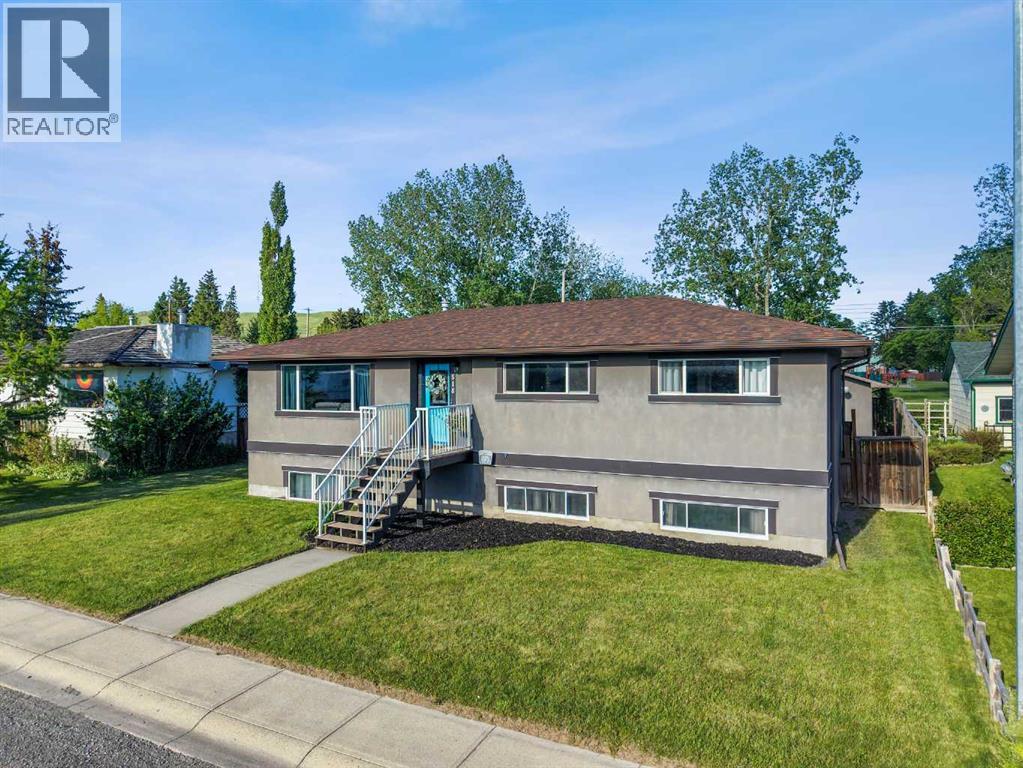
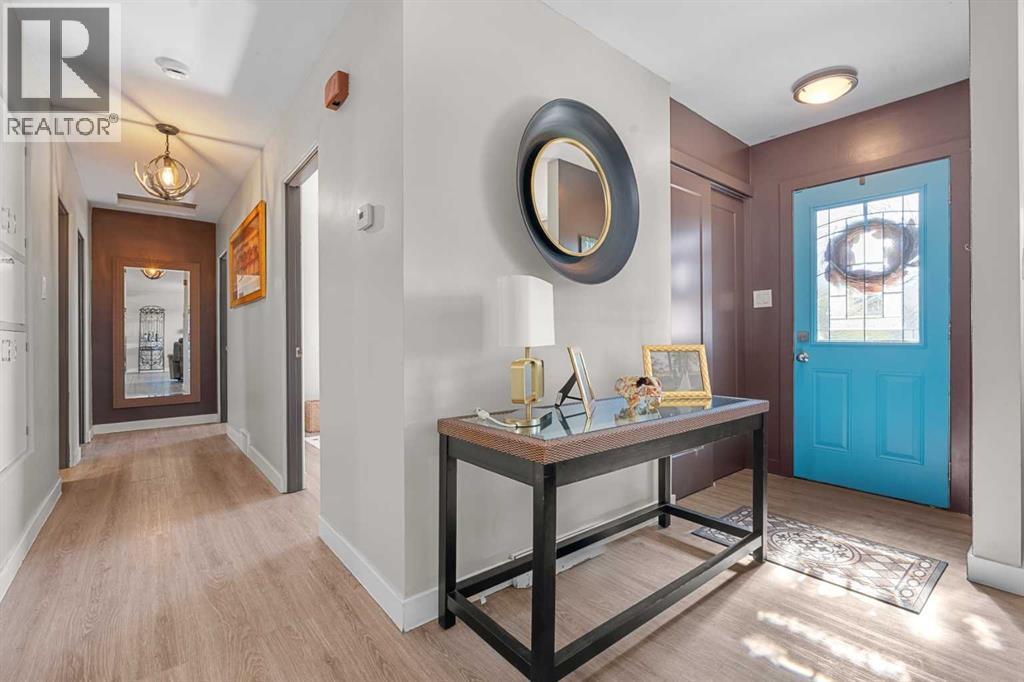
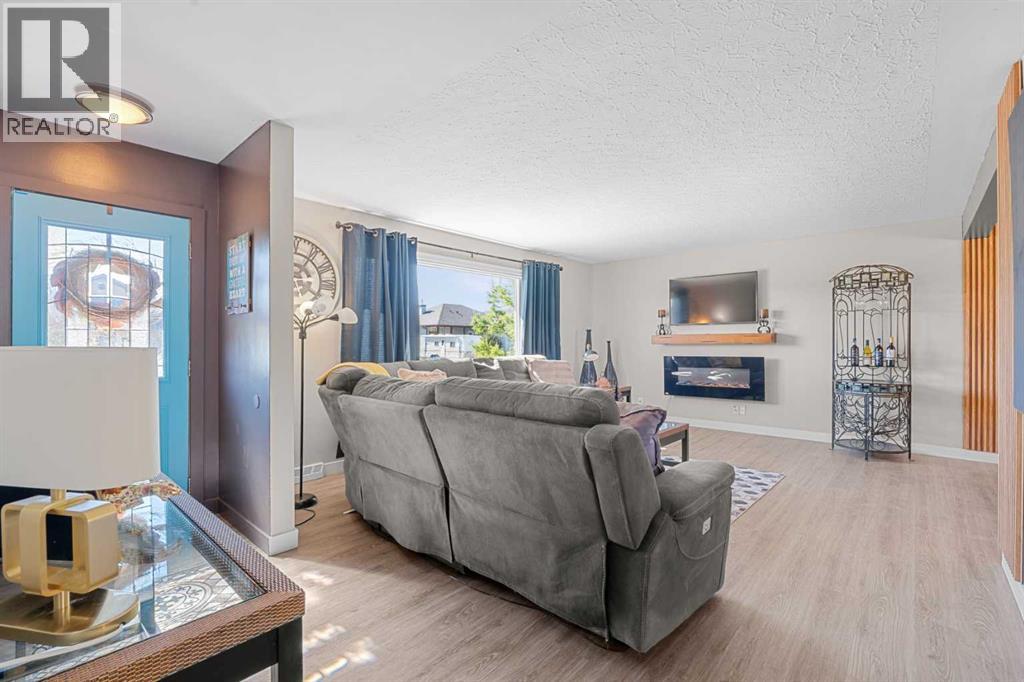

Welcome home!!

314 Twin Cities Drive

Longview, Alberta T0L1H0
Offered at $640,000
4Bedrooms
3Bathrooms
1,641Interior Sq Ft
5,750Lot Sq Ft
2005Built
2Parking
The Residence

House in Longview

Share
WhatsApp Facebook X Email

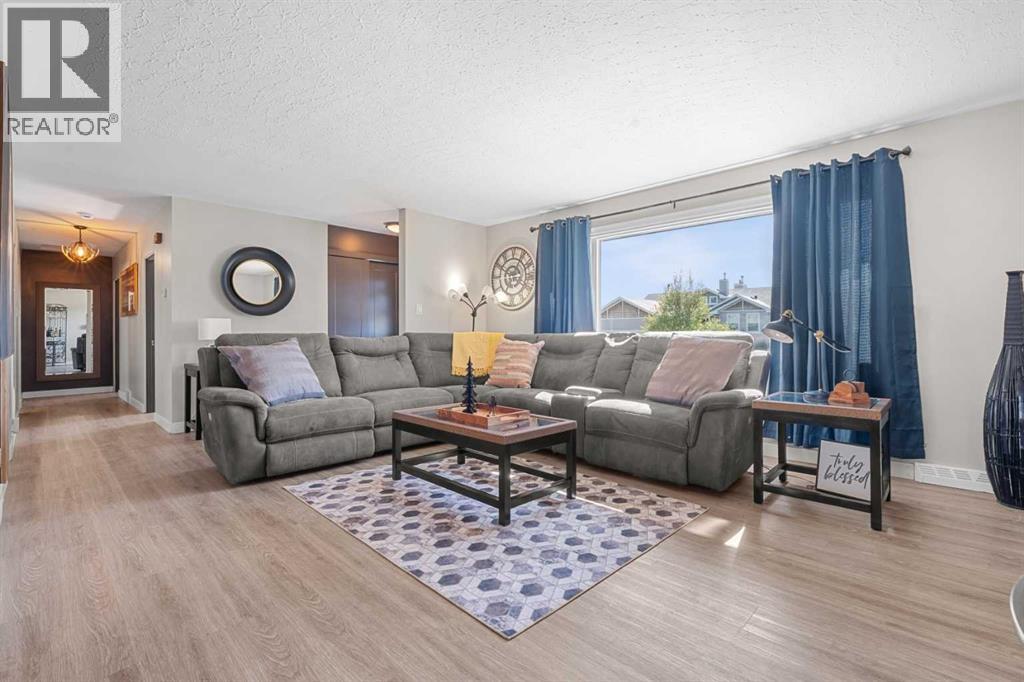
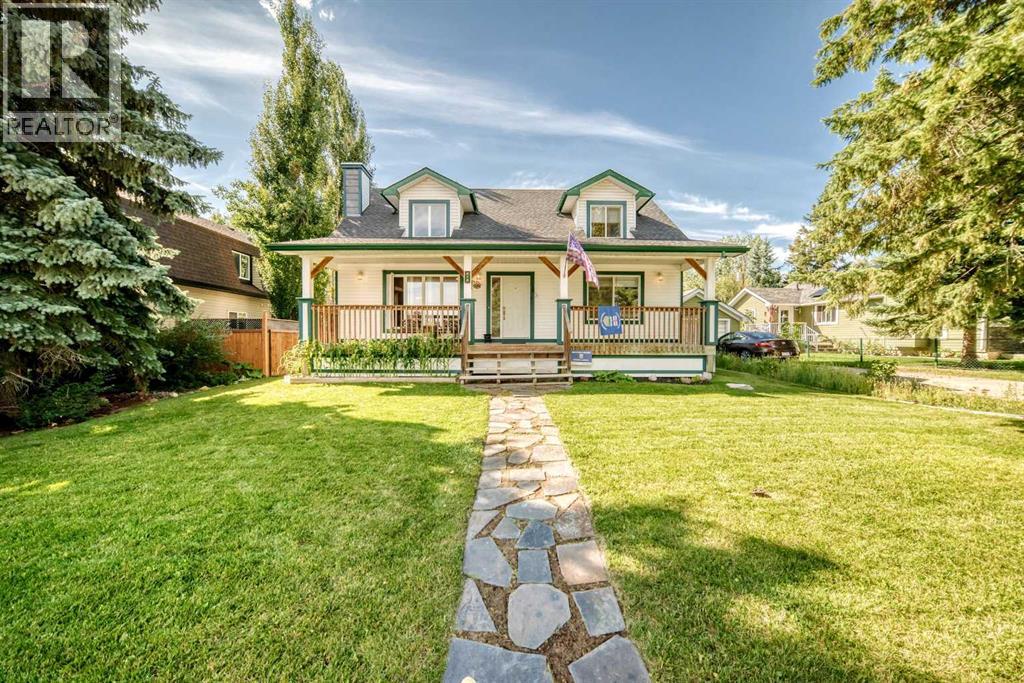
****OPEN HOUSE.....Nov 15.......2:30 to 5:30 PM****Have you been looking for the perfect family home........Welcome to 314 Twin Cities Drive!! Located on a quiet street in the quaint village of Longview, this warm & welcoming home will not disappoint!! The main floor, with vaulted ceilings and dormer window, offers open concept living room, kitchen and dining area. Plenty of maple cabinets, a center island with prep sink and a back entry pantry makes for a truly functional kitchen topped off with mountain views from the kitchen window!!. Two good sized bedrooms, a four piece bathroom and convenient main floor laundry complete the main level. The upper level is where you will find your retreat from the world....the spacious master suite, including a four piece ensuite with soaker tub and updated shower finished in Italian tile plus a generous walk in closet. And "la creme de la creme"....a covered balcony off the master suite with mountain views to live for.......just imagine the end of your busy day relaxing on the balcony with your bevy of choice watching the sun go down behind the Rockies!!! The basement with a fourth bedroom, three piece bathroom, family room and two flex rooms is 90% finished, awaiting your personal touches. 3/4 inch T & G plywood subfloor offers added warmth. The double detached garage is heated and has 2 storage areas accessible from the outside, one was used as the chicken coop. Your new home in the country awaits....morning coffee on the east facing verandah, cooking supper on the BBQ on west facing verandah or gathered around the firepit with family and friends.....let the memories begin!!

MLS® NumberA2343336
Price$640,000
Property TypeHouse
Living Area1,641 sq ft
Bedrooms4 (3 above + 1 below)
Bathrooms3
Year Built2005
Storeys2
Lot Size5,750 square feet
Frontage15.24 meters
OwnershipFreehold
ZoningR1
Annual Property Tax$3,148 (2026)
Days on Market63
The Gallery

Interiors & Grounds

Features & Amenities

Every Detail, Considered

Interior & Systems

FlooringTile, Hardwood, Laminate, Carpeted, Ceramic Tile
HeatingForced air, Natural gas
CoolingNone
BasementPartially finished, Full
Fireplaces1

Appliances & Features

  • Washer
  • Refrigerator
  • Water softener
  • Gas stove(s)
  • Dishwasher
  • Dryer
  • Microwave
  • Freezer
  • Hood Fan
  • Window Coverings
  • Garage door opener

Construction & Lot

FoundationPoured Concrete
ExteriorVinyl siding
ConstructionWood frame
FencingFence
Lot FeaturesBack lane, PVC window

Parking

Total Spaces2
TypeDetached Garage, Garage, Heated Garage

Room Dimensions

Main level

Laundry room4.25 Ft x 4.92 Ft
Kitchen10.42 Ft x 10.42 Ft
Other3.42 Ft x 10.42 Ft
Living room14.83 Ft x 20.00 Ft
Dining room9.75 Ft x 10.42 Ft
Bedroom10.75 Ft x 12.83 Ft
4pc Bathroom5.00 Ft x 8.42 Ft
Bedroom10.67 Ft x 9.92 Ft
Other5.08 Ft x 4.42 Ft
Other6.83 Ft x 37.42 Ft
Other7.83 Ft x 37.42 Ft

Second level

Other6.50 Ft x 10.00 Ft
4pc Bathroom11.33 Ft x 12.58 Ft
Primary Bedroom13.67 Ft x 13.17 Ft
Other9.25 Ft x 15.17 Ft

Basement

Other8.50 Ft x 12.92 Ft
Office9.67 Ft x 12.83 Ft
Recreational, Games room14.58 Ft x 19.33 Ft
Bedroom10.58 Ft x 12.25 Ft
3pc Bathroom5.25 Ft x 12.00 Ft
Furnace9.58 Ft x 17.00 Ft
Map & Location
Address314 Twin Cities Drive
CityLongview
ProvinceAlberta
Postal CodeT0L1H0
CountryCanada
Open in Google Maps
Affordability

Estimate Your Monthly Payment

$0per month
  • Mortgage payment $0
  • Property tax $0
  • Home insurance $0
  • Condo fees $0
  • Down payment $0
  • CMHC insurance $0
  • Mortgage amount $0

Estimate only, using Canadian semi-annual compounding and standard CMHC premiums. Your lender will confirm your actual rate and payment.

By Appointment

Begin a Private Conversation.

Request a private showing of 314 Twin Cities Drive, or speak with Champagne Taylor about this home and the market — in confidence.