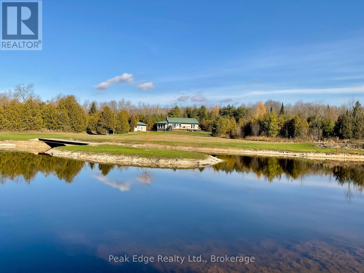
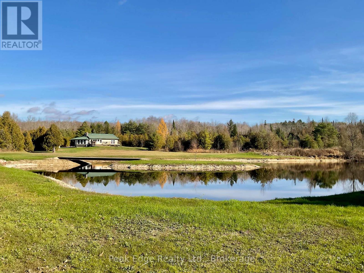
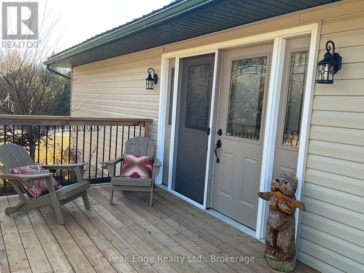
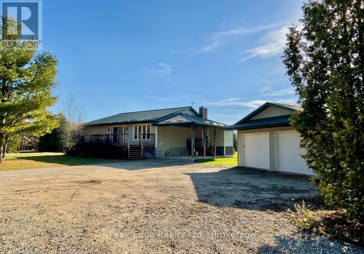
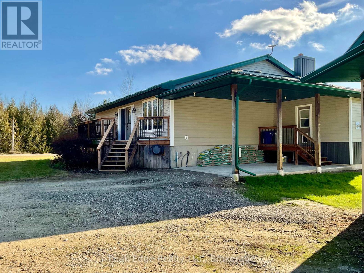

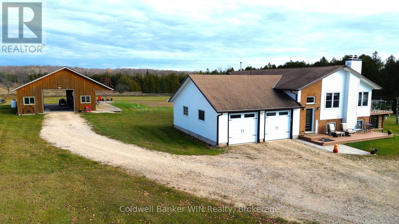
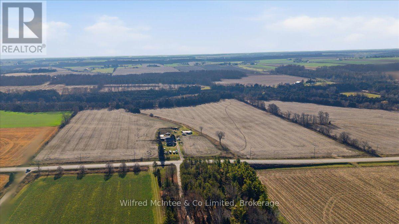
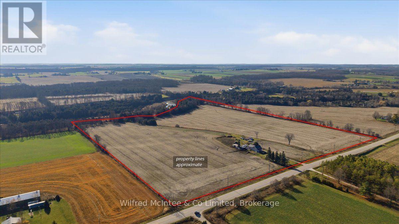
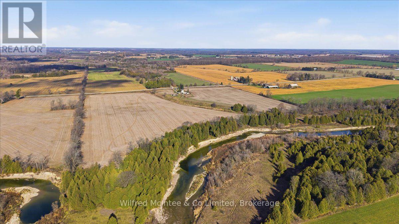
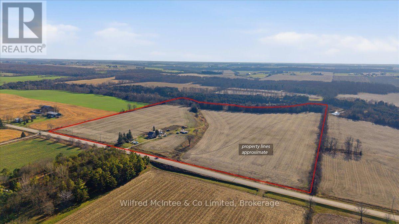
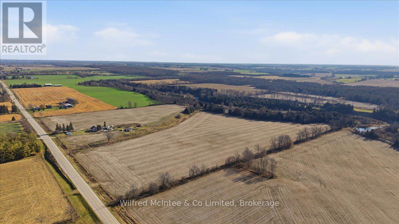
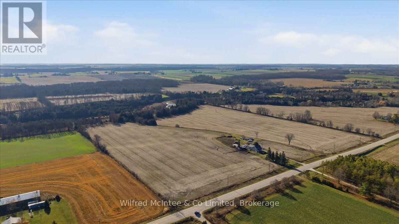
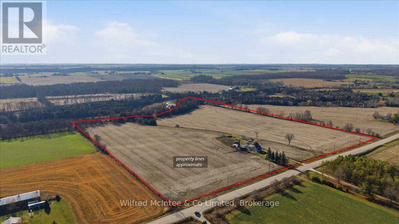
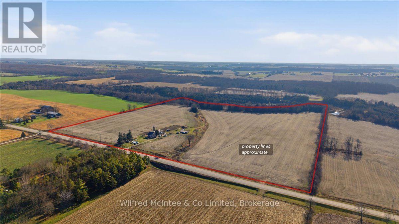
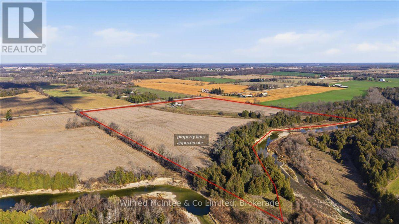
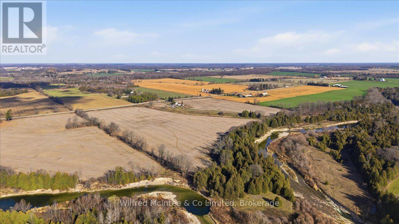
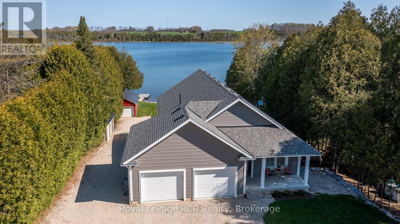
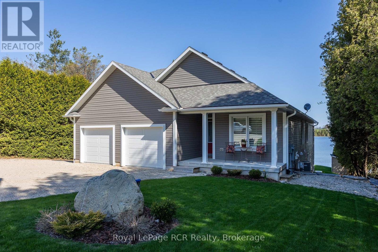
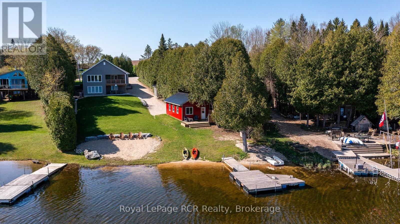
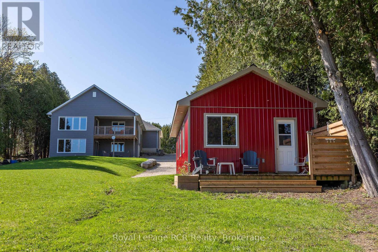
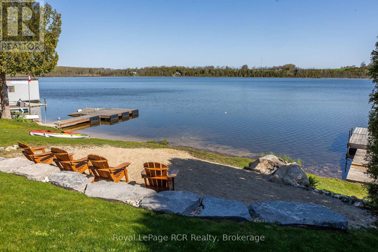
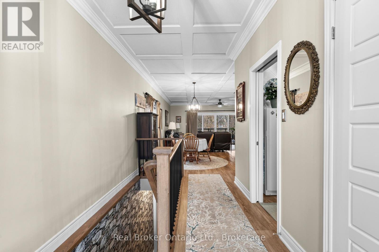
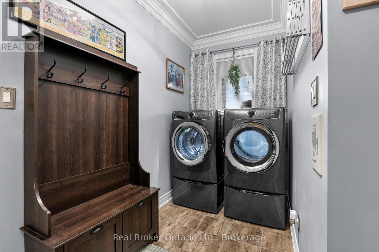
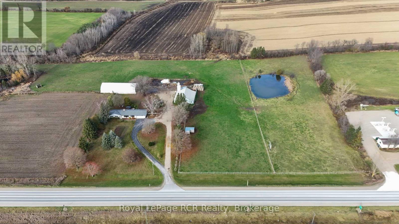
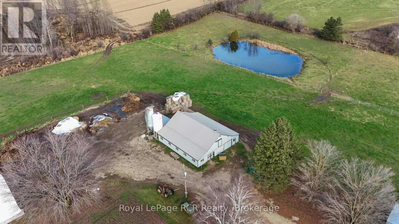
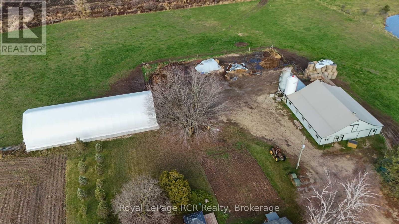
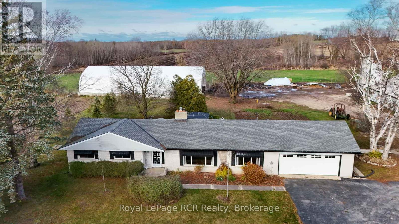
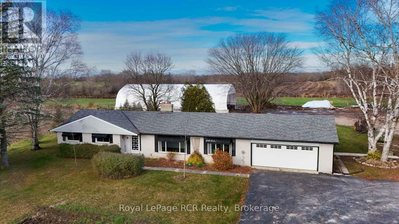
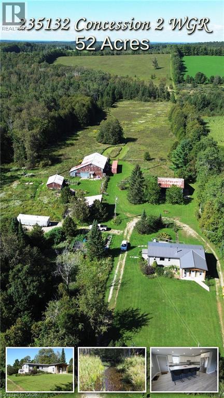
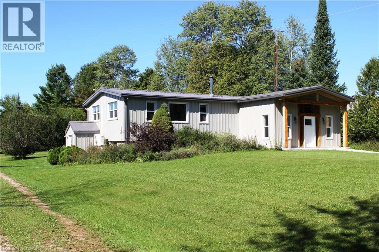
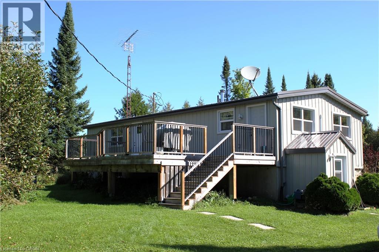
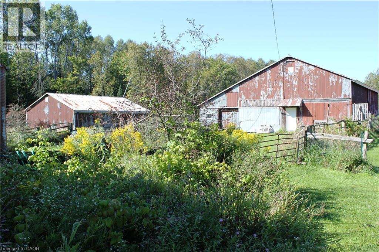
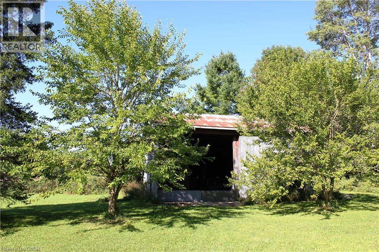
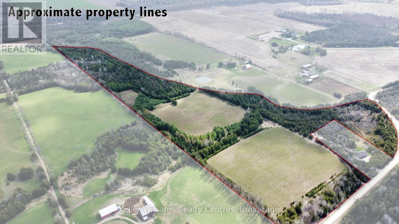
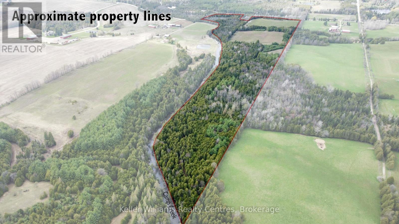
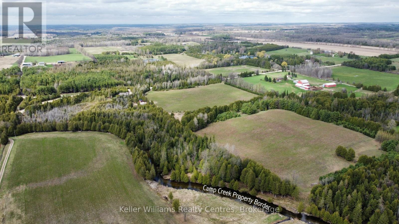
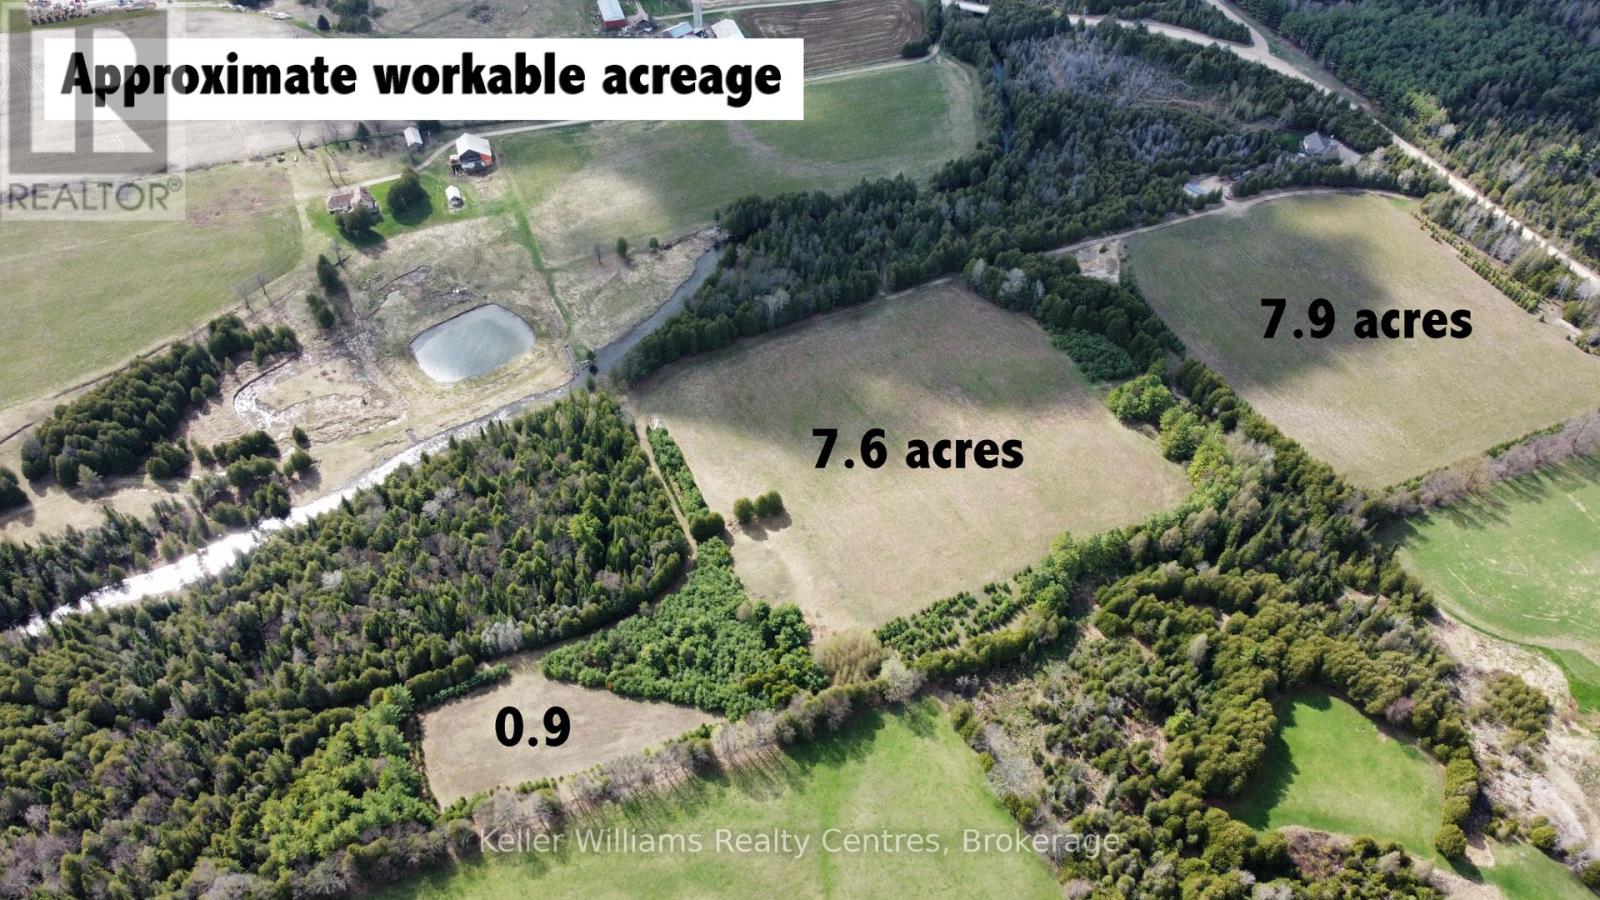
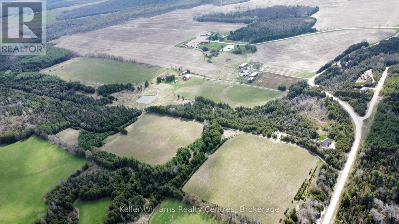
Set on over nine picturesque acres, this property offers the space, privacy, and lifestyle many are searching for-where mornings begin with a walk through your own trails and evenings are spent unwinding by the pond. With a blend of open land, mature trees, and a swimmable pond complete with dock and pond house, the setting is ideal for both quiet relaxation and outdoor recreation. The fully updated raised bungalow is designed for flexible living, featuring a bright, open-concept main floor with wood beams, engineered hardwood floors, and large windows that capture scenic views in every direction. The kitchen is both functional and inviting, offering granite countertops, a propane stove, dishwasher, and ample cabinetry, with a seamless flow into the living and dining areas-perfect for everyday living and entertaining alike. Step out to the raised composite deck with glass railings and soft lighting, creating a beautiful space to take in the surrounding landscape day or night. The main floor also includes a well-appointed bathroom with convenient laundry, and three bedrooms, each featuring built-in storage for added organization. The primary suite offers a walk-through closet and a private 4-piece ensuite, creating a comfortable retreat at the end of the day. The lower level extends the living space with an in-law suite, complete with a second kitchen, two bedrooms, and a 3-piece bathroom with walk-in shower. A cozy rec room with a free-standing woodstove and walk-out to the patio provides a warm and inviting gathering space. Outdoors, the property continues to impress with a large vegetable garden, children's play area, and over three acres of bush with trails for walking or ATVing. The detached, fully insulated and heated shop is exceptionally well-equipped, featuring a propane furnace and 2-pc bathroom with holding tank-ideal for projects, hobbies, or a home-based business. An attached, nearly double-deep two-car garage adds everyday convenience.
Estimate only, using Canadian semi-annual compounding and standard CMHC premiums. Your lender will confirm your actual rate and payment.
Request a private showing of 314539 HIGHWAY 6, or speak with Champagne Taylor about this home and the market — in confidence.
Compare listings
Compare