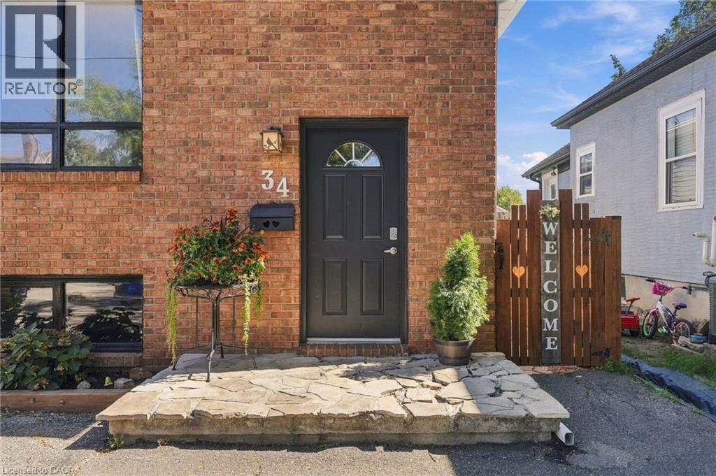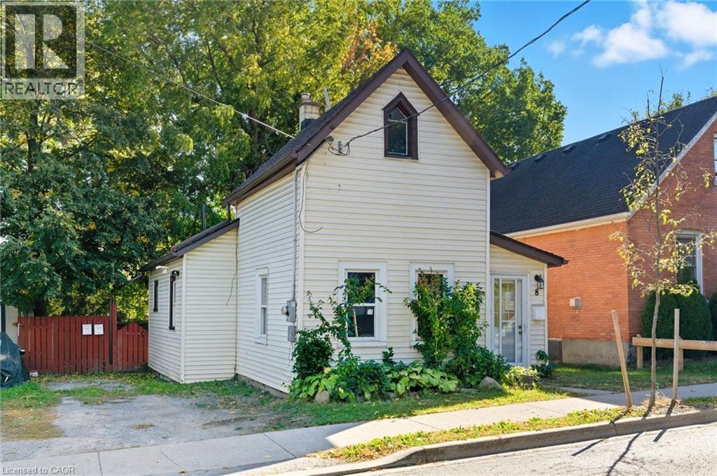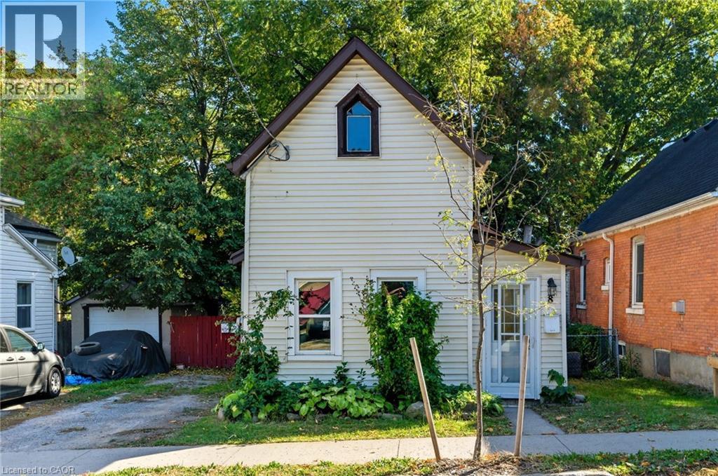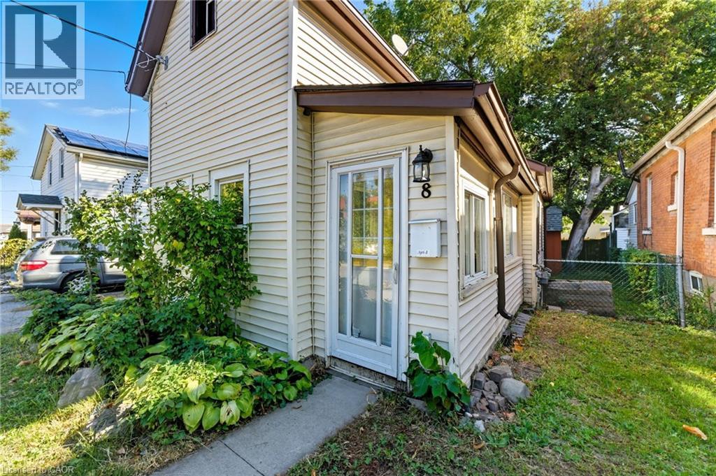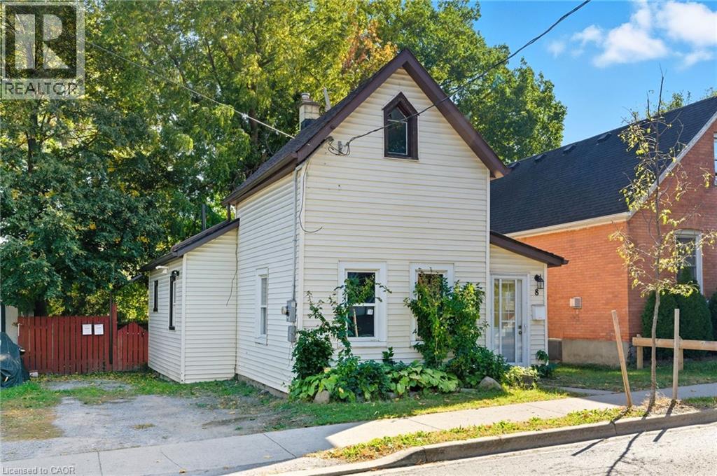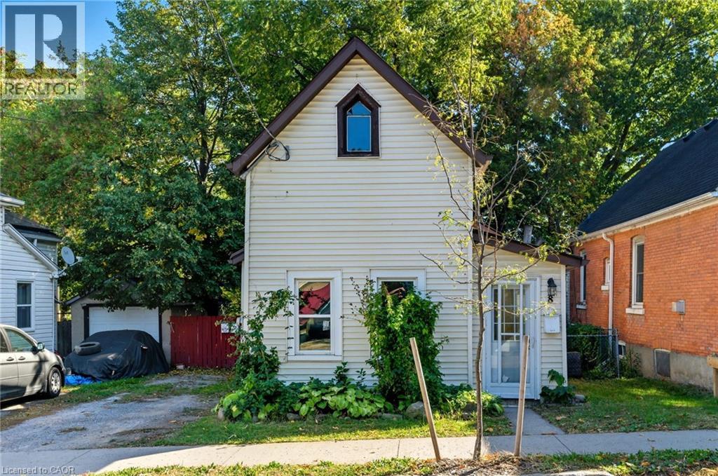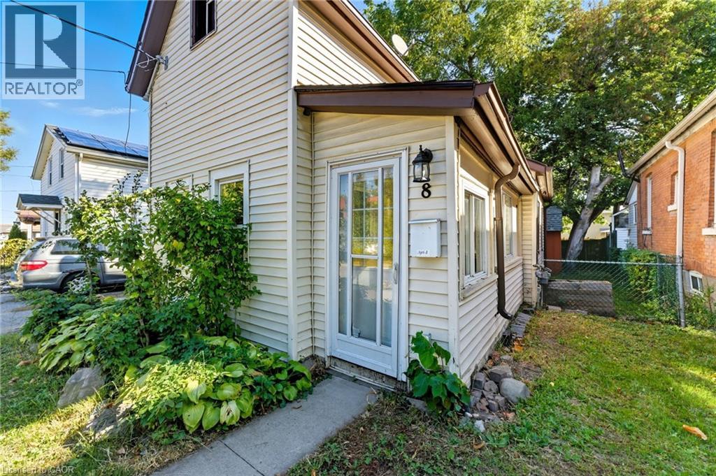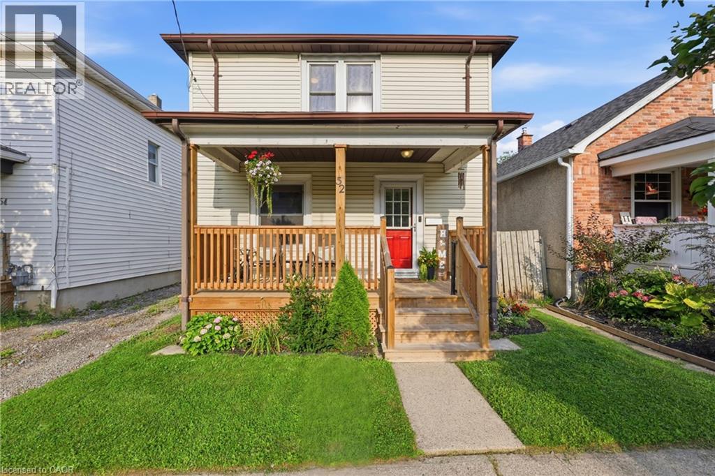

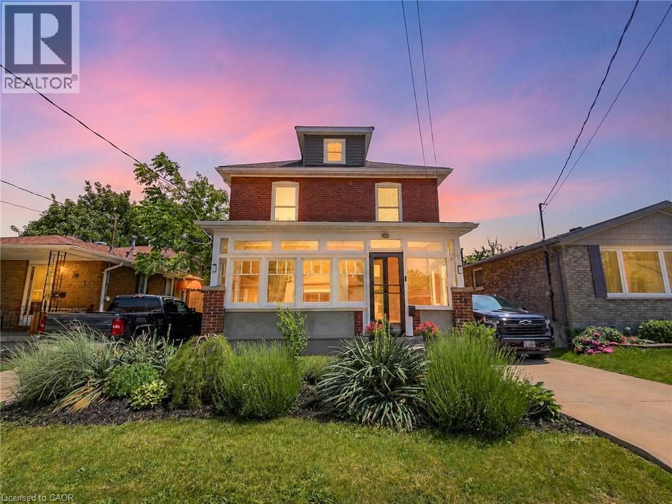
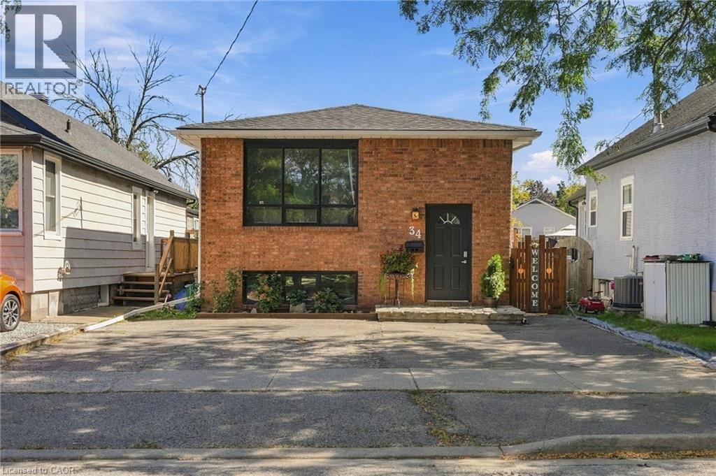
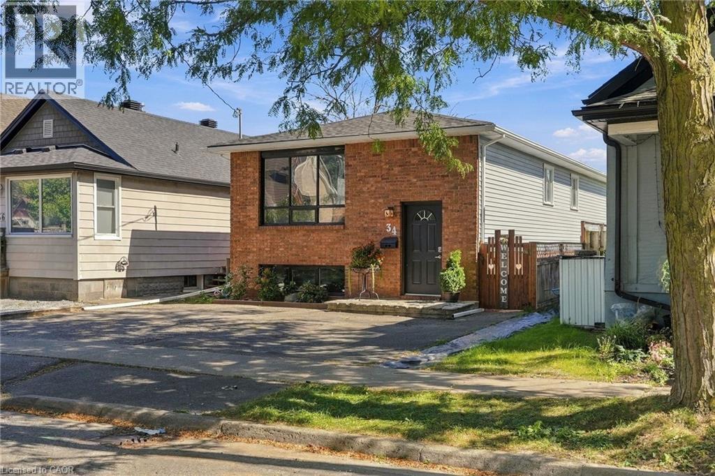
Brick facade residence featuring a sunroom addition with multiple windows, a dormer window, and an established front lawn with landscaping

32 LORNE Street

450 - E. Chester, St. Catharines, Ontario L2P3C7
Offered at $484,900
3Bedrooms
2Bathrooms
1,477Interior Sq Ft
1917Built
3Parking
The Residence

House in 450 - E. Chester

Share
WhatsApp Facebook X Email

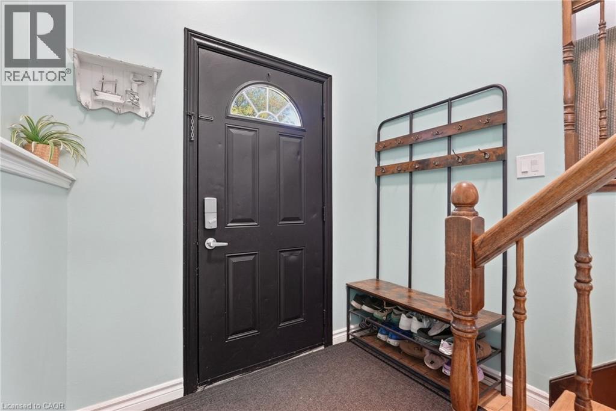
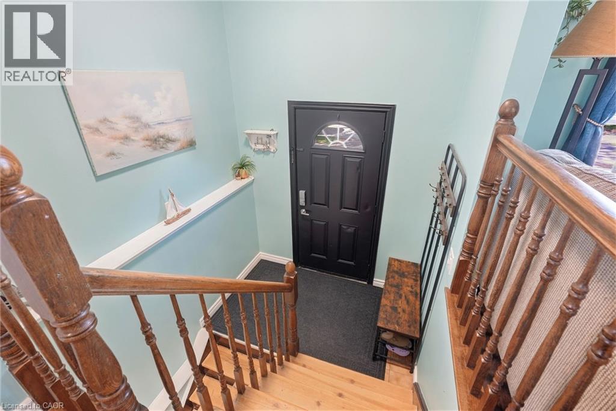
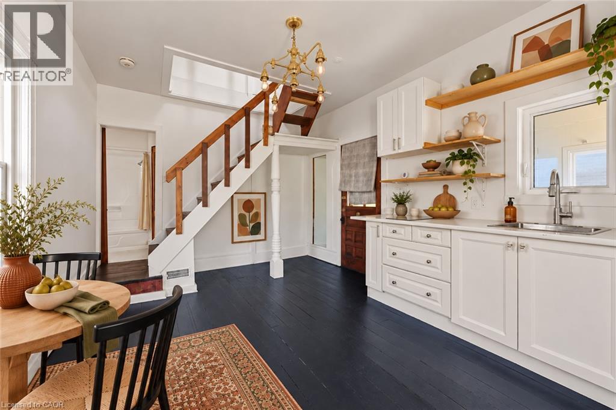
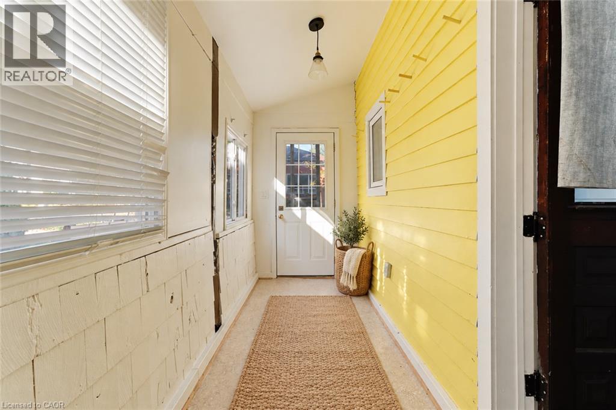
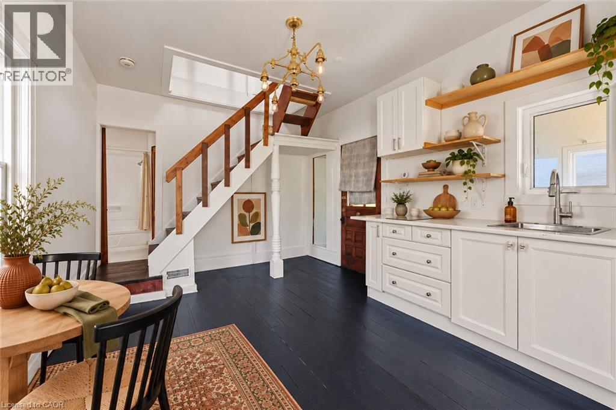
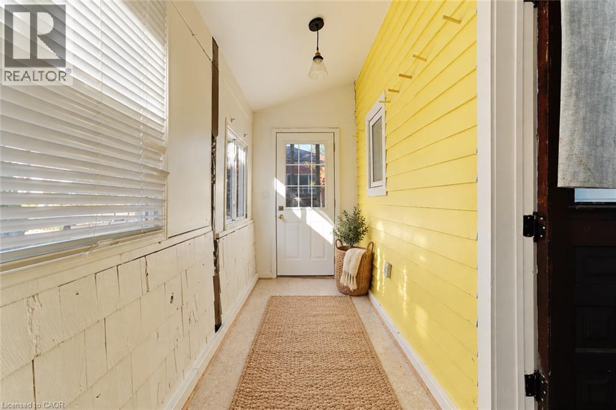
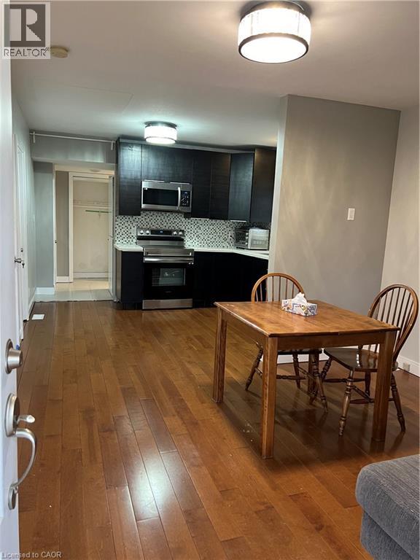
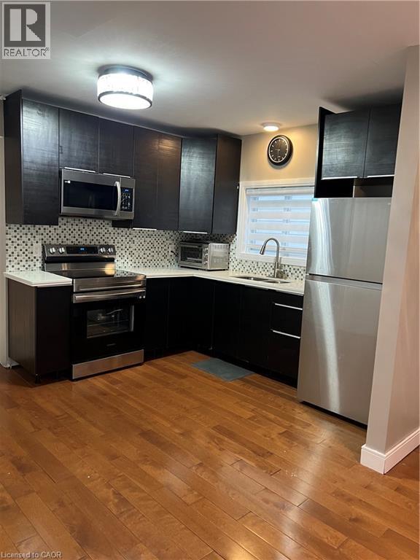
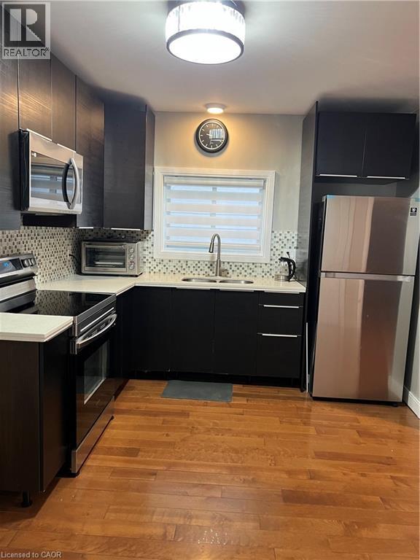
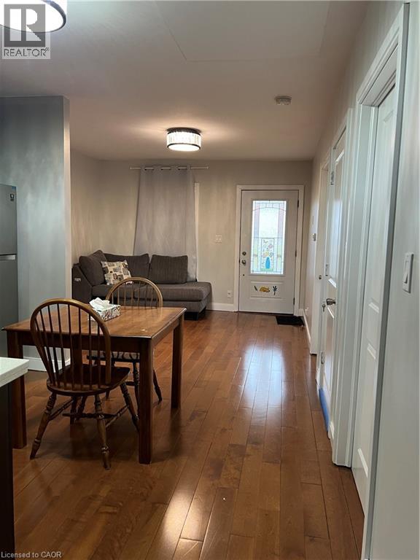
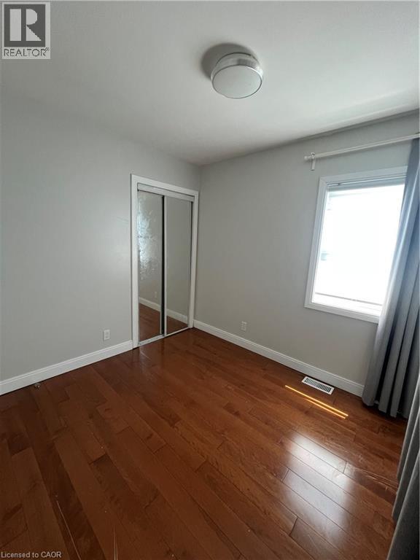
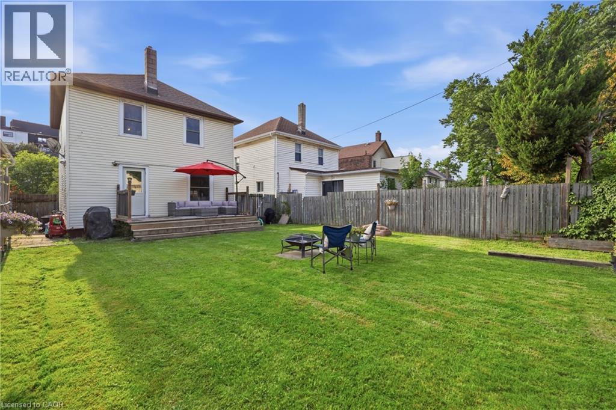
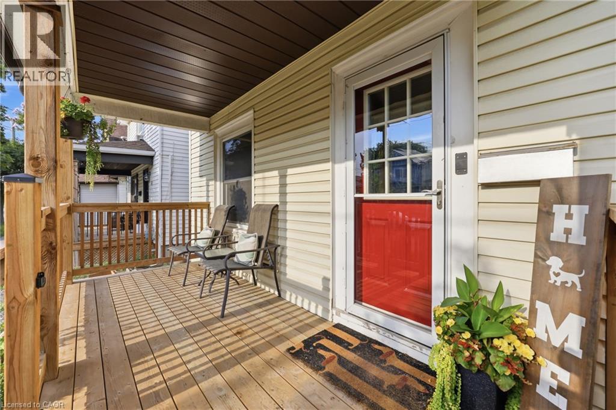
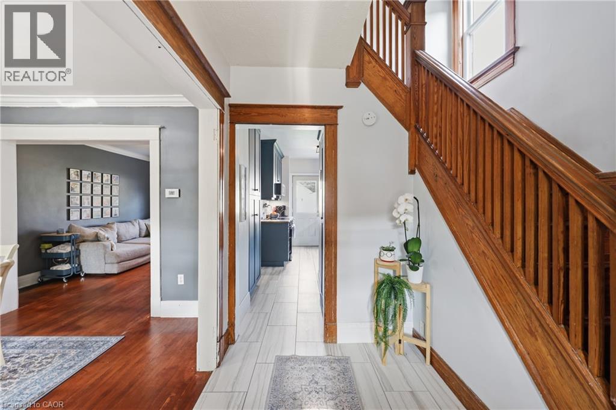
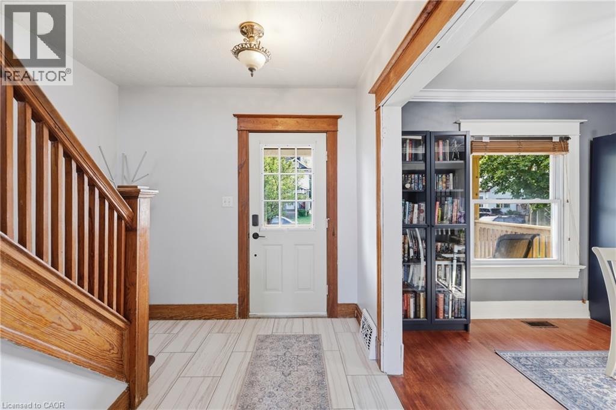
Welcome to 32 Lorne Street, a beautifully updated St. Catharines home set on a MASSIVE 160ft deep lot with exciting future potential. Thoughtful updates throughout include: a newly renovated kitchen, updated bathrooms, new flooring, fresh paint, rear mud room, new front storm door, re-freshed enclosed front porch, and more! All these give the home a clean, move-in-ready feel while maintaining its practical layout and historical charm. Located in a convenient central pocket close to parks, schools (just steps from Jean Sauve French immersion school!), shopping, groceries, cafés, restaurants, and everyday amenities, this property offers strong lifestyle appeal for first-time buyers, families, and investors alike. Massive lot and R2 zoning will allow for construction of a detached Accessory Dwelling Unit (Garden Suite!) offering added value and flexibility for multigenerational living or rental income. A solid opportunity in an established neighbourhood with updates already completed and room to grow.

MLS® Number40837997
Price$484,900
Property TypeHouse
Living Area1,477 sq ft
Bedrooms3
Bathrooms2
Year Built1917
Storeys2
Frontage37 feet
OwnershipFreehold
ZoningR2
Annual Property Tax$3,684
Days on Market156
The Gallery

Interiors & Grounds

Features & Amenities

Every Detail, Considered

Interior & Systems

HeatingRadiant heat, Natural gas
CoolingWall unit
BasementPartially finished, Full
Fireplaces1

Appliances & Features

  • Washer
  • Refrigerator
  • Water meter
  • Dishwasher
  • Stove
  • Dryer
  • Smoke Detectors

Construction & Lot

StyleOther
FoundationStone
ExteriorBrick
Lot FeaturesPaved driveway

Parking

Total Spaces3

Building & Community

  • Community Centre

Room Dimensions

Main level

Mud room8'9'' x 8'6''
4pc Bathroom—
Living room10'0'' x 14'6''
Dining room10'10'' x 13'5''
Kitchen9'4'' x 16'10''

Basement

Recreation room10'0'' x 15'3''

Second level

3pc Bathroom—
Bedroom10'0'' x 12'0''
Bedroom9'0'' x 10'0''
Bedroom10'5'' x 13'3''
Map & Location
Address32 LORNE Street
Community450 - E. Chester
CitySt. Catharines
ProvinceOntario
Postal CodeL2P3C7
CountryCanada
Open in Google Maps
Affordability

Estimate Your Monthly Payment

$0per month
  • Mortgage payment $0
  • Property tax $0
  • Home insurance $0
  • Condo fees $0
  • Down payment $0
  • CMHC insurance $0
  • Mortgage amount $0

Estimate only, using Canadian semi-annual compounding and standard CMHC premiums. Your lender will confirm your actual rate and payment.
By Appointment

Begin a Private Conversation.

Request a private showing of 32 LORNE Street, or speak with Champagne Taylor about this home and the market — in confidence.