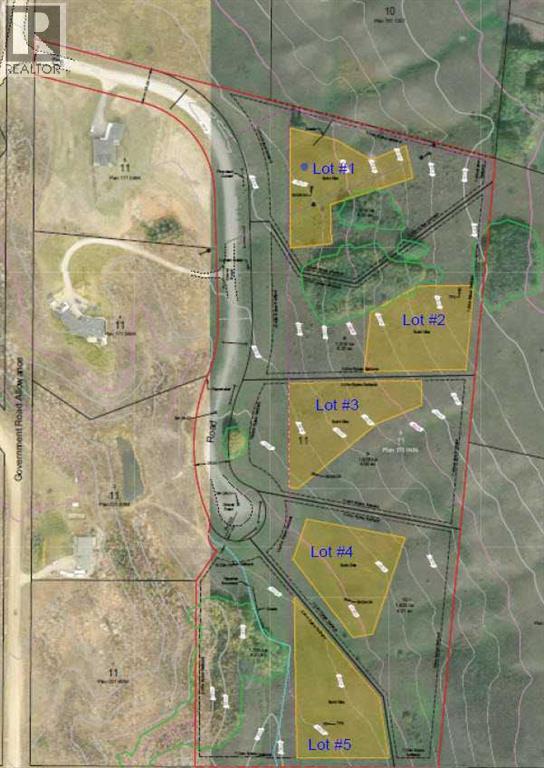
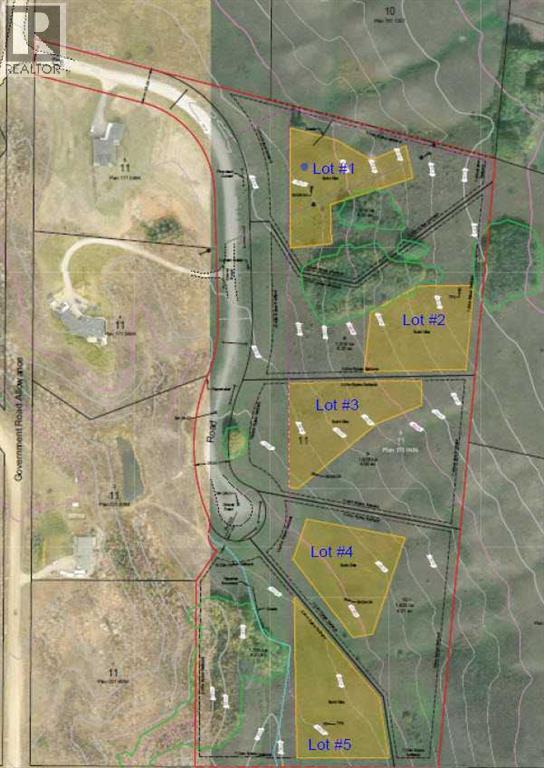
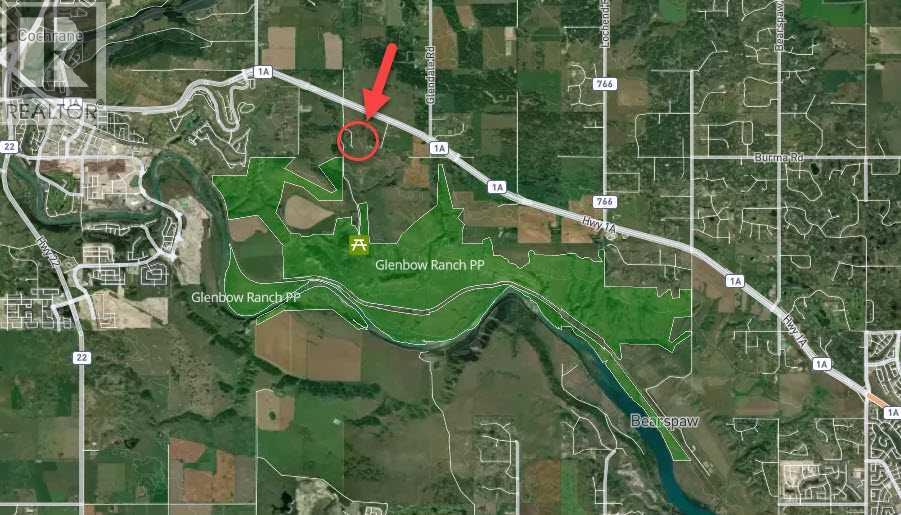
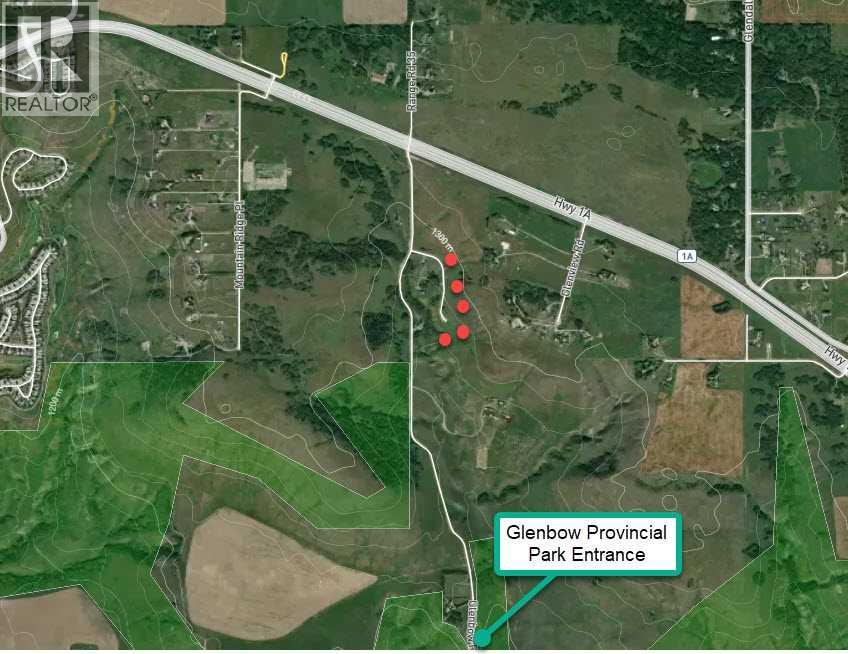
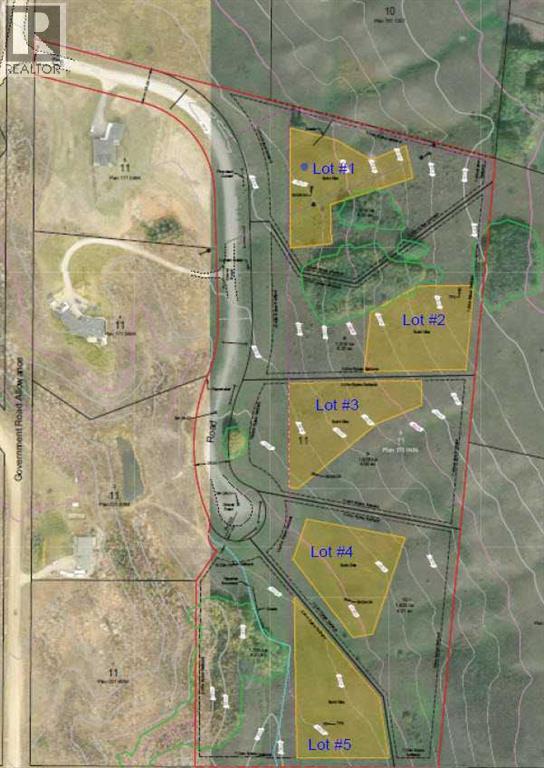
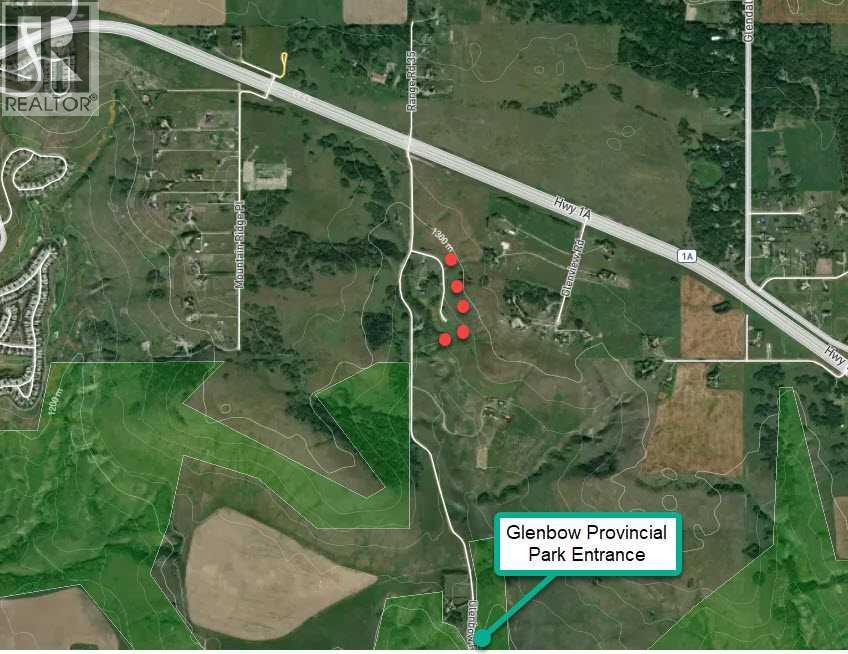
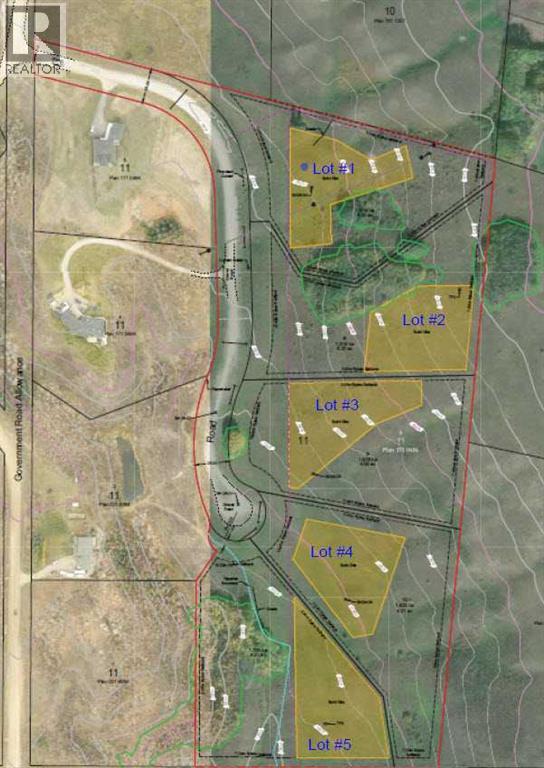
Lot 3, 260100 Glenbow Road
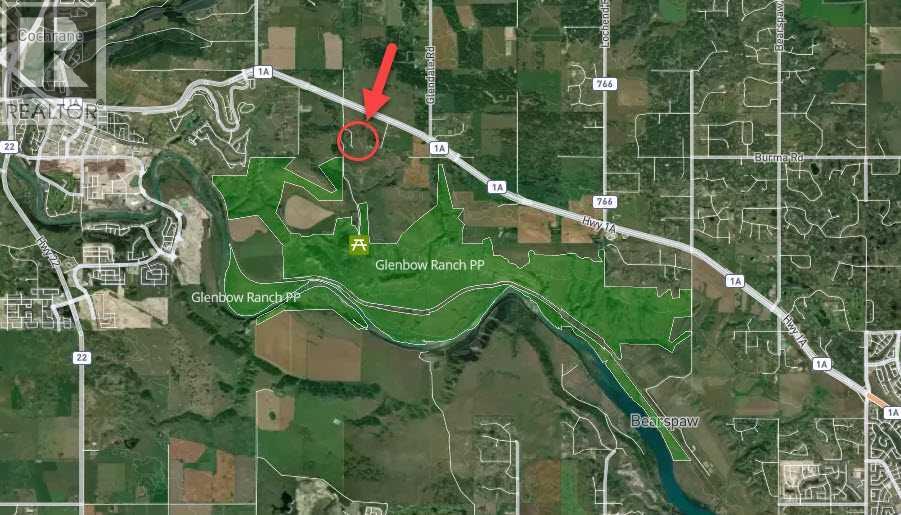
Bearspaw_Calg, Rural Rocky View County
$1,295,000
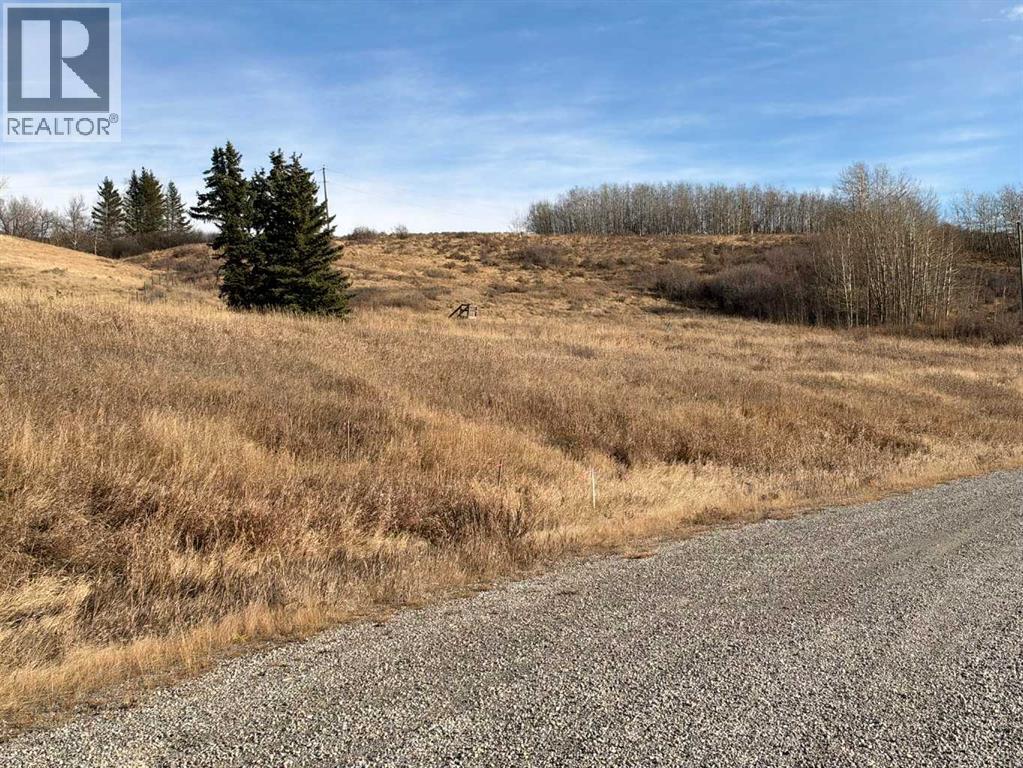
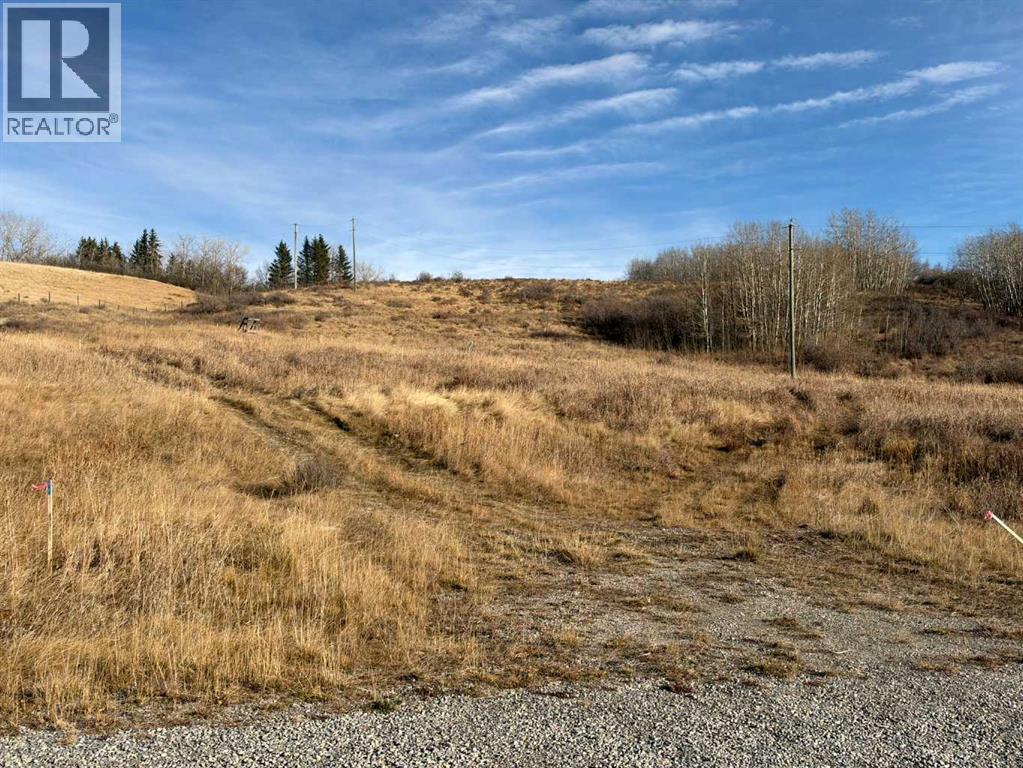
Vacant Land
MLS® A2357475

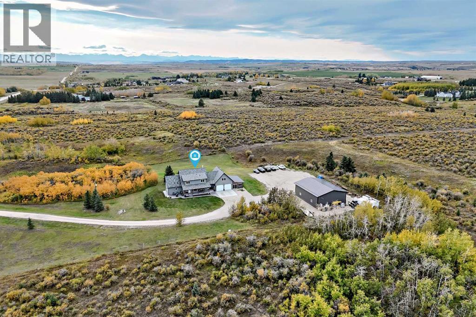
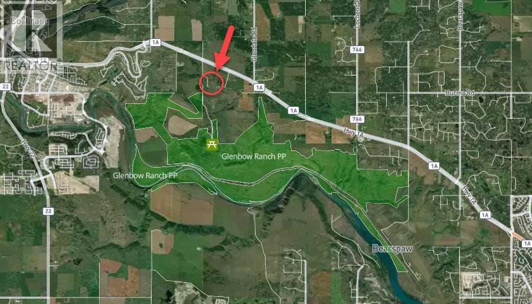
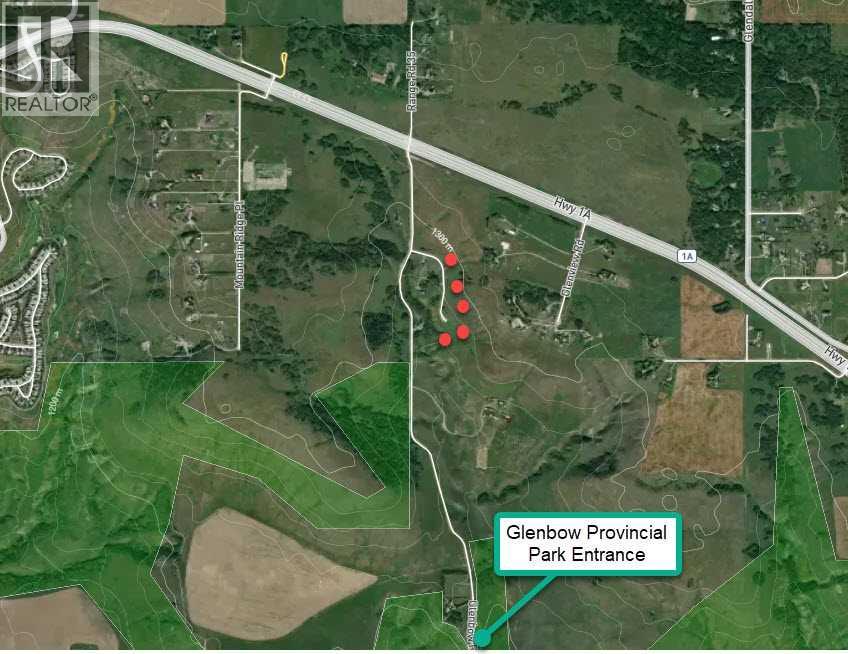
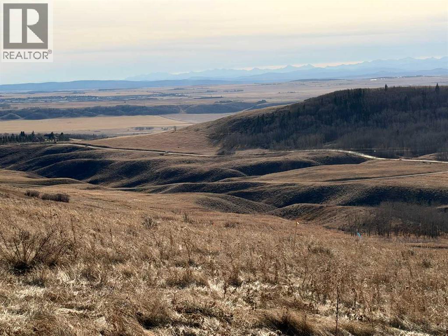
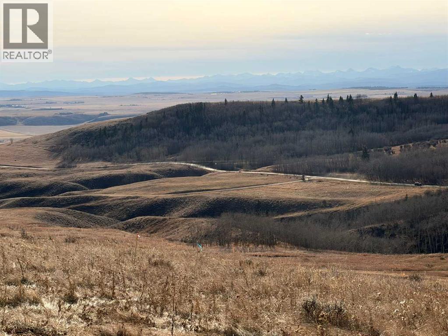
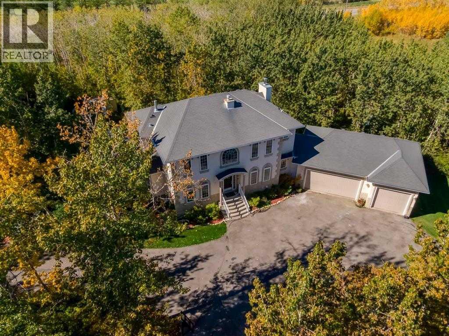
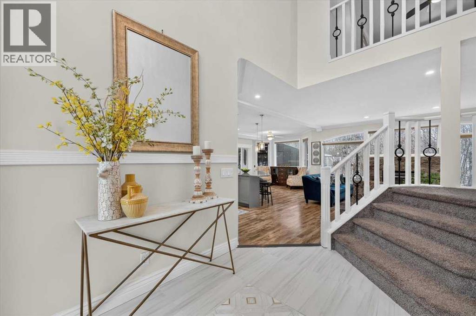
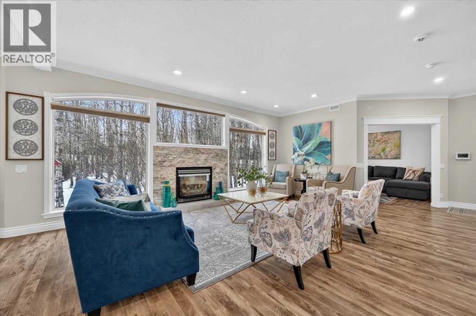
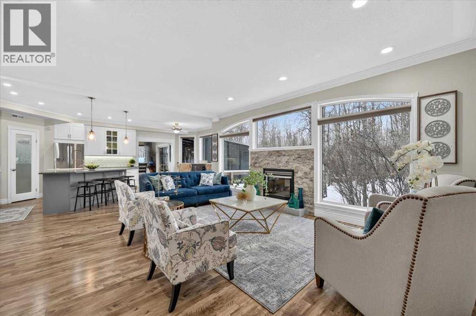
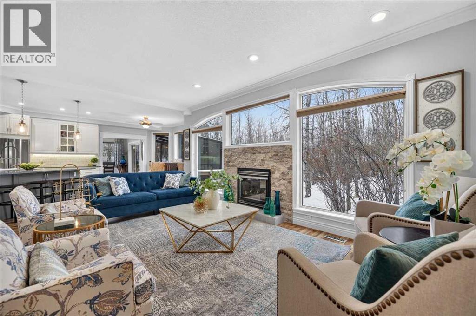
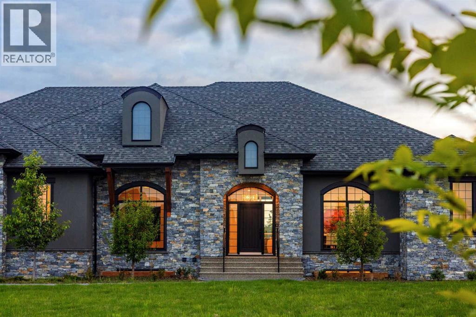
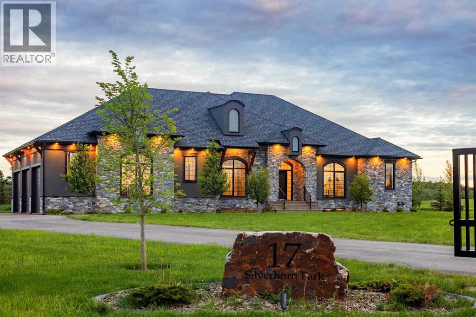
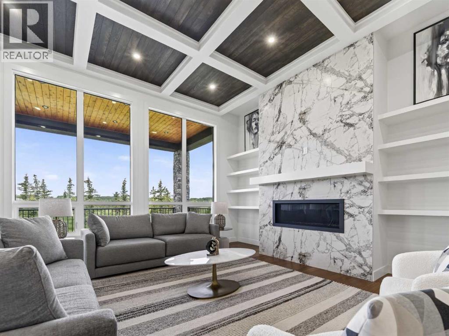
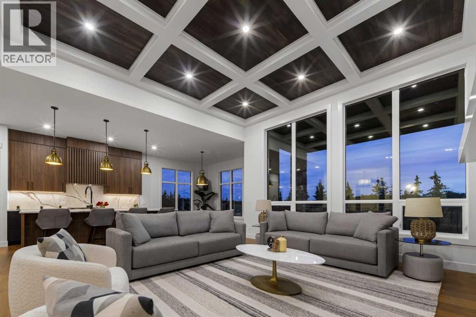
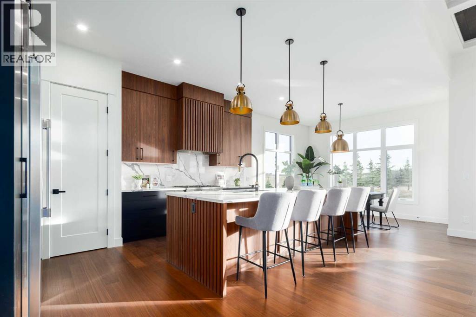
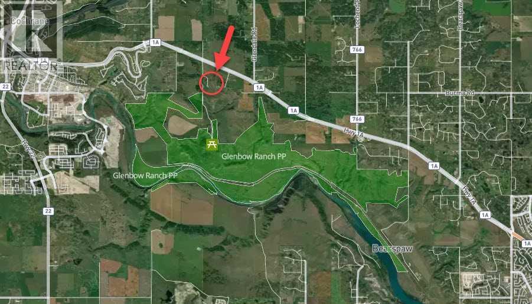
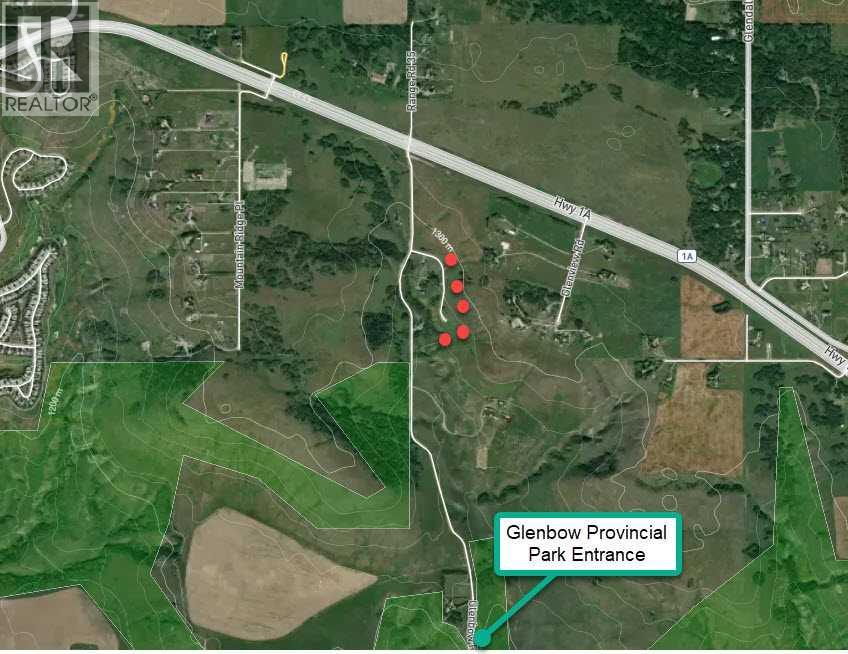
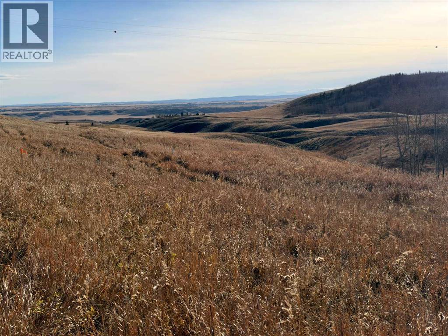
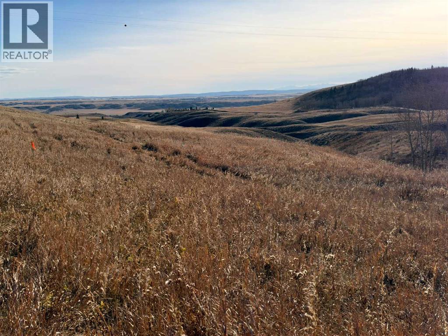
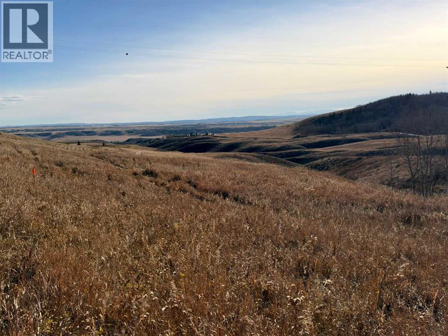
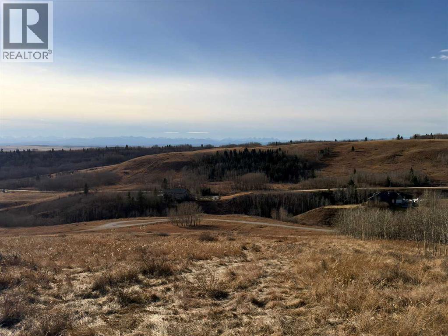
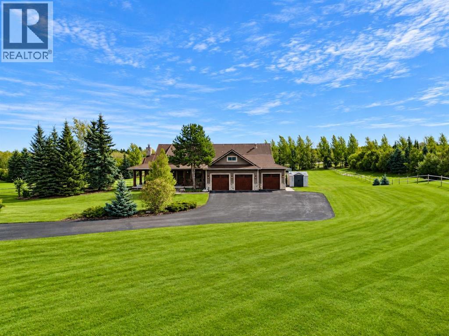
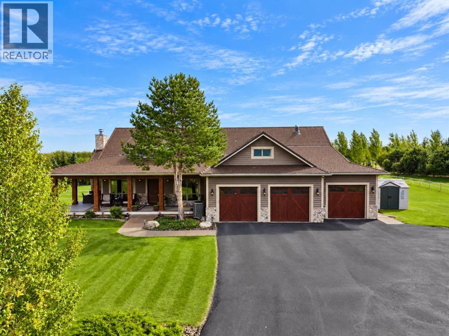
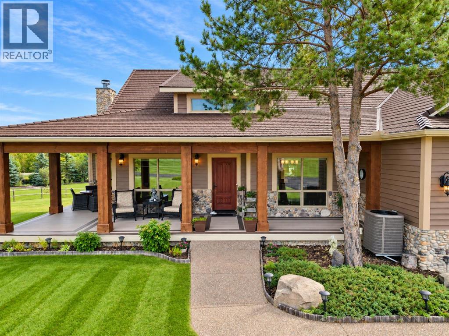
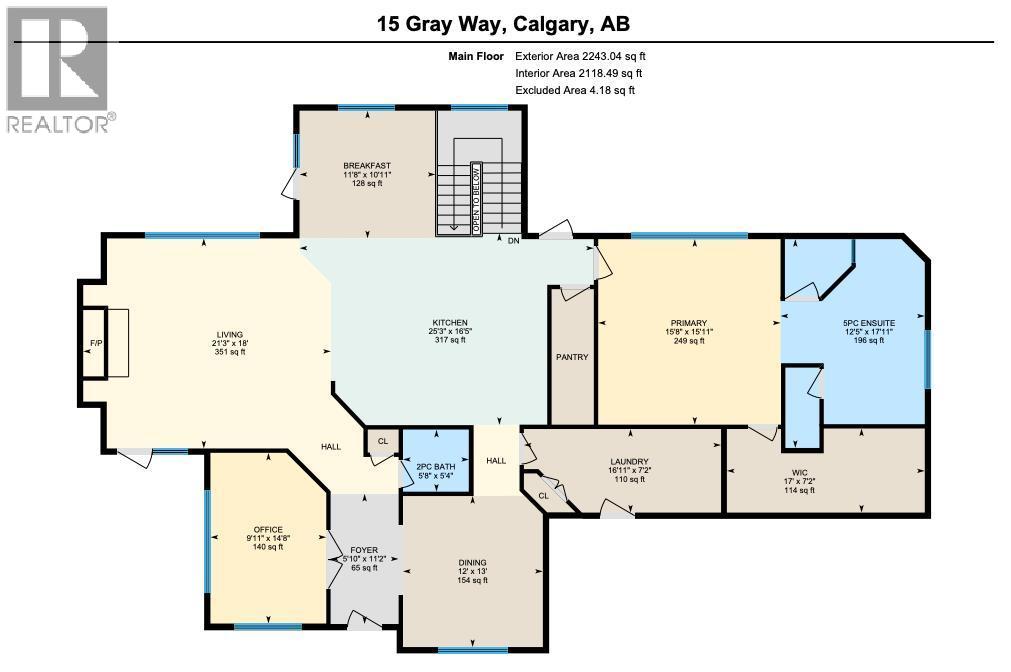
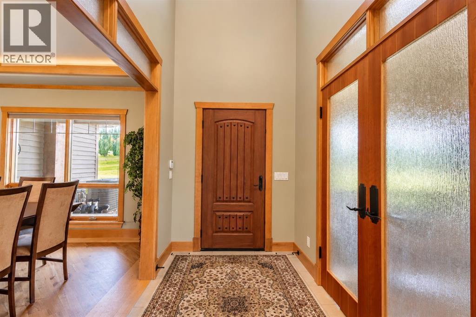
Peaceful country living with unmatched convenience, just minutes from Calgary and Cochrane.Situated on 4.99 beautifully maintained acres, this updated home has kept the character and charm of its 4-bedroom, 4-bathroom home showcasing thoughtful upgrades and enhancements throughout, designed to elevate acreage living. The spacious, modern kitchen features quartz countertops, new appliances, and a bright breakfast nook overlooking the charming front porch. The dining area captures stunning mountain views, while expansive windows throughout the home frame a landscape you’ll never tire of.The main floor primary suite offers comfort and function, complete with a walk-in closet finished by California Closets and a private ensuite. Upstairs, you’ll find two generously sized bedrooms with ample storage, including walk-in closets, along with a well-appointed 4-piece bathroom.A newly finished loft adds versatile living space—ideal for a home office, additional lounge area, or guest retreat. Below, the heated double garage is equipped with a natural gas heater and provides ample space for two large vehicles, along with convenient side and rear entry access.The partially developed basement includes a fourth bedroom, a half bathroom, and flexible space perfect for a home gym, recreation room, or play area, with additional room available for future development or storage.Outdoor living is equally impressive. A newly completed outdoor kitchen and hot tub area, set on stamped concrete, creates a private, year-round entertaining space. Additional stamped concrete patios enhance both the front and side of the home, offering multiple areas to relax and host. A newly poured concrete parking pad (2025) adds further functionality.The 2,000 sq ft shop, built in 2025, is a standout feature with two 14-foot overhead doors and 16-foot ceilings—ideal for a wide range of uses, from hobby space to business or storage. If your looking to bring horses there is options for fencing along both sides of the driveway. A great shop for your home business or to store your toys or cars! This exceptional property delivers the best of acreage living with modern comfort, breathtaking views, and room to grow.
Estimate only, using Canadian semi-annual compounding and standard CMHC premiums. Your lender will confirm your actual rate and payment.
Request a private showing of 32116 Township Road 262, or speak with Champagne Taylor about this home and the market — in confidence.
Compare listings
Compare