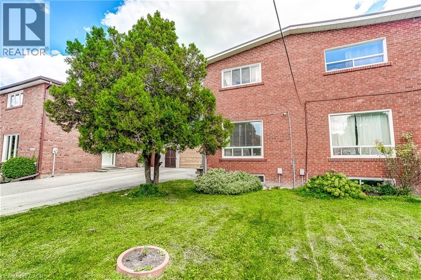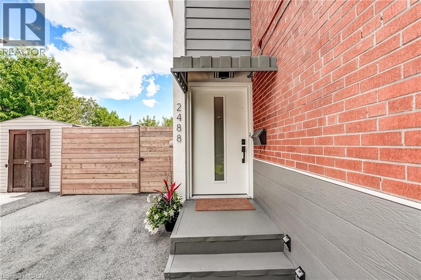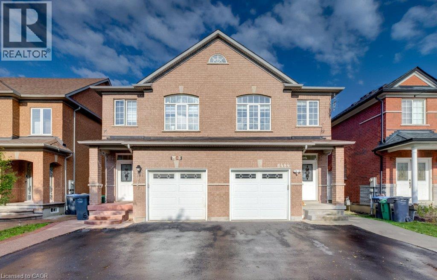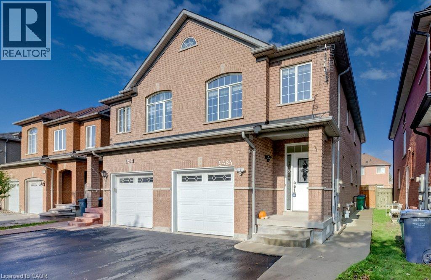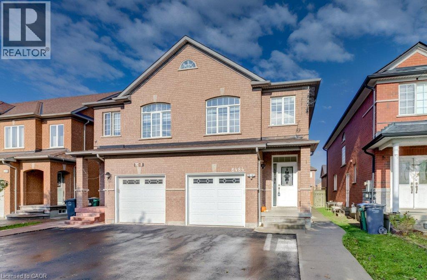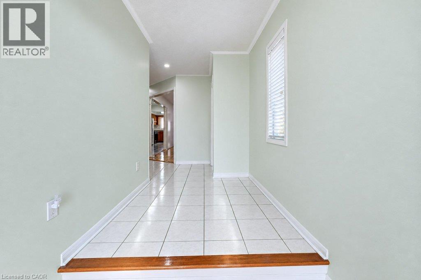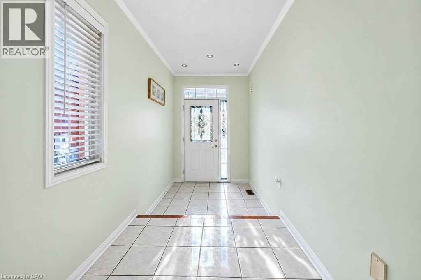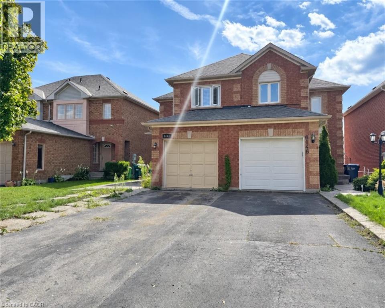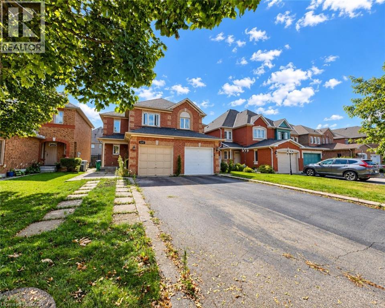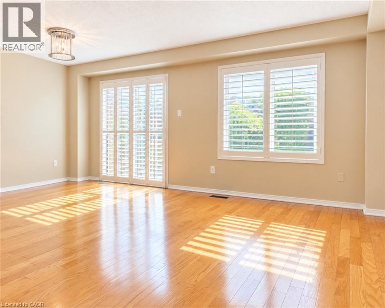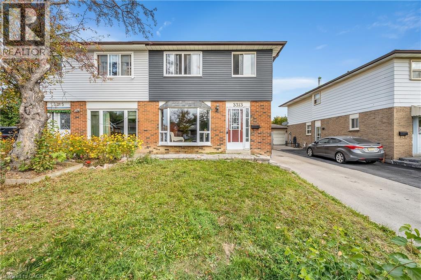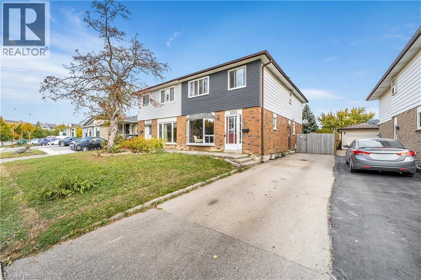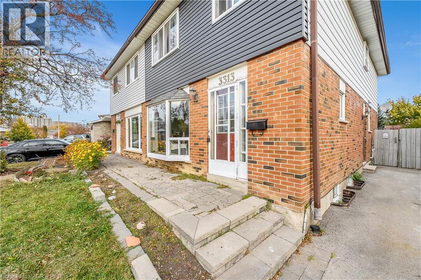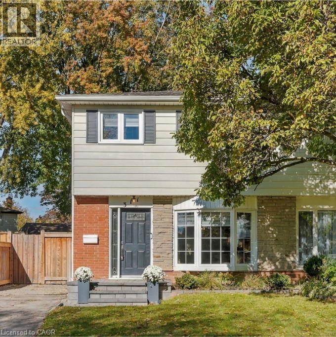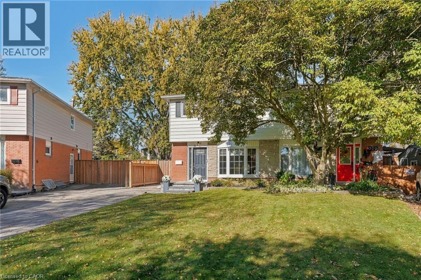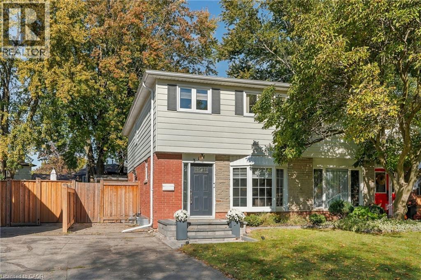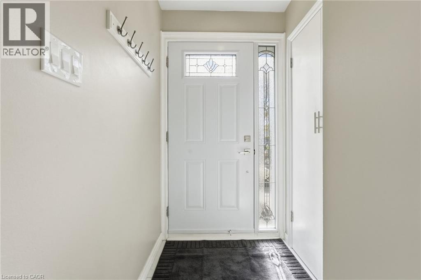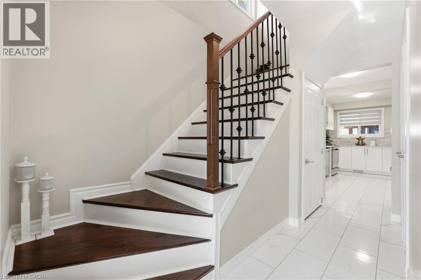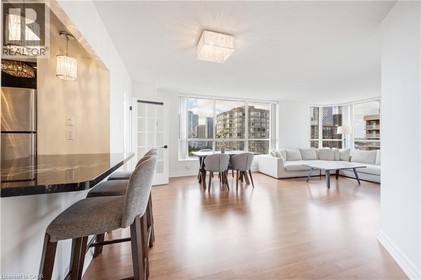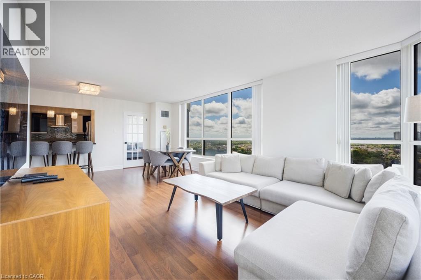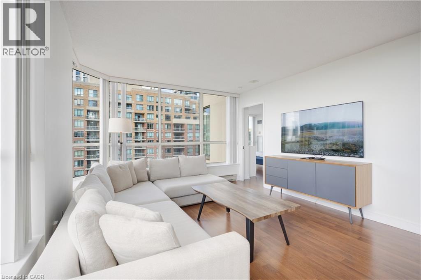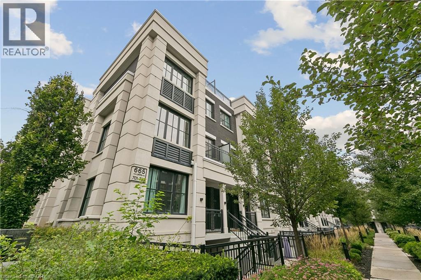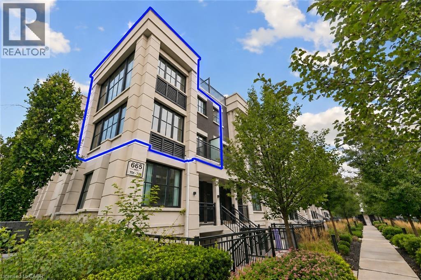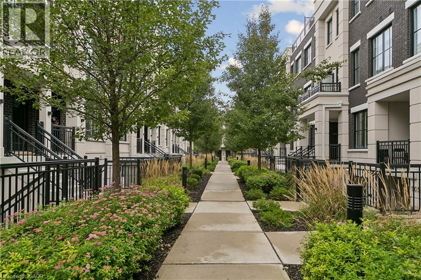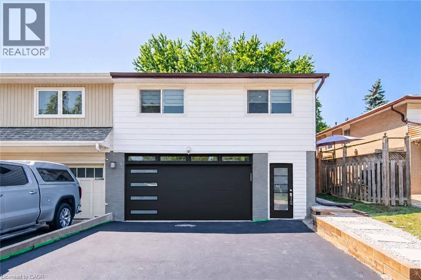
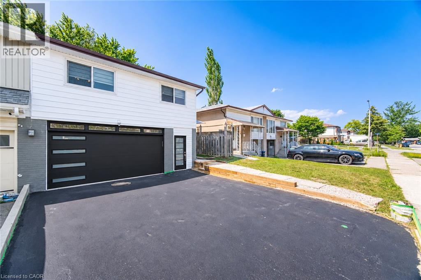
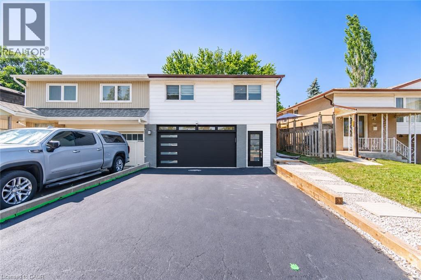
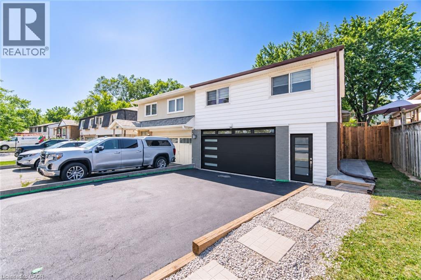
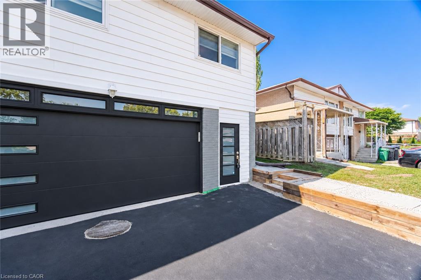

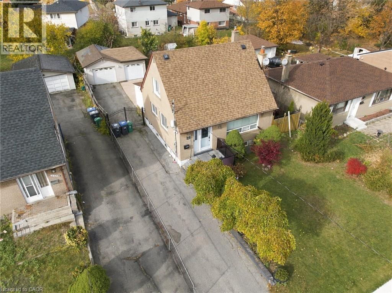
Single-story residence featuring a shingled roof, exterior masonry siding, a concrete driveway, and a detached two-car garage

3239 ETUDE Drive

Malton, Mississauga, Ontario L4T1S9
Offered at $829,814
3Bedrooms
3.5Bathrooms
1,682Interior Sq Ft
8Parking
The Residence

House in Malton

Virtual tour
Share
WhatsApp Facebook X Email

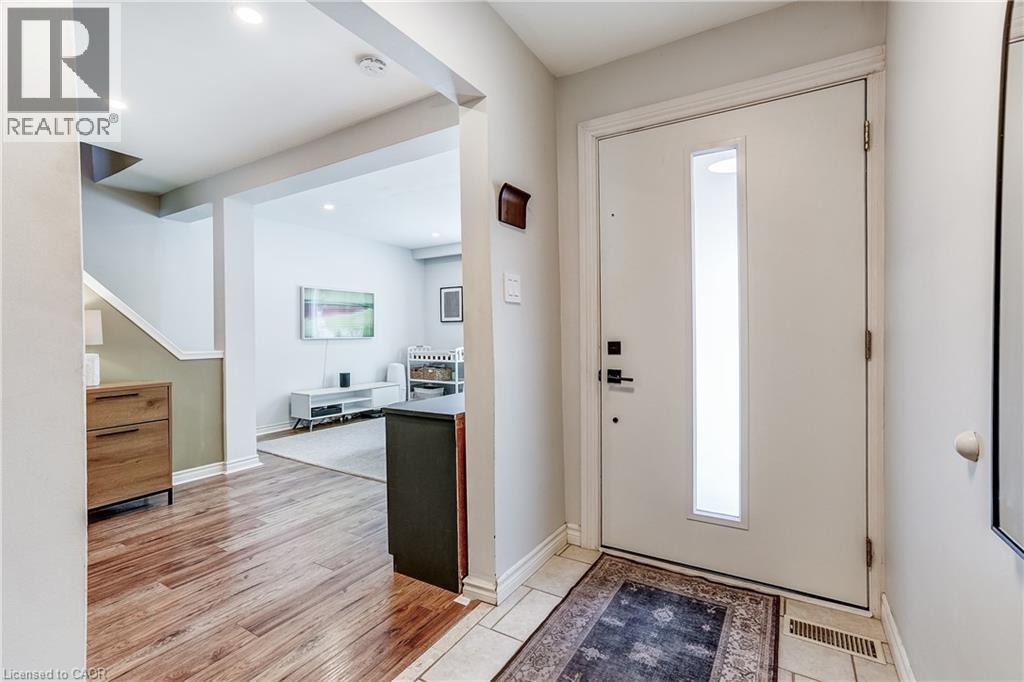
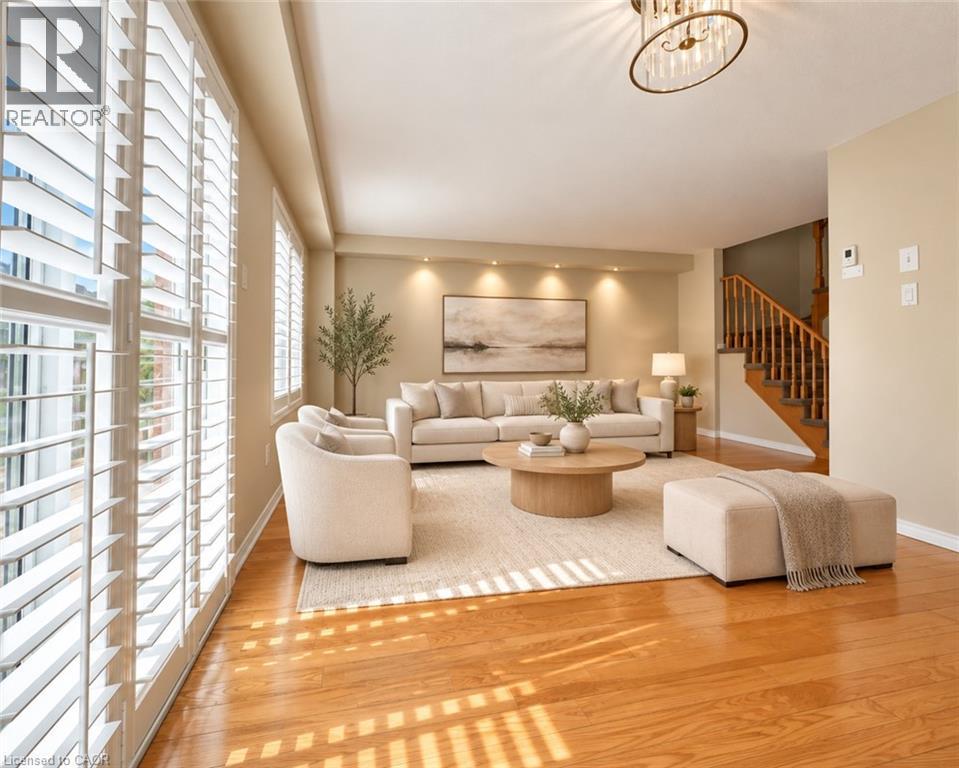
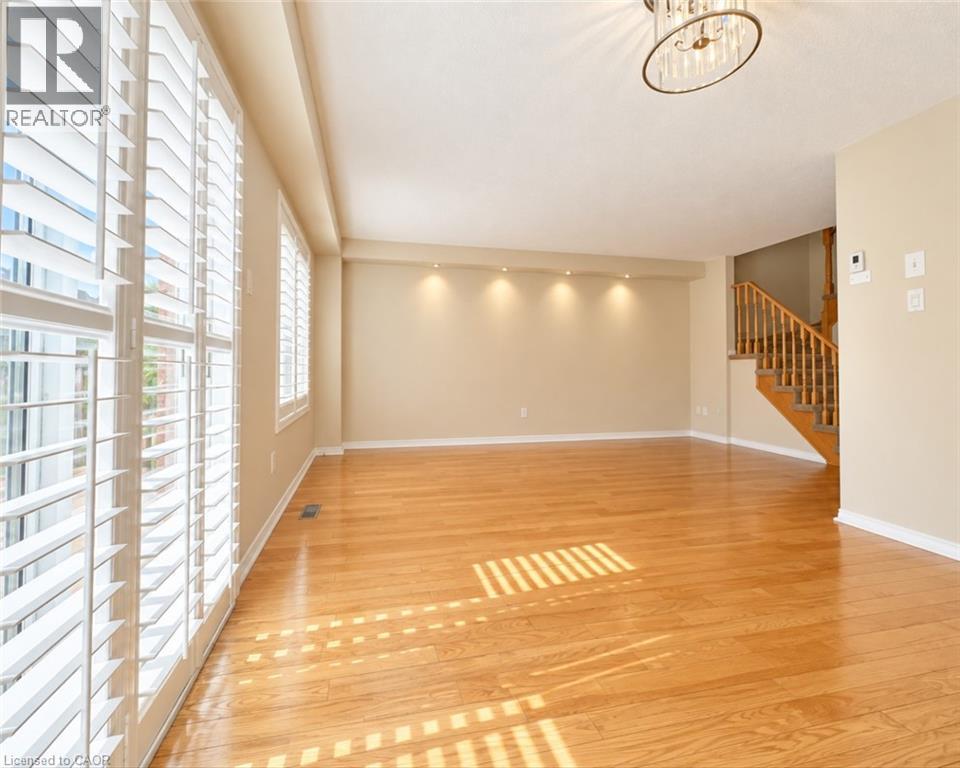
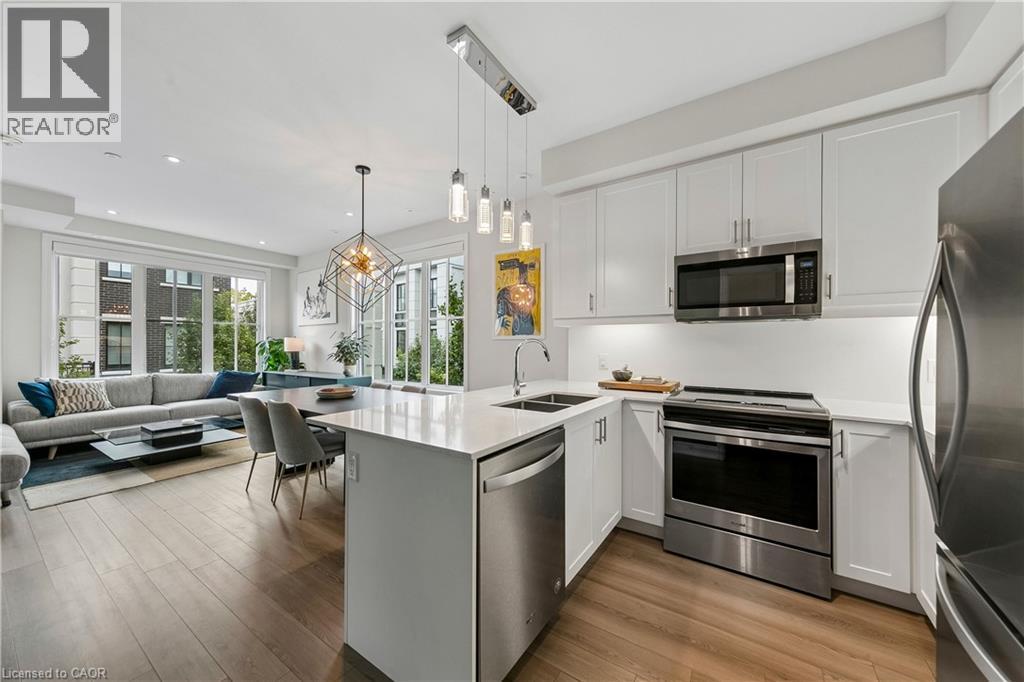
! LOCATION! LOCATION! Exceptional Opportunity To Own A Charming, Immaculately Maintained Home On A Generous 50.06' x 125.57' Lot In A Convenient And Established Mississauga Neighbourhood! Perfect For First-Time Home Buyers, Growing Families, Investors, Builders, Or Those Looking To Build Their Dream Custom Home, Subject To Municipal Approvals. This Beautiful Home Features An Updated Kitchen, Bright And Inviting Living Area, And A Sun-Filled Main Floor Sunroom Offering Additional Living Space And Charm. Enjoy A Private, Fully Fenced Backyard With Storage Sheds, Ideal For Relaxing And Entertaining. Ample Parking With A Double Car Garage, Gated Parking And A Long Driveway Accommodating Approximately 6 Additional Vehicles. Conveniently Located Close To Schools, Parks, Medical Centres, Walmart, Westwood Mall, Woodbine Centre, Grocery Stores, GO Transit And Public Transportation At Your Doorstep. Easy Access To Highways 427, 409 And 401, And Toronto Pearson International Airport. A Fantastic Opportunity To Own, Enjoy, Renovate Or Explore Future Possibilities In A Highly Convenient Location. DON'T MISS THIS OPPORTUNITY!

MLS® Number40877967
Price$829,814
Property TypeHouse
Living Area1,682 sq ft
Bedrooms3
Bathrooms3 (+1 half)
Storeys1.5
Frontage50 feet
OwnershipFreehold
ZoningR4
Annual Property Tax$5,025
Days on Market1
The Gallery

Interiors & Grounds

Features & Amenities

Every Detail, Considered

Interior & Systems

HeatingForced air
CoolingCentral air conditioning
BasementFinished, Full

Appliances & Features

  • Refrigerator
  • Stove
  • Window Coverings

Construction & Lot

StyleCape Cod
ExteriorBrick
Lot FeaturesIn-Law Suite

Parking

Total Spaces8
TypeDetached Garage

Room Dimensions

Second level

2pc Bathroom—

Basement

3pc Bathroom—
Recreation room9'9'' x 11'2''
Kitchen7'9'' x 12'6''

Main level

4pc Bathroom—
Sunroom6'0'' x 8'0''
Primary Bedroom10'2'' x 10'4''
Kitchen14'9'' x 7'4''
Living room14'9'' x 11'4''

Upper Level

Bedroom10'9'' x 14'9''
Bedroom9'9'' x 14'9''
Map & Location
Address3239 ETUDE Drive
CommunityMalton
CityMississauga
ProvinceOntario
Postal CodeL4T1S9
CountryCanada
Open in Google Maps
Affordability

Estimate Your Monthly Payment

$0per month
  • Mortgage payment $0
  • Property tax $0
  • Home insurance $0
  • Condo fees $0
  • Down payment $0
  • CMHC insurance $0
  • Mortgage amount $0

Estimate only, using Canadian semi-annual compounding and standard CMHC premiums. Your lender will confirm your actual rate and payment.
By Appointment

Begin a Private Conversation.

Request a private showing of 3239 ETUDE Drive, or speak with Champagne Taylor about this home and the market — in confidence.