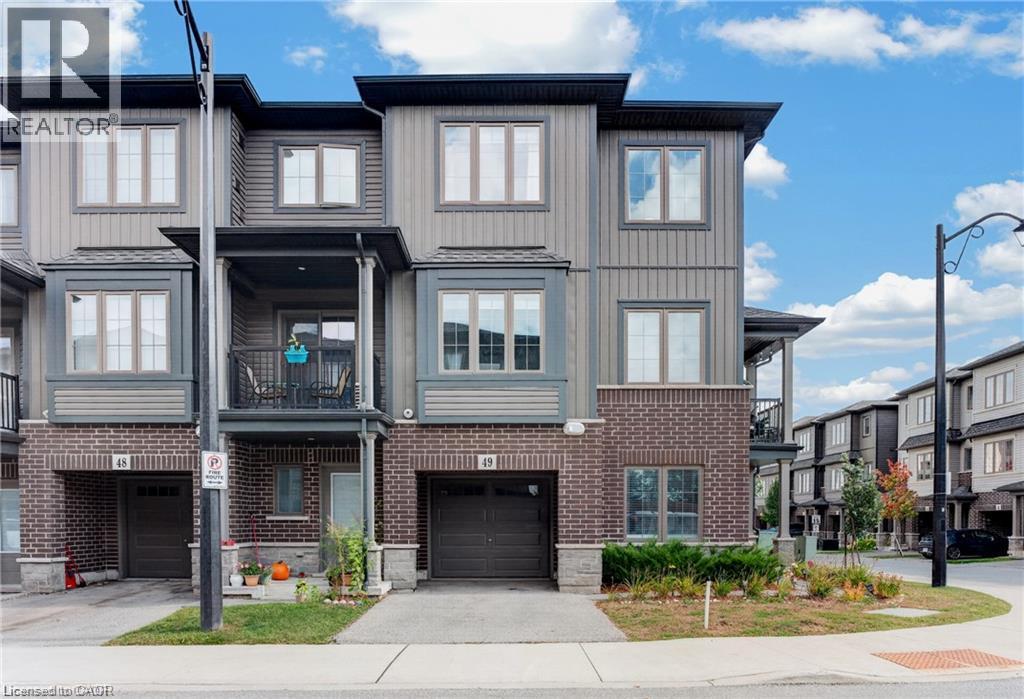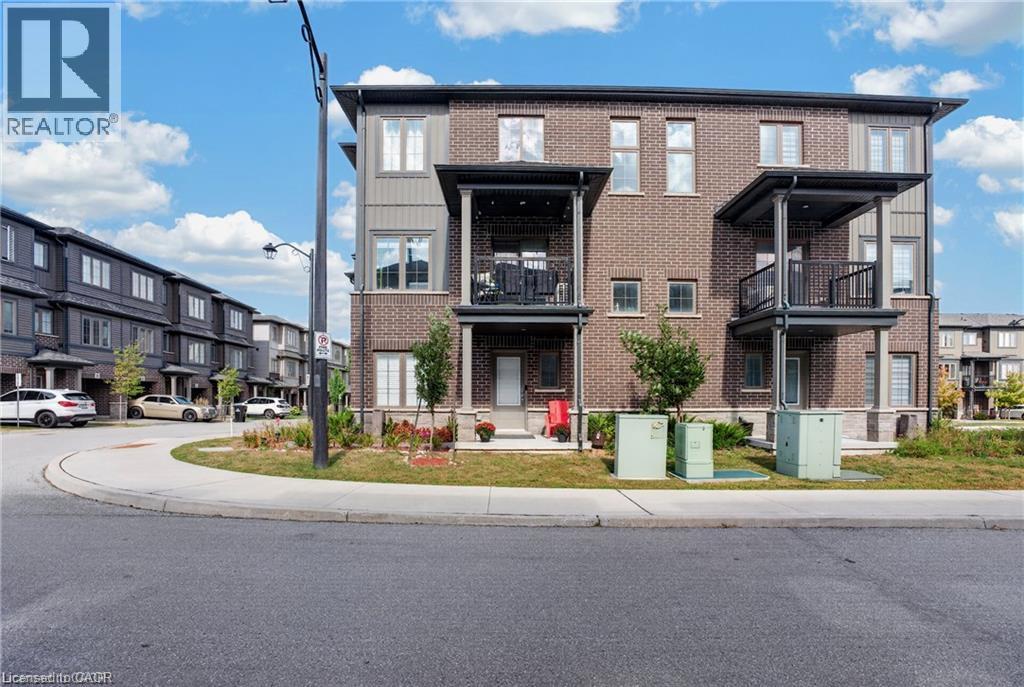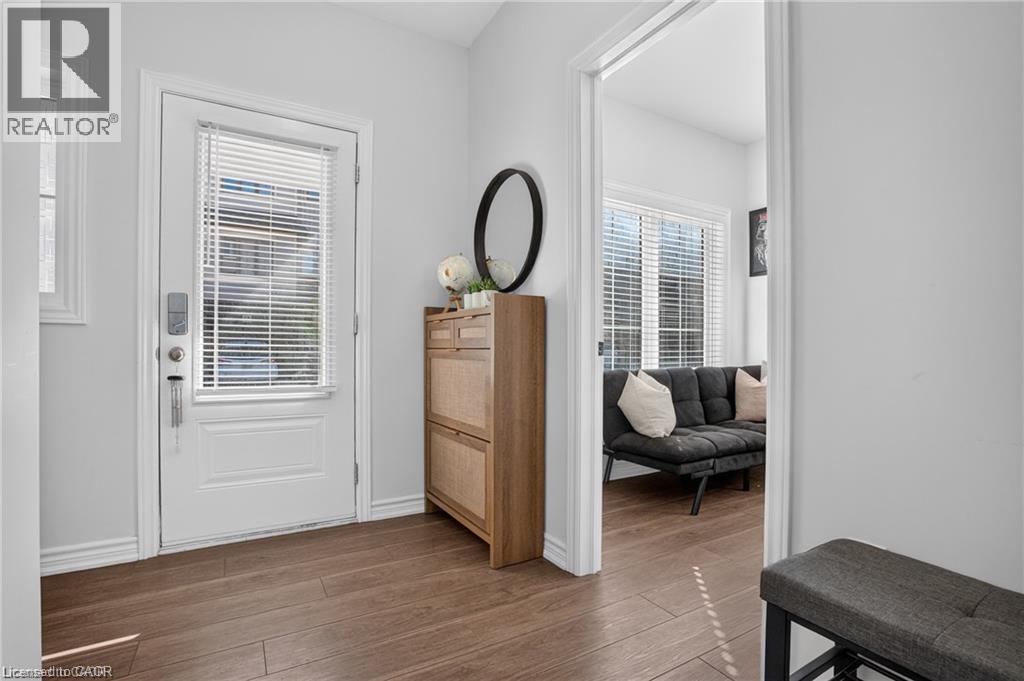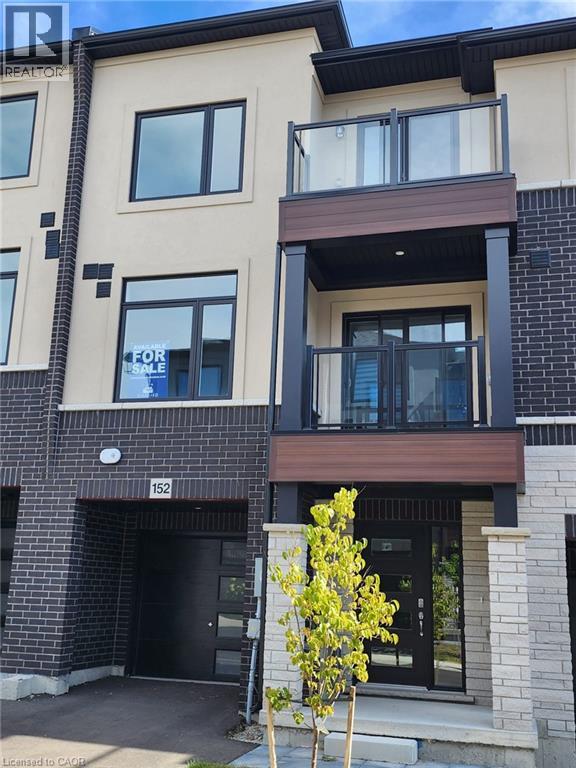

324 EQUESTRIAN Way Unit# 45

324 EQUESTRIAN Way Unit# 45

45 - Briardean/River Flats/Beaverdale, Cambridge, Ontario N3E0E2
Offered at $750,000
4Bedrooms
4.5Bathrooms
1,968Interior Sq Ft
2020Built
2Parking
The Residence

Row / Townhouse in 45 - Briardean/River Flats/Beaverdale

Virtual tour
Share
WhatsApp Facebook X Email

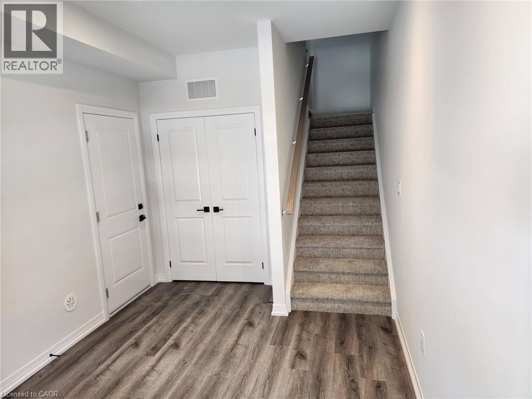
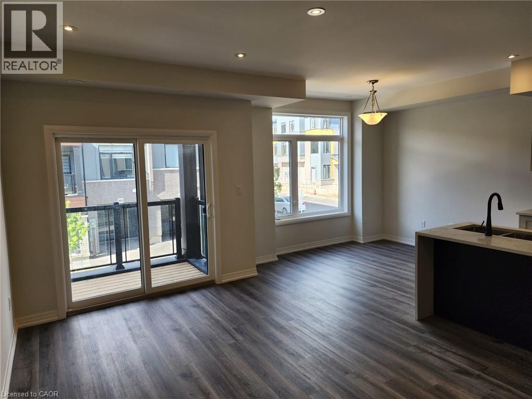
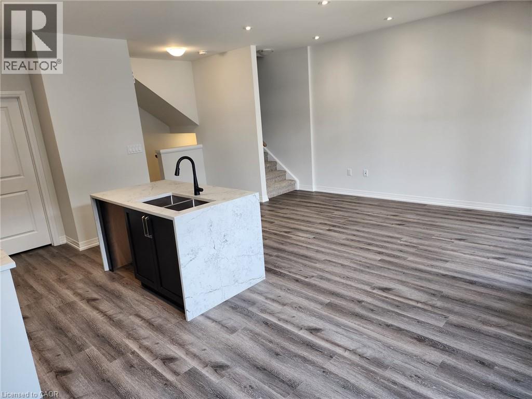
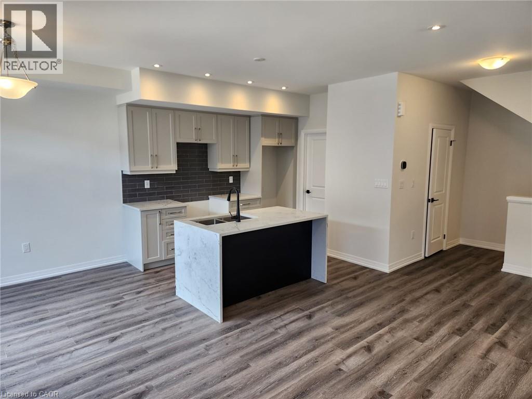
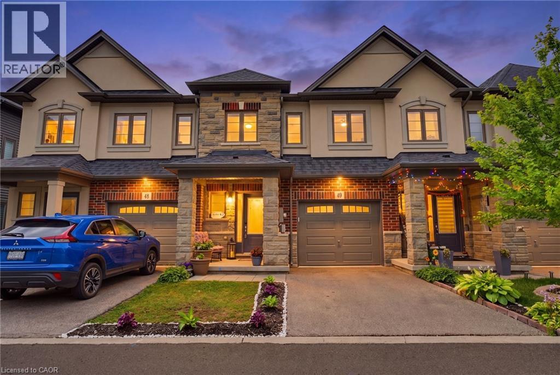
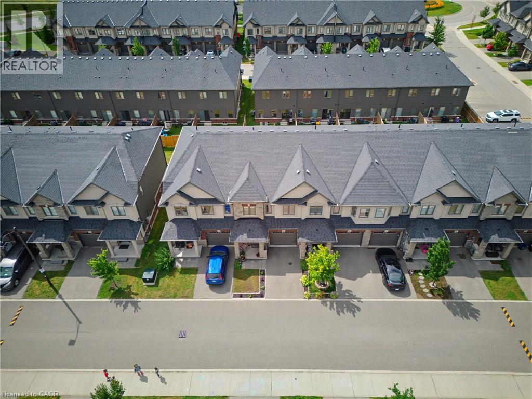
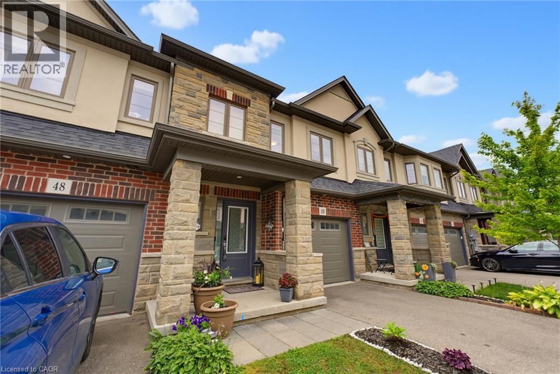
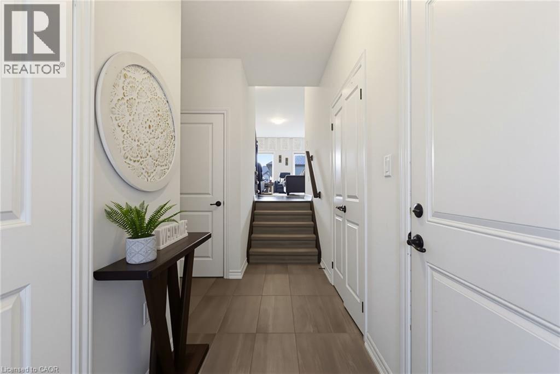
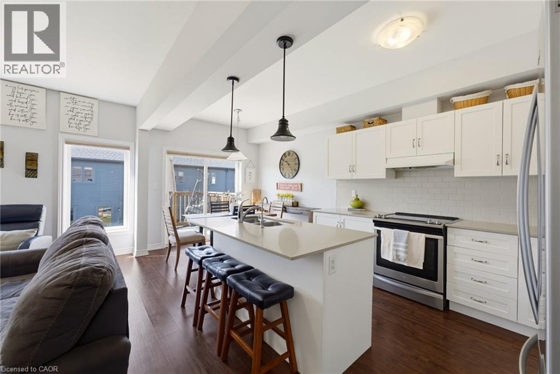
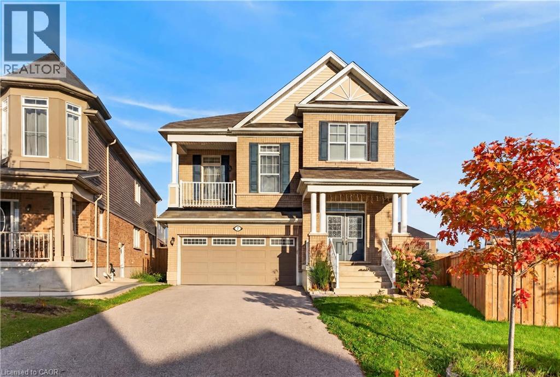
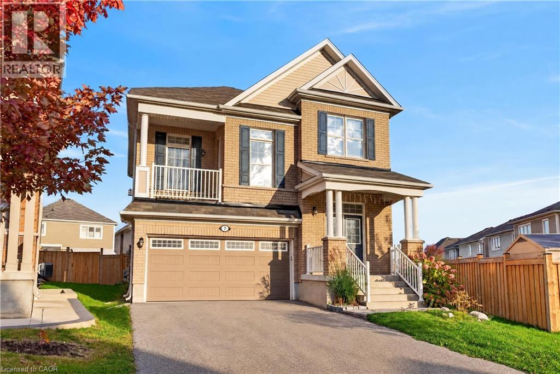
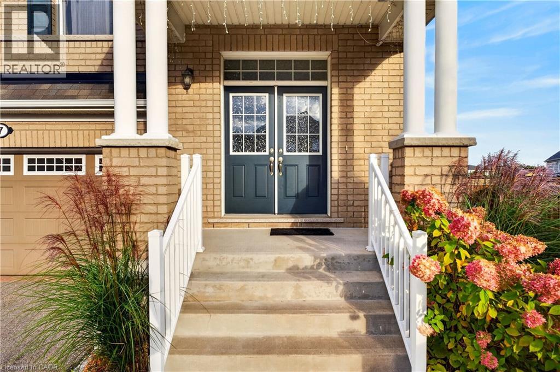
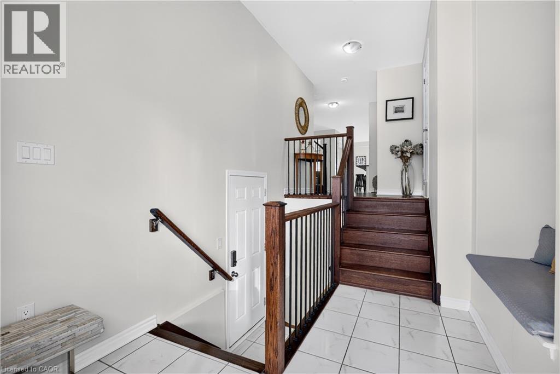
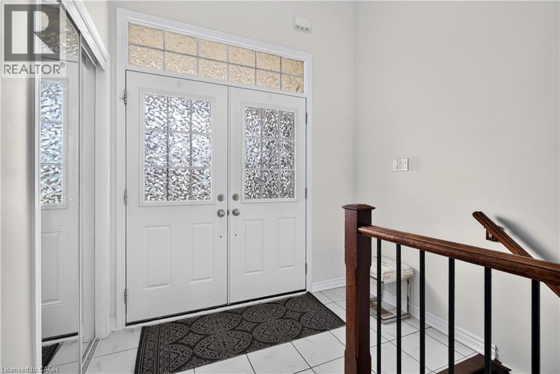
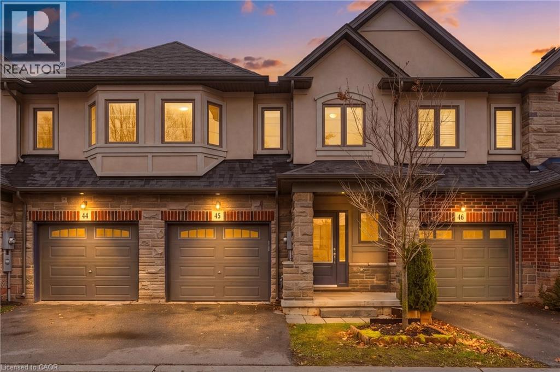
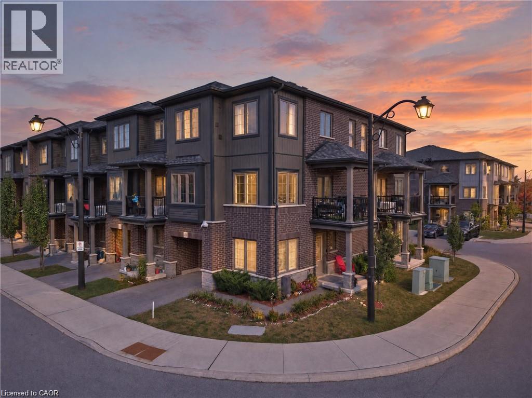
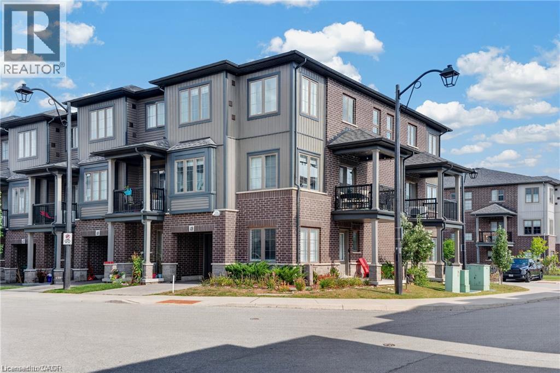
Welcome to this beautifully maintained, freshly painted 4-bedroom home, ideally situated in one of Cambridge’s most desirable family-friendly neighbourhoods! Featuring 9-foot ceilings and a bright, open-concept main floor, this home offers a warm and inviting atmosphere perfect for everyday living and entertaining. The stunning kitchen is thoughtfully finished with quartz countertops, a full backsplash, and ample workspace, seamlessly connecting the living and dining areas. Step outside to the rear deck, an ideal spot to relax, entertain guests, or enjoy your morning coffee. The upper level features three spacious bedrooms, including a comfortable primary suite with a private ensuite bathroom. The finished walk-out basement offers additional living space with a full in-law suite setup, ideal for accommodating extended family or providing added flexibility to suit your family's needs. New flooring installed on the main level, with fresh paint throughout the main and second floors in 2026. Enjoy the added convenience of professionally maintained common areas, landscaping, snow removal, visitor parking, and private garbage collection. Ideally located just minutes from Highway 401, Toyota, schools, parks, walking trails, shopping, and everyday amenities.

MLS® Number40876966
Price$750,000
Property TypeRow / Townhouse
Living Area1,968 sq ft
Bedrooms4 (3 above + 1 below)
Bathrooms4 (+1 half)
Year Built2020
Storeys1
Frontage21 feet
OwnershipFreehold
ZoningRM4
Annual Property Tax$4,703
Days on Market6
The Gallery

Interiors & Grounds

Features & Amenities

Every Detail, Considered

Interior & Systems

HeatingForced air
CoolingCentral air conditioning
BasementFinished, Full

Appliances & Features

  • Washer
  • Refrigerator
  • Water softener
  • Gas stove(s)
  • Dishwasher
  • Stove
  • Dryer
  • Hood Fan
  • Window Coverings
  • Garage door opener

Construction & Lot

ExteriorBrick, Vinyl siding
Lot FeaturesBalcony, Automatic Garage Door Opener

Parking

Total Spaces2
TypeAttached Garage

Room Dimensions

Second level

4pc Bathroom4'11'' x 10'8''
5pc Ensuite bath4'11'' x 10'8''
Laundry room—
Bedroom9'5'' x 9'9''
Bedroom10'9'' x 13'8''
Primary Bedroom12'4'' x 15'4''

Basement

4pc Bathroom5'4'' x 7'4''
Bonus Room8'8'' x 9'1''
Living room/Dining room13'2'' x 11'4''
Bedroom9'5'' x 8'8''

Main level

2pc Bathroom2'10'' x 7'2''
Kitchen8'9'' x 11'3''
Dining room7'9'' x 8'9''
Living room11'9'' x 22'10''
Map & Location
Address324 EQUESTRIAN Way Unit# 45
Community45 - Briardean/River Flats/Beaverdale
CityCambridge
ProvinceOntario
Postal CodeN3E0E2
CountryCanada
Open in Google Maps
Affordability

Estimate Your Monthly Payment

$0per month
  • Mortgage payment $0
  • Property tax $0
  • Home insurance $0
  • Condo fees $0
  • Down payment $0
  • CMHC insurance $0
  • Mortgage amount $0

Estimate only, using Canadian semi-annual compounding and standard CMHC premiums. Your lender will confirm your actual rate and payment.
By Appointment

Begin a Private Conversation.

Request a private showing of 324 EQUESTRIAN Way Unit# 45, or speak with Champagne Taylor about this home and the market — in confidence.