
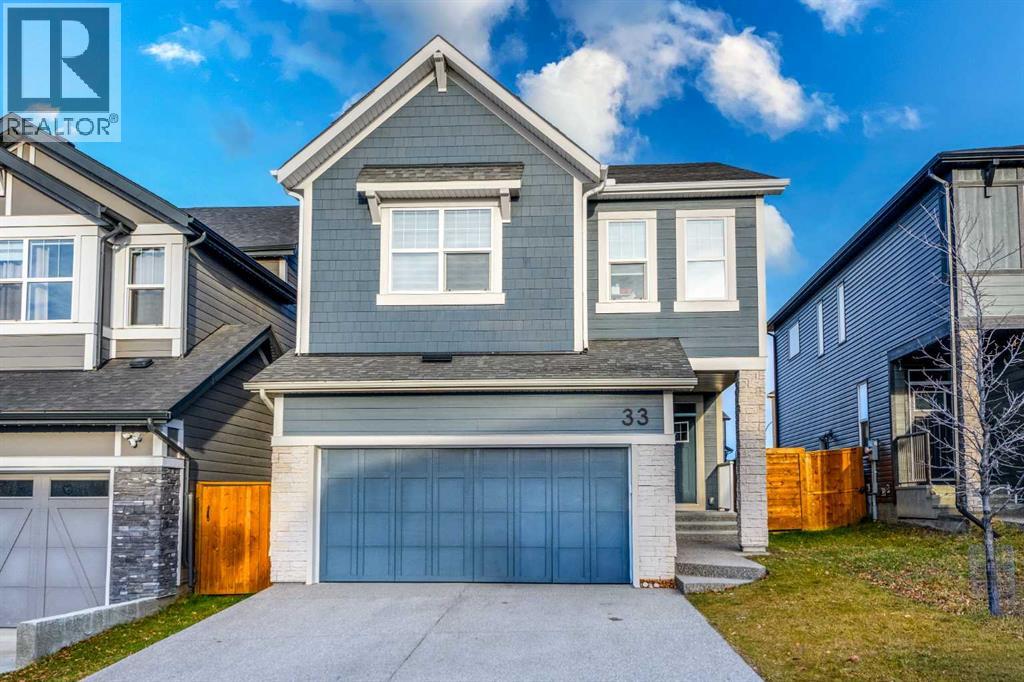
33 Legacy Reach View SE

33 Legacy Reach View SE

Legacy, Calgary, Alberta T2X4T6
Offered at $820,000
3Bedrooms
3.5Bathrooms
2,309Interior Sq Ft
3,757Lot Sq Ft
2022Built
4Parking
The Residence

House in Legacy

Share
WhatsApp Facebook X Email

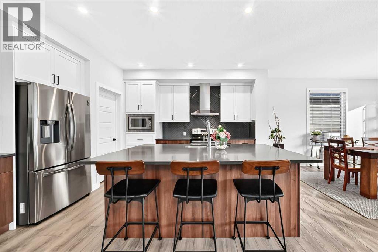
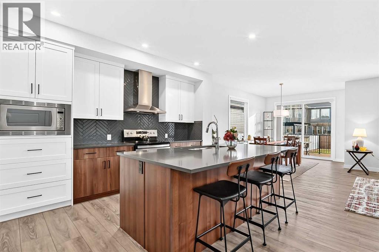
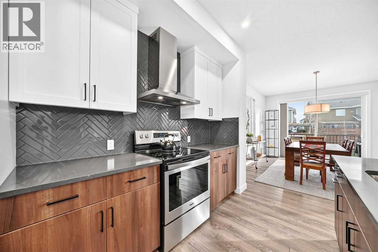
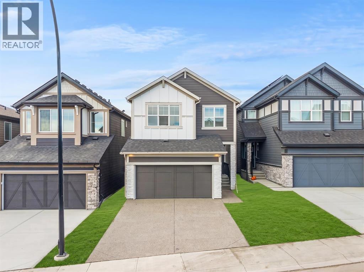
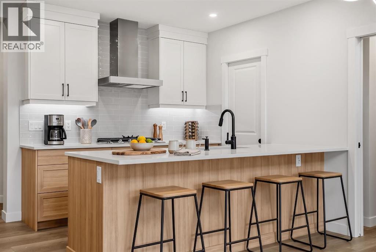
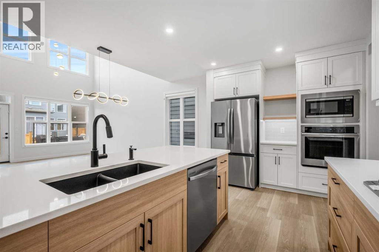
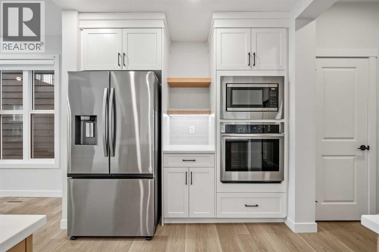
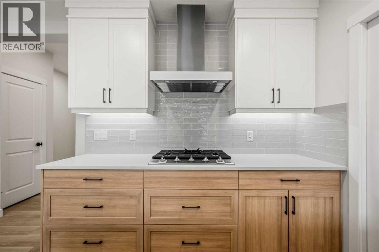
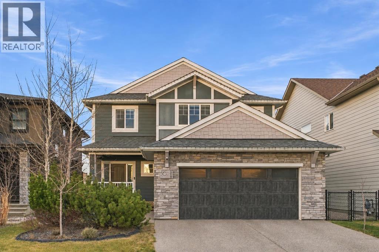
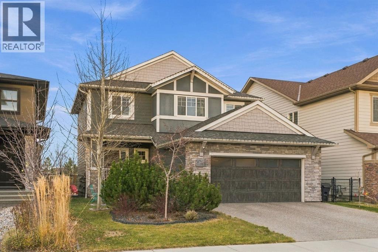
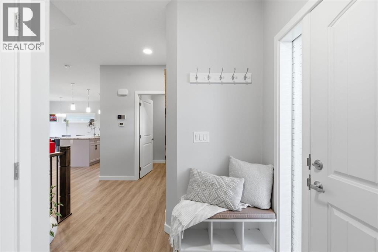
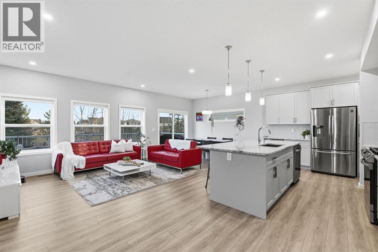
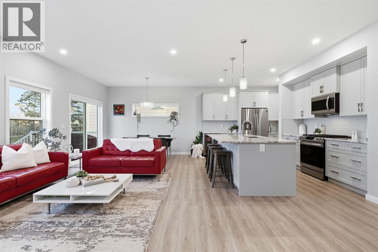
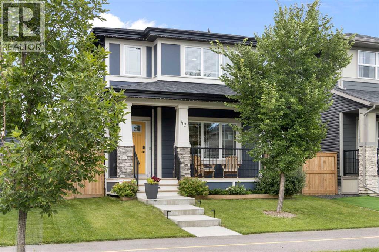
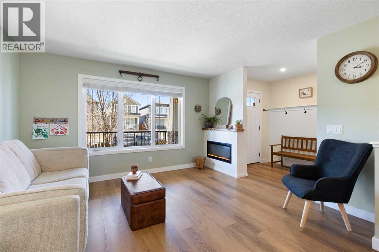
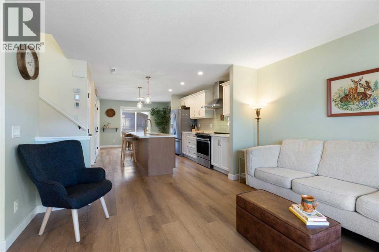
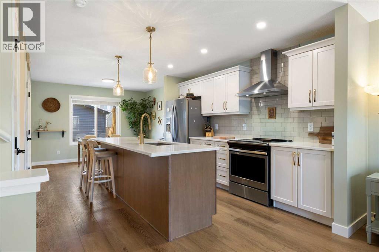
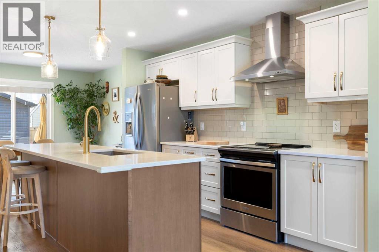
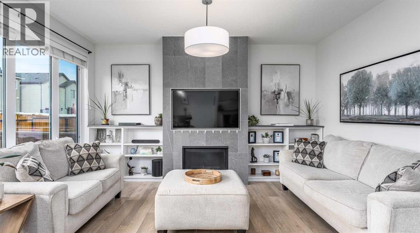
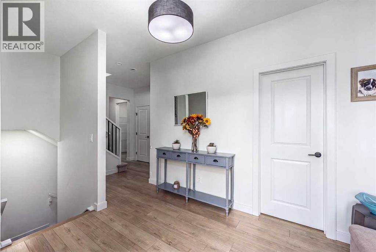
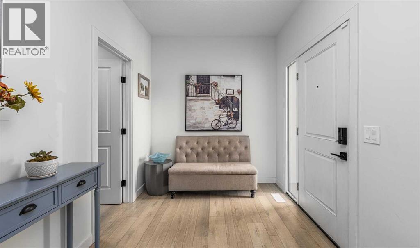
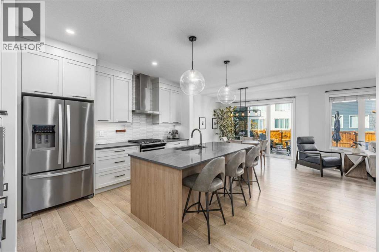
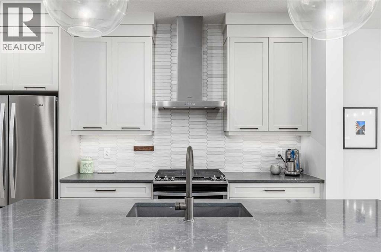
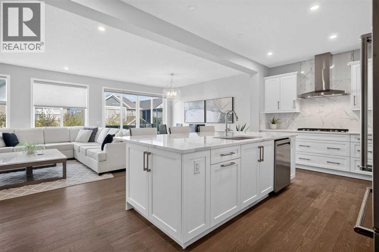
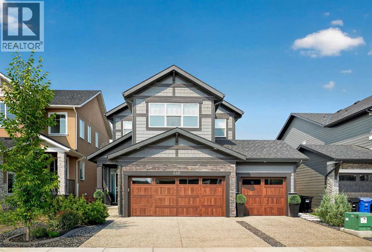
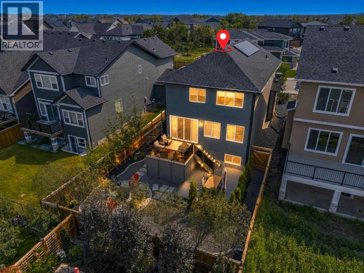
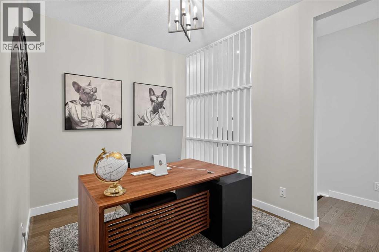
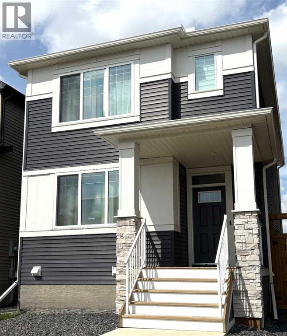
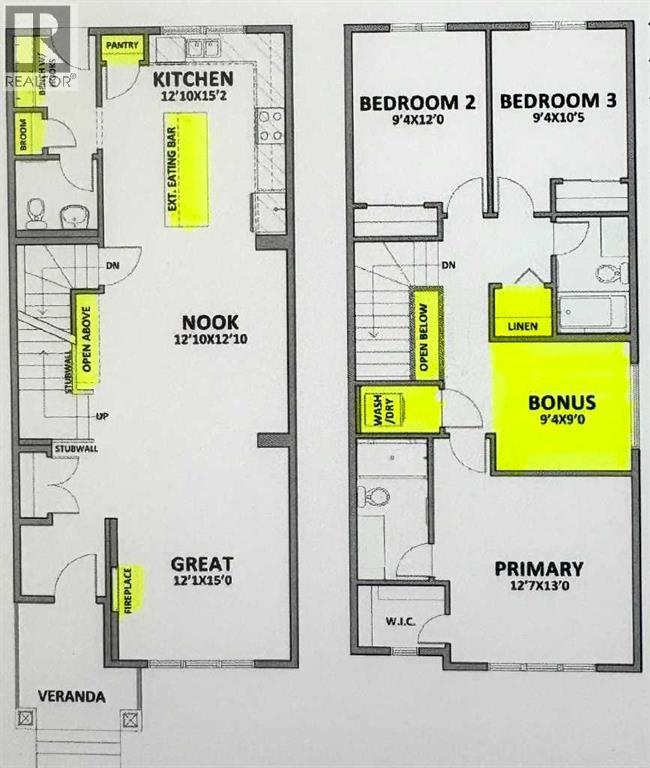
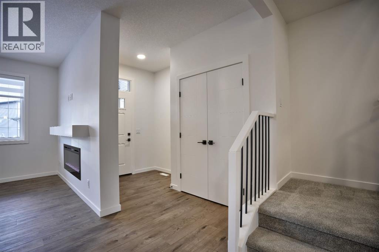
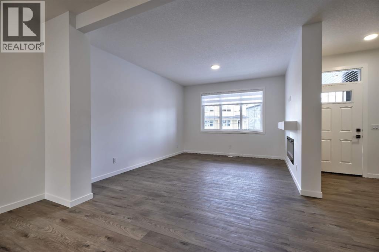
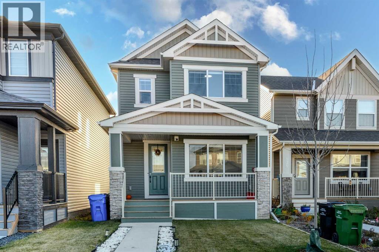
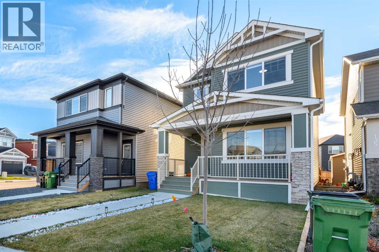
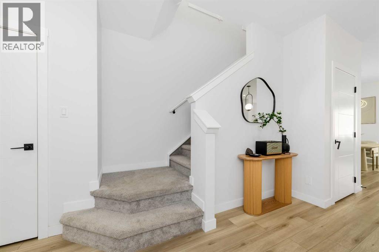
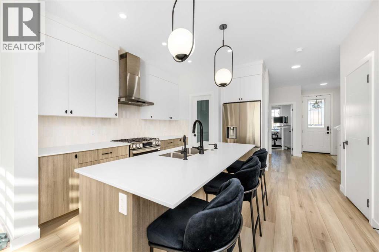
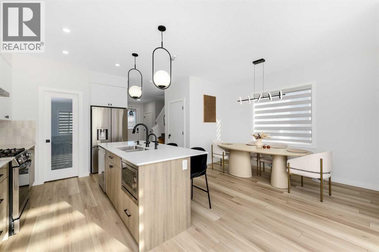
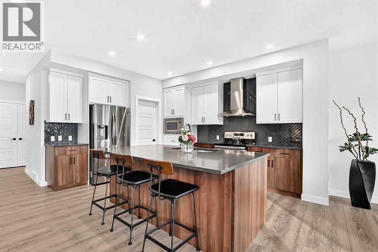
**COME JOIN US AT OUR OPEN HOUSE THIS SATURDAY NOVEMBER 14TH FROM 11 AM-3PM AND SUNDAY NOVEMBER 15TH FROM 2 PM - 5 PM** Discover comfortable family living in the desirable community of Legacy in Southeast Calgary.The main floor welcomes you with an impressive open-to-below design that creates a bright and spacious feel. The kitchen features stainless steel appliances, a central island, ample cabinet space, and a separate spice kitchen. The open living and dining areas offer a great setting for everyday living and entertaining. An additional main-floor family space provides the flexibility to be used as a home office or study.The upper floor offers three well-sized bedrooms, two full bathrooms, and an additional living area, providing a functional layout with room for the whole family.Enjoy the convenience of living close to parks, playgrounds, walking and cycling pathways, shopping, restaurants, and other everyday amenities in Legacy.Come and experience all this home has to offer. Book your private showing today!

MLS® NumberA2357639
Price$820,000
Property TypeHouse
Living Area2,309 sq ft
Bedrooms3
Bathrooms3 (+1 half)
Year Built2022
Storeys2
Lot Size349 square meters
Frontage10.19 meters
OwnershipFreehold
ZoningR-1N
Annual Property Tax$5,383 (2026)
Days on Market3
The Gallery

Interiors & Grounds

Features & Amenities

Every Detail, Considered

Interior & Systems

FlooringCarpeted, Other
HeatingForced air, Natural gas
CoolingCentral air conditioning
BasementUnfinished, Full

Appliances & Features

  • Refrigerator
  • Cooktop - Electric
  • Gas stove(s)
  • Dishwasher
  • Oven - Built-In
  • Hood Fan
  • Washer & Dryer

Construction & Lot

FoundationPoured Concrete
ExteriorVinyl siding
ConstructionWood frame
FencingFence

Parking

Total Spaces4
TypeAttached Garage

Room Dimensions

Main level

Living room15.92 Ft x 12.42 Ft
2pc Bathroom4.92 Ft x 4.83 Ft
Dining room9.83 Ft x 12.00 Ft
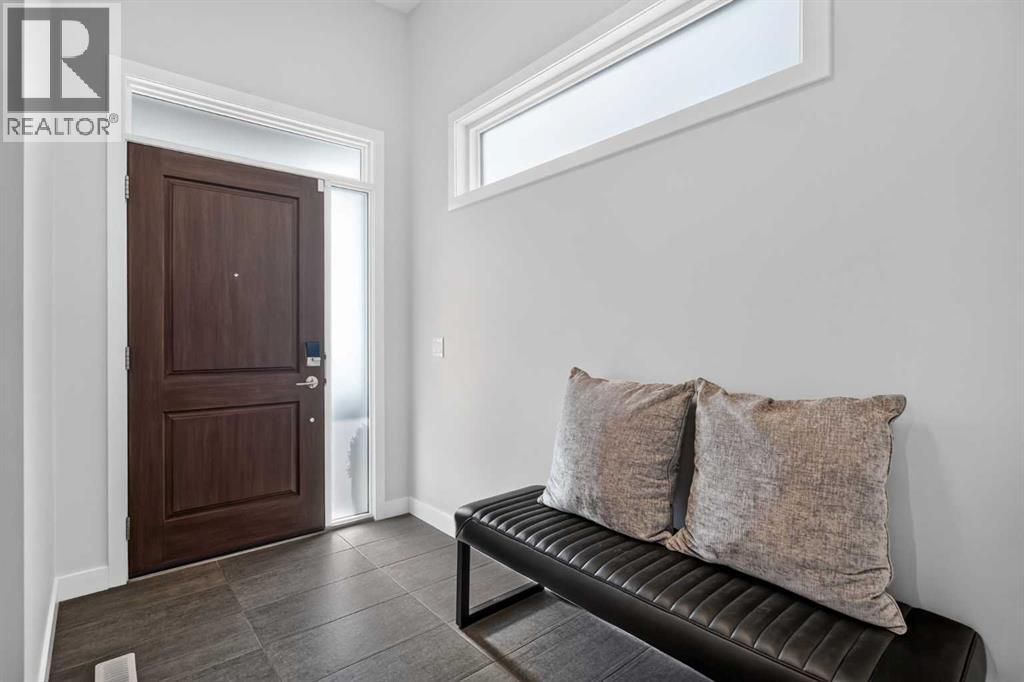
Foyer10.58 Ft x 6.00 Ft
Family room14.58 Ft x 10.92 Ft
Kitchen12.83 Ft x 12.00 Ft
Other7.17 Ft x 6.92 Ft

Second level

5pc Bathroom11.75 Ft x 6.33 Ft
5pc Bathroom12.33 Ft x 10.00 Ft
Bedroom12.00 Ft x 10.17 Ft
Bedroom9.92 Ft x 11.92 Ft
Family room19.42 Ft x 14.33 Ft
Laundry room9.42 Ft x 5.25 Ft
Primary Bedroom15.92 Ft x 13.92 Ft
Other7.83 Ft x 10.58 Ft
Map & Location
Address33 Legacy Reach View SE
CommunityLegacy
CityCalgary
ProvinceAlberta
Postal CodeT2X4T6
CountryCanada
Open in Google Maps
Affordability

Estimate Your Monthly Payment

$0per month
  • Mortgage payment $0
  • Property tax $0
  • Home insurance $0
  • Condo fees $0
  • Down payment $0
  • CMHC insurance $0
  • Mortgage amount $0

Estimate only, using Canadian semi-annual compounding and standard CMHC premiums. Your lender will confirm your actual rate and payment.
By Appointment

Begin a Private Conversation.

Request a private showing of 33 Legacy Reach View SE, or speak with Champagne Taylor about this home and the market — in confidence.