



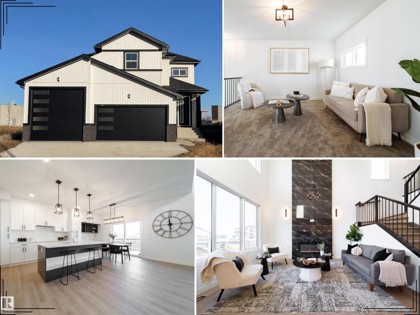
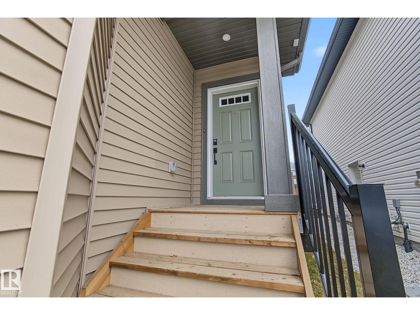
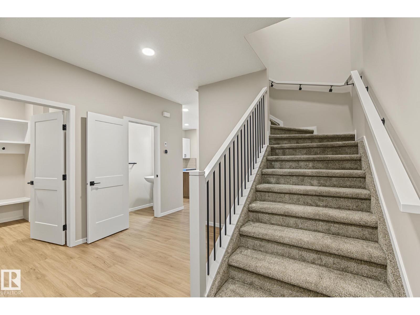
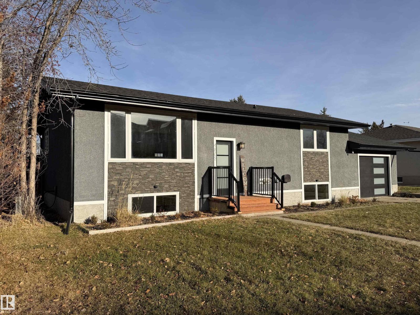
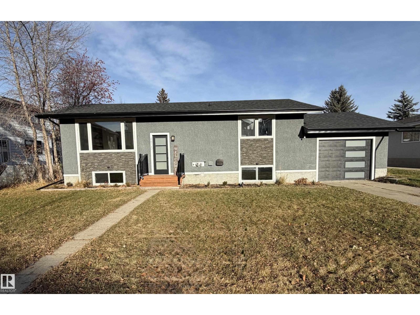
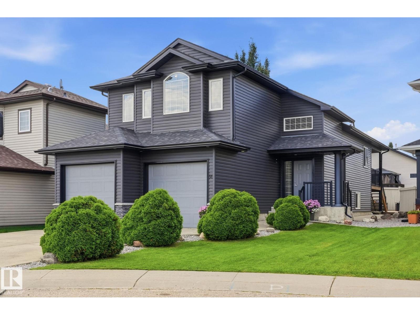
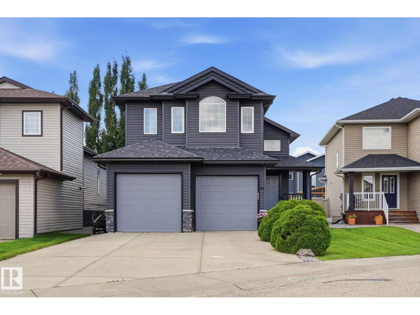
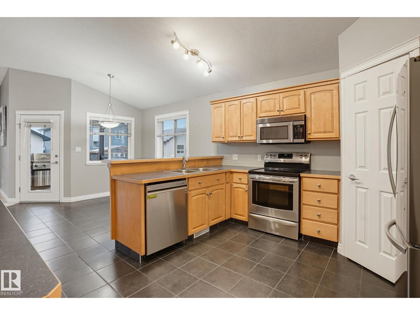
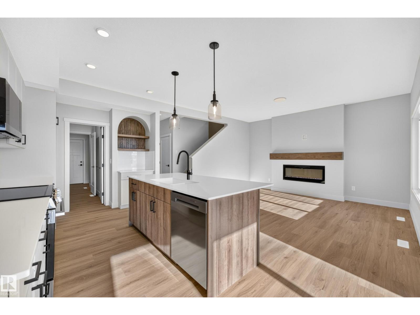
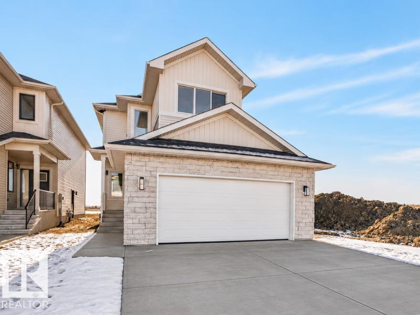
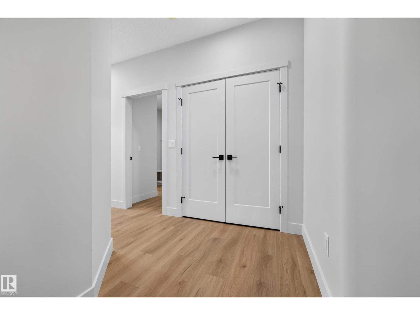
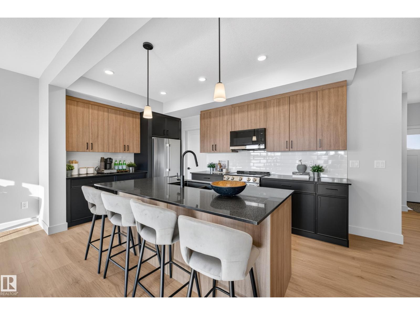
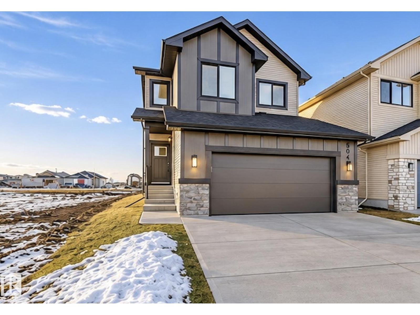
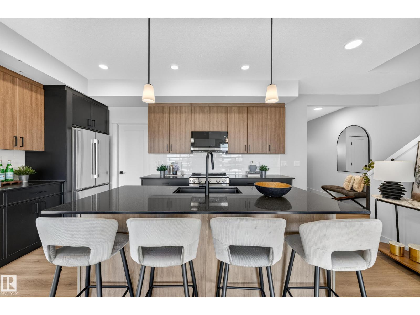
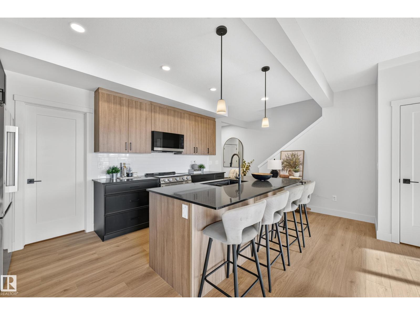
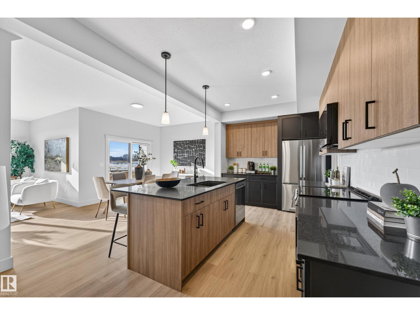
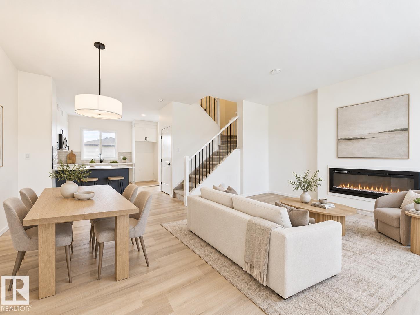
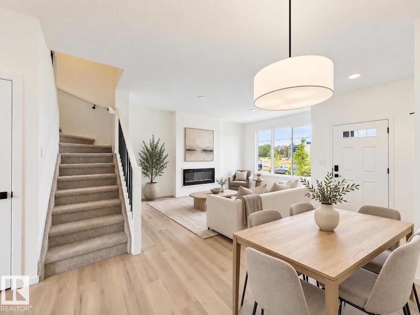
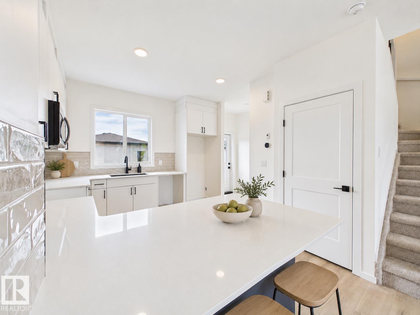
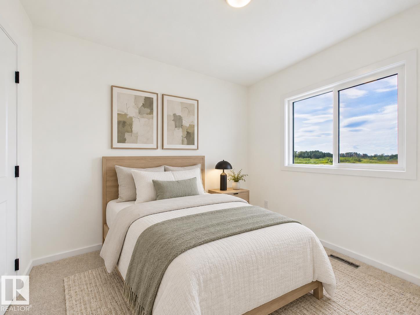
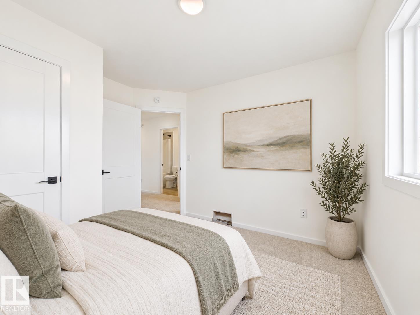
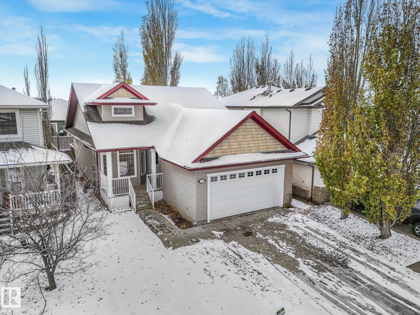
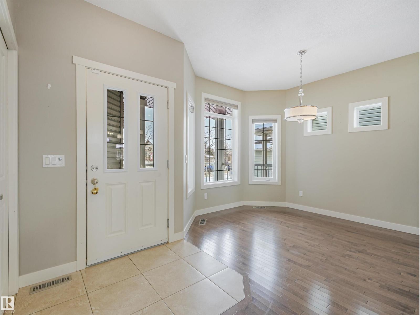
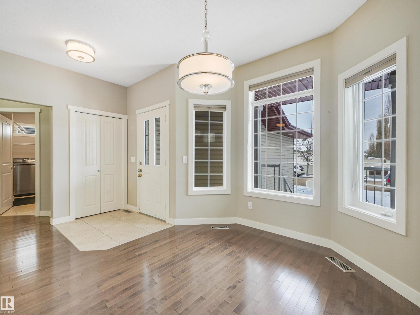
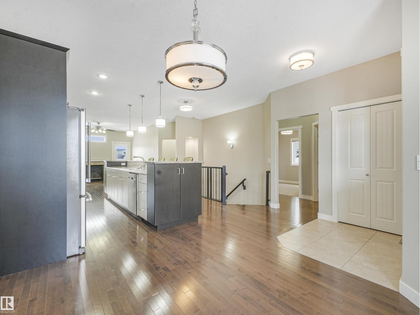
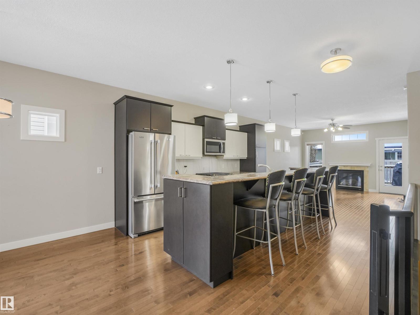
BRAND NEW! With an oversized triple attached garage with a rare 12’ x 12’ RV bay sets this brand-new Stony Plain home apart, with room for an RV, oversized truck or extra gear. The main floor features 9-foot ceilings and a grand open-to-below living room filled with natural light. The kitchen pairs modern quartz countertops and built-in appliances with generous cabinetry and a large island where everyone can gather. A main-floor den works well as a home office or playroom. The basement also features 9-foot ceilings, and a separate side entrance offers future potential. Upstairs, a spacious bonus room gives the family a second spot to unwind, with roomy bedrooms and laundry on the same level. The primary suite features a walk-in closet and a luxurious 5-piece ensuite. Enjoy quick access to Highway 16A for an easy drive to Spruce Grove and Edmonton.
Estimate only, using Canadian semi-annual compounding and standard CMHC premiums. Your lender will confirm your actual rate and payment.
Request a private showing of 33 SUN MEADOWS CL, or speak with Champagne Taylor about this home and the market — in confidence.
Compare listings
Compare