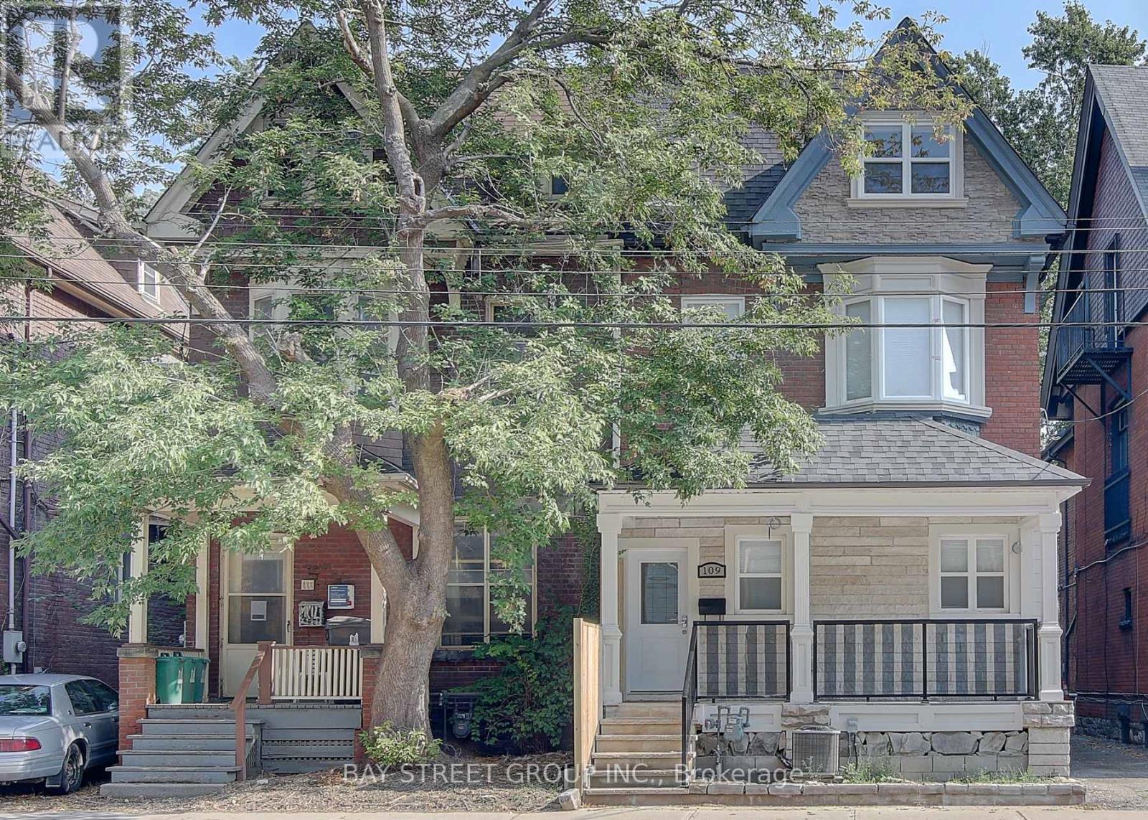
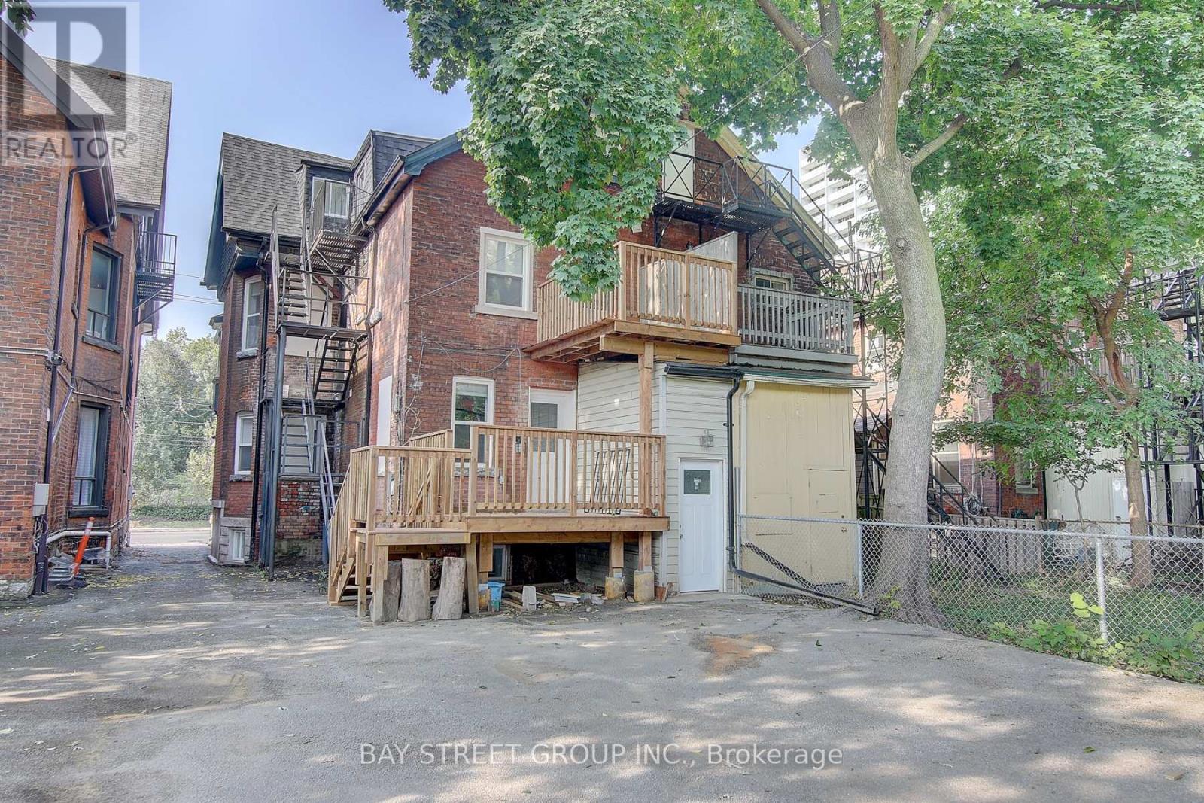
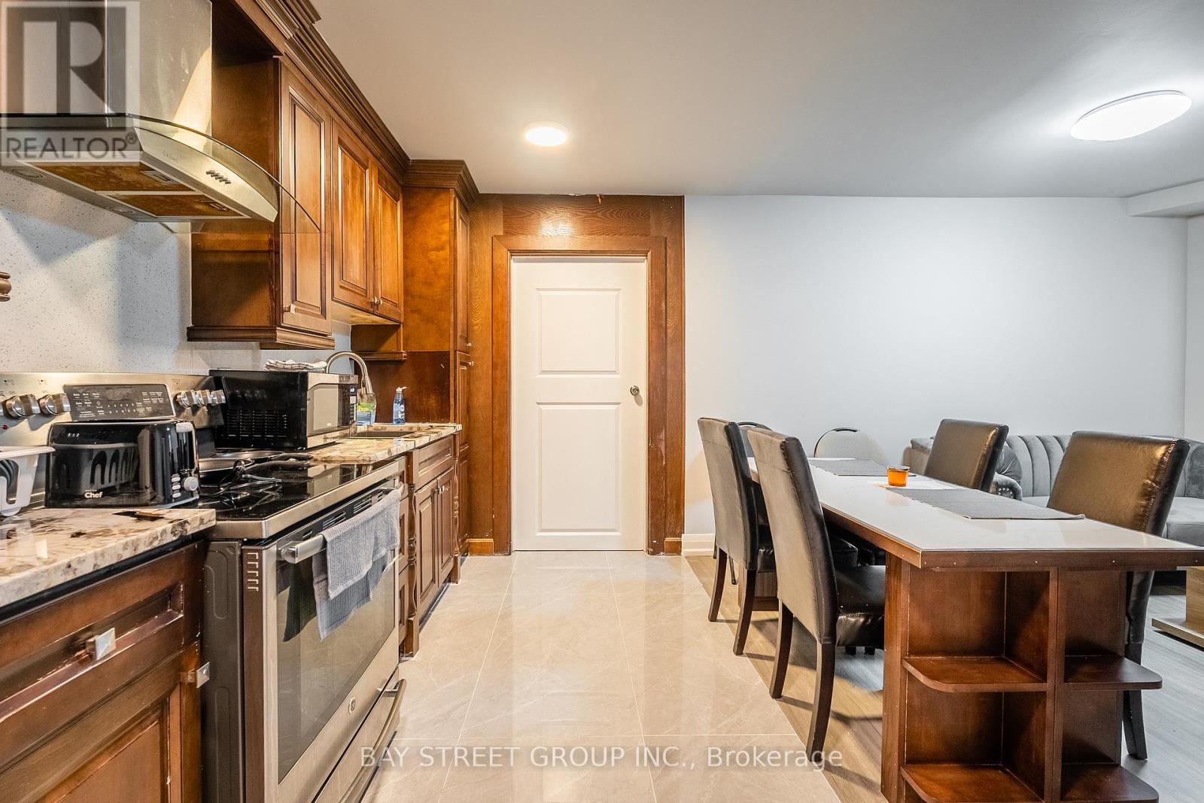
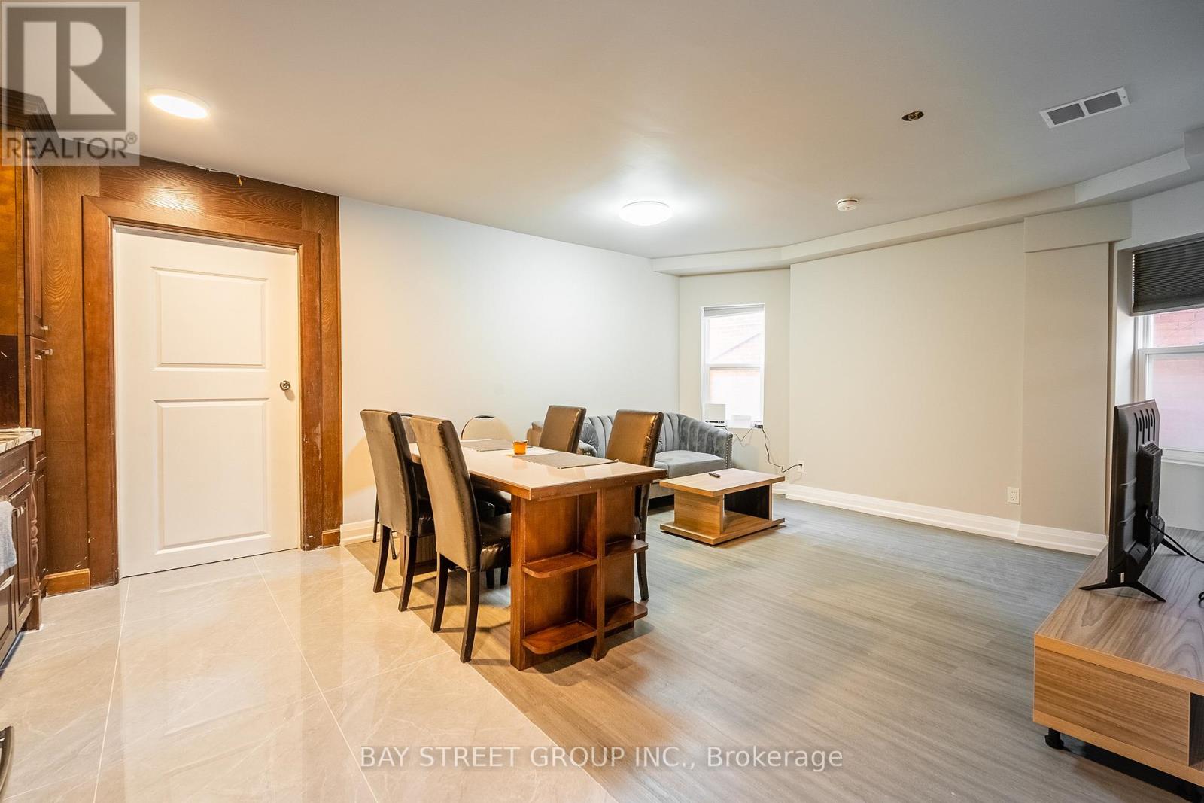

33 TRANBY AVENUE

33 TRANBY AVENUE

Toronto (Annex), Ontario M5R1N4
Offered at $2,950,000
3Bedrooms
5.5Bathrooms
The Residence

House in Toronto (Annex)

Virtual tour
Share
WhatsApp Facebook X Email

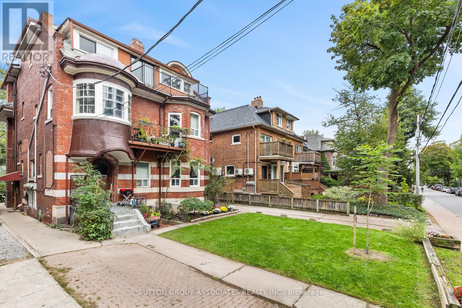
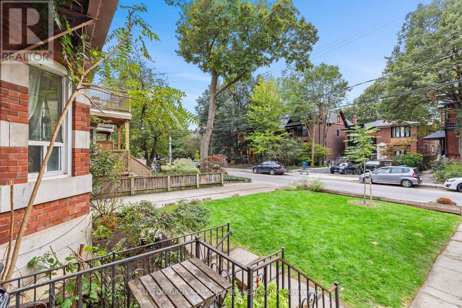
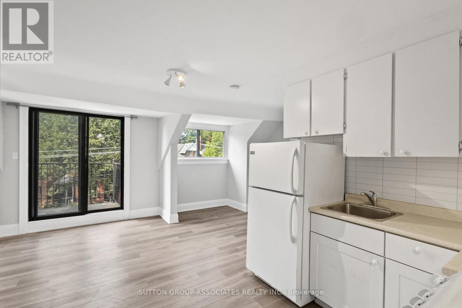
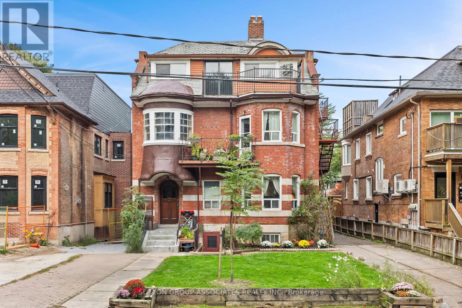
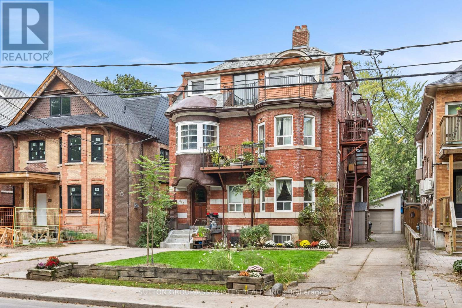
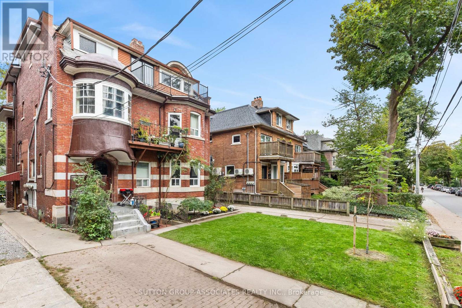
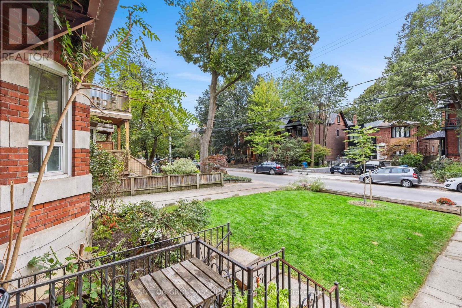
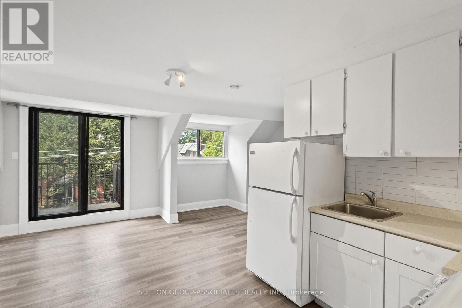
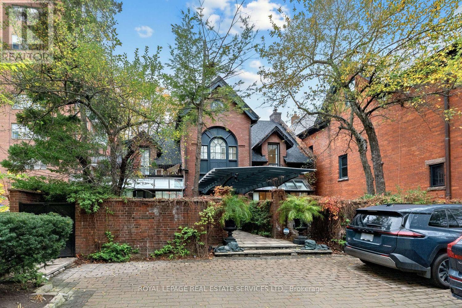
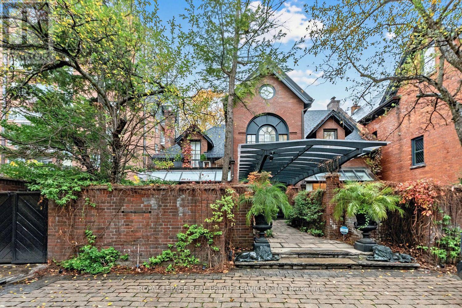
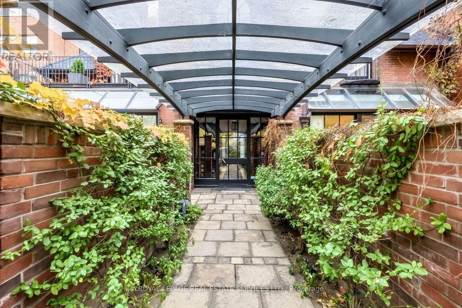
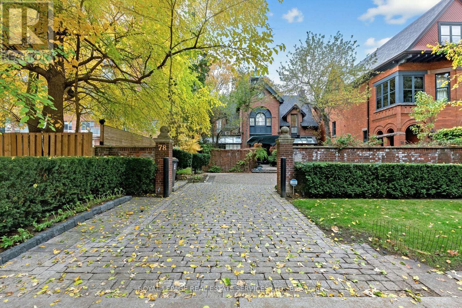
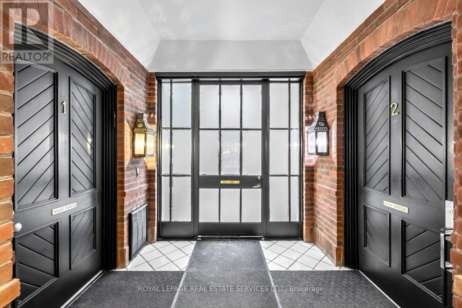
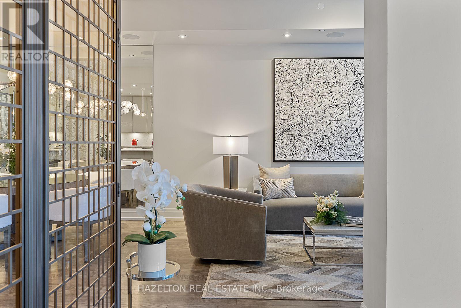
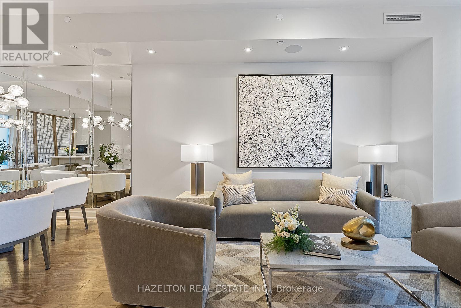
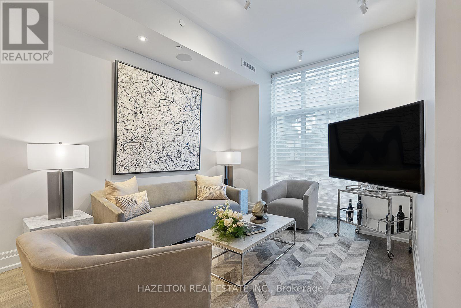
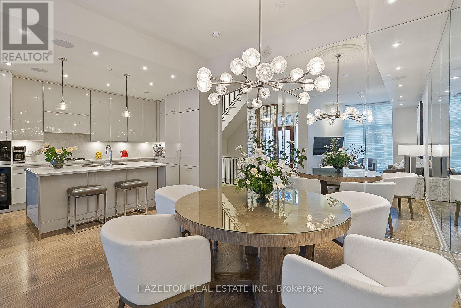
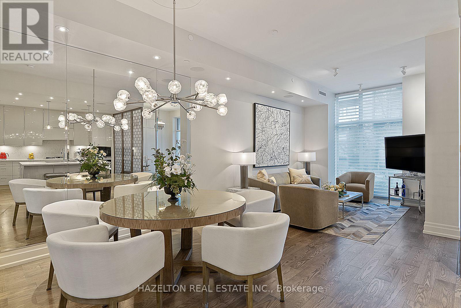
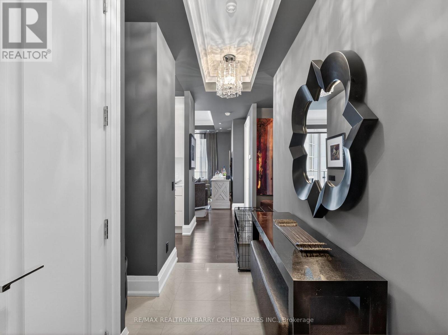
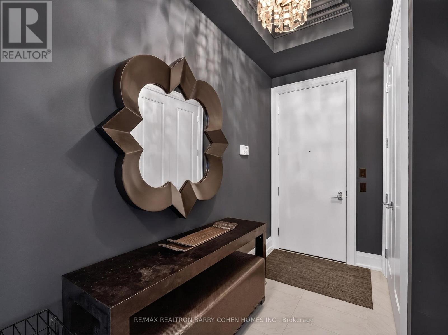
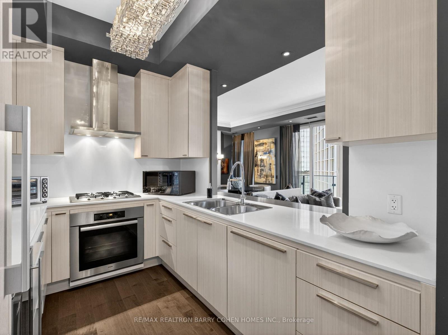
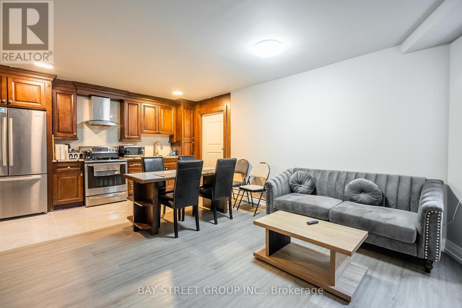
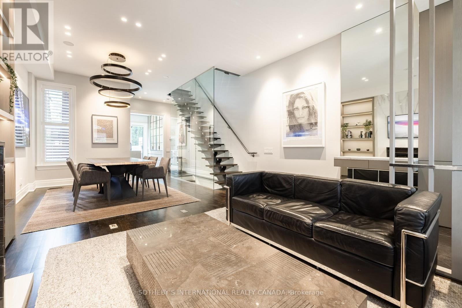
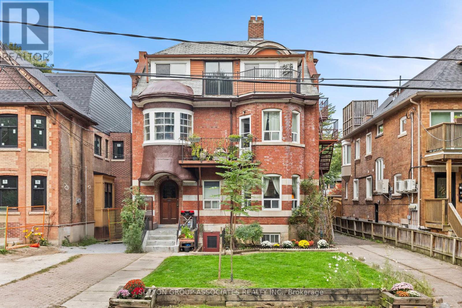
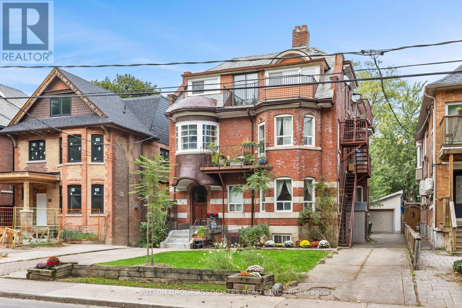
Welcome to 33 Tranby Avenue - a Walker's Paradise in the heart of the Annex. Steps to Yorkville's shops, restaurants and cafes, U of T, Hospital Row and two subway lines, this transitional residence delivers the highest level of finishings with a warmth that makes it a true home. 2,441 sqft of living space includes 3 bedrooms, 4.5 bathrooms designed for the way professionals and families actually live. A complete renovation by GES Contracting with interiors by Wise Nadel - a fully renovated chef's kitchen, spa-inspired bathrooms, and integrated Sonos sound In Built In Speakers throughout. The garden has been reimagined by AHS Landscaping into a private outdoor sanctuary featuring a gourmet outdoor kitchen, alfresco dining area, and fire pit lounge for cooler evenings. Professional irrigation and architectural outdoor lighting extend the living space into the trees. Lock-and-leave ease meets entertainer's dream - the rare downtown home delivering walkability, design, and outdoor living in one address. Private viewings by appointment. Great Options for parking, whether its street parking or renting near by underground.

MLS® NumberC14173874
Price$2,950,000
Property TypeHouse
Bedrooms3
Bathrooms5 (+1 half)
Storeys3
Frontage18 feet
OwnershipFreehold
Annual Property Tax$14,780
Days on Market2
The Gallery

Interiors & Grounds

Features & Amenities

Every Detail, Considered

Interior & Systems

FlooringHardwood
HeatingForced air, Natural gas
CoolingCentral air conditioning, Wall unit
BasementFinished, Full
Fireplaces2

Appliances & Features

  • Water meter
  • Barbeque
  • Range
  • Oven - Built-In
  • Water Heater
  • Alarm system
  • Security system
  • Smoke Detectors
  • Monitored Alarm

Construction & Lot

FoundationConcrete
ExteriorBrick
FencingFenced yard
Lot FeaturesLighting, Carpet Free, Sump Pump

Parking

TypeNo Garage, Street

Building & Community

  • Fireplace(s)

Room Dimensions

Main level

Living room—
Dining room—
Kitchen—
Bedroom 2—

Second level

Primary Bedroom—

Third level

Bedroom 3—
Office—

Lower level

Recreational, Games room—
Map & Location
Address33 TRANBY AVENUE
CityToronto (Annex)
ProvinceOntario
Postal CodeM5R1N4
CountryCanada
Open in Google Maps
Affordability

Estimate Your Monthly Payment

$0per month
  • Mortgage payment $0
  • Property tax $0
  • Home insurance $0
  • Condo fees $0
  • Down payment $0
  • CMHC insurance $0
  • Mortgage amount $0

Estimate only, using Canadian semi-annual compounding and standard CMHC premiums. Your lender will confirm your actual rate and payment.
By Appointment

Begin a Private Conversation.

Request a private showing of 33 TRANBY AVENUE, or speak with Champagne Taylor about this home and the market — in confidence.