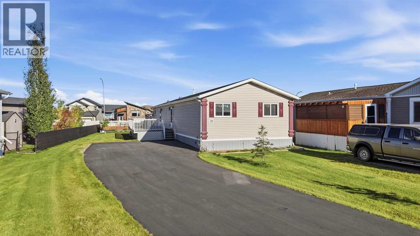
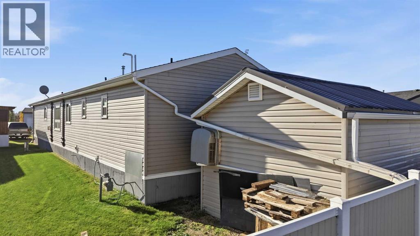
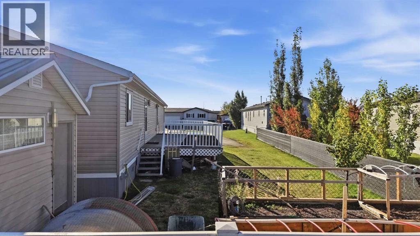
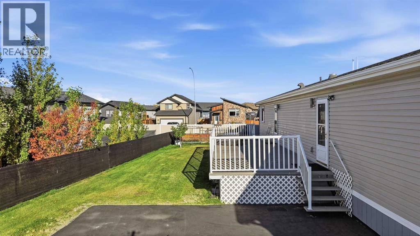
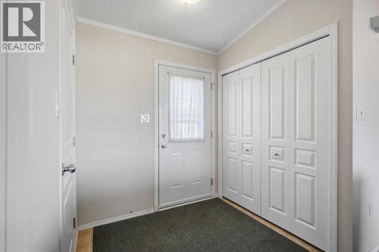

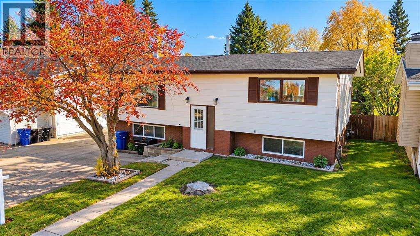
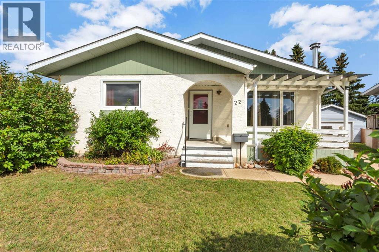
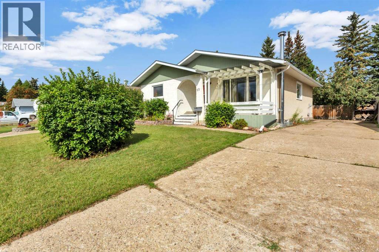
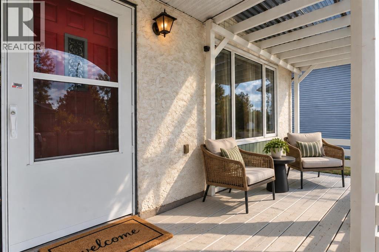
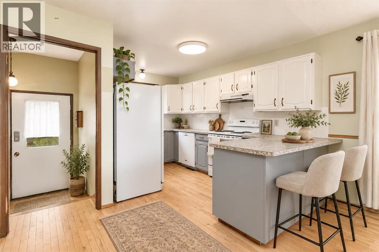
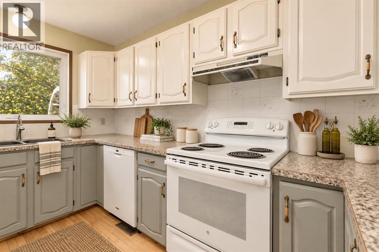
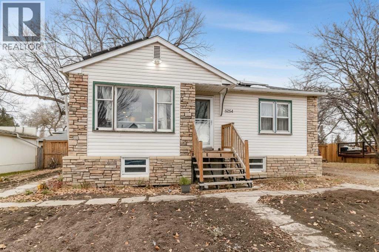
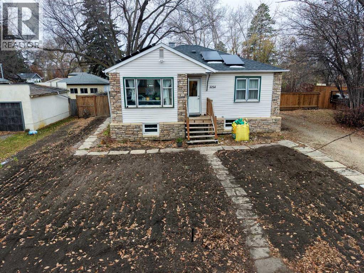
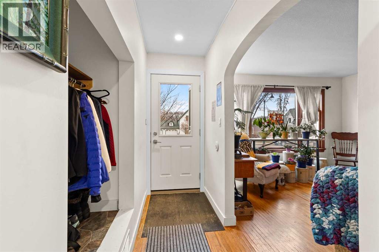
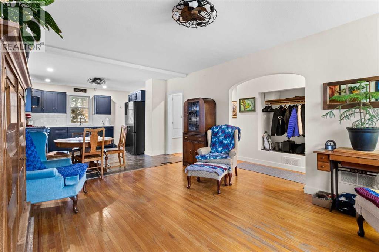
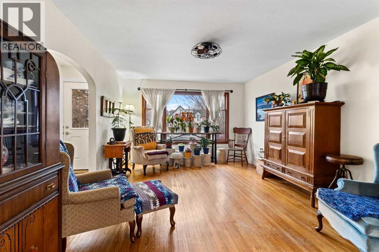
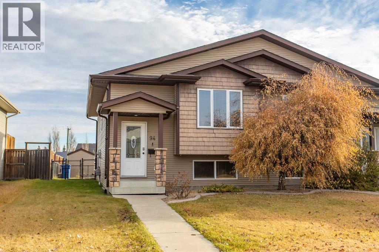
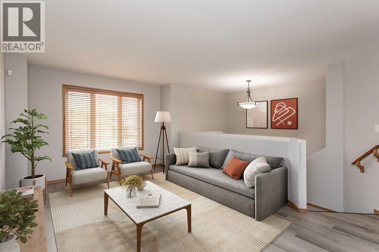
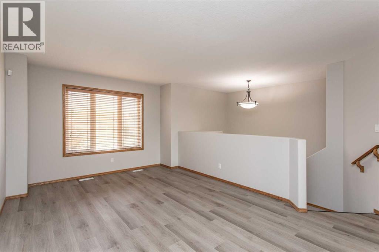
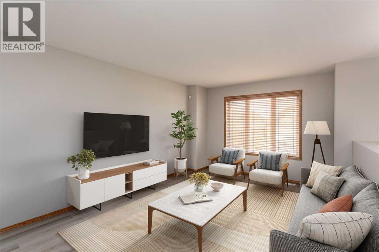
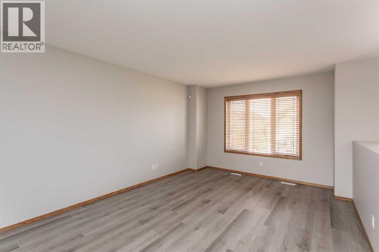
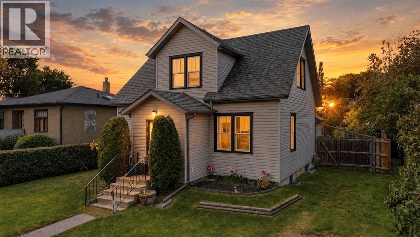
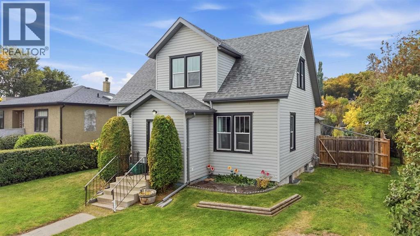
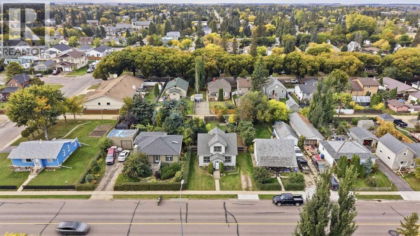
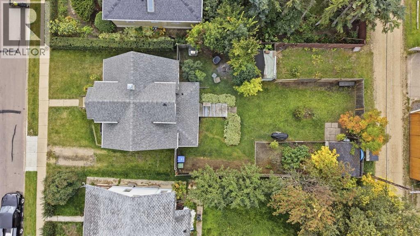
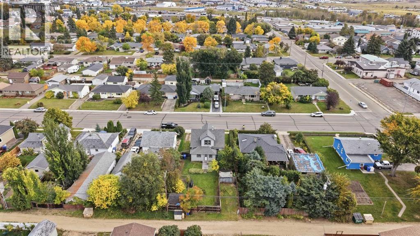
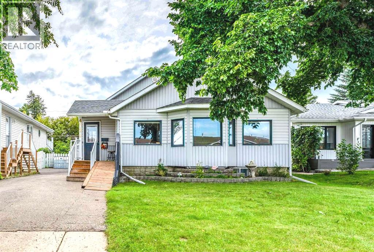
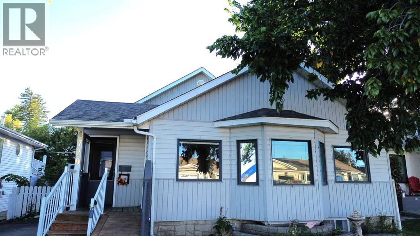
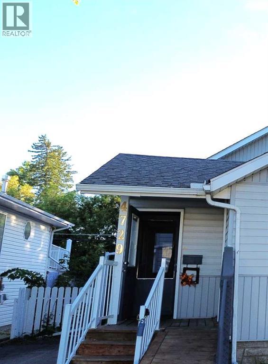
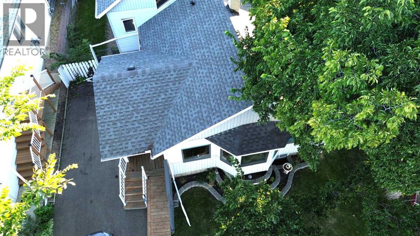
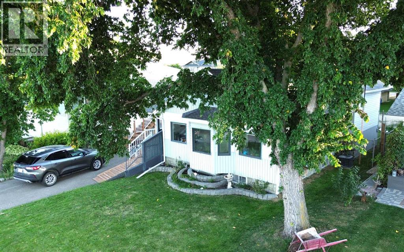
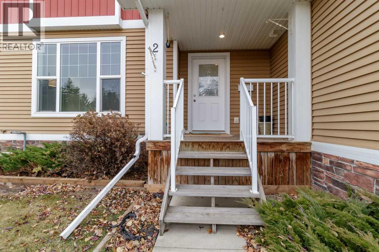
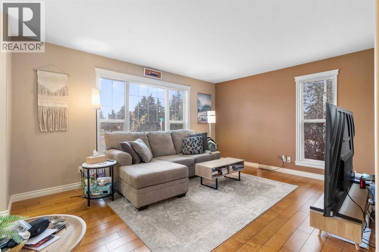
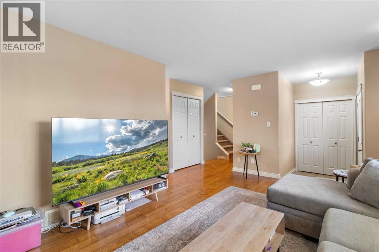
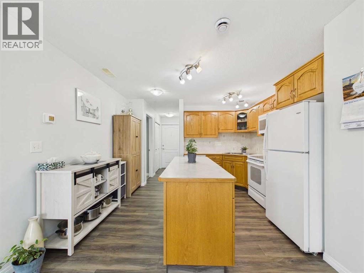
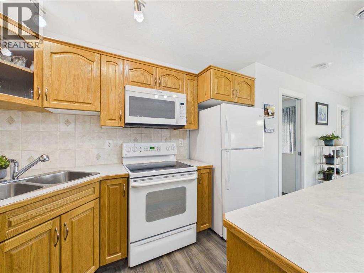
This charming home offers excellent value and has already seen several renovations. The spacious kitchen features a generous dining area with access to a covered patio and backyard. The fridge and stove have both been replaced within the past few years & garburator added .The bright living room features a wood-burning fireplace that has been inspected. A big picture window offering lots of natural light. Most of the flooring on main level has been replaced with a aesthetically pleasing laminate. The main bathroom offers a jetted tub and double sinks, and wainscotting. The primary bedroom includes an ensuite with walk in tiled shower with rain head. Adjoining to the bedroom is a bonus flex space—ideal for a walk-in closet, home office, nursery, or whatever suits your needs. A second bright bedroom is conveniently located across the hall on the main floor. Several windows have also been replaced over the years.Downstairs, you’ll find two additional bedrooms and a family room that, offering plenty of space for family or guests. Outside, enjoy a beautiful large fenced yard and a spacious double garage.The neighborhood connects directly to Lacombe’s paved trail system, making it easy to enjoy nearby green spaces by foot or bike.
Estimate only, using Canadian semi-annual compounding and standard CMHC premiums. Your lender will confirm your actual rate and payment.
Request a private showing of 33 Valley Crescent, or speak with Champagne Taylor about this home and the market — in confidence.
Compare listings
Compare