
330 9 Street SE

330 9 Street SE

SE Hill, Medicine Hat, Alberta T1A1N5
Offered at $349,900
2Bedrooms
2Bathrooms
921Interior Sq Ft
6,500Lot Sq Ft
1952Built
2Parking
The Residence

House in SE Hill

Share
WhatsApp Facebook X Email

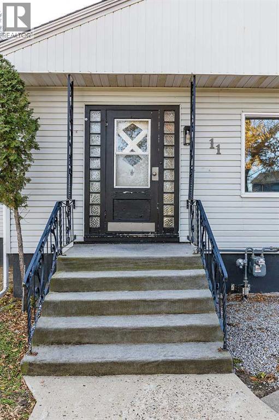
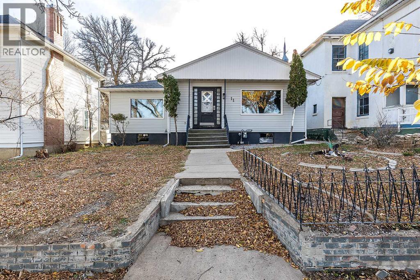
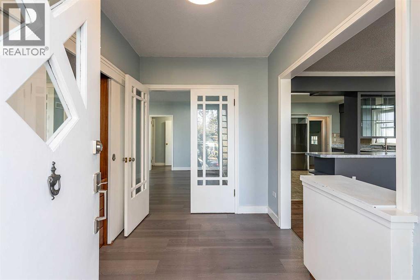
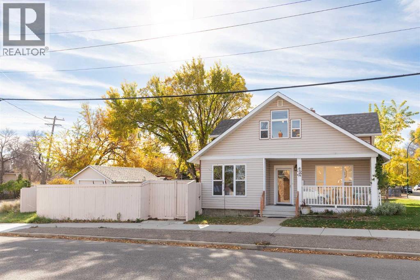
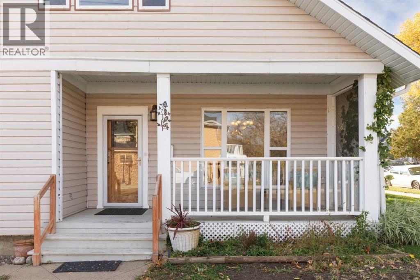
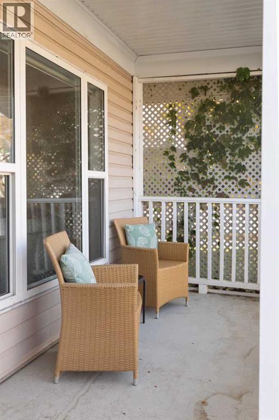
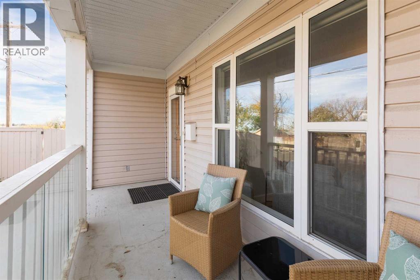
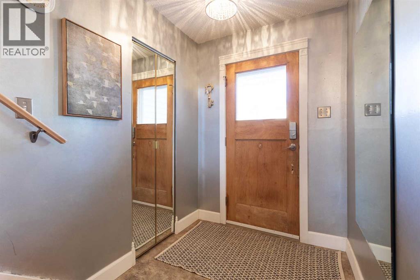
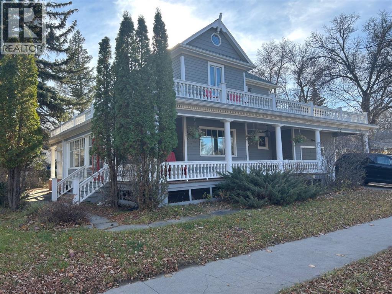
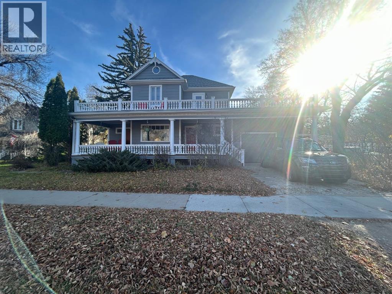
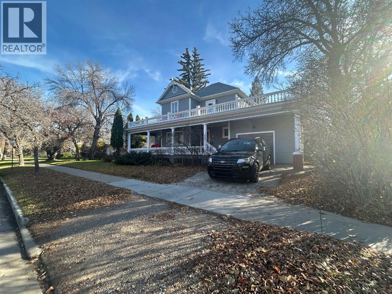
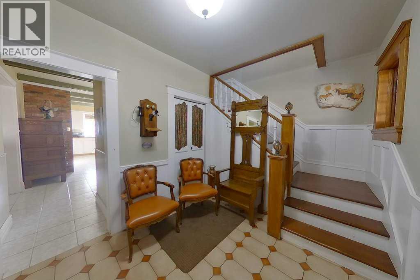
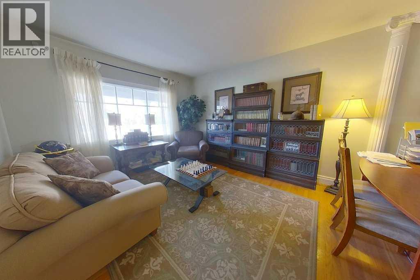
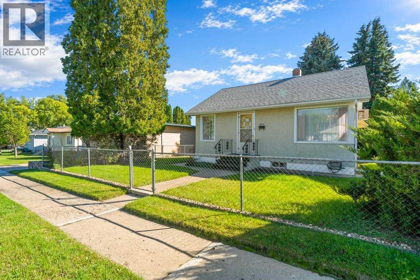
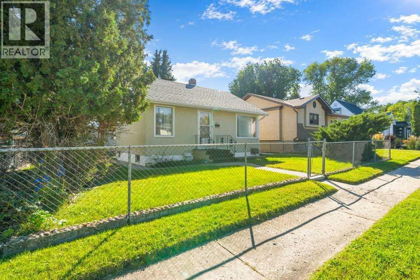
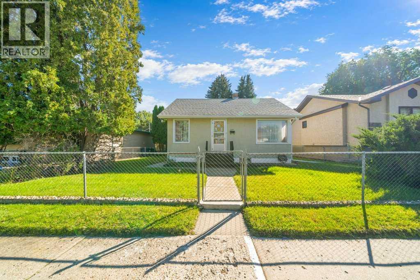
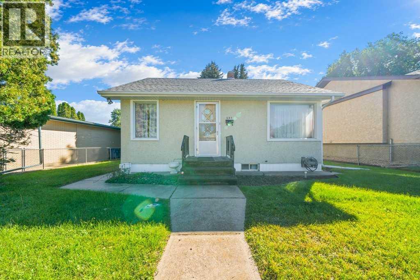
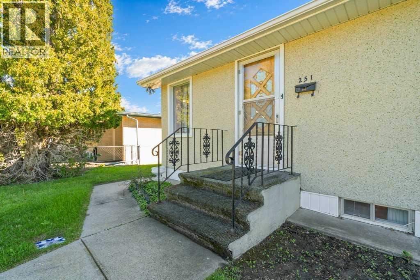
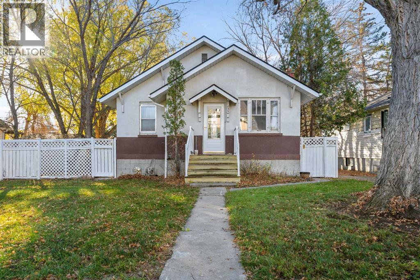
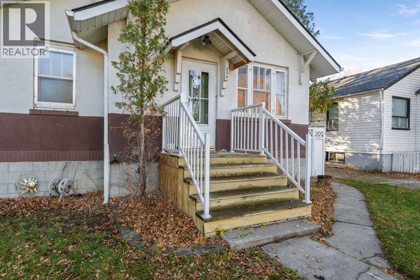
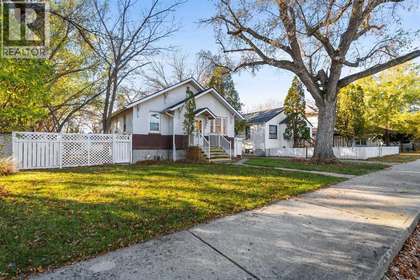
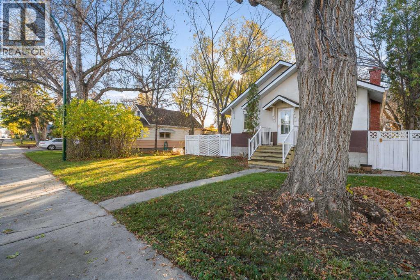
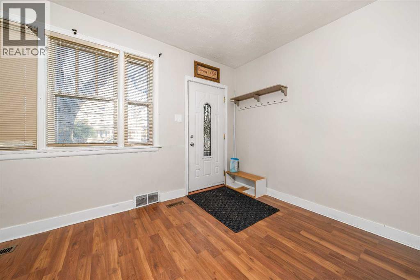
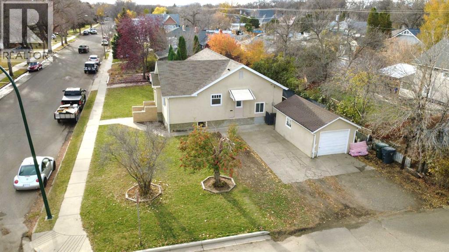
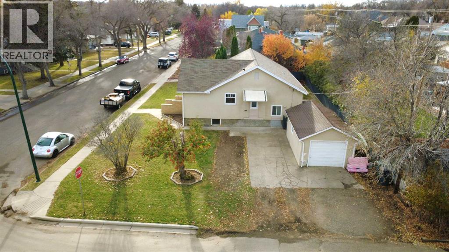
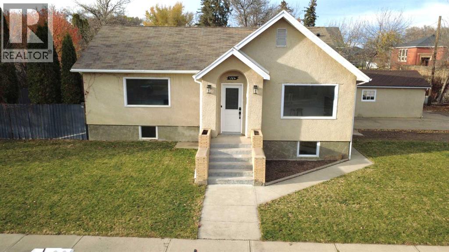
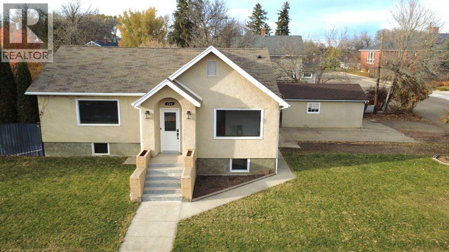
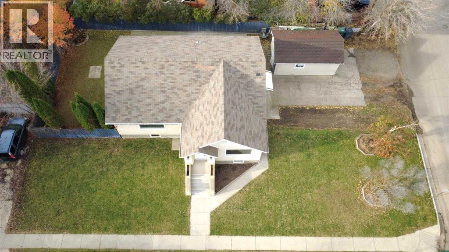
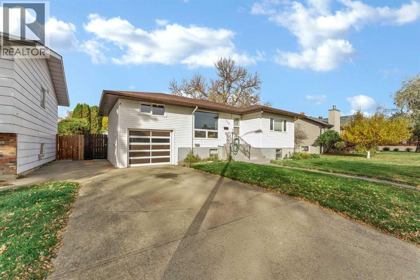
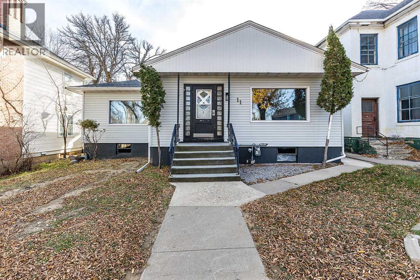
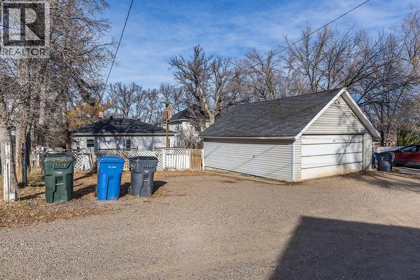
CHARM, CHARACTER & PLENTY OF POSSIBILITIES!Step into this charming 1952 home, rich in character and offering plenty of space inside and out. It features two bedrooms, two bathrooms, and a huge loft area that could make this a 3 bedroom, developed basement, craft room, and ample storage.The kitchen includes stainless steel appliances and a convenient movable island. A standout feature is the spacious 9’7” x 19’1” loft, which provides additional usable space beyond the RMS-measured square footage. It’s ideal for a bedroom, children’s playroom, gaming room, hobby area, or cozy retreat.Outside, enjoy the large, fully fenced yard with established perennials, underground sprinklers, a deck with a retractable awning, and brand-new fencing along one side. The property also includes TWO single garages! The attached garage offers convenient parking, while the detached heated and insulated garage has been converted into an impressive man cave that could easily be converted back to garage use. Updates include the furnace (2008), hot water tank (2016), and shingles (2020).Ideally located near Central Park, with its spray park and disc golf, and close to several schools, shopping, and other amenities.Full of charm, versatility, and potential, this is a wonderful place to call home! Seller is motivated!! Don't miss out, book your showing today!!

MLS® NumberA2351430
Price$349,900
Property TypeHouse
Living Area921 sq ft
Bedrooms2 (1 above + 1 below)
Bathrooms2
Year Built1952
Storeys1
Lot Size6,500 square feet
Frontage15.24 meters
OwnershipFreehold
ZoningR-LD
Annual Property Tax$2,672 (2026)
Days on Market36
The Gallery

Interiors & Grounds

Features & Amenities

Every Detail, Considered

Interior & Systems

FlooringHardwood, Laminate, Carpeted, Linoleum
HeatingForced air, Natural gas
CoolingCentral air conditioning
BasementFinished, Full

Appliances & Features

  • Washer
  • Refrigerator
  • Dishwasher
  • Stove
  • Dryer
  • Garage door opener

Construction & Lot

FoundationPoured Concrete
ExteriorConcrete, Vinyl siding
ConstructionPoured concrete
FencingFence
Lot FeaturesBack lane

Parking

Total Spaces2
TypeAttached Garage, Detached Garage, Garage, Other, Heated Garage

Room Dimensions

Main level

Other3.67 Ft x 10.75 Ft
Living room15.08 Ft x 12.92 Ft
Dining room12.42 Ft x 9.58 Ft
Kitchen11.58 Ft x 14.67 Ft
Bedroom12.17 Ft x 9.83 Ft
3pc Bathroom8.00 Ft x 9.25 Ft
Loft19.08 Ft x 9.58 Ft

Lower level

Family room11.00 Ft x 17.33 Ft
Bedroom11.08 Ft x 11.33 Ft
3pc Bathroom8.08 Ft x 7.67 Ft
Laundry room4.50 Ft x 9.25 Ft
Furnace9.42 Ft x 6.67 Ft
Storage5.25 Ft x 16.67 Ft
Other11.17 Ft x 6.67 Ft
Map & Location
Address330 9 Street SE
CommunitySE Hill
CityMedicine Hat
ProvinceAlberta
Postal CodeT1A1N5
CountryCanada
Open in Google Maps
Affordability

Estimate Your Monthly Payment

$0per month
  • Mortgage payment $0
  • Property tax $0
  • Home insurance $0
  • Condo fees $0
  • Down payment $0
  • CMHC insurance $0
  • Mortgage amount $0

Estimate only, using Canadian semi-annual compounding and standard CMHC premiums. Your lender will confirm your actual rate and payment.
By Appointment

Begin a Private Conversation.

Request a private showing of 330 9 Street SE, or speak with Champagne Taylor about this home and the market — in confidence.