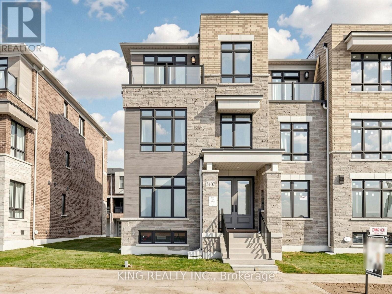
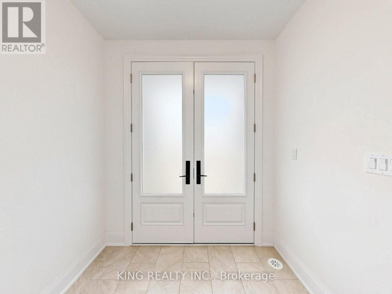
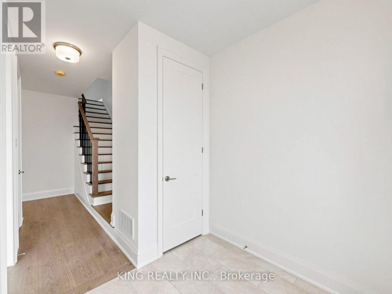
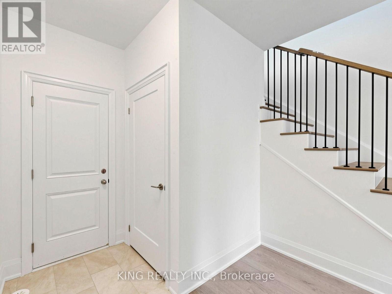
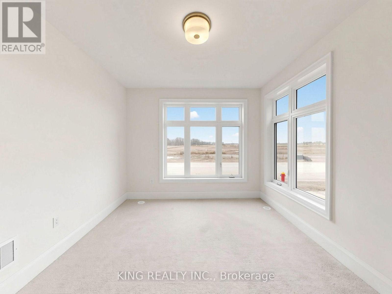

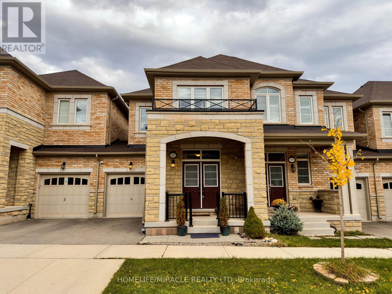
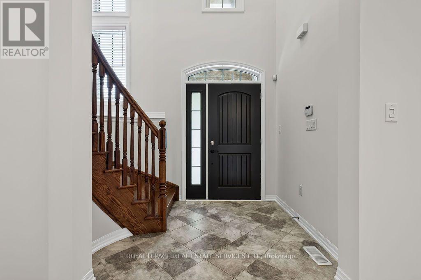
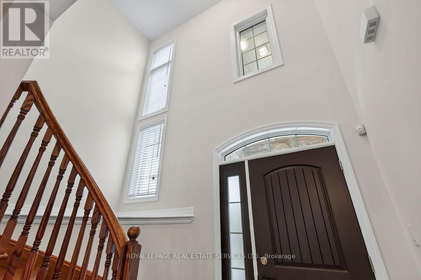
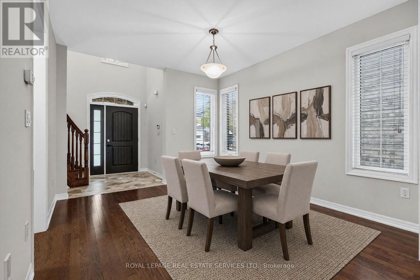
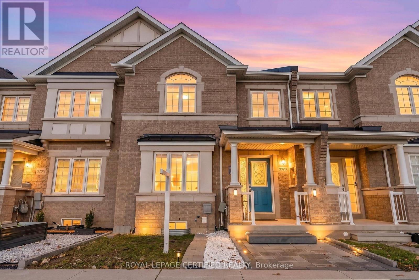
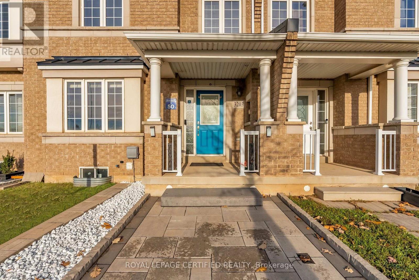
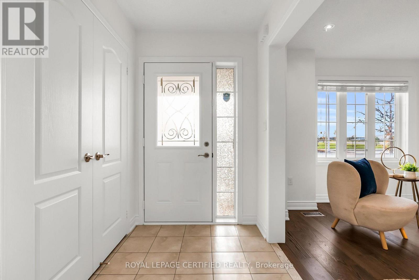
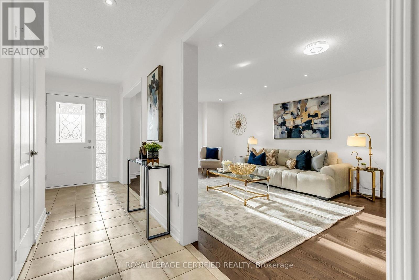
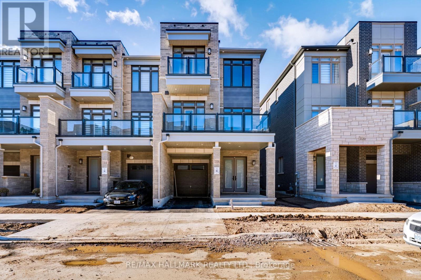
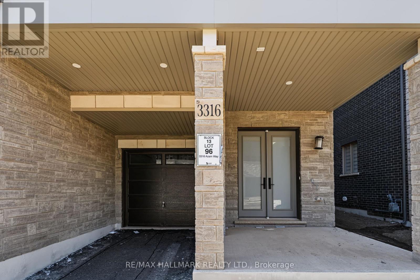
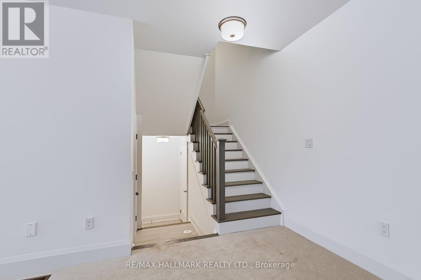
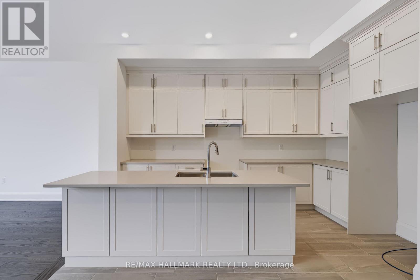
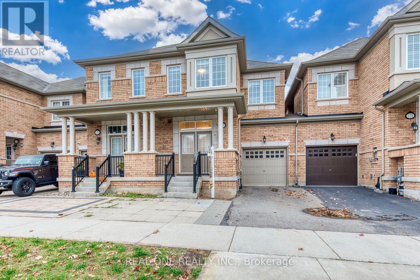
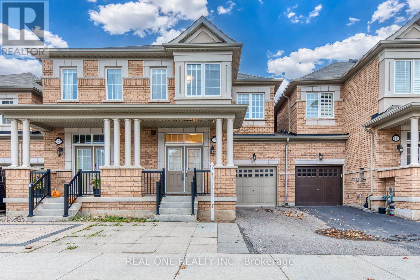
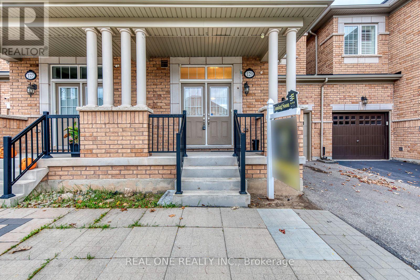
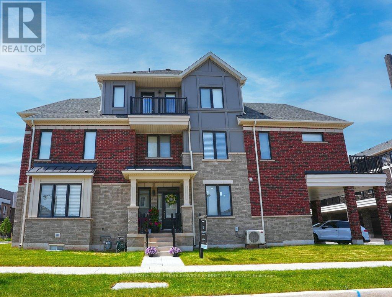
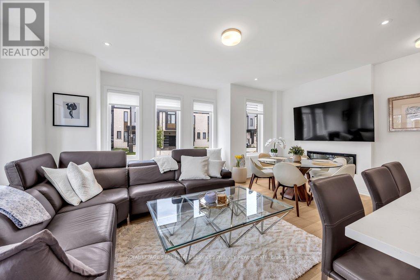
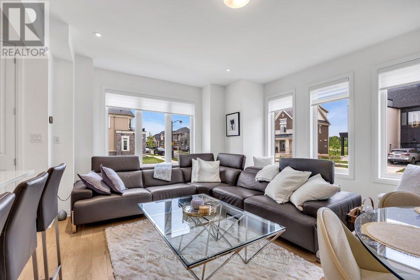
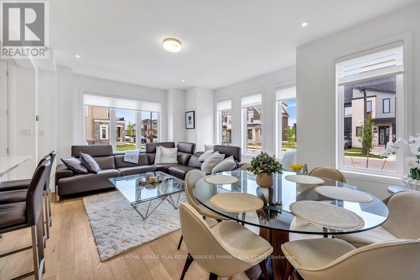
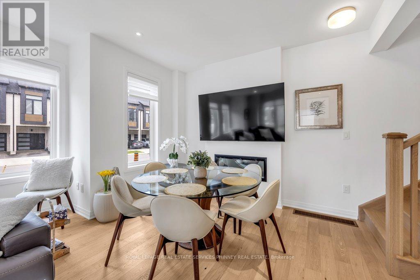
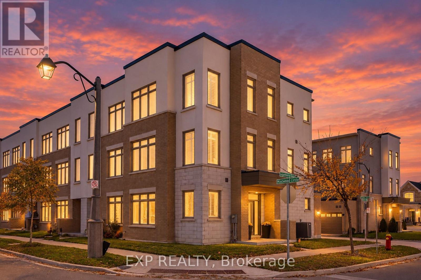
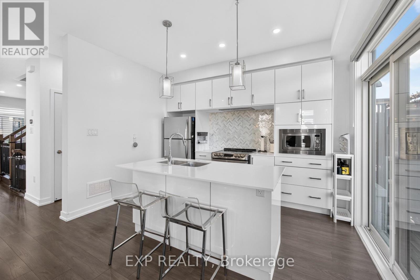
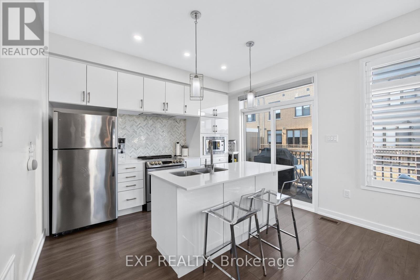
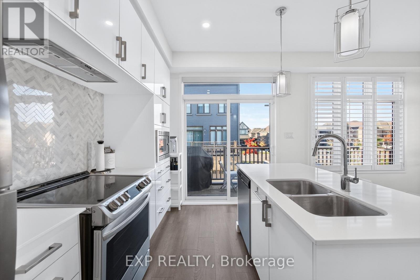
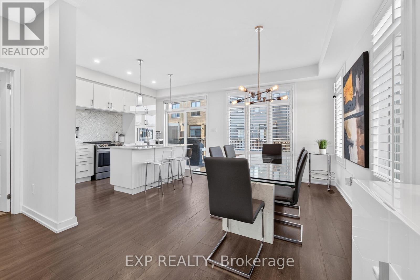
Your New Beginning in Oakville's Preserve Community! Discover this hidden gem: a beautifully maintained, move-in-ready freehold townhome featuring a rare two-storey design. Ideally located steps from parks, walking trails and schools, with shopping, Sixteen Mile Sports Complex, Oakville GO and Highway 407 just minutes away. Featuring hardwood floors, 9-foot ceilings and neutral decor, this home offers a bright and welcoming atmosphere. The kitchen boasts white shaker cabinetry, an island/peninsula, subway tile backsplash, stainless steel appliances and a high-performance range hood. The adjoining living room features a cozy gas fireplace and sliding doors leading to the backyard .Upstairs offers three comfortable bedrooms and two full bathrooms. The spacious primary bedroom features a walk-in closet and private ensuite, now enhanced with a convenient stacked laundry set in place of the original soaker tub. The finished basement provides additional living space with a recreation room, full bathroom and separate laundry area. Additional features include an Ecobee smart thermostat, hardwired Lorex security camera system, front porch railing and gas BBQ line. Enjoy the beautifully landscaped backyard with added garden trees, a deck and fully fenced yard, perfect for relaxing and entertaining. Complete with a single attached garage and an additional parking space. Beautifully finished and thoughtfully enhanced, this home is ready for its next owners. Don't miss this fantastic opportunity to own in Oakville's desirable Preserve Community!
Estimate only, using Canadian semi-annual compounding and standard CMHC premiums. Your lender will confirm your actual rate and payment.
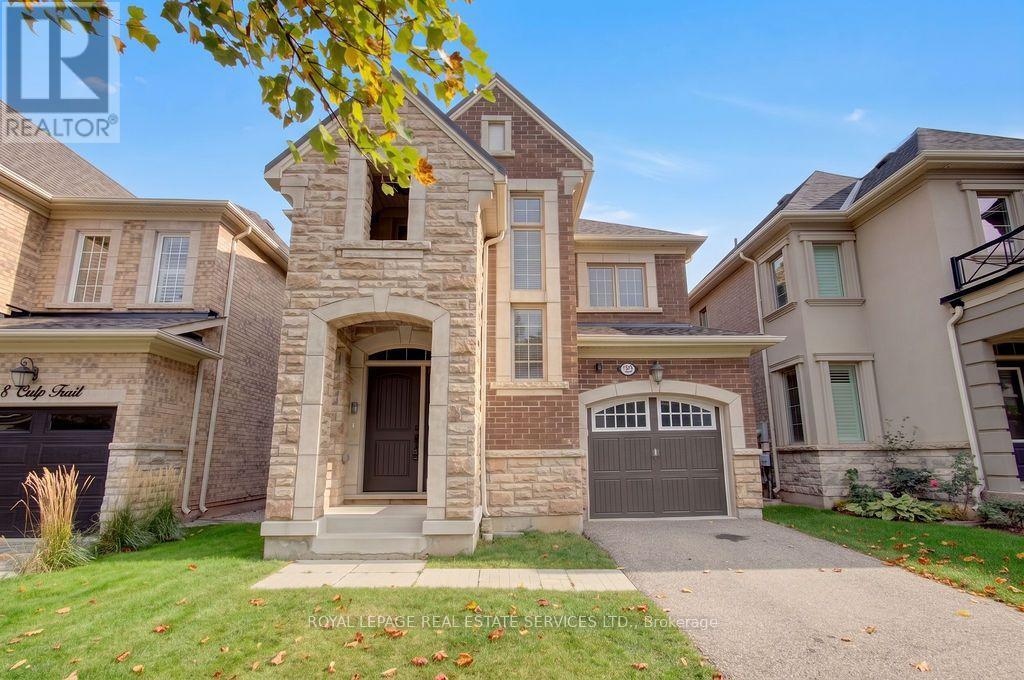
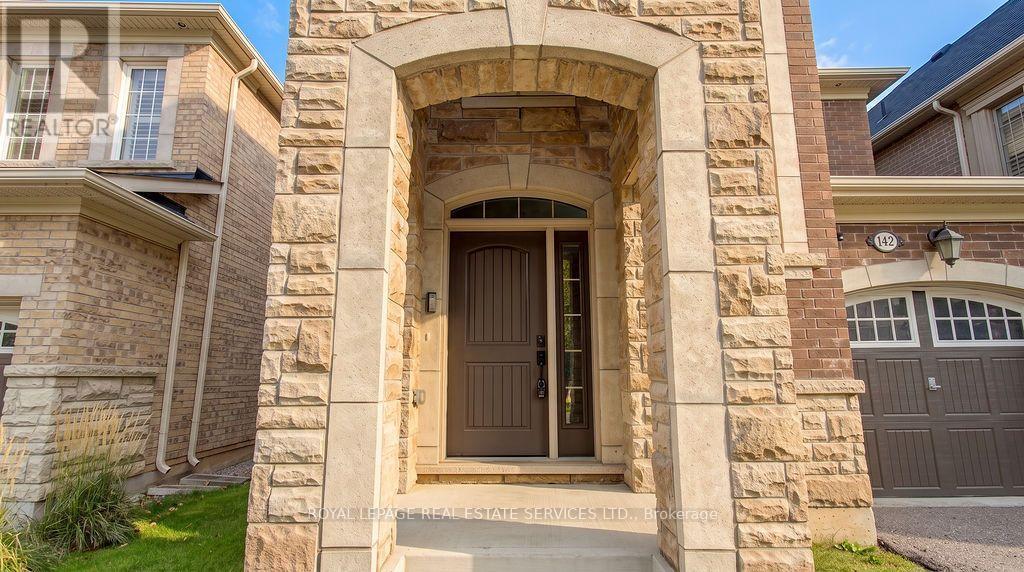
Request a private showing of 3313 JACOB WAY, or speak with Champagne Taylor about this home and the market — in confidence.
Compare listings
Compare