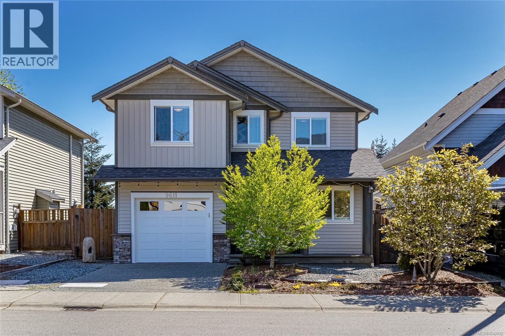
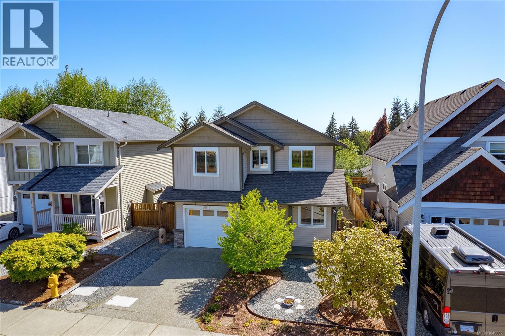
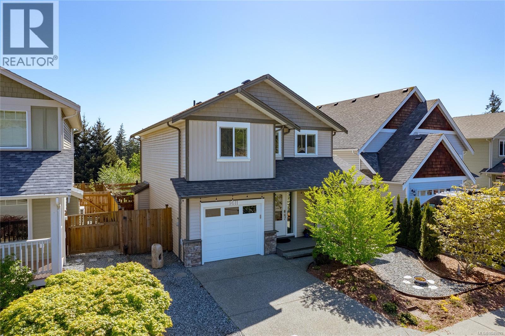
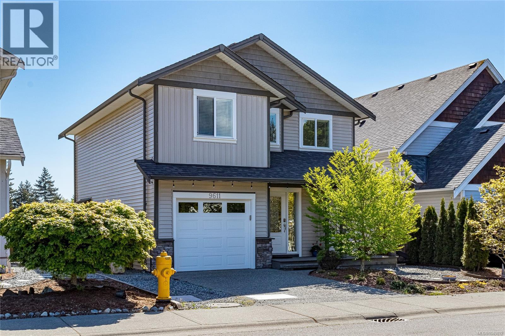
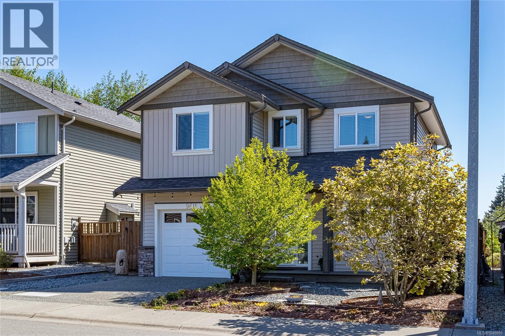

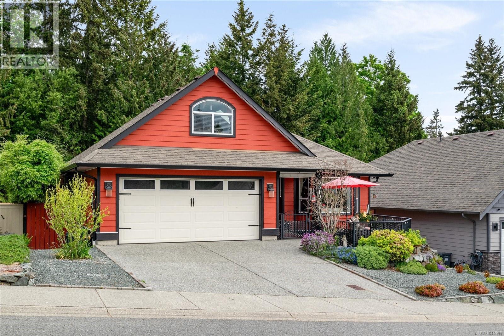
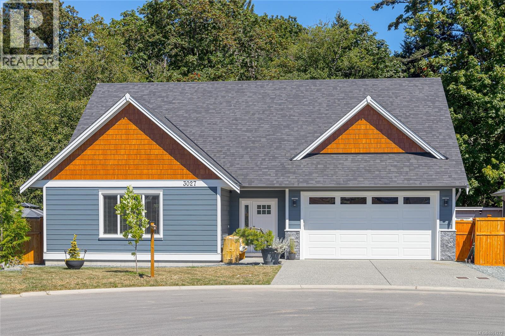
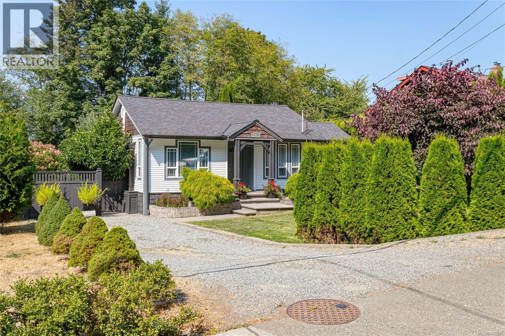
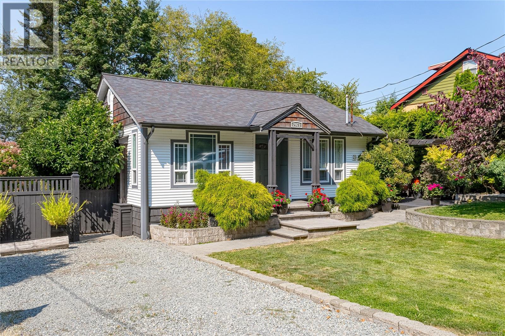
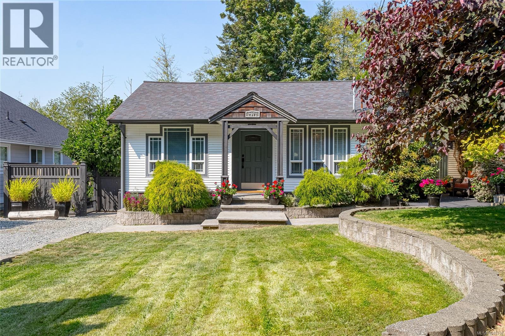
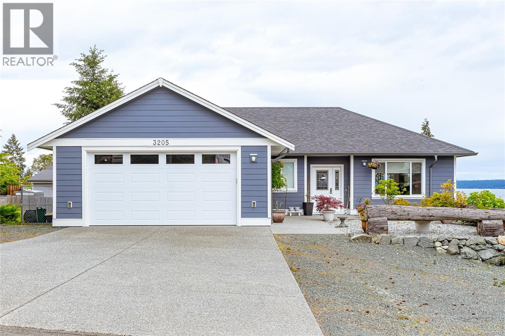
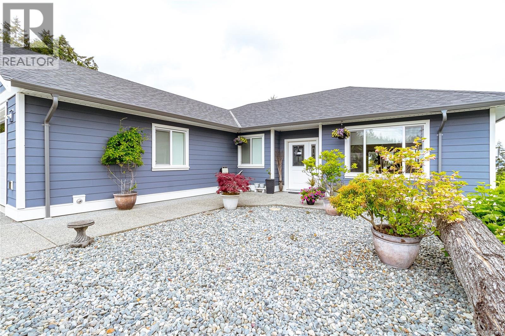
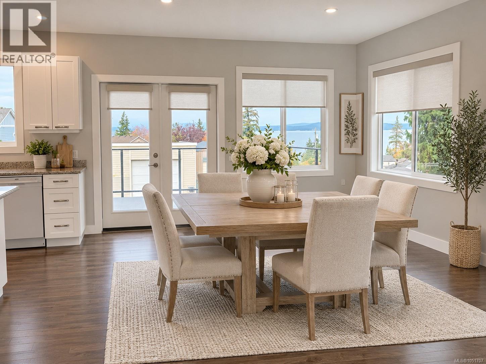
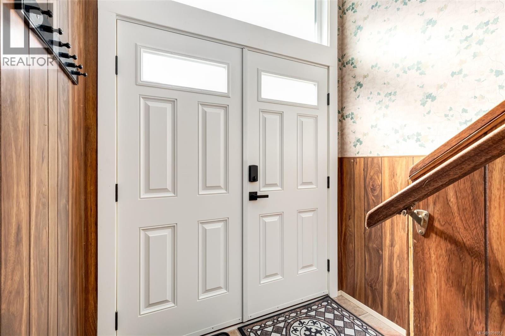
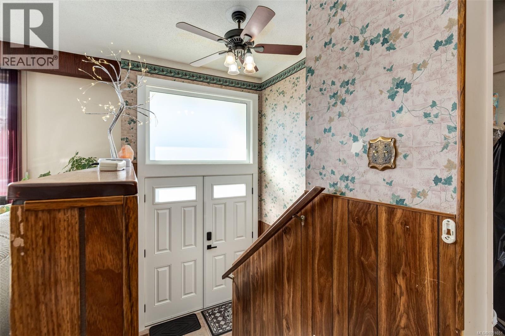
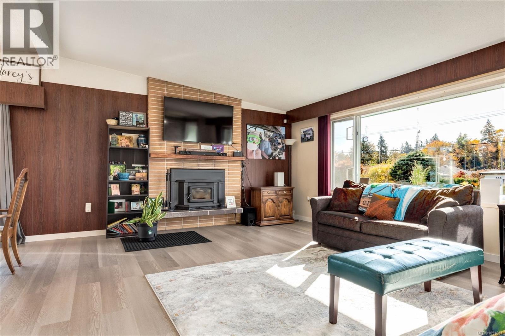
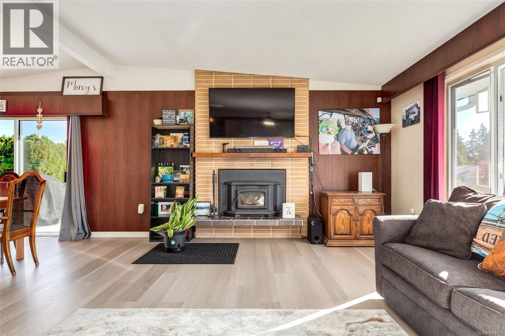
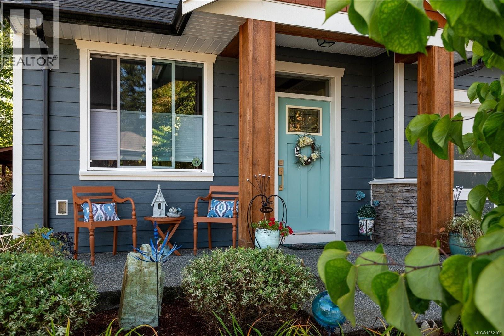
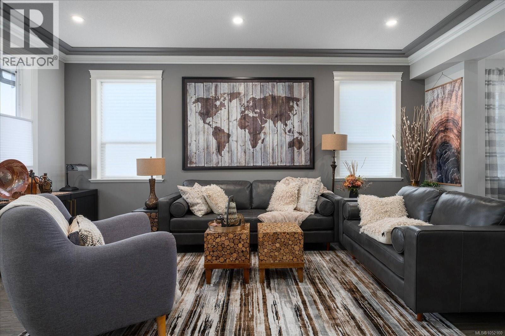
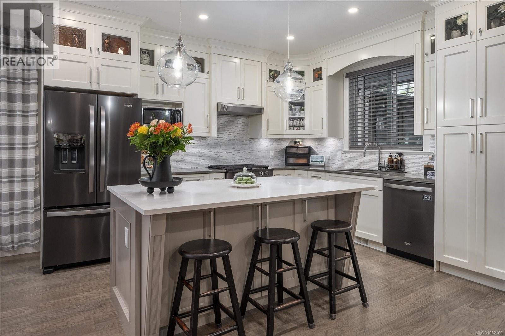
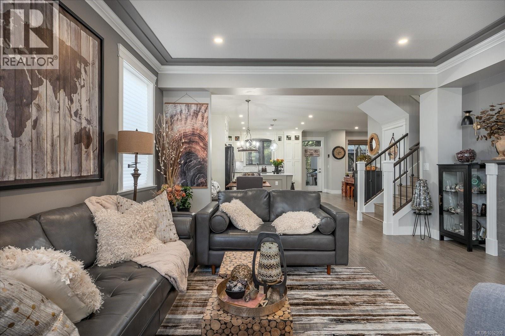
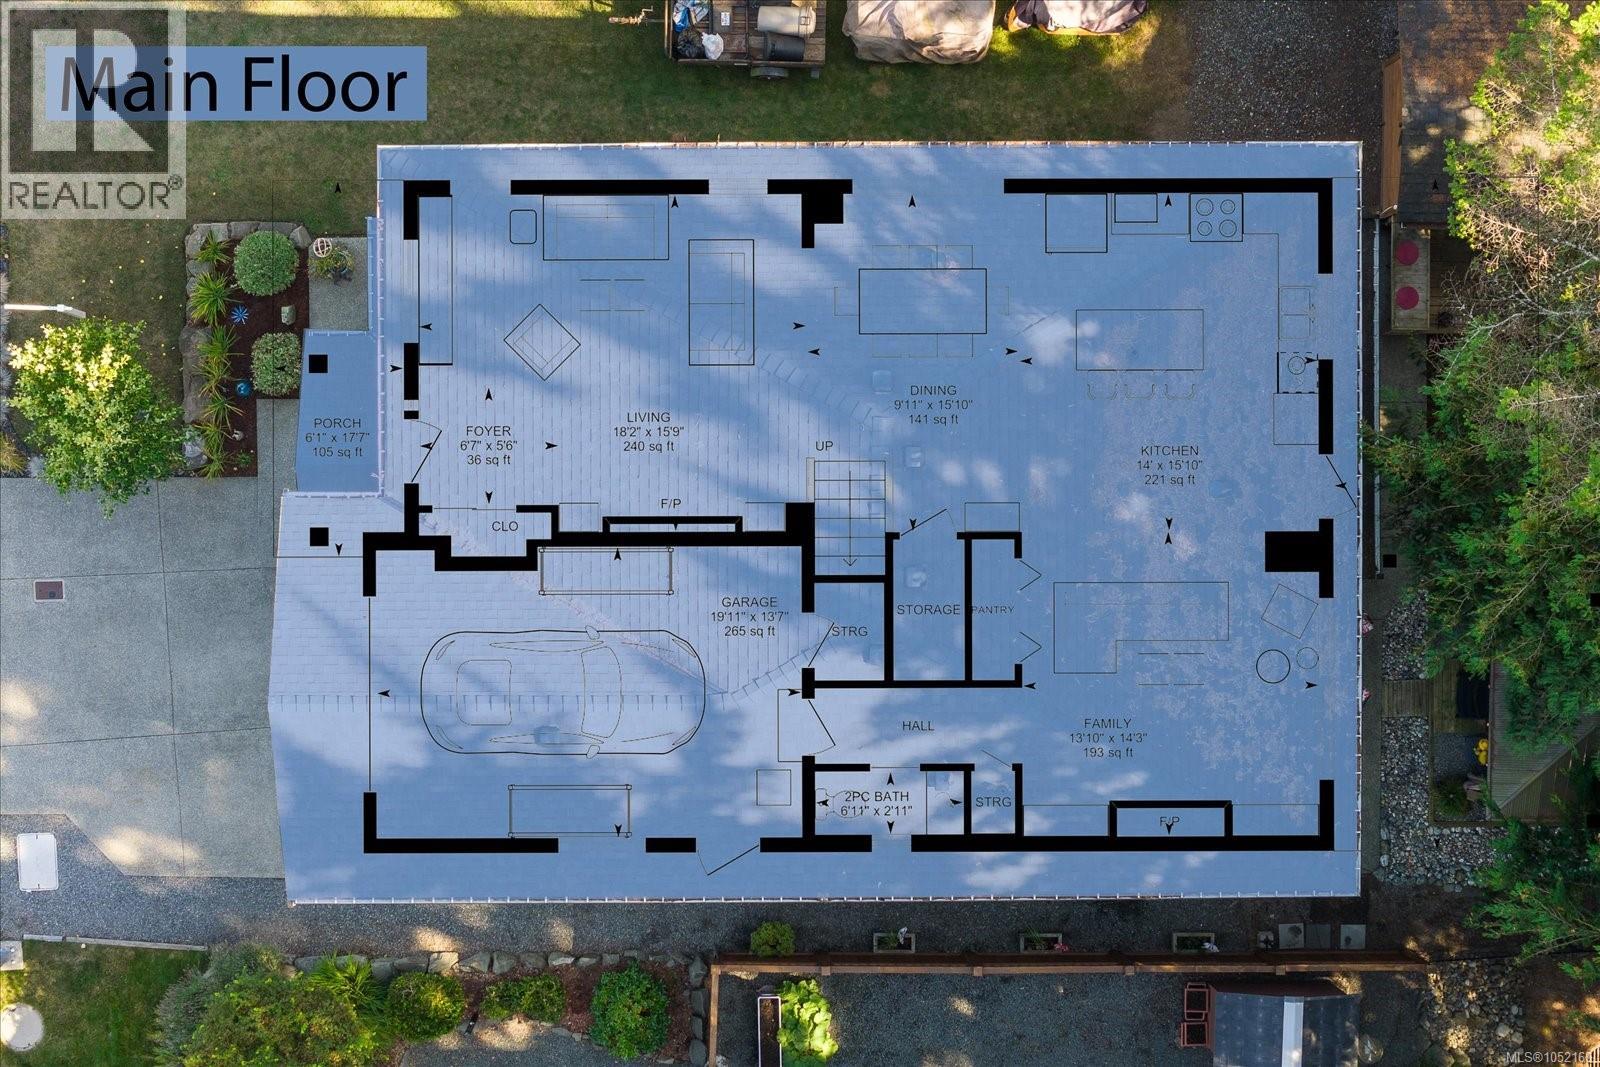
Welcome to 3319 Cook Street, a custom home built by respected local builder Chris Clement. Relisted at $949,900, this meticulously cared-for property offers great ocean and mountain views from a quiet street in a friendly Chemainus neighborhood. It is a house built with real structural quality and a layout that easily adapts to your lifestyle. The main floor is designed around easy, level living. Bright, open living areas take advantage of the coastal views, while the layout flows naturally out to a massive rear patio equipped with a hot tub. It is a fantastic setup for simple day-to-day living or hosting friends for an evening outdoors. Above the double garage, a private bonus room gives you a flexible space that works well as a home office, gym, or guest room. What really makes this house unique is the sheer versatility of the lower level. Spanning 1,565 square feet with eight-foot ceilings, it is currently configured as a world-class woodworking shop with a separate office, wine cellar, half bath, and excellent storage. Since the space is already plumbed, it gives you immediate potential to develop a secondary suite, studio, or extra room for family without sacrificing main-floor space. Every part of this house reflects how thoughtfully it was designed and how well it has been maintained over the years. If you appreciate honest craftsmanship, a quiet location, and a house with genuine long-term flexibility, it is well worth a look. To learn more about the layout or to schedule a quiet walkthrough to see the quality for yourself, feel free to reach out to Chris Carter with Royal LePage Nanaimo Realty.
Estimate only, using Canadian semi-annual compounding and standard CMHC premiums. Your lender will confirm your actual rate and payment.






Request a private showing of 3319 Cook St, or speak with Champagne Taylor about this home and the market — in confidence.
Compare listings
Compare