
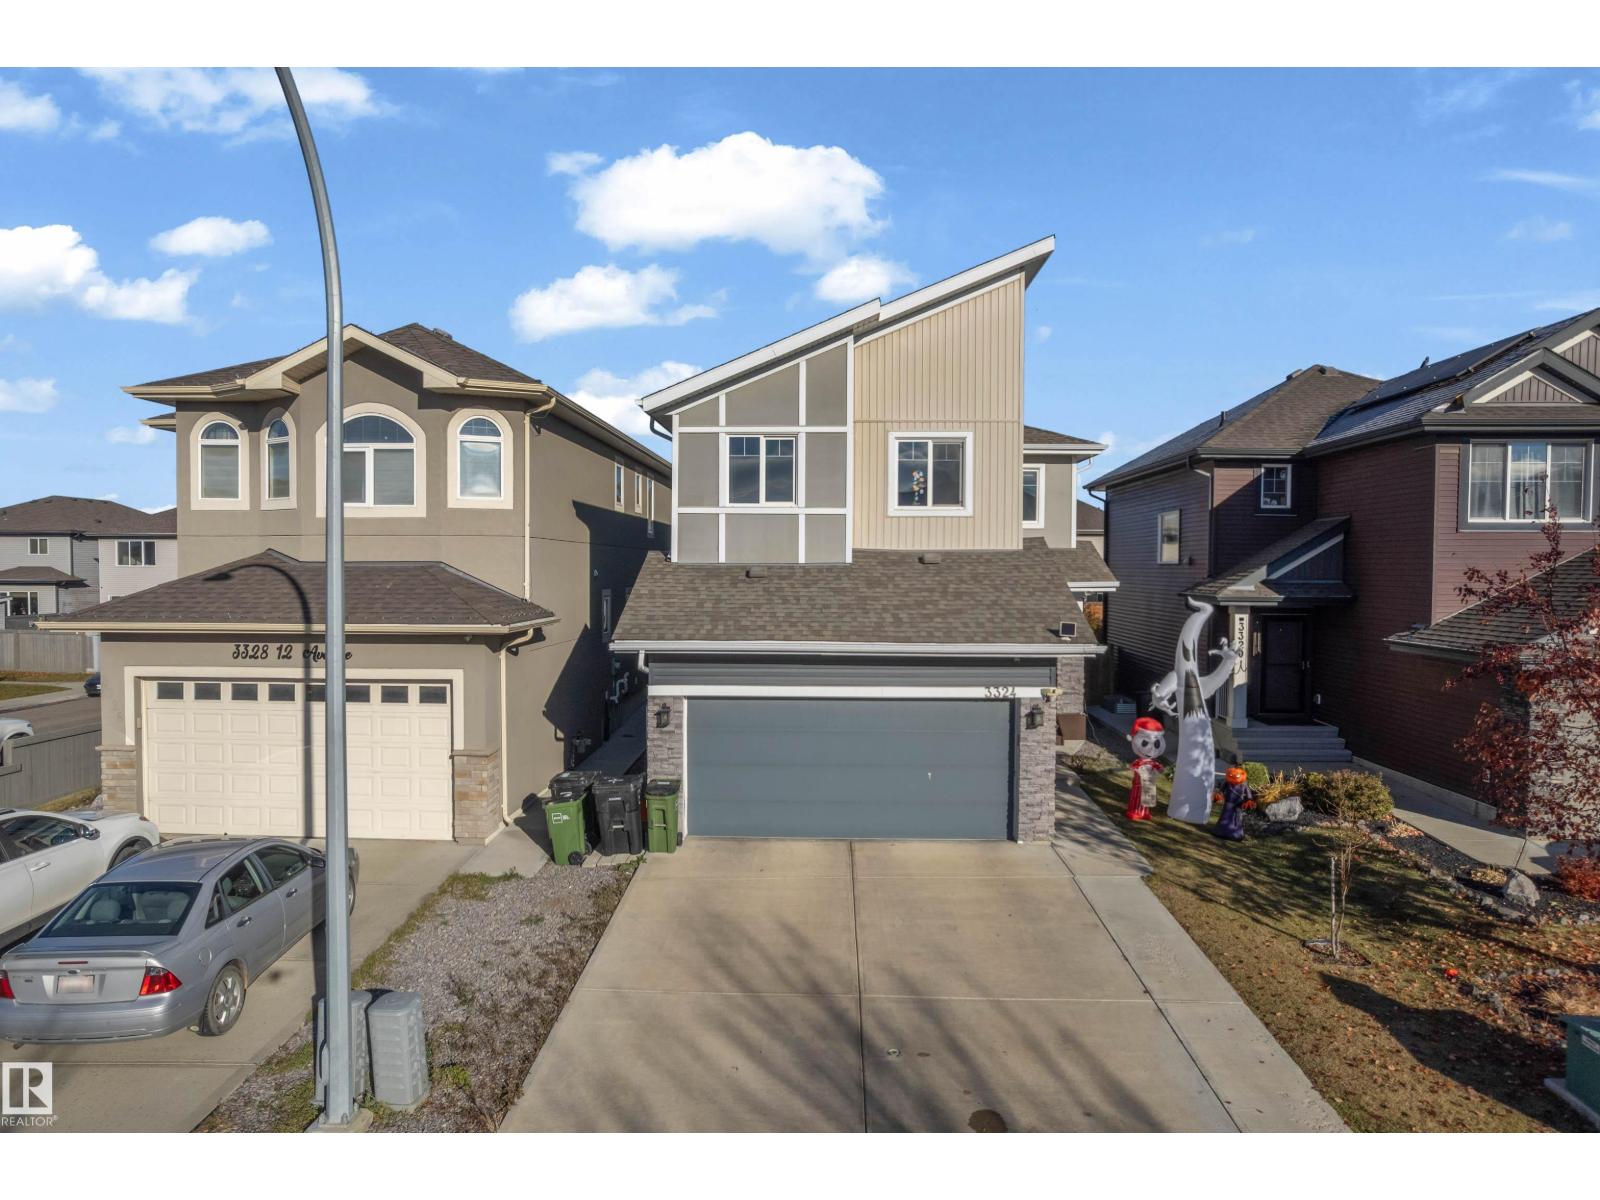
3324 12 AV NW

3324 12 AV NW

Edmonton, Alberta T6T2C4
Offered at $613,000
4Bedrooms
4.5Bathrooms
2,014Interior Sq Ft
3,850Lot Sq Ft
2017Built
5Parking
The Residence

House in Edmonton

Share
WhatsApp Facebook X Email

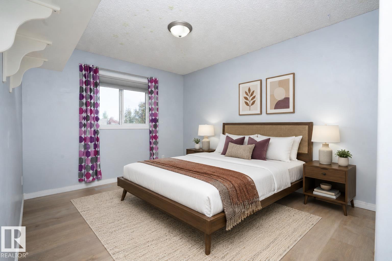
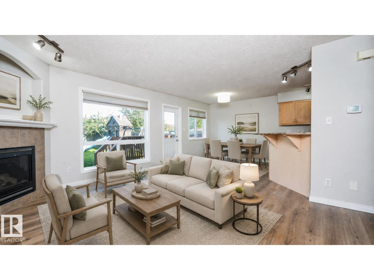
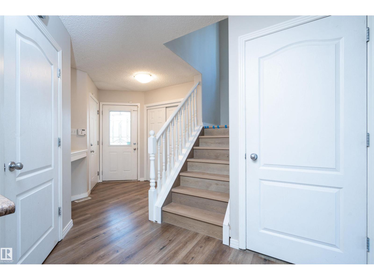
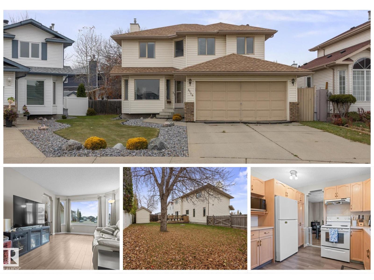
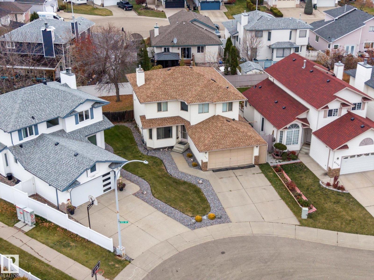
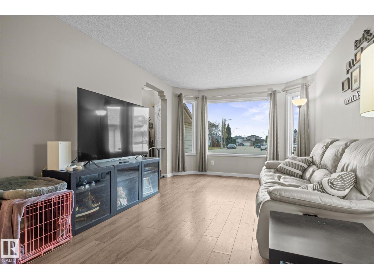
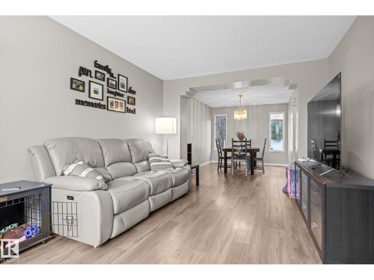
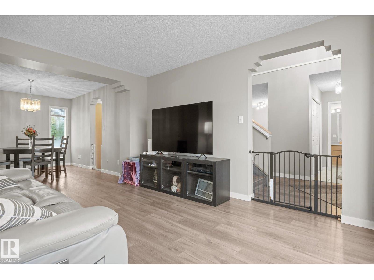
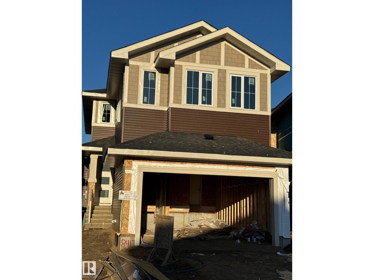
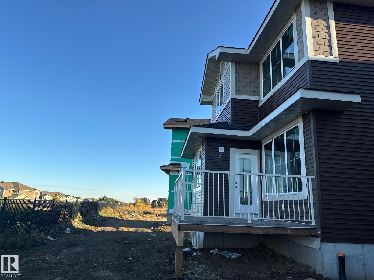
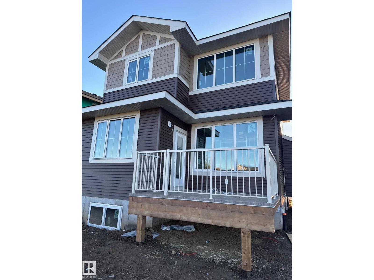
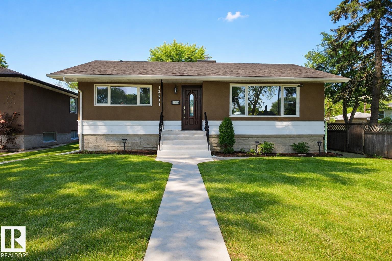
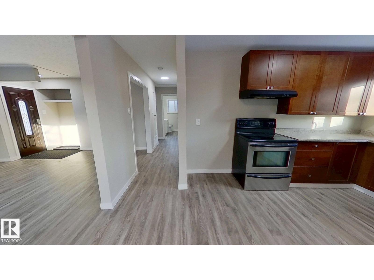
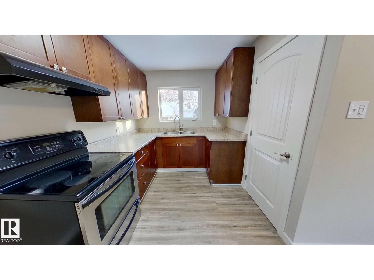
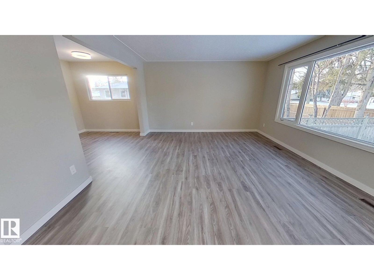
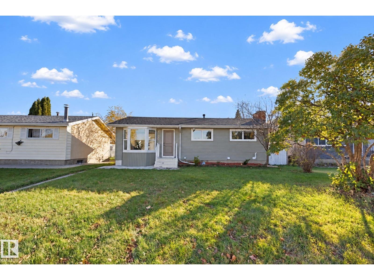
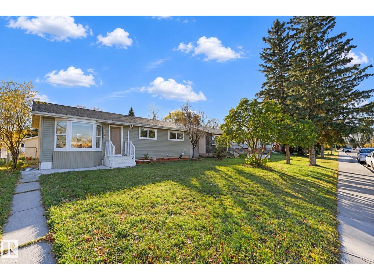
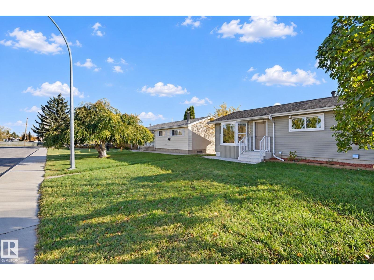
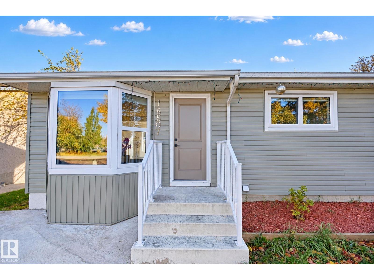
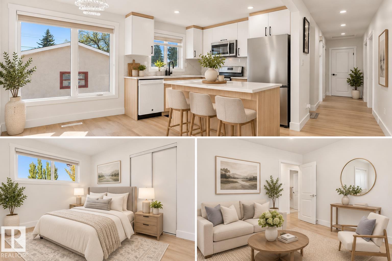
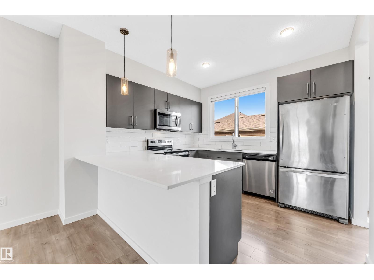
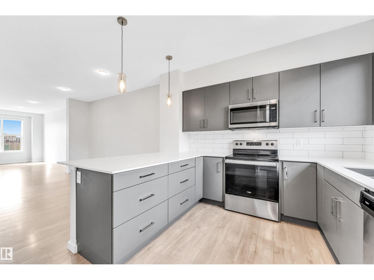
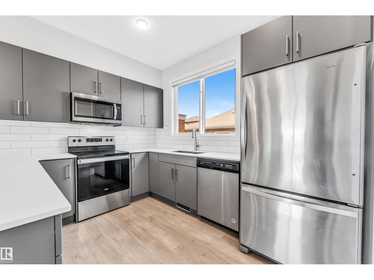
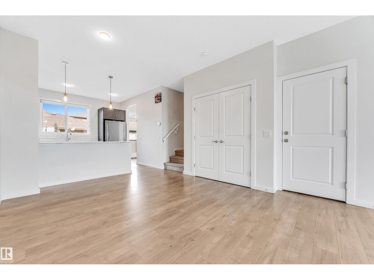
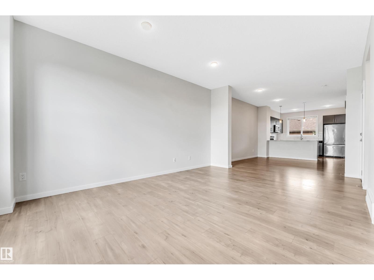
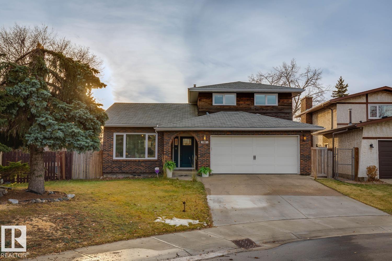
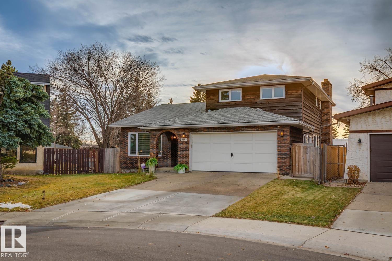
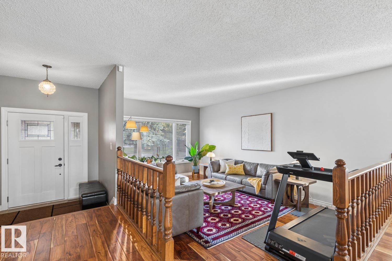
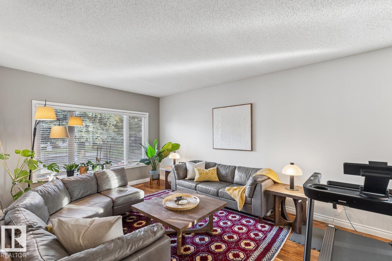
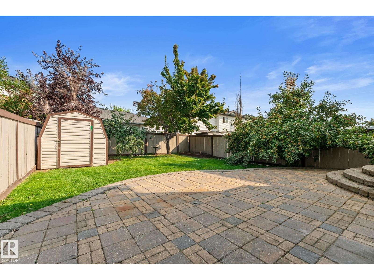
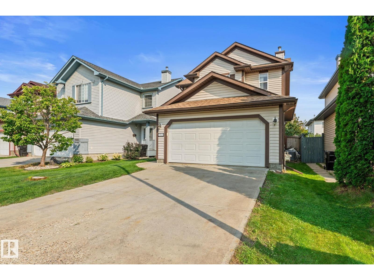
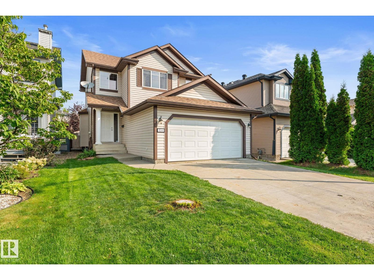
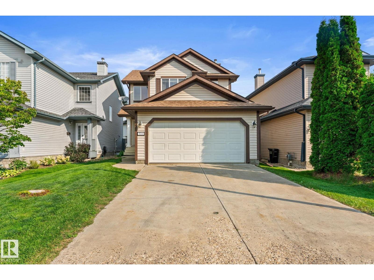
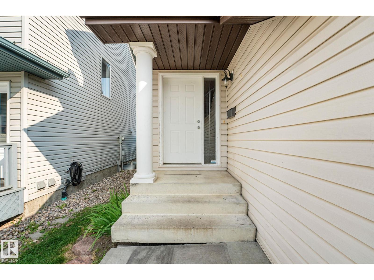
*2019-BUILT, FULLY FINISHED ONE BEDROOM BASEMENT WITH SEPARATE ENTRANCE, KITCHEN & LAUNDRY, REGULAR LOT,EXTENDED DRIVEWAY*. The open-concept main floor features a spacious living room with laminate flooring, espresso kitchen cabinets, quartz countertops, and a island ideal for meal prep & family breakfasts. A walkthrough pantry connects the double attached garage to the mudroom & laundry area, adding more functionality. Upstairs, enjoy a spacious bonus room for movie nights, along with three bedrooms. Two bedrooms offer spaces for kids, with one featuring a walk-in closet. The huge primary suite includes walk-in closet & a luxurious 5-piece ensuite with a Jacuzzi tub. Fully finished basement adds more living space, with additional bedroom, large living area, separate kitchen, separate laundry, & separate entrance through the garage ideal for extended family or added flexibility. Fully fenced & landscaped yard with deck, perfect for entertaining. Close to SVEND HANSEN school, grocery stores & highway.

MLS® NumberE4516458
Price$613,000
Property TypeHouse
Living Area2,014 sq ft
Bedrooms4
Bathrooms4 (+1 half)
Year Built2017
Storeys2
Lot Size358 square meters
OwnershipFreehold
Days on Market0
The Gallery

Interiors & Grounds

Features & Amenities

Every Detail, Considered

Interior & Systems

HeatingForced air
BasementFinished, Full
Fireplaces1

Appliances & Features

  • Dryer
  • Microwave Range Hood Combo
  • Two stoves
  • Two Washers
  • Garage door opener
  • Garage door opener remote(s)
  • Two Refrigerators

Construction & Lot

FencingFence
Lot FeaturesNo back lane, No Animal Home, No Smoking Home

Parking

Total Spaces5
TypeAttached Garage

Room Dimensions

Main level

Living room16'6" x 13'7"
Dining room8'5" x 11'6"
Kitchen11'6"

Upper Level

Primary Bedroom14'3"
Bedroom 210'2" x 10'5"
Bedroom 39'11" x 10'8"
Bonus Room16'11" x 18'

Basement

Bedroom 413'2" x 9'1"
Second Kitchen12'11" x 5'9"
Map & Location
Address3324 12 AV NW
CityEdmonton
ProvinceAlberta
Postal CodeT6T2C4
CountryCanada
Open in Google Maps
Affordability

Estimate Your Monthly Payment

$0per month
  • Mortgage payment $0
  • Property tax $0
  • Home insurance $0
  • Condo fees $0
  • Down payment $0
  • CMHC insurance $0
  • Mortgage amount $0

Estimate only, using Canadian semi-annual compounding and standard CMHC premiums. Your lender will confirm your actual rate and payment.
By Appointment

Begin a Private Conversation.

Request a private showing of 3324 12 AV NW, or speak with Champagne Taylor about this home and the market — in confidence.