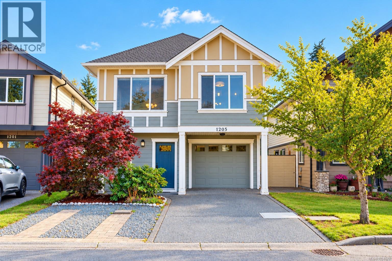
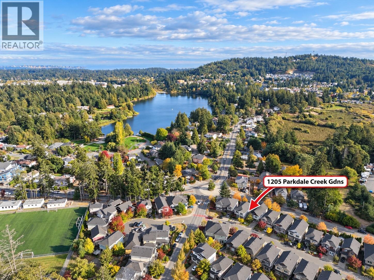
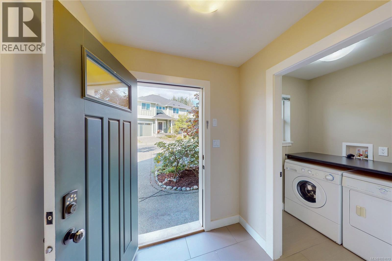
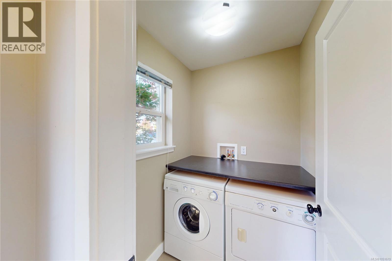
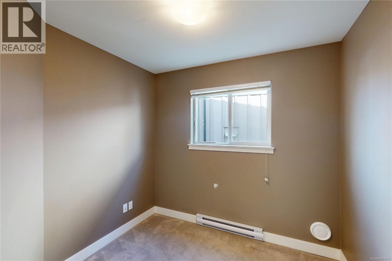

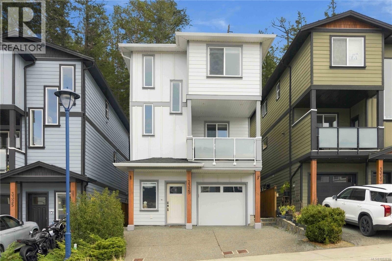
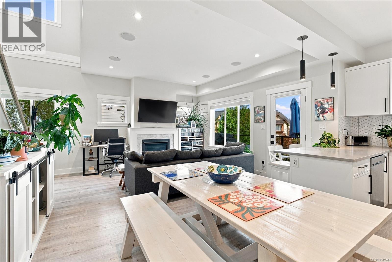
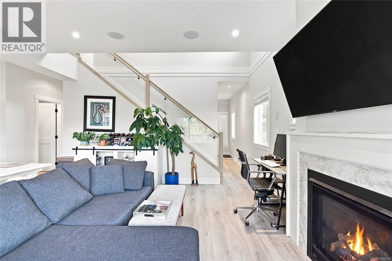
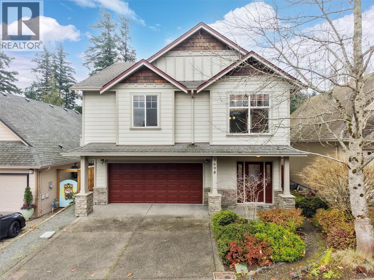
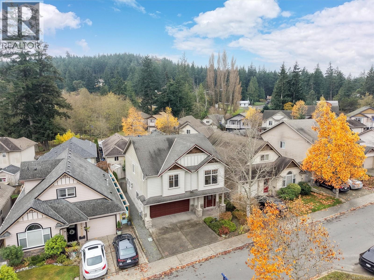
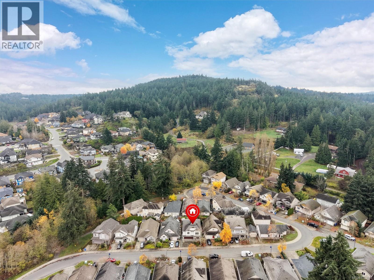
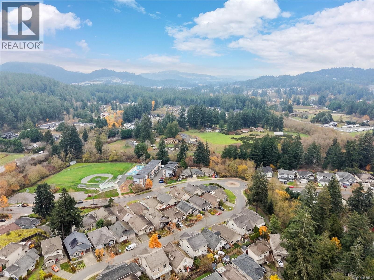
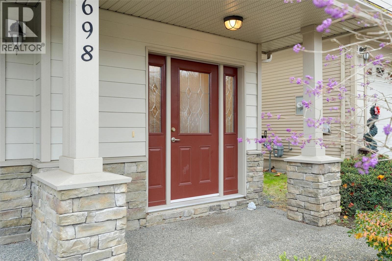
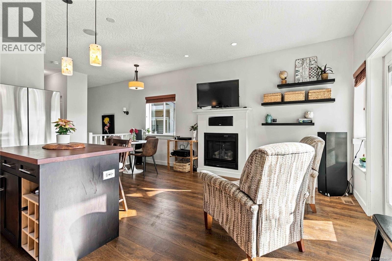
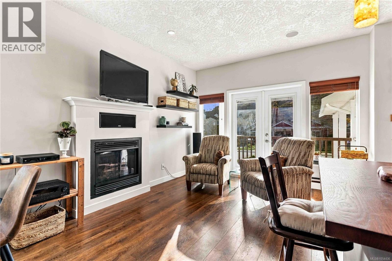
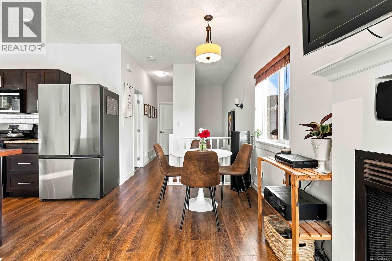
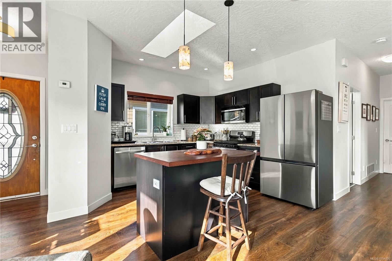
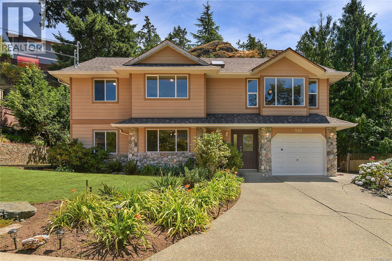
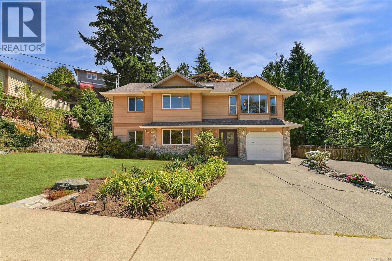
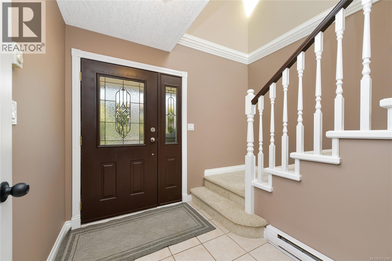
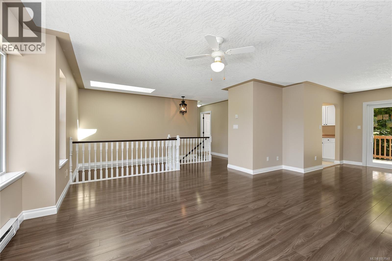
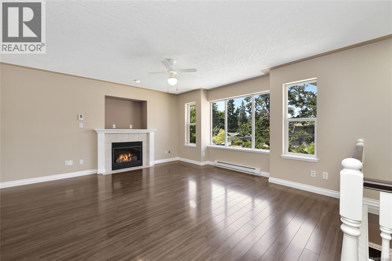
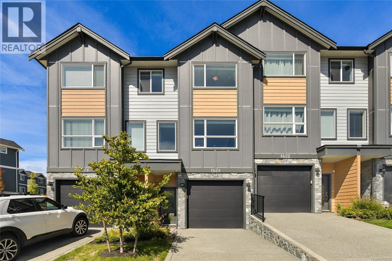
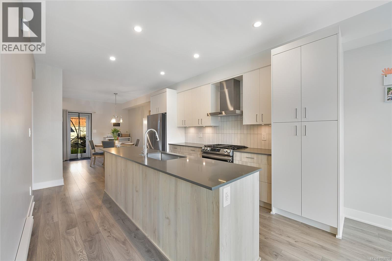
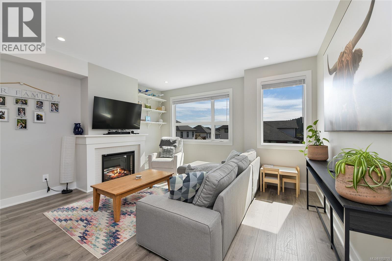
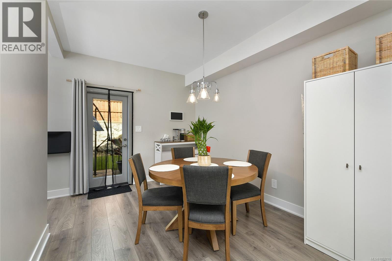
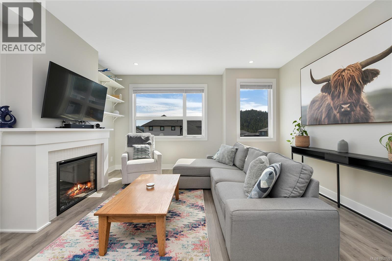
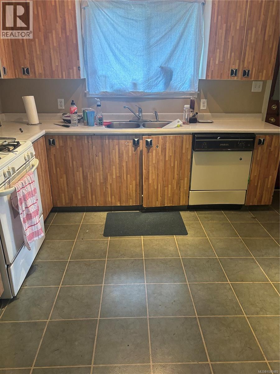
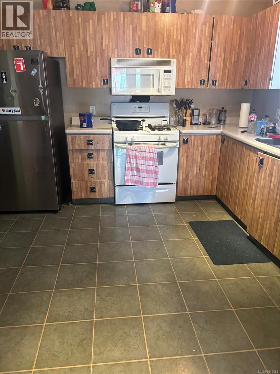
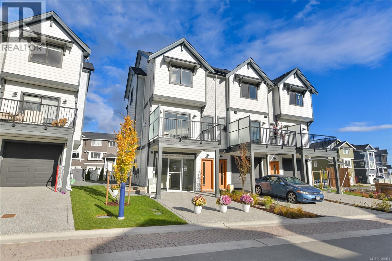
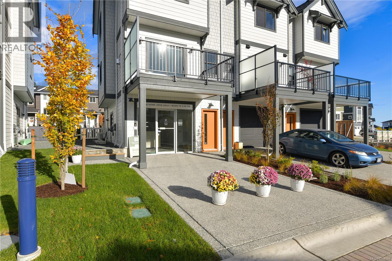
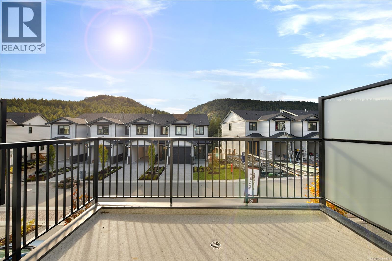
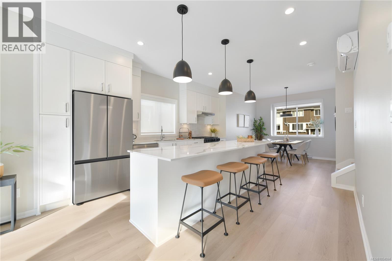
On the high side of the street, this modern home offers a rare measure of completeness. An 18-foot entry draws the eye upward before opening to light-filled, open-concept living. At its heart, the kitchen is refined and practical: quartz surfaces, ceiling height cabinetry, wine fridge, and a generous pantry, all oriented toward effortless entertaining. A walk-out private yard & covered sundeck extend the living space outdoors. A hot tub and natural gas BBQ connection create the perfect setting for long summer evenings & unhurried weekends at home. A self-contained basement with private entrance invites multigenerational living, extended stays with family, or a mortgage helper. Single car garage (or gym) plus a driveway with space for two additional vehicles long enough for full size pickups. Gas fireplace for cozy winters & heat pump for year-round efficiency. This is elevated low-maintenance living without compromise. 250m from Galloping Goose Trail. Call your REALTOR®!
Estimate only, using Canadian semi-annual compounding and standard CMHC premiums. Your lender will confirm your actual rate and payment.

Request a private showing of 3329 Sanderling Way, or speak with Champagne Taylor about this home and the market — in confidence.
Compare listings
Compare