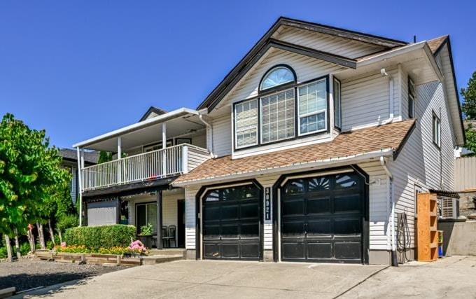
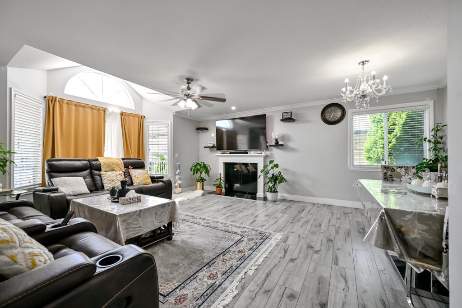
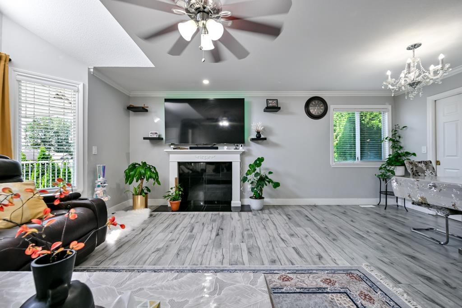
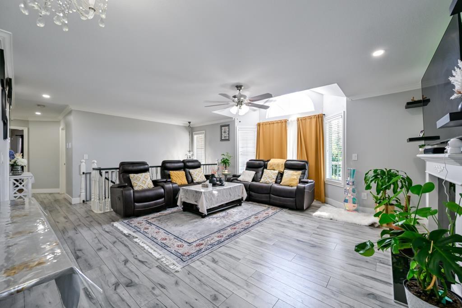
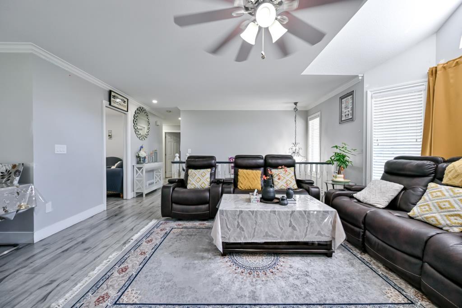

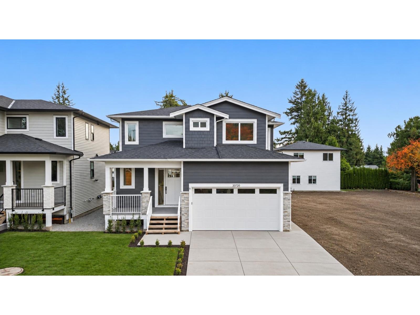
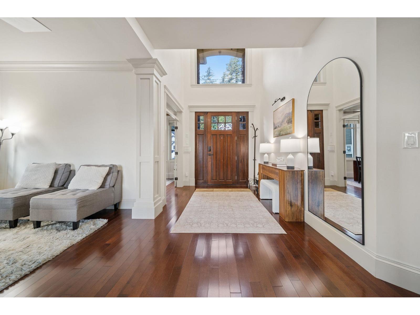
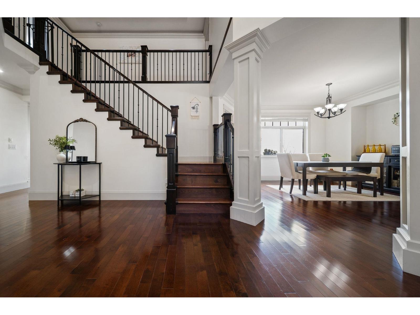
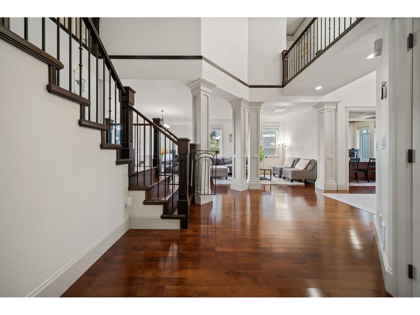
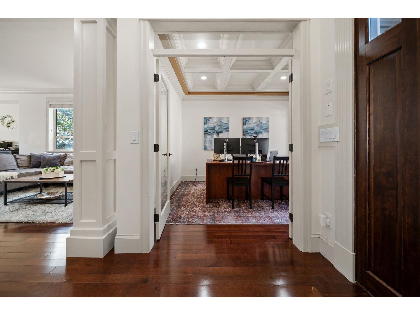
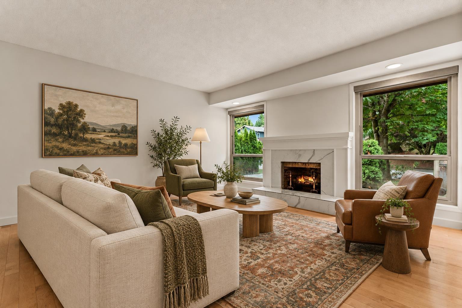
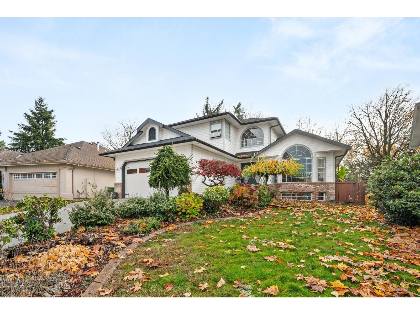
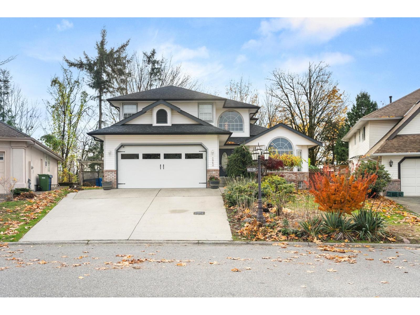
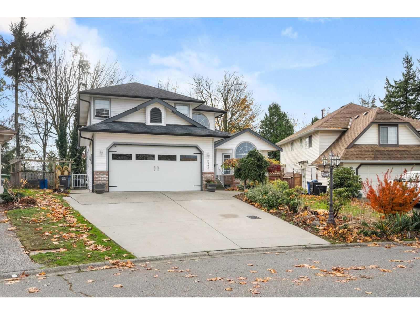
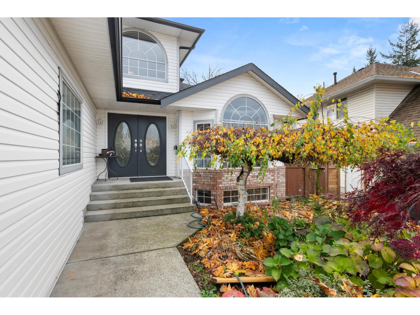
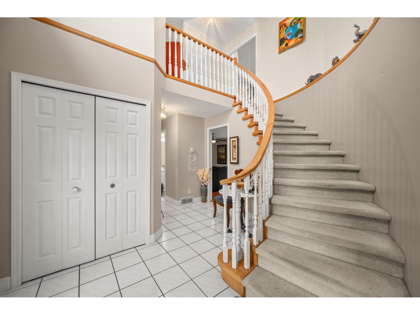
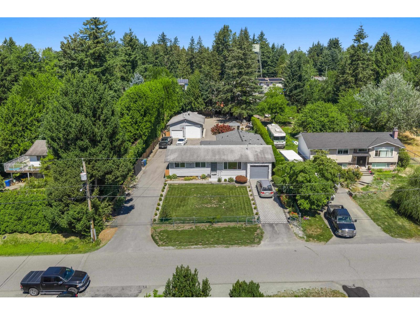
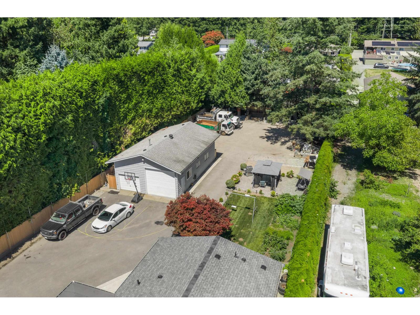
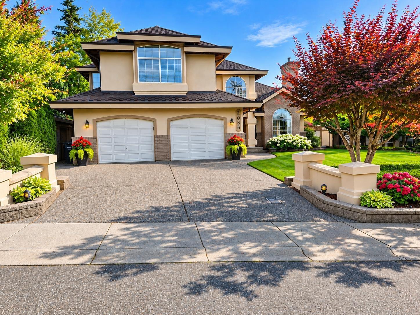
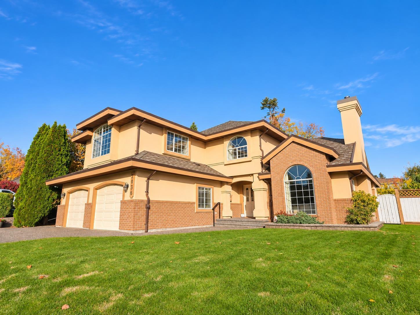
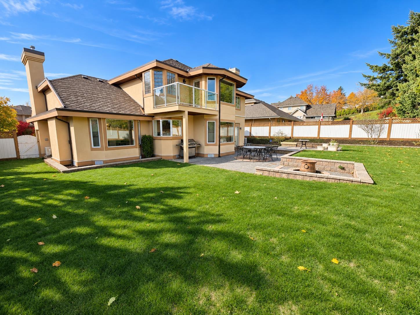
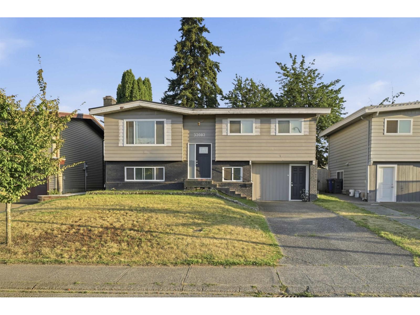
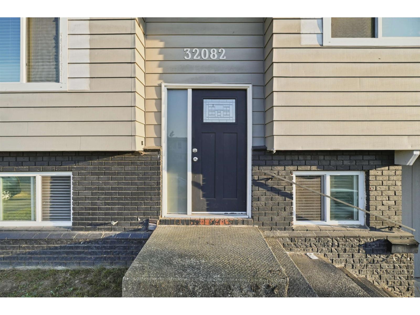
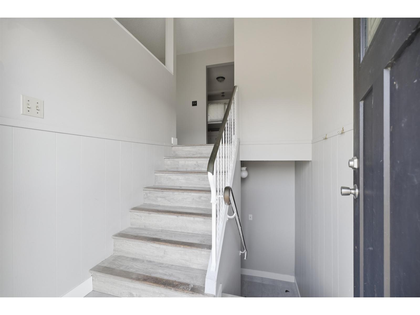
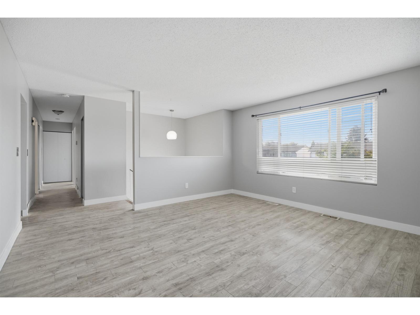
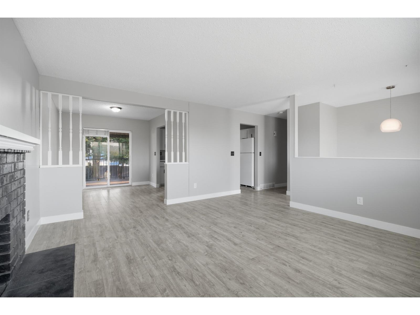
BRAND NEW CUSTOM-BUILT HOME IN CENTRAL ABBOTSFORD! This stunning 2026-built home offers 5 bedrooms, 5 bathrooms, A/C and nearly 2,500 sq. ft. of thoughtfully designed living space. Featuring a modern kitchen with quartz countertops, stainless steel appliances and gas stove, plus custom lighting, a sleek fireplace and balcony deck. Upstairs boasts 3 spacious bedrooms, including a primary retreat with walk-in closet and ensuite. The versatile basement features a 1-bedroom legal suite with the potential to convert into a 2-bedroom suite OR create a separate 1-bedroom in-law suite, with two separate entrances and rough-in for a second kitchen. Complete with a double garage and conveniently located just 5 minutes from Alexander Elementary, Abbotsford Middle and Abbotsford Senior Secondary.
Estimate only, using Canadian semi-annual compounding and standard CMHC premiums. Your lender will confirm your actual rate and payment.
Request a private showing of 33720 BUSBY ROAD, or speak with Champagne Taylor about this home and the market — in confidence.
Compare listings
Compare