
338 Silkstone Cove W

338 Silkstone Cove W

Copperwood, Lethbridge, Alberta T1J2A3
Offered at $489,000
5Bedrooms
3Bathrooms
1,170Interior Sq Ft
8,494Lot Sq Ft
2007Built
4Parking
The Residence

House in Copperwood

Share
WhatsApp Facebook X Email

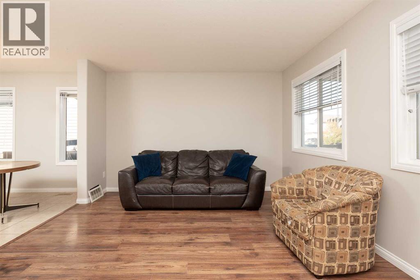
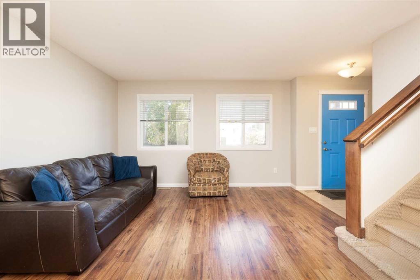
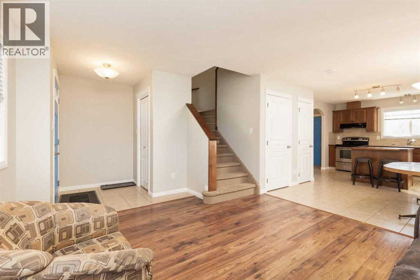
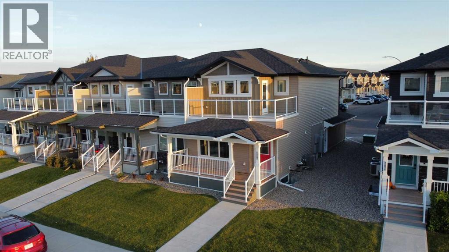
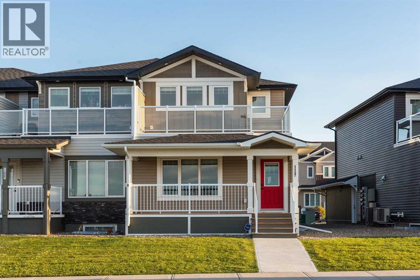
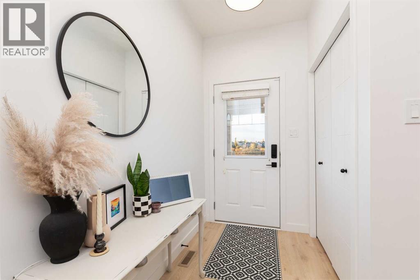
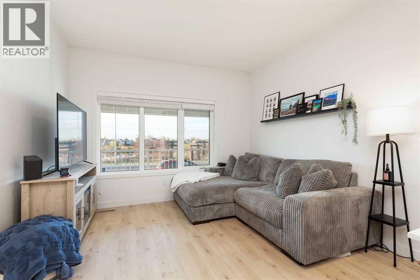
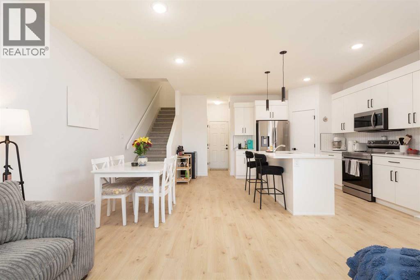
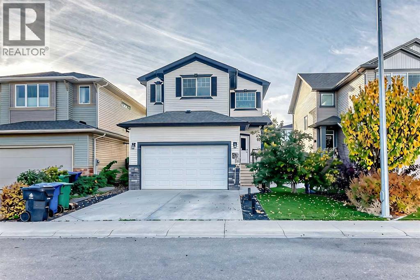
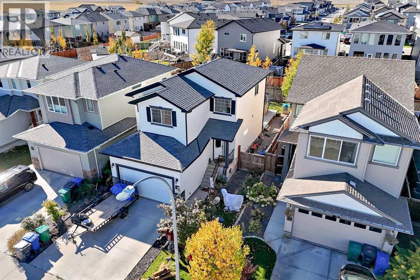
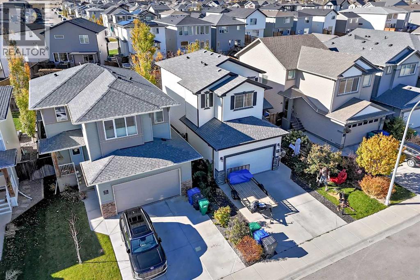
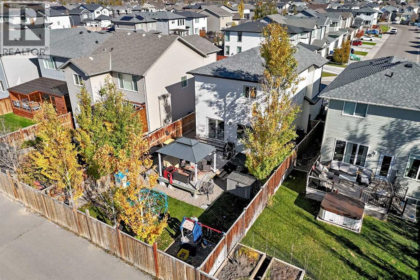
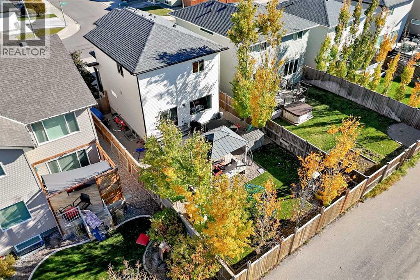
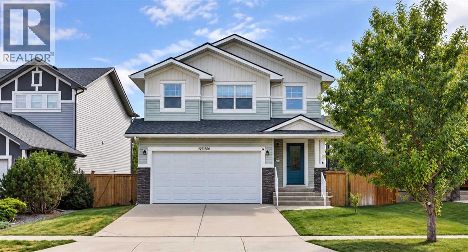
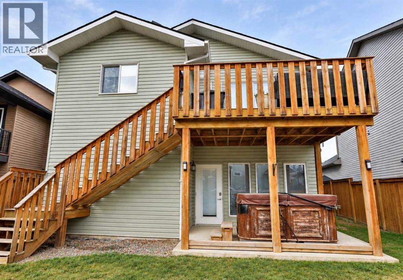
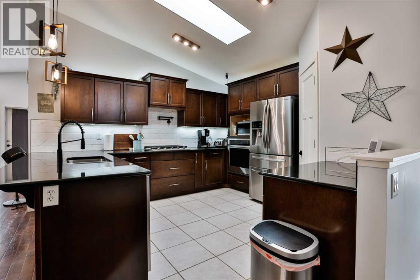
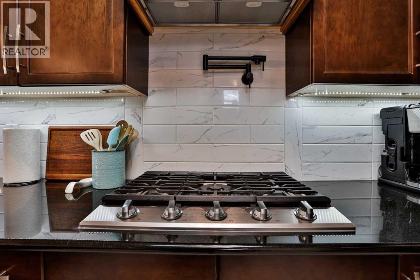
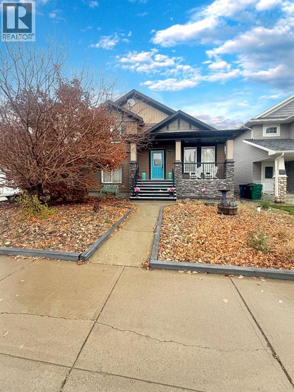
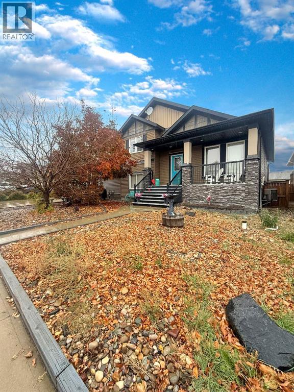
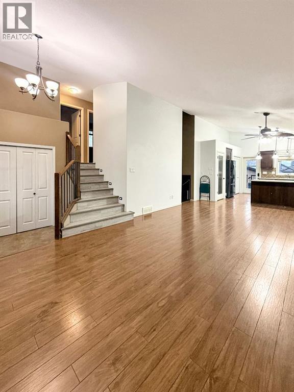
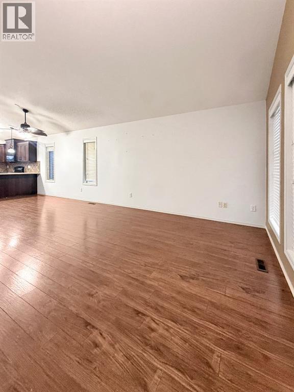
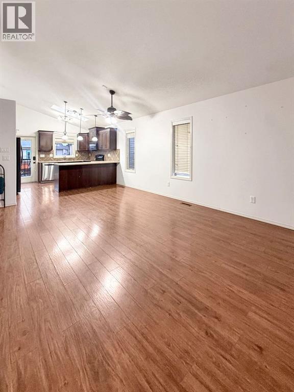
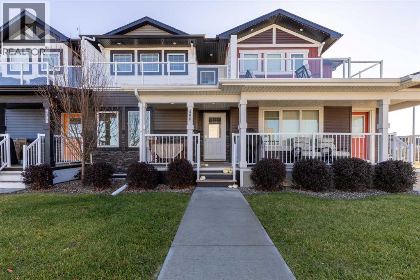
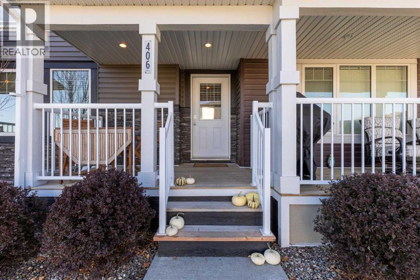
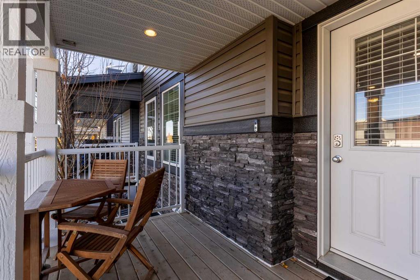
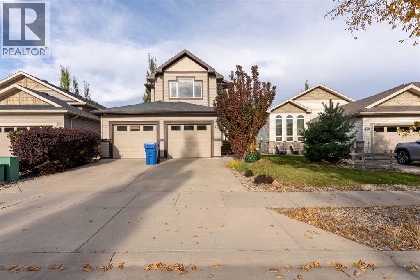
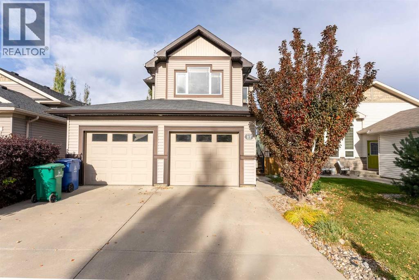
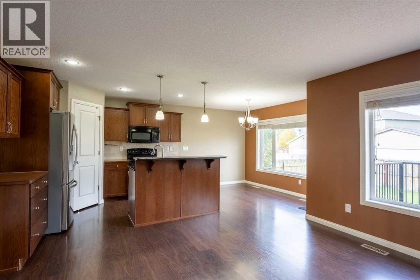
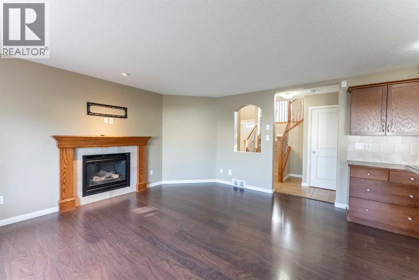
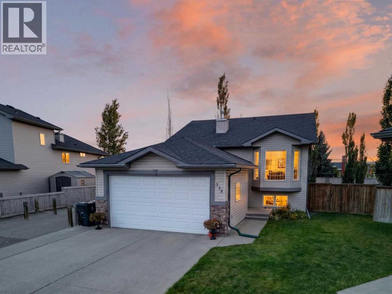
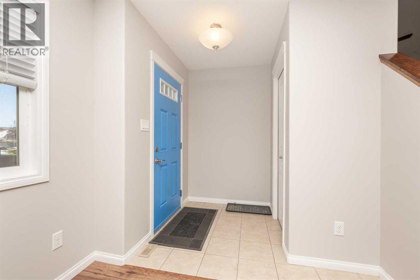
Welcome to 338 Silkstone Cove West, a 5-bedroom, 3-bathroom bi-level tucked into a quiet Copperwood cul-de-sac with a backyard that makes staying home feel like the best plan. With over 1,100 sq. ft. above grade, this home offers a bright main level with vaulted ceilings, a spacious living area and a kitchen with plenty of natural light. Downstairs, the newly renovated basement adds even more living space with a wet bar, fireplace and room to gather, relax or entertain. Outside is where this property really stands out. The pie-shaped lot creates a large, fully fenced backyard with plenty of lawn, underground sprinklers, garden space, a fire pit area, patio and deck — whether it's summer BBQs, kids playing outside or evenings around the fire, there's room for it here. With 5 bedrooms, 3 full bathrooms, central air conditioning, an attached garage and schools and shopping nearby, this is the kind of Copperwood home that gives a growing family room for what comes next — or a family relocating to Lethbridge a place to truly feel at home.

MLS® NumberA2348568
Price$489,000
Property TypeHouse
Living Area1,170 sq ft
Bedrooms5 (3 above + 2 below)
Bathrooms3
Year Built2007
Lot Size8,494 square feet
Frontage15 meters
OwnershipFreehold
ZoningR-CL
Annual Property Tax$4,663 (2026)
Days on Market46
The Gallery

Interiors & Grounds

Features & Amenities

Every Detail, Considered

Interior & Systems

FlooringTile, Carpeted, Linoleum
HeatingForced air
CoolingCentral air conditioning
BasementFinished, Full
Fireplaces1

Appliances & Features

  • Refrigerator
  • Dishwasher
  • Stove
  • Hood Fan
  • Window Coverings
  • Garage door opener
  • Washer & Dryer

Construction & Lot

StyleBi-level
FoundationPoured Concrete
ExteriorBrick, Vinyl siding
FencingFence
Lot FeaturesCul-de-sac, No neighbours behind, Closet Organizers

Parking

Total Spaces4
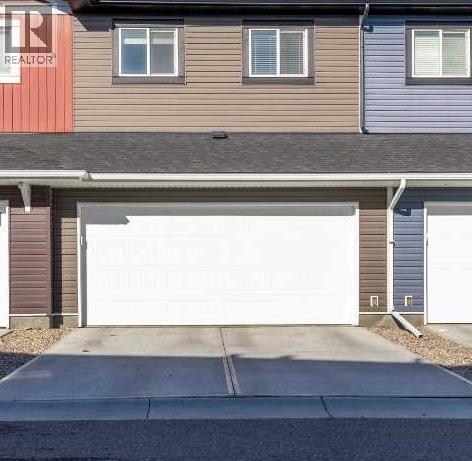
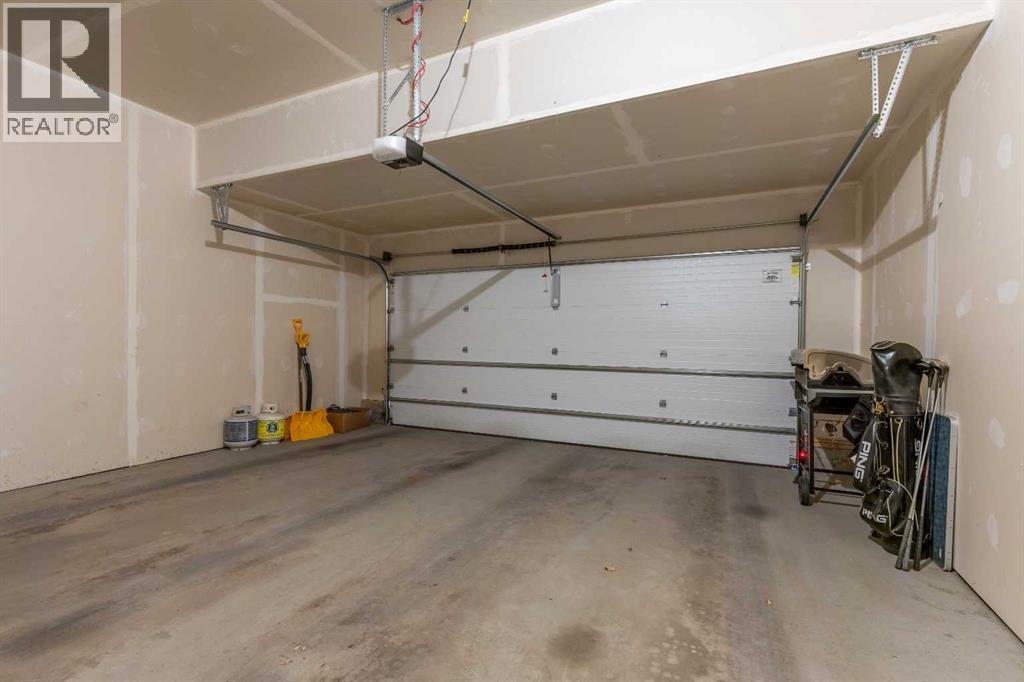
TypeAttached Garage, Other, Oversize

Room Dimensions

Main level

3pc Bathroom8.83 Ft x 5.08 Ft
4pc Bathroom8.92 Ft x 4.92 Ft
Bedroom11.67 Ft x 10.92 Ft
Bedroom10.33 Ft x 8.67 Ft
Dining room8.83 Ft x 11.00 Ft
Kitchen11.08 Ft x 13.00 Ft
Living room15.83 Ft x 10.67 Ft
Primary Bedroom15.92 Ft x 12.08 Ft

Basement

4pc Bathroom6.67 Ft x 7.00 Ft
Bedroom12.42 Ft x 10.33 Ft
Bedroom12.58 Ft x 11.17 Ft
Recreational, Games room23.83 Ft x 16.92 Ft
Furnace14.50 Ft x 8.83 Ft
Map & Location
Address338 Silkstone Cove W
CommunityCopperwood
CityLethbridge
ProvinceAlberta
Postal CodeT1J2A3
CountryCanada
Open in Google Maps
Affordability

Estimate Your Monthly Payment

$0per month
  • Mortgage payment $0
  • Property tax $0
  • Home insurance $0
  • Condo fees $0
  • Down payment $0
  • CMHC insurance $0
  • Mortgage amount $0

Estimate only, using Canadian semi-annual compounding and standard CMHC premiums. Your lender will confirm your actual rate and payment.
By Appointment

Begin a Private Conversation.

Request a private showing of 338 Silkstone Cove W, or speak with Champagne Taylor about this home and the market — in confidence.