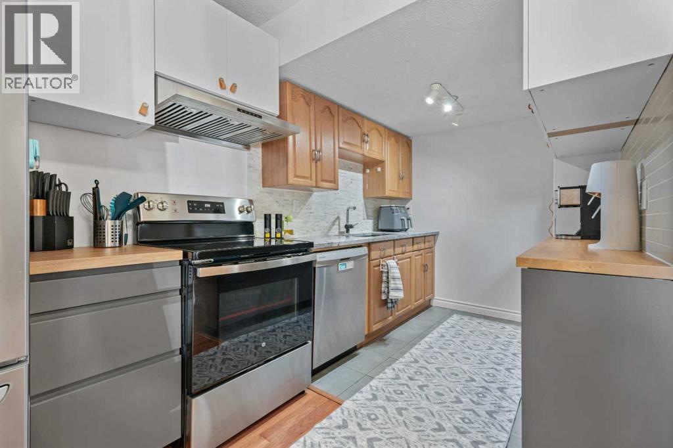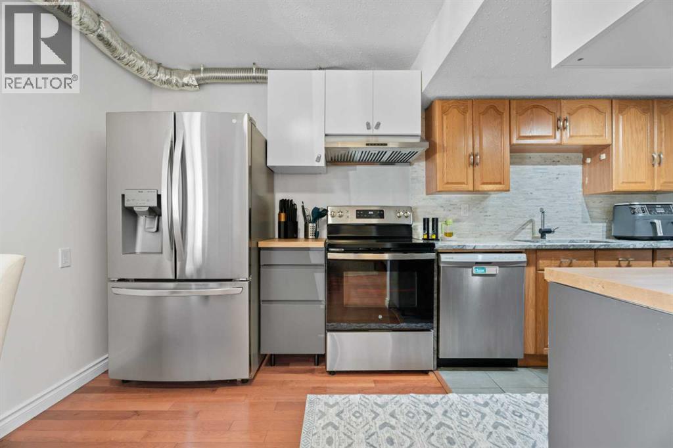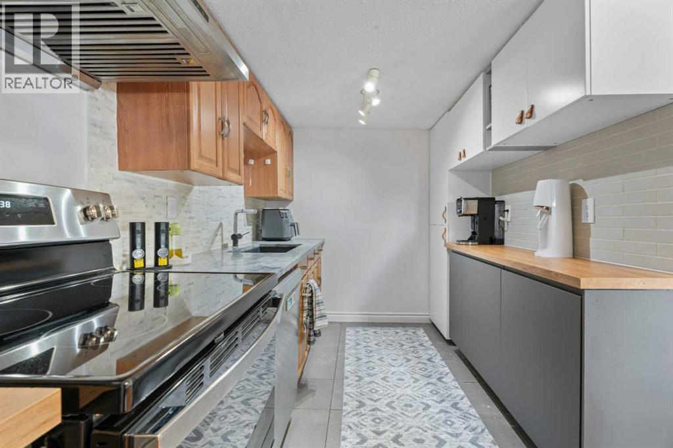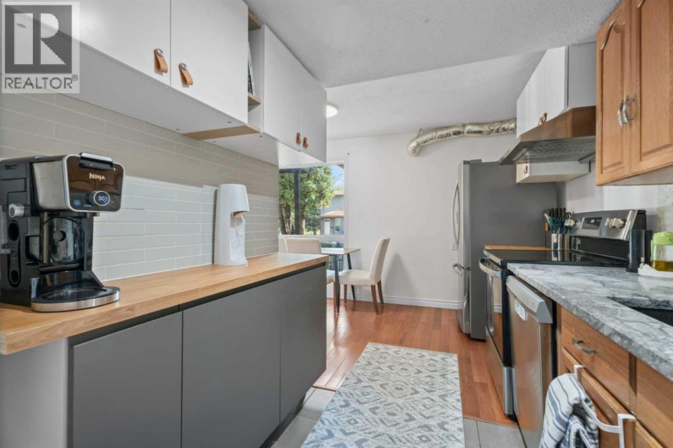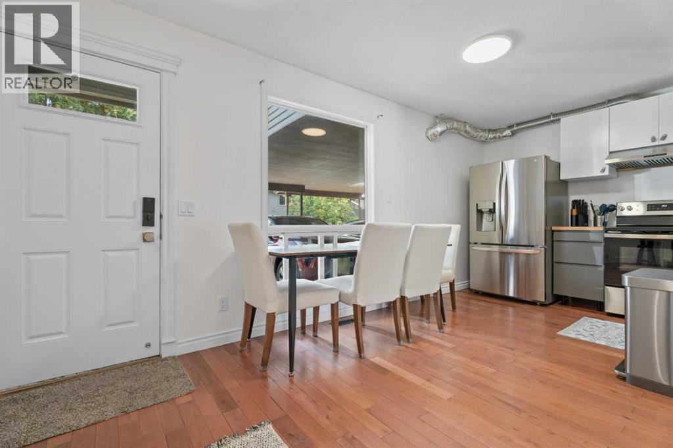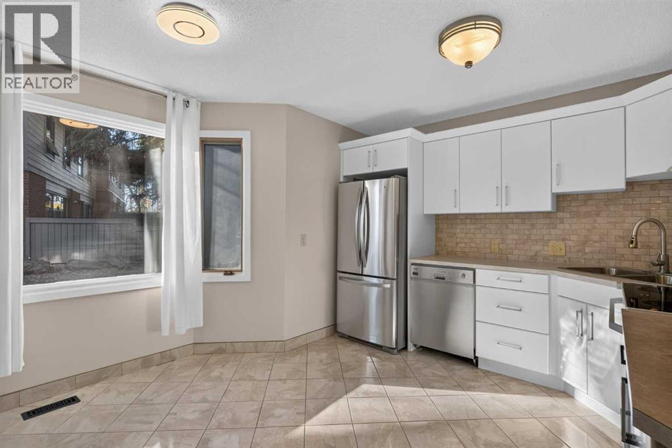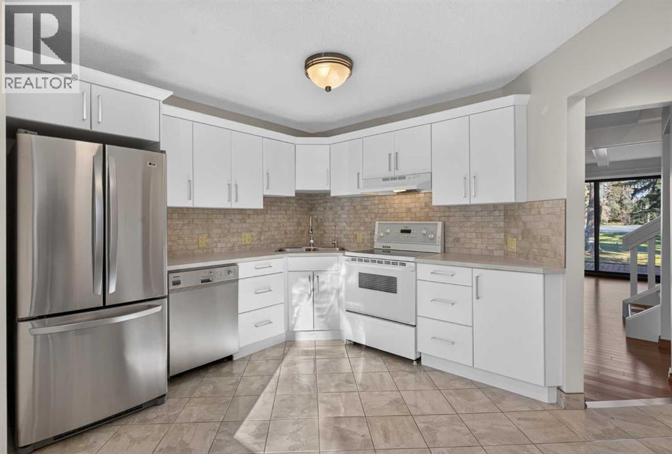
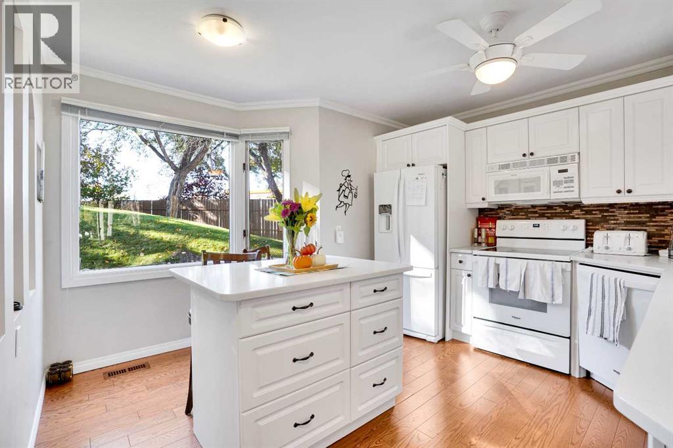
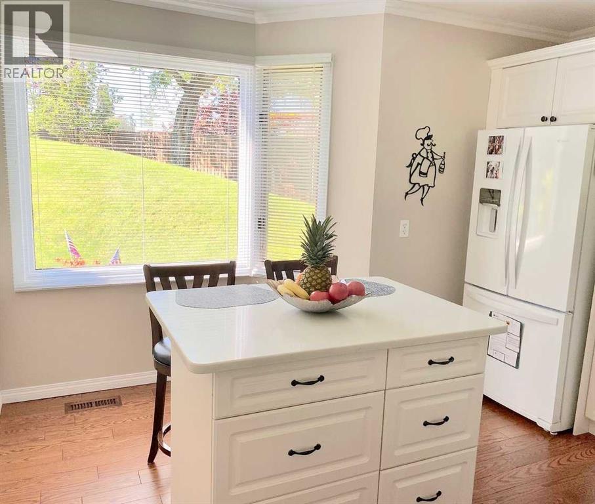
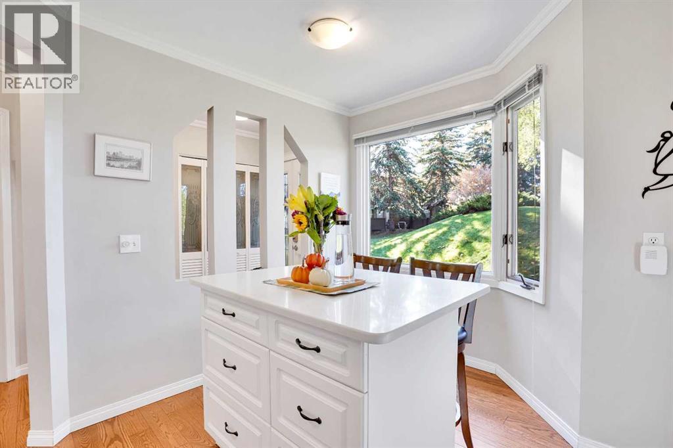
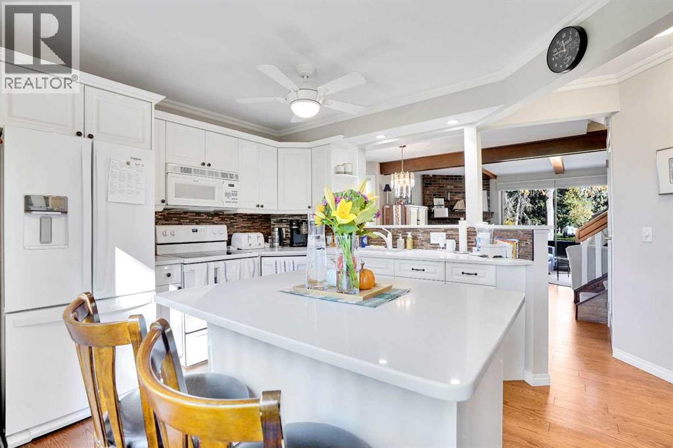

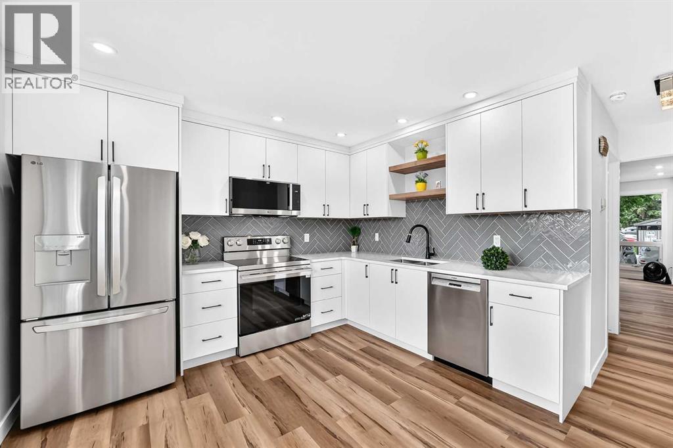
Kitchen

34, 9908 Bonaventure Drive SE

Willow Park, Calgary, Alberta T2J5E3
Offered at $480,000
3Bedrooms
3.5Bathrooms
1,184Interior Sq Ft
1976Built
1Parking
The Residence

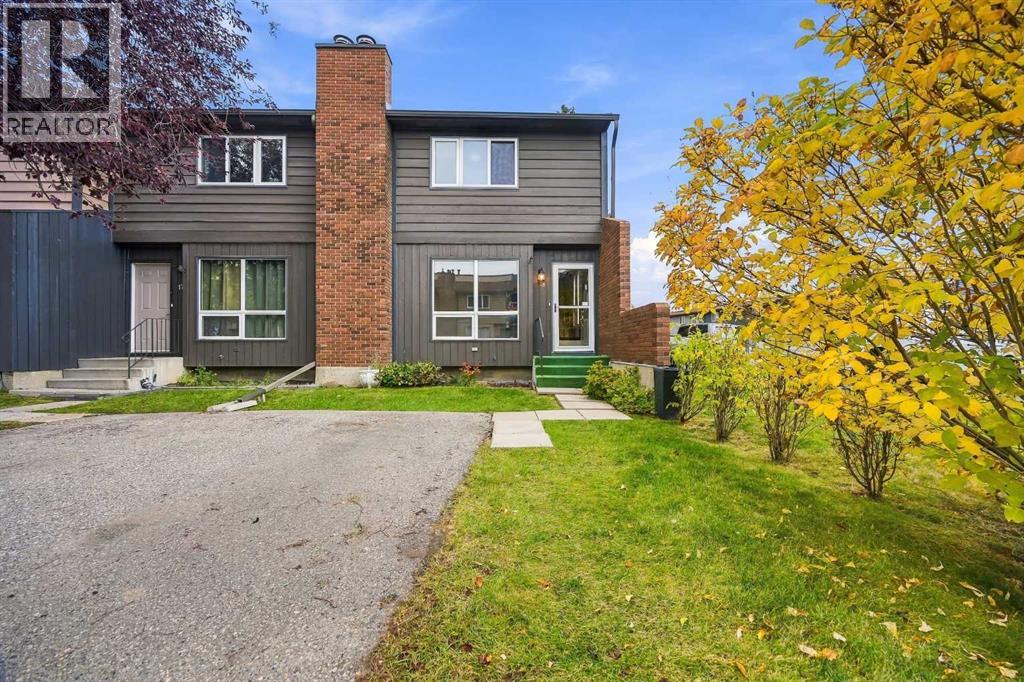
Row / Townhouse in Willow Park

Share
WhatsApp Facebook X Email

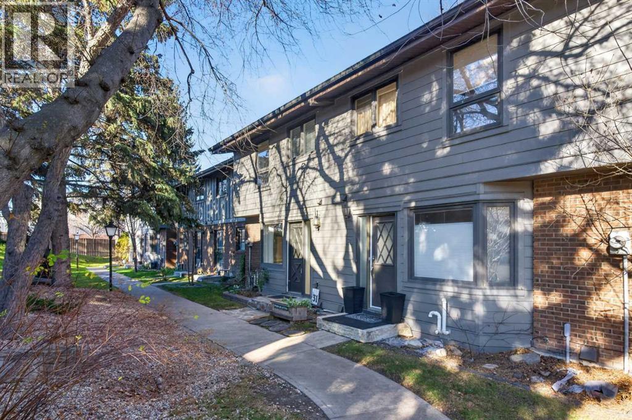
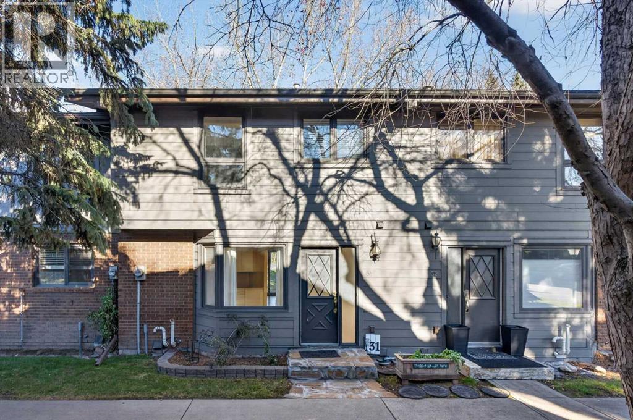
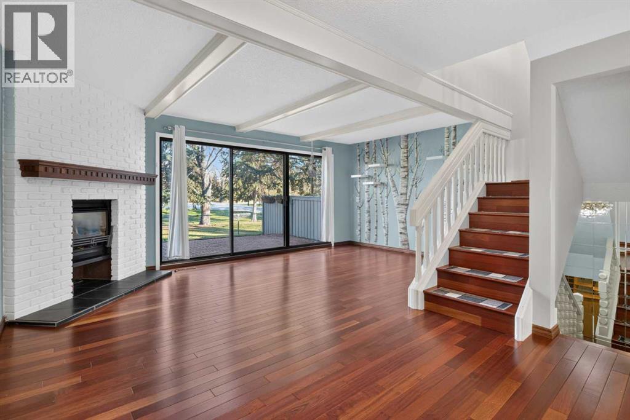
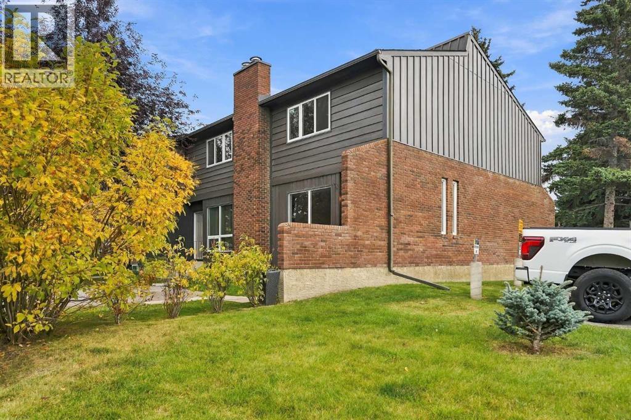
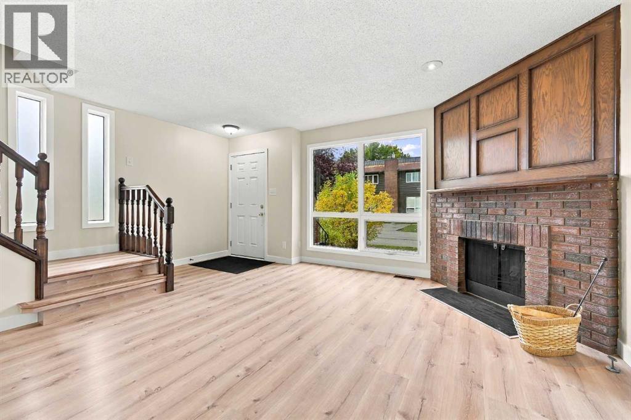
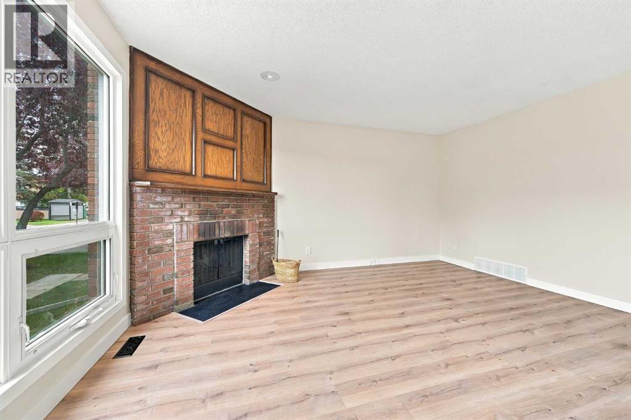
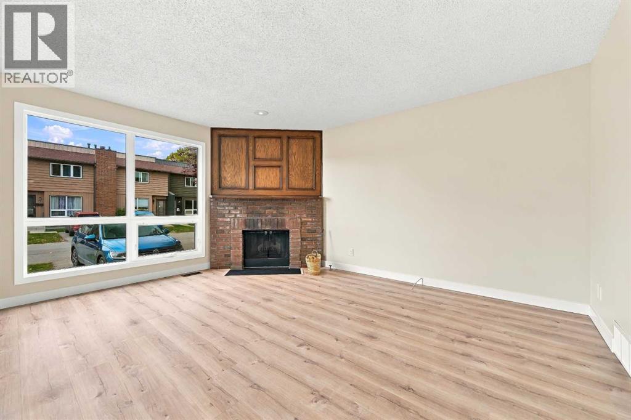
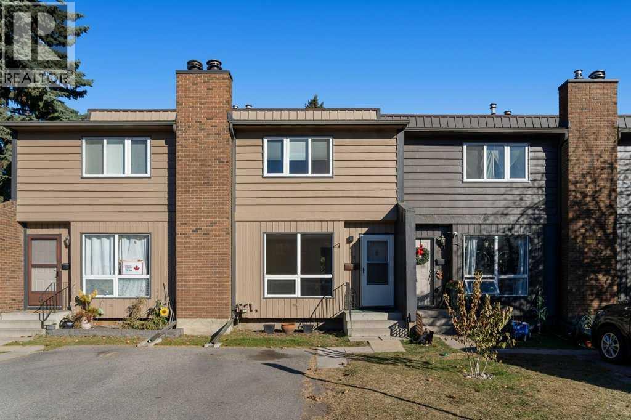
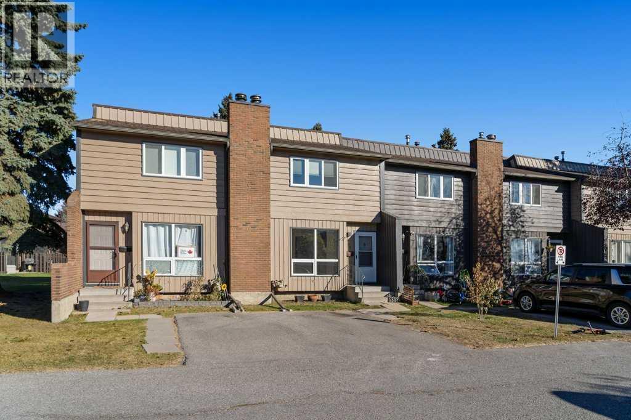
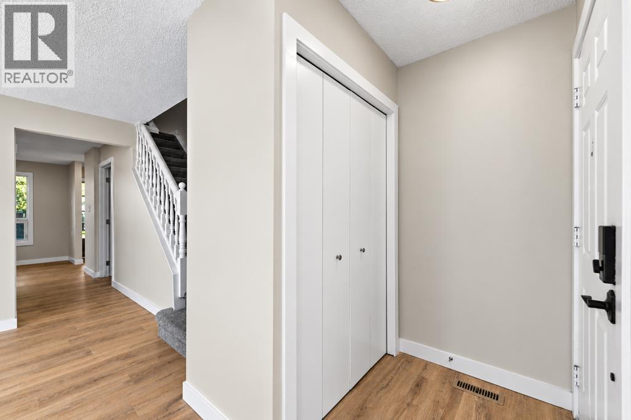
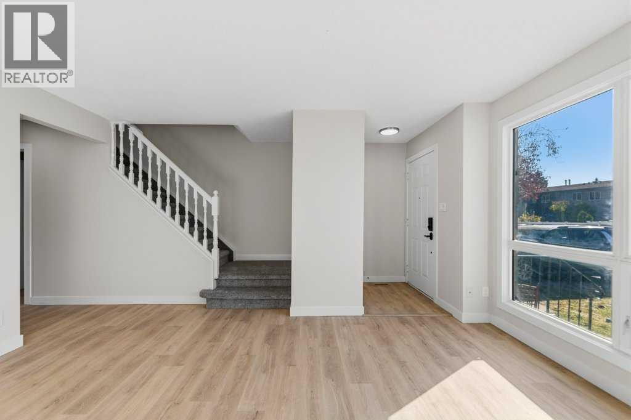
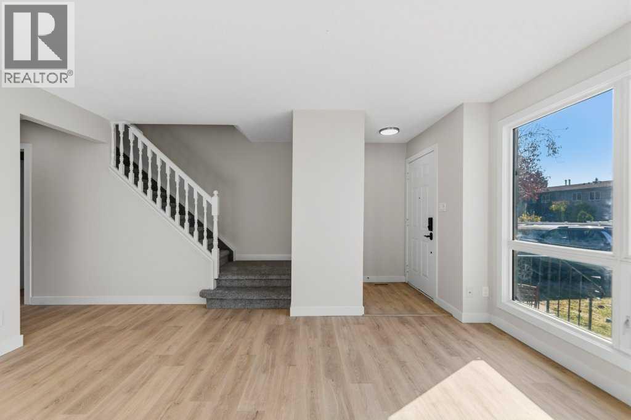
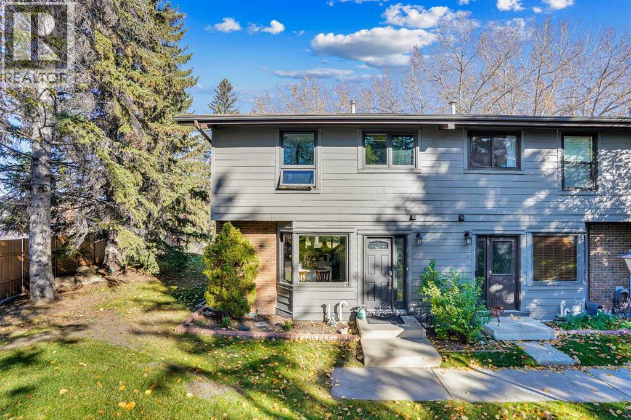
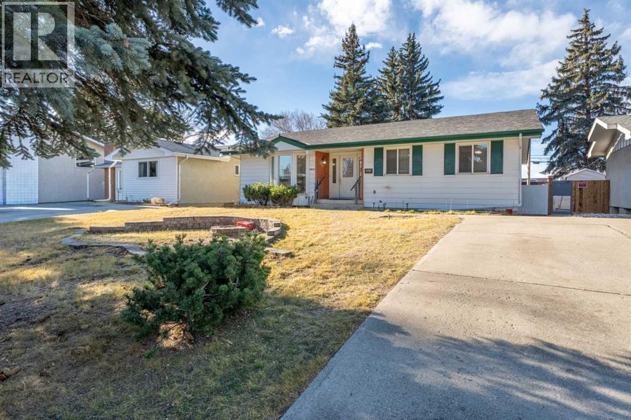
Welcome to your new home! Ready to move-in FABULOUS newly renovated 2-storey townhouse condo in the desirable community of Willow Park! NEW items include kitchen cabinets with quartz countertop & under-mount sinks, backsplashes, SS appliances including OTR microwave, water & ice dispensing fridge, ceran top stove, deep tub dishwasher. ALL new flooring: luxurious vinyl planks (LVP) & tiles in the bathroom. ALL new baseboards, casings, doors & hardware, EVERY wall & ceiling completely restored & repainted. Bathrooms have NEW toilet, tile, vanity, sink & customized quartz countertop. Opened stairwell with metal spindles, new light fixtures, brand new Washer & Dryer... the list goes on... This home is beautiful & meticulously done with very good layout & no wasted space in all 3 levels. Enjoy every inch inside, as well as outside in your own backyard (without the hassle of mowing your backyard lawn!). Well-managed Condo with Low condo fees, pet-friendly (with Board Approval), and assigned parking stall right out front (with option to rent another stall), plus visitor parking nearby for guests. Conveniently located just across the street from Canadian Tire, walking distance to Walmart & Superstore. Close to Schools, Southcentre Mall, Public Library, Golf, Trico Centre, C-train LRT Stations & bus stops, restaurants & much more. Like having a brand new home in an established community... how perfect & convenient! Don't miss out!

MLS® NumberA2333760
Price$480,000
Property TypeRow / Townhouse
Living Area1,184 sq ft
Bedrooms3
Bathrooms3 (+1 half)
Year Built1976
Storeys2
OwnershipCondo/Strata
ZoningM-CG d62
Annual Property Tax$2,556 (2026)
Condo Fee$387.75 / Monthly
Days on Market84
The Gallery

Interiors & Grounds

Features & Amenities

Every Detail, Considered

Interior & Systems

FlooringTile, Vinyl Plank
HeatingForced air, Natural gas, Wood, Other
CoolingNone
BasementFinished, Full
Fireplaces1

Appliances & Features

  • Refrigerator
  • Dishwasher
  • Stove
  • Microwave Range Hood Combo
  • Washer/Dryer Stack-Up

Construction & Lot

FoundationPoured Concrete
ExteriorConcrete, Brick, Wood siding
ConstructionPoured concrete, Wood frame
FencingPartially fenced
Lot FeaturesPVC window, No Animal Home, No Smoking Home, Level, Parking

Parking

Total Spaces1
TypeParking Pad

Building & Community

  • Golf Course Development
  • Pets Allowed With Restrictions

Condo Fees

Fee$387.75 / Monthly
Managed ByRenaissance Management Corp
  • Common Area Maintenance
  • Property Management
  • Waste Removal
  • Insurance
  • Parking
  • Reserve Fund Contributions

Room Dimensions

Main level

Living room12.67 Ft x 15.42 Ft
Kitchen10.67 Ft x 10.75 Ft
Dining room6.17 Ft x 8.00 Ft
2pc Bathroom4.50 Ft x 7.58 Ft

Second level

Primary Bedroom12.67 Ft x 14.92 Ft
4pc Bathroom4.92 Ft x 8.58 Ft
Bedroom8.67 Ft x 12.42 Ft
Bedroom7.92 Ft x 8.17 Ft

Basement

4pc Bathroom4.58 Ft x 9.17 Ft
Den9.08 Ft x 9.17 Ft
Map & Location
Address34, 9908 Bonaventure Drive SE
CommunityWillow Park
CityCalgary
ProvinceAlberta
Postal CodeT2J5E3
CountryCanada
Open in Google Maps
Affordability

Estimate Your Monthly Payment

$0per month
  • Mortgage payment $0
  • Property tax $0
  • Home insurance $0
  • Condo fees $0
  • Down payment $0
  • CMHC insurance $0
  • Mortgage amount $0

Estimate only, using Canadian semi-annual compounding and standard CMHC premiums. Your lender will confirm your actual rate and payment.
By Appointment

Begin a Private Conversation.

Request a private showing of 34, 9908 Bonaventure Drive SE, or speak with Champagne Taylor about this home and the market — in confidence.