
34 Grosvenor Road

34 Grosvenor Road

Halifax, Nova Scotia B3M2E2
Offered at $929,900
4Bedrooms
4.5Bathrooms
2,958Interior Sq Ft
0.16Acres
1988Built
The Residence

House in Halifax

Share
WhatsApp Facebook X Email

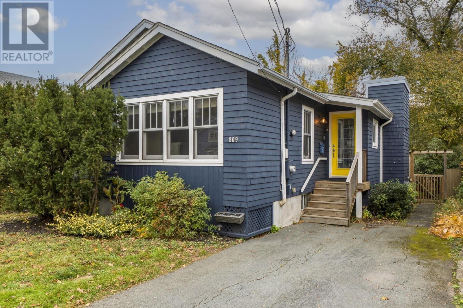
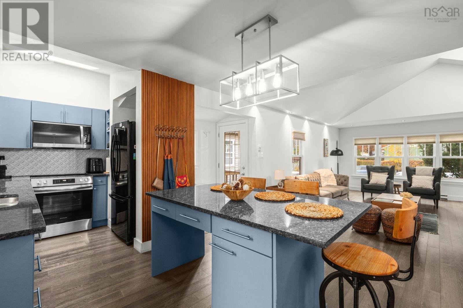
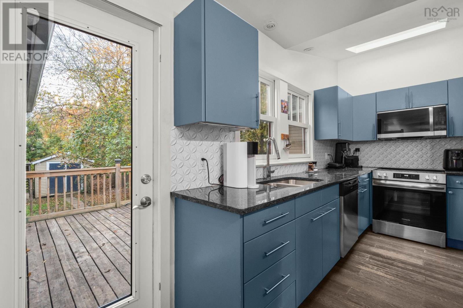
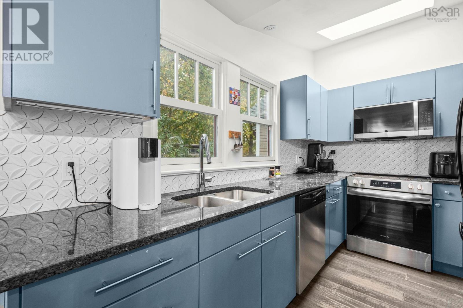
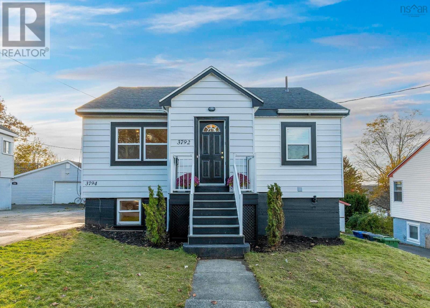
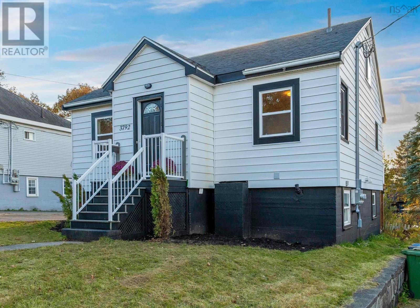
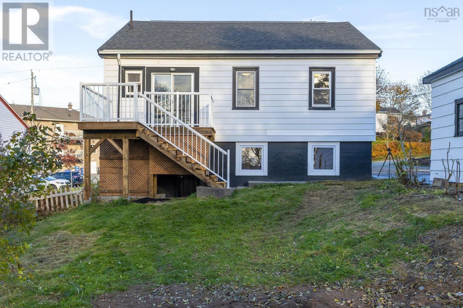
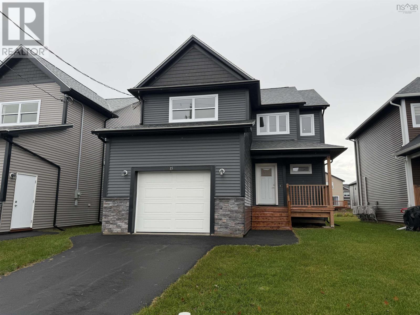
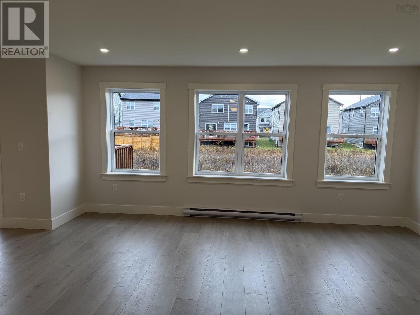
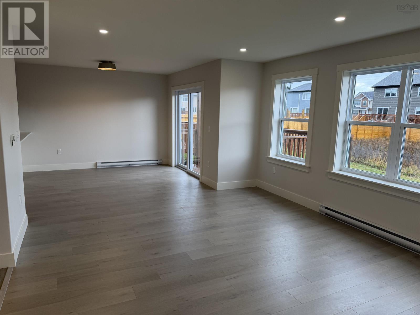
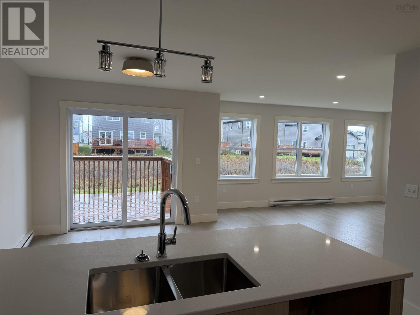
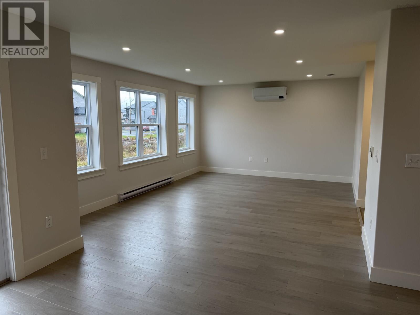
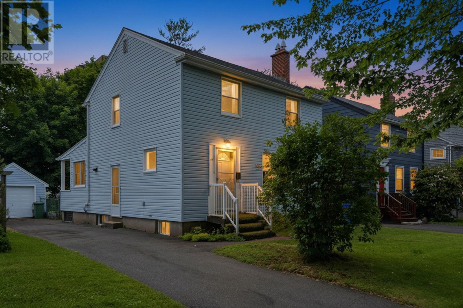
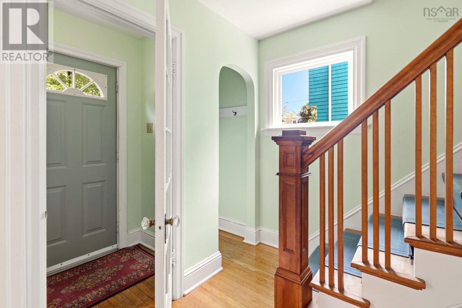
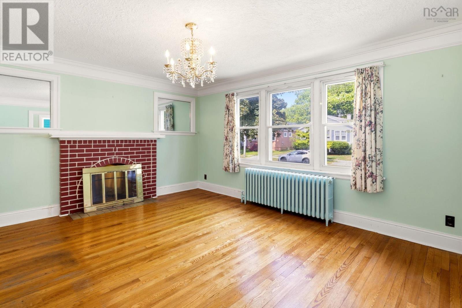
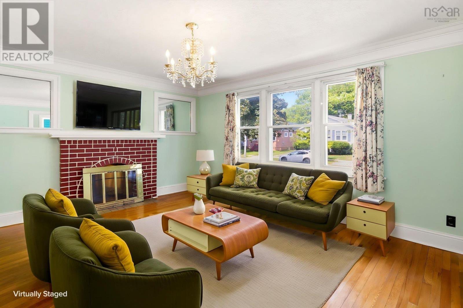
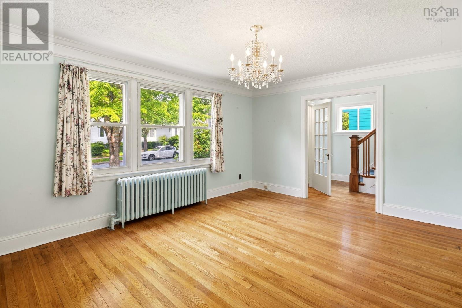
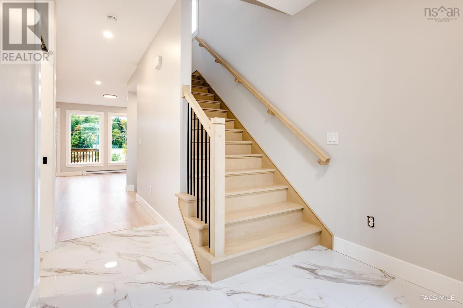
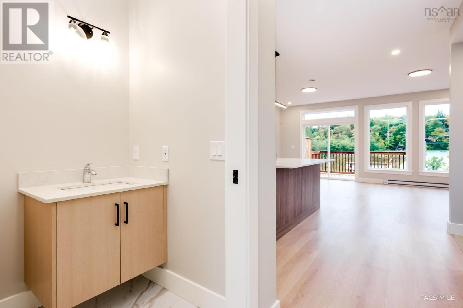
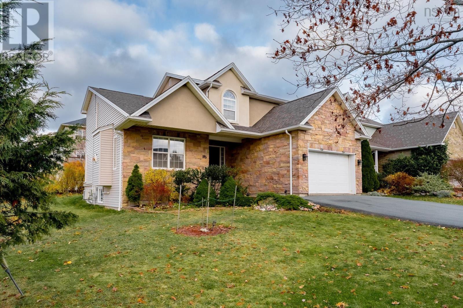
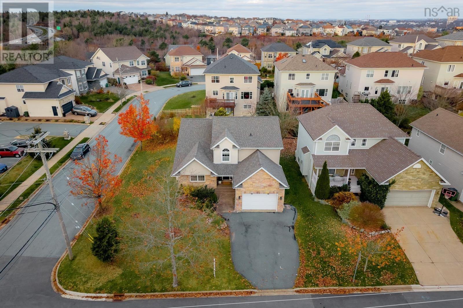
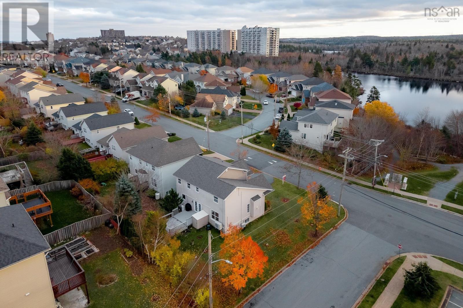
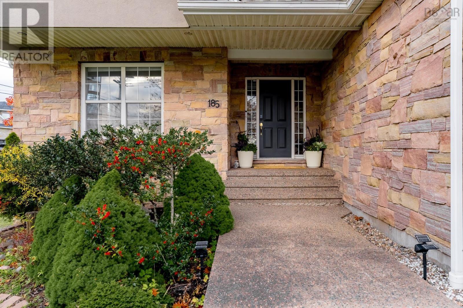
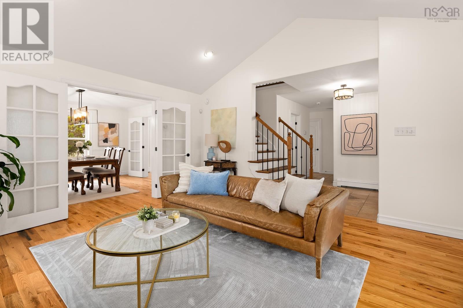
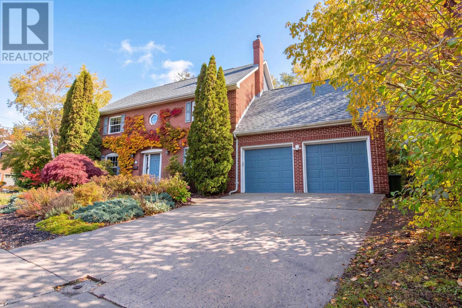
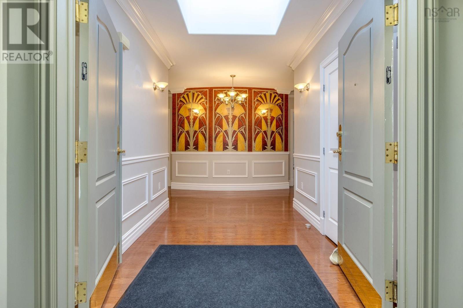
Welcome to 34 Grosvenor Road in Cresthaven Estates, one of Halifaxs most sought-after family neighbourhoods, just steps from Hemlock Ravine Park. A beautiful home. A backyard escape. A neighbourhood to grow up in. Ivy-covered brick and mature gardens set the scene for an interior thoughtfully updated for modern family living. The chefs kitchen anchors the home with over 25 feet of quartz countertops, a waterfall peninsula, gas range, and dedicated coffee/bar area. Engineered hardwood, a spacious family room, and a dining-room gas fireplace create inviting spaces to gather. Three bedrooms upstairs include a luxurious primary retreat with a walk-in closet, heated ensuite floors, and a 10-foot glass shower with dual shower heads. Above the double garage, a private bonus room with a 100-inch projection screen is perfect for family movie nights, a playroom, or home office. The basement offers potential for two additional bedrooms, while heat pumps serve all three levels. An expansive private deck and six-person hot tub overlook peaceful wooded greenspace. From backyard gatherings to family walks through Hemlock Ravine, this is a place to put down roots.

MLS® Number202626490
Price$929,900
Property TypeHouse
Living Area2,958 sq ft
Bedrooms4 (3 above + 1 below)
Bathrooms4 (+1 half)
Year Built1988
Storeys2
Lot Size0 acres
OwnershipFreehold
Days on Market23
The Gallery

Interiors & Grounds

Features & Amenities

Every Detail, Considered

Interior & Systems

FlooringLaminate, Carpeted, Engineered hardwood, Ceramic Tile
HeatingHeat Pump, Baseboard heaters, Electric, Propane, Ductless
CoolingWall unit, Air Conditioned
FireplacesYes

Appliances & Features

  • Washer
  • Hot Tub
  • Range - Gas
  • Dishwasher
  • Dryer
  • Microwave

Construction & Lot

Style2 Level
FoundationPoured Concrete
ExteriorBrick, Wood siding

Parking

TypeAttached Garage, Garage, Parking Space(s), Concrete, Heated Garage

Building & Community

  • Recreational Facilities

Room Dimensions

Main level

Living room10.10 X 25.6
Kitchen9. X 24. + jog
Dining room11.7 X 15.8 - jog
2pc Bathroom2.9 X 5.10 (2-pc)
Foyer6.2 X 9.8 - jog

Second level

Primary Bedroom12.1 X 14.2
5pc Ensuite bath12. X 13.3 - jogs
Bedroom11.10 X 13
Bedroom9.10 X 11.10
4pc Bathroom5.3 X 9. (4-pc)
Other7.4 X 7.7 Office Nook
Media11.11 X 19.8- jog

Basement

Recreational, Games room10.6 X 24.7
Den10.6 X 12
Laundry room10.8 X 11.5 (utility)
4pc Bathroom5.11 X 6.8 (3-pc)
Storage6.6 X 10.6 + jog
Mud room9. X 10. (to garage)
Map & Location
Address34 Grosvenor Road
CityHalifax
ProvinceNova Scotia
Postal CodeB3M2E2
CountryCanada
Open in Google Maps
Affordability

Estimate Your Monthly Payment

$0per month
  • Mortgage payment $0
  • Property tax $0
  • Home insurance $0
  • Condo fees $0
  • Down payment $0
  • CMHC insurance $0
  • Mortgage amount $0

Estimate only, using Canadian semi-annual compounding and standard CMHC premiums. Your lender will confirm your actual rate and payment.
By Appointment

Begin a Private Conversation.

Request a private showing of 34 Grosvenor Road, or speak with Champagne Taylor about this home and the market — in confidence.