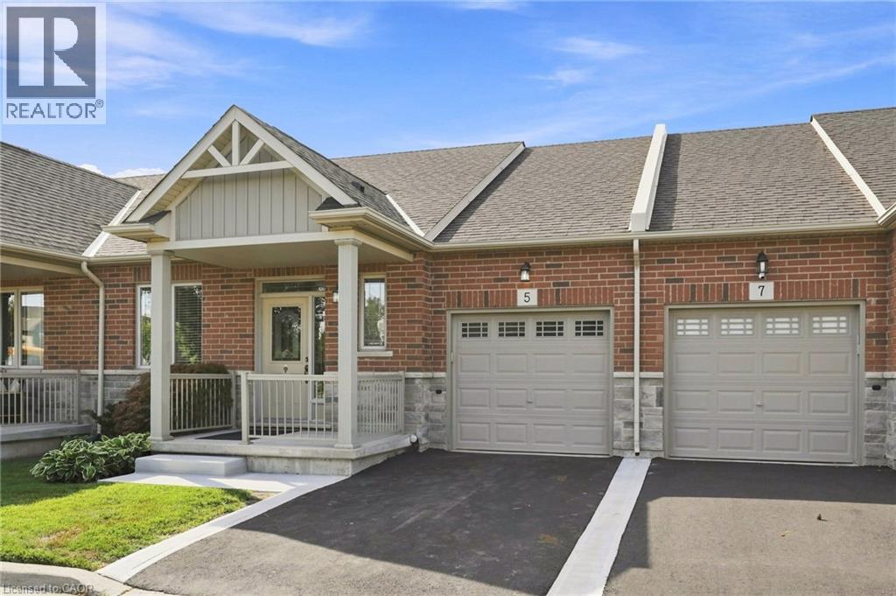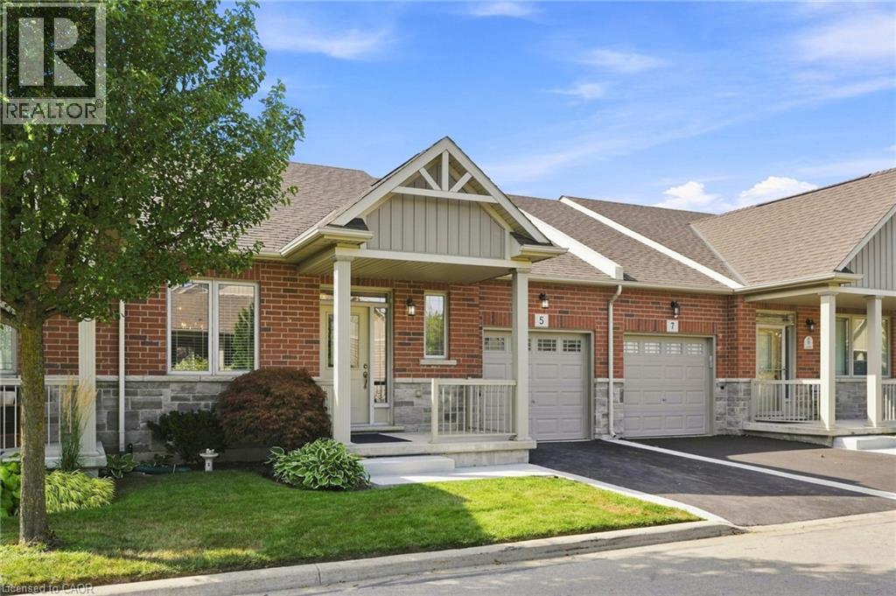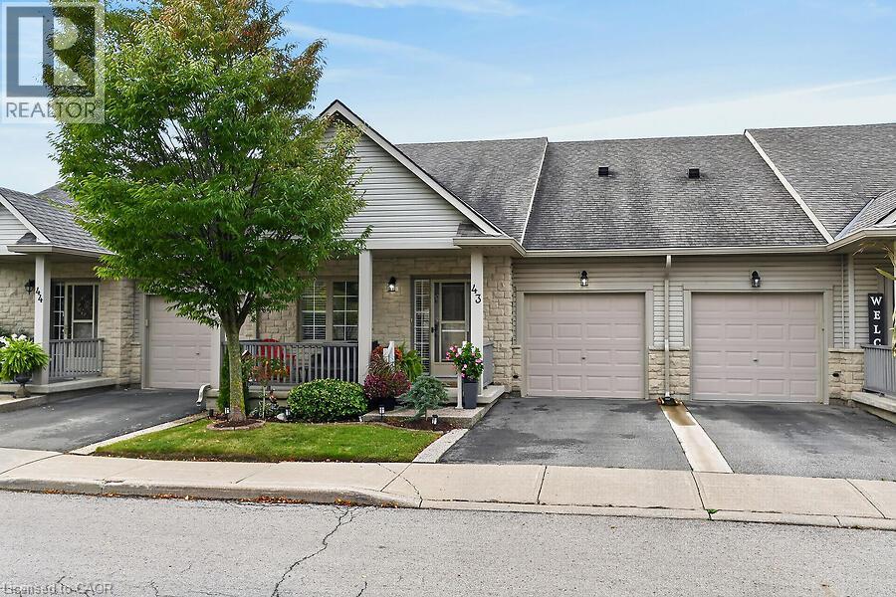
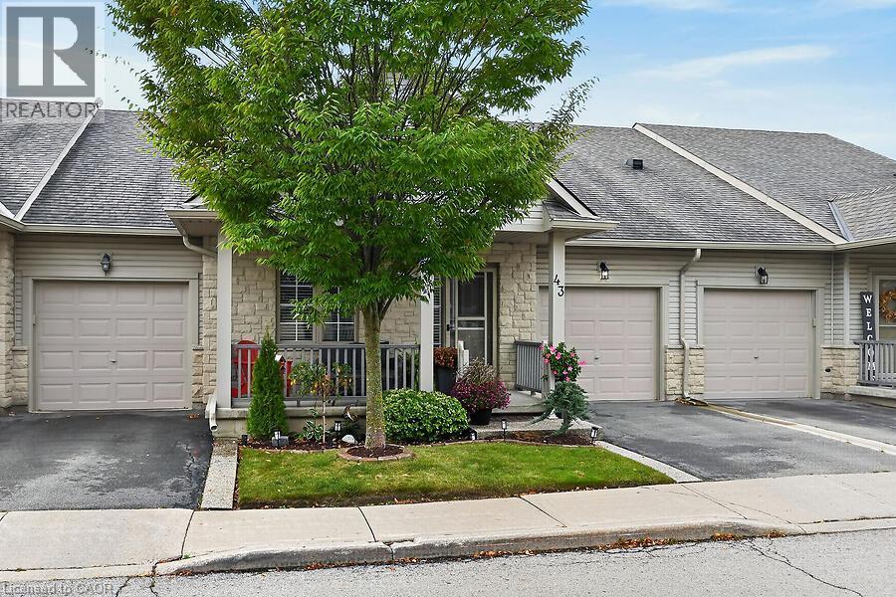
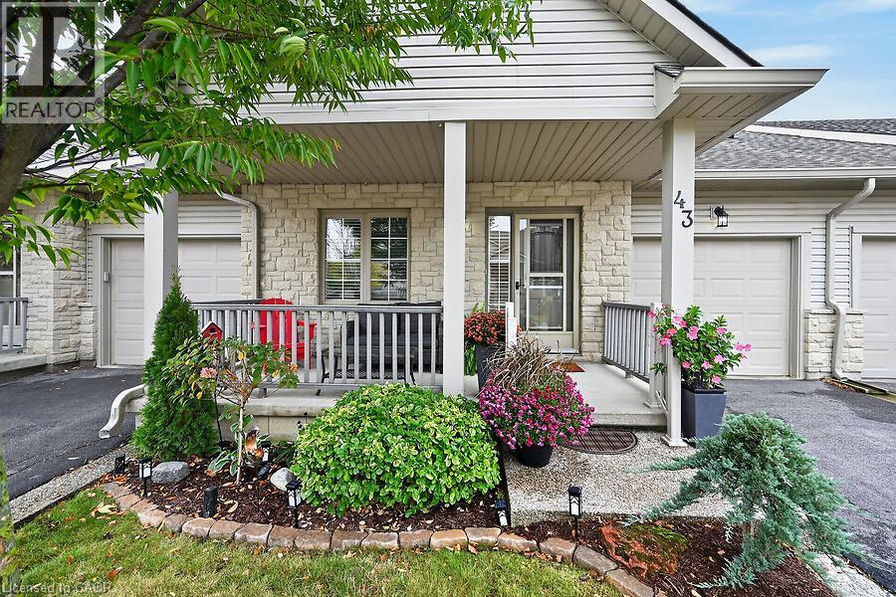
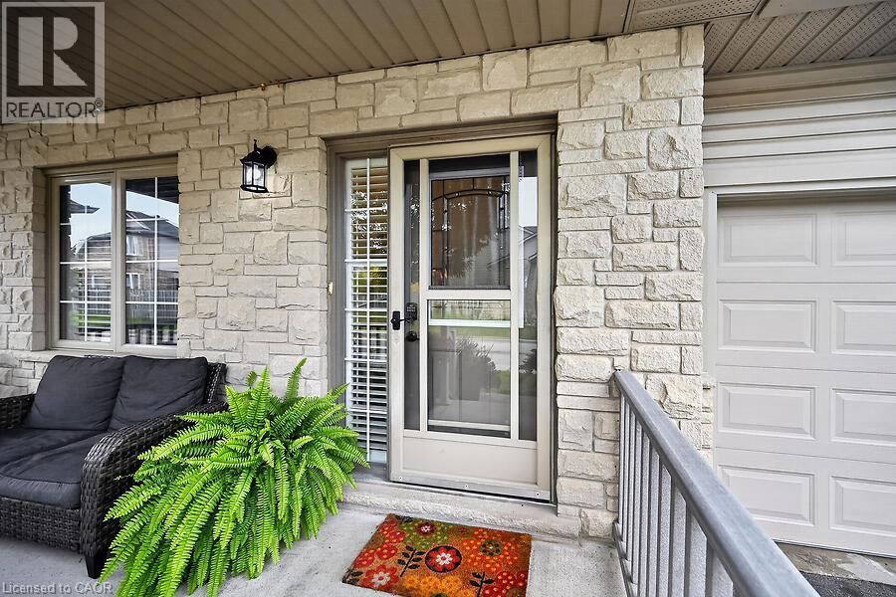
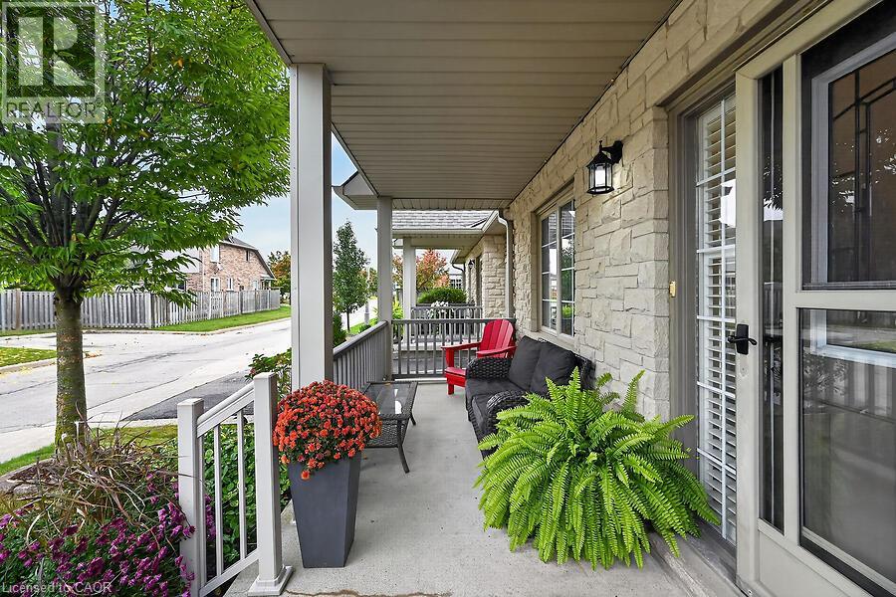
34 SOUTHBROOK Drive Unit# 7

34 SOUTHBROOK Drive Unit# 7

532 - Binbrook Municipal, Binbrook, Ontario L0R2C0
Offered at $519,888
1Bedroom
2.5Bathrooms
1,412Interior Sq Ft
2001Built
2Parking
The Residence

Row / Townhouse in 532 - Binbrook Municipal

Virtual tour
Share
WhatsApp Facebook X Email

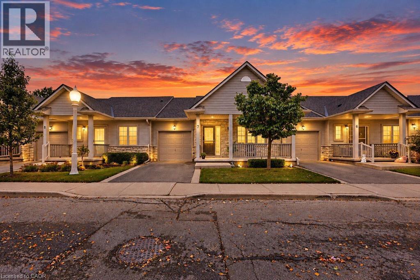
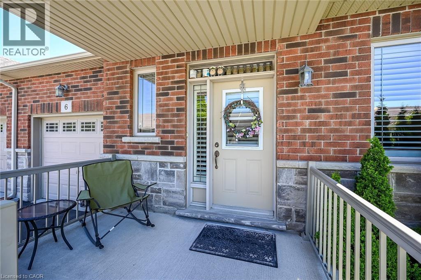
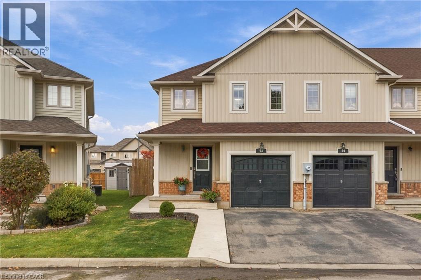
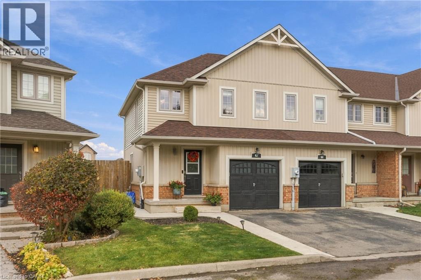
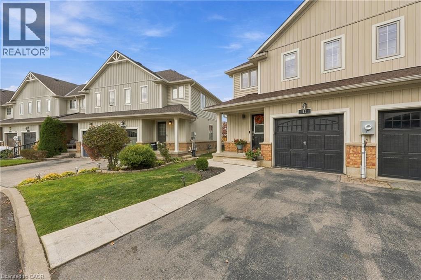
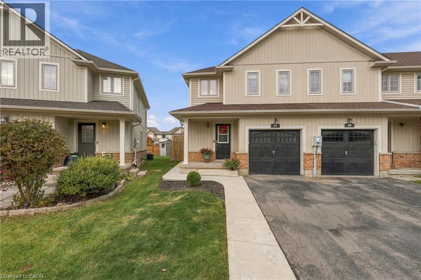
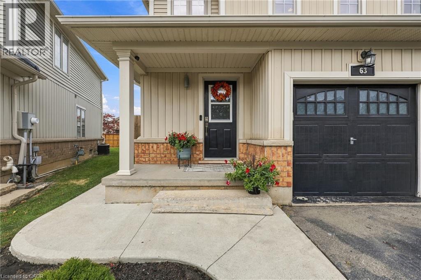
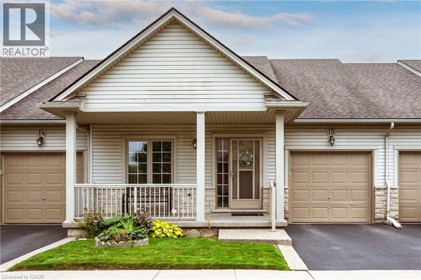
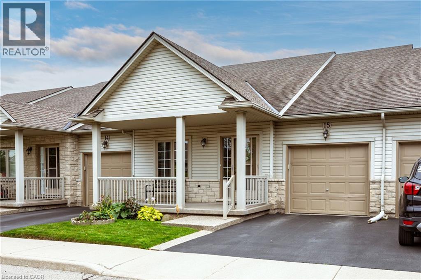
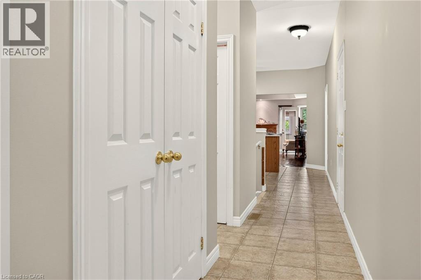
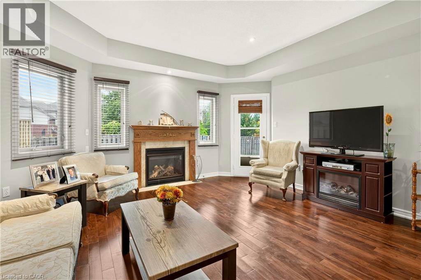
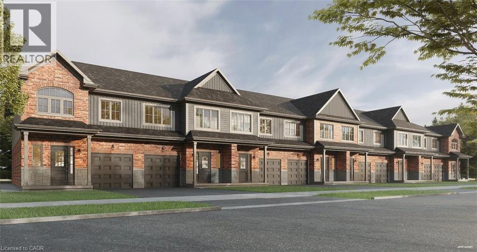
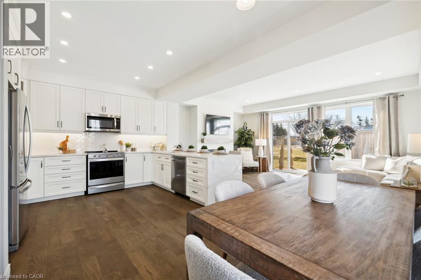
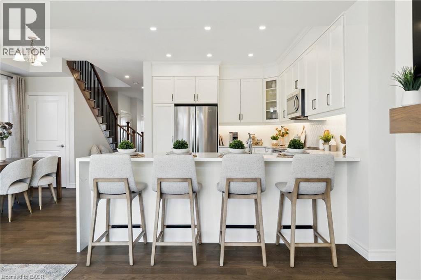
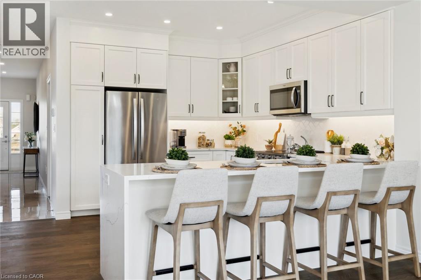
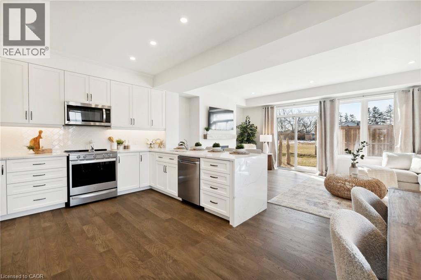
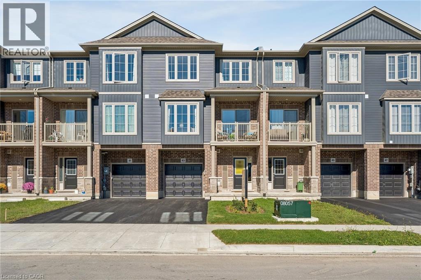
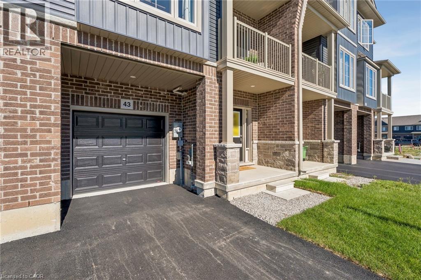
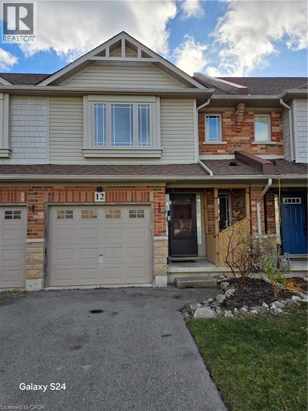
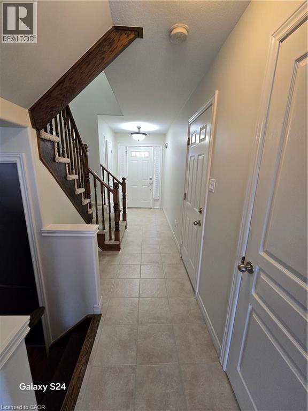
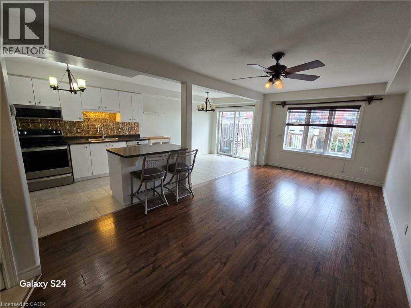
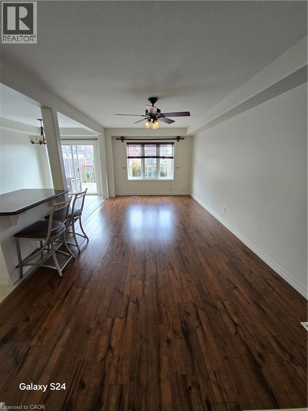
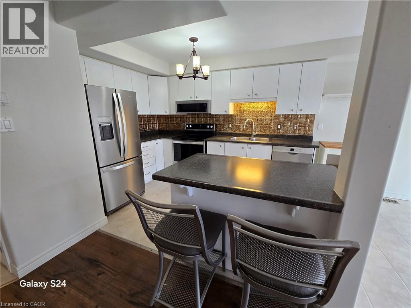
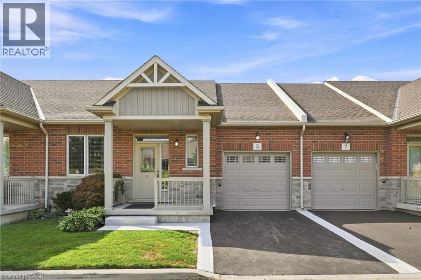
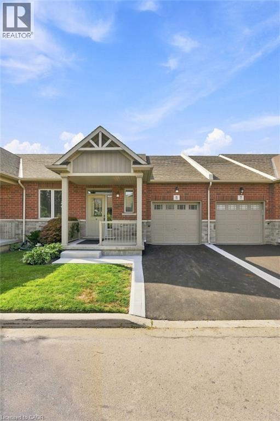
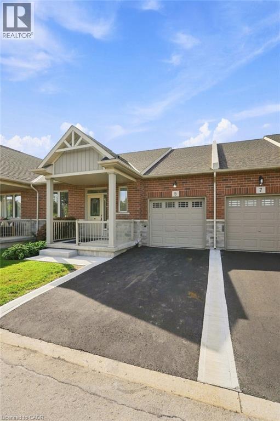
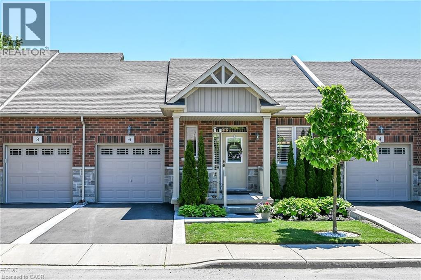
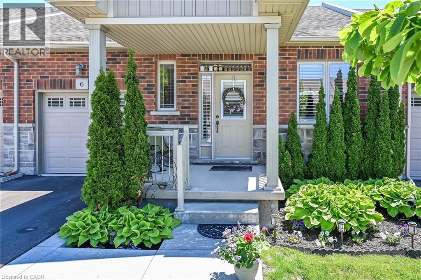
Discover easy, low-maintenance living in this beautifully maintained bungalow-style townhouse, ideally situated within a well-kept condominium community. Designed for comfortable single-level living, the home features a functional kitchen with a convenient peninsula, inviting living spaces, an attached garage, and a welcoming front porch. Enjoy the added peace of mind of a furnace updated in 2023, along with the convenience of condo living where exterior maintenance is taken care of for you. Grass cutting, landscaping, driveway snow removal, and snow clearing from the front steps are all handled, allowing you to spend more time enjoying life and less time worrying about upkeep. This is an excellent option for retirees, downsizers, or frequent travellers looking for a lock-and-leave lifestyle with minimal maintenance responsibilities. Simply move in, enjoy your home, and let the condo corporation take care of the exterior work.

MLS® Number40868828
Price$519,888
Property TypeRow / Townhouse
Living Area1,412 sq ft
Bedrooms1
Bathrooms2 (+1 half)
Year Built2001
Storeys1
OwnershipCondo/Strata
ZoningRM3-157(A)
Annual Property Tax$3,890
Condo Fee$474.98 / Monthly
Days on Market44
The Gallery

Interiors & Grounds

Features & Amenities

Every Detail, Considered

Interior & Systems

HeatingForced air, Natural gas
CoolingCentral air conditioning
BasementFinished, Full

Appliances & Features

  • Washer
  • Refrigerator
  • Dishwasher
  • Stove
  • Dryer
  • Window Coverings

Construction & Lot

StyleBungalow
FoundationPoured Concrete
ExteriorBrick, Vinyl siding
Lot FeaturesPaved driveway

Parking

Total Spaces2
TypeAttached Garage

Condo Fees

Fee$474.98 / Monthly
  • Landscaping
  • Parking

Room Dimensions

Basement

Recreation room21'3'' x 17'8''

Main level

Laundry room—
4pc Ensuite bath—
Primary Bedroom19'5'' x 13'4''
2pc Bathroom—
Dining room10'0'' x 17'9''
Living room11'1'' x 14'8''
Dinette8'4'' x 9'1''
Kitchen11'6'' x 11'3''
Map & Location
Address34 SOUTHBROOK Drive Unit# 7
Community532 - Binbrook Municipal
CityBinbrook
ProvinceOntario
Postal CodeL0R2C0
CountryCanada
Open in Google Maps
Affordability

Estimate Your Monthly Payment

$0per month
  • Mortgage payment $0
  • Property tax $0
  • Home insurance $0
  • Condo fees $0
  • Down payment $0
  • CMHC insurance $0
  • Mortgage amount $0

Estimate only, using Canadian semi-annual compounding and standard CMHC premiums. Your lender will confirm your actual rate and payment.
By Appointment

Begin a Private Conversation.

Request a private showing of 34 SOUTHBROOK Drive Unit# 7, or speak with Champagne Taylor about this home and the market — in confidence.