
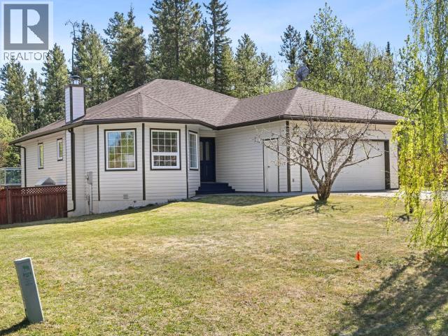
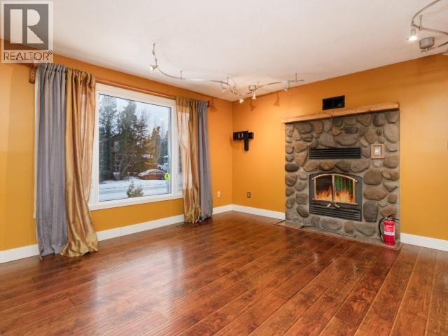
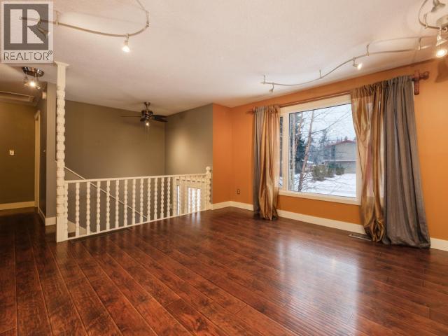
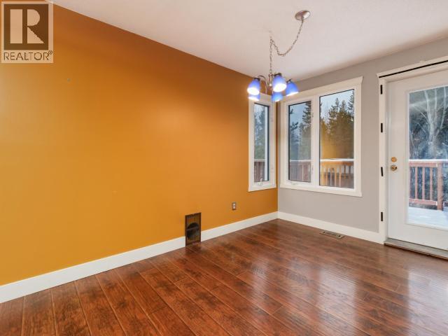
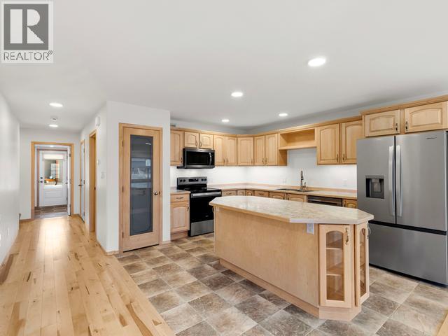
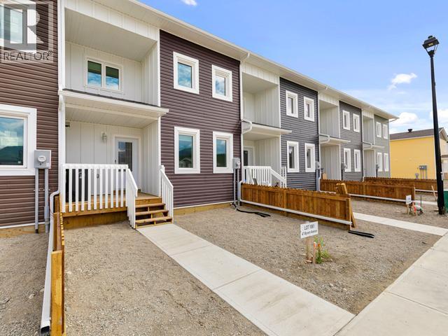
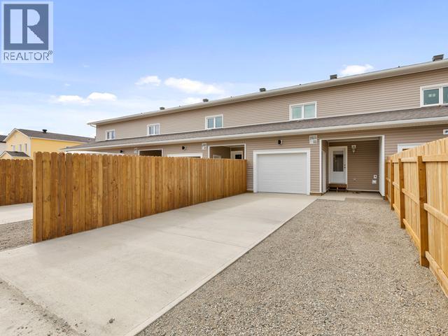
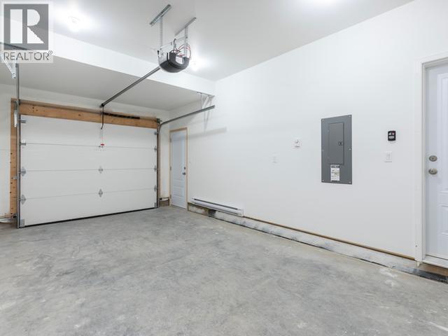
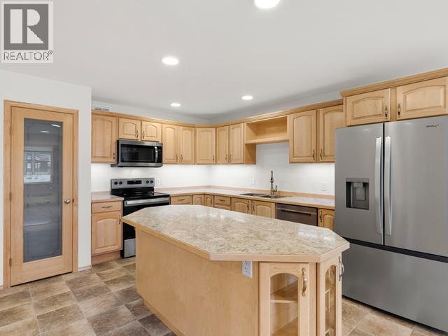
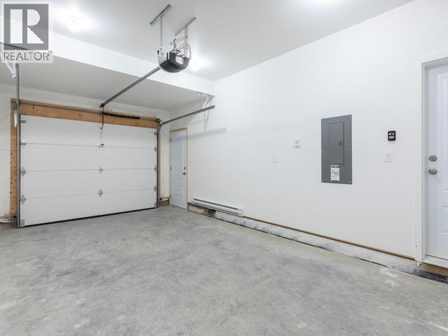
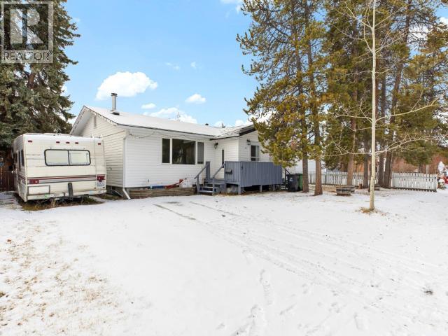
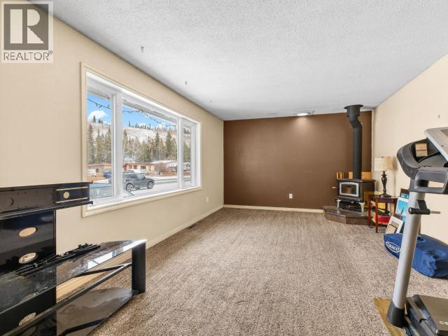
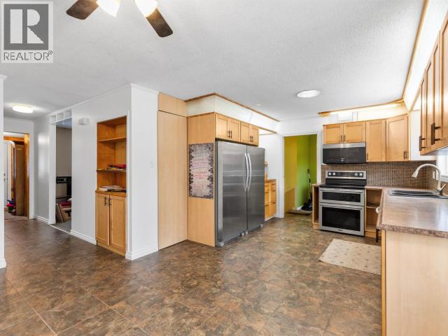
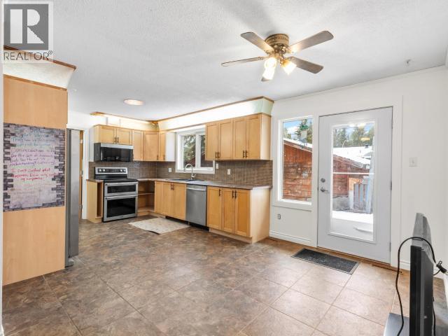
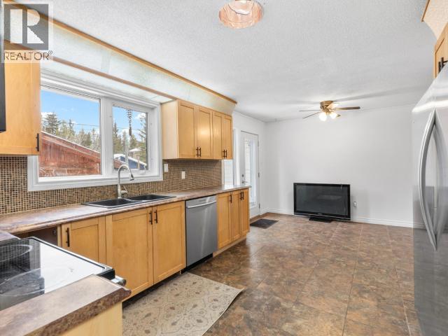
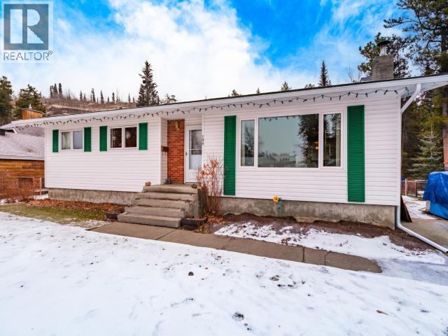
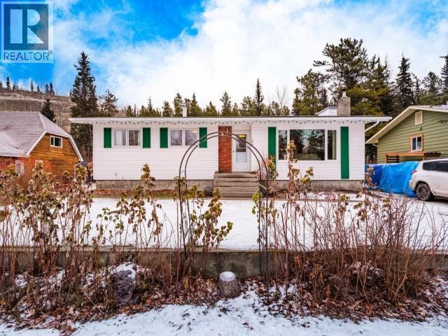
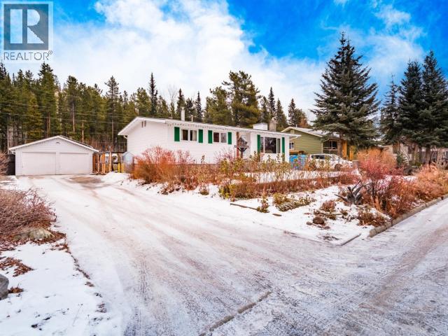
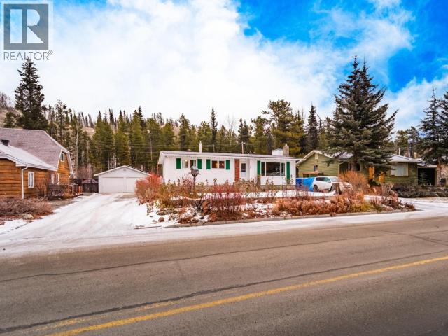
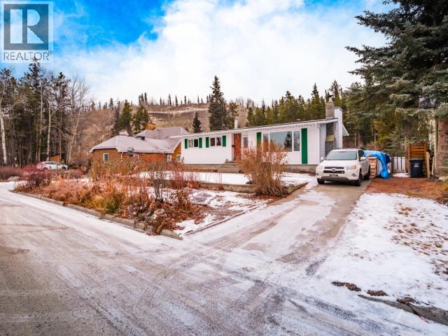
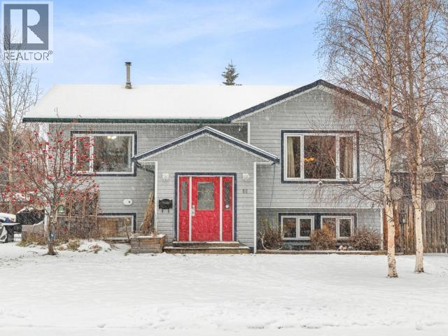
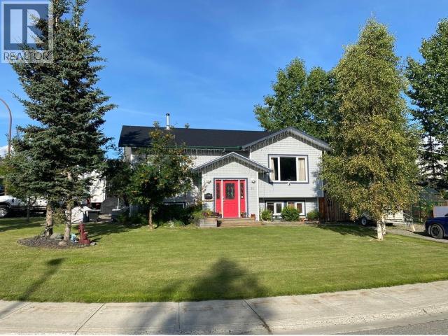
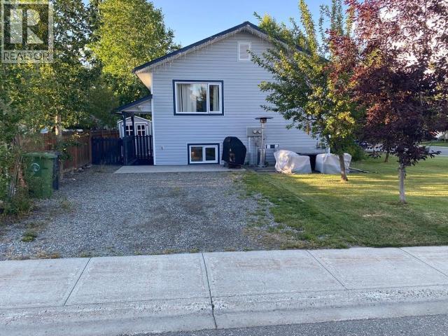
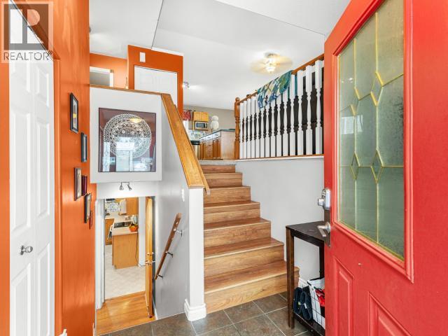
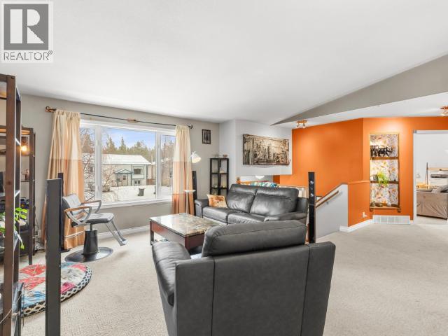
Curb appeal abounds at 34 Thompson Road, where a manicured lawn, graceful weeping birch, mature lilacs and crab apple trees frame this beautiful custom home. A double concrete driveway leads to the attached double garage, with additional RV parking. The main floor offers engineered hardwood floors, a bright bay-windowed living room, eat-in kitchen with oak cabinetry and stainless appliances, and a primary suite with walk-in closet and ensuite. Two additional main-floor bedrooms share a second full bath. Step out through French doors onto a spacious glass-railed balcony overlooking a private, treed backyard with fire pit and storage shed. Below, the spacious finished basement features a grand recreation room with archways, two more bedrooms, full bath, laundry, and separate entrance for suite potential. Five bedrooms, three bathrooms, and picture-perfect landscaping in an established neighbourhood backing onto greenspace is a must see if you're in the market for a family home.
Estimate only, using Canadian semi-annual compounding and standard CMHC premiums. Your lender will confirm your actual rate and payment.
Request a private showing of 34 THOMPSON ROAD, or speak with Champagne Taylor about this home and the market — in confidence.
Compare listings
Compare