
340 Summit Dr

340 Summit Dr

Long Lake Heights, Nanaimo, British Columbia V9T5R2
Offered at $1,095,000
3Bedrooms
4Bathrooms
2,966Interior Sq Ft
8,575Lot Sq Ft
2008Built
3Parking
The Residence

House in Long Lake Heights

Virtual tour
Share
WhatsApp Facebook X Email

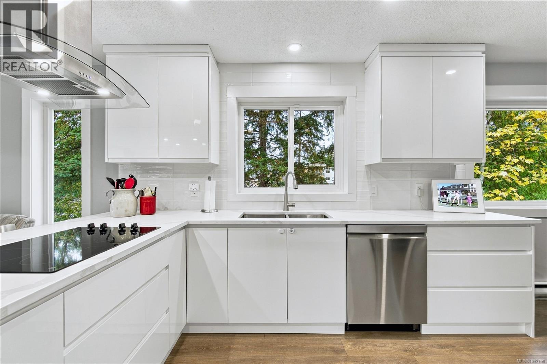
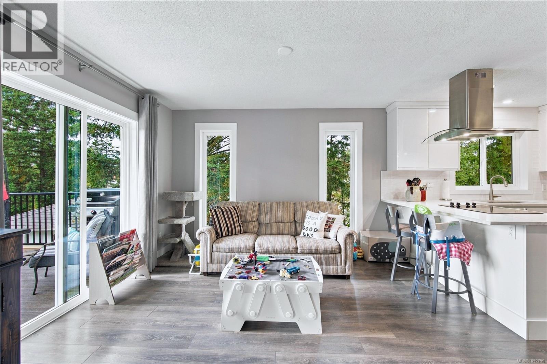
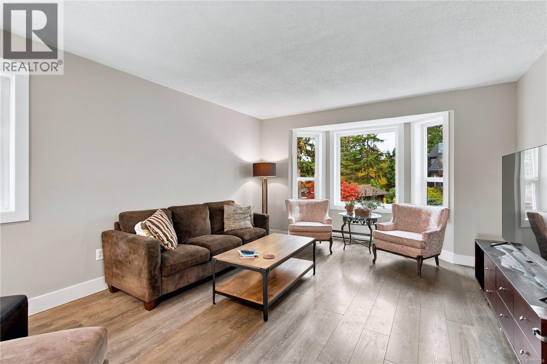
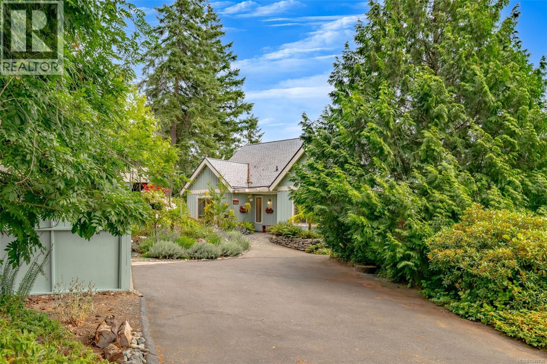
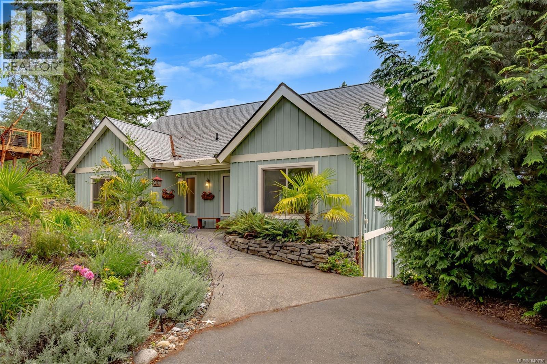
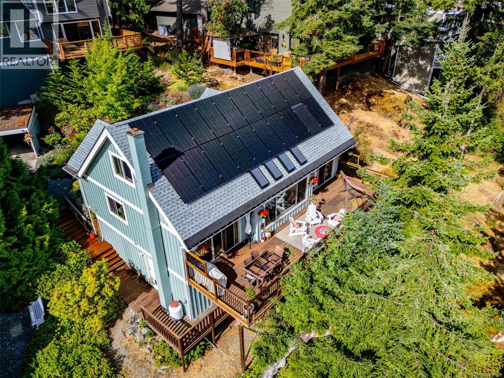
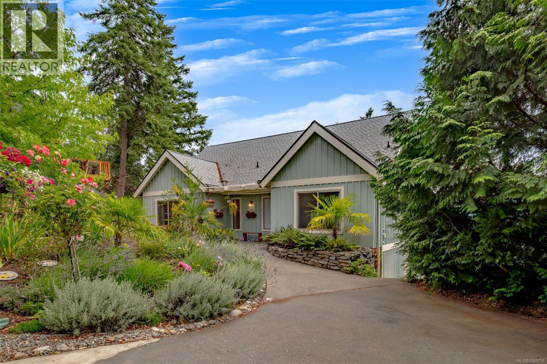
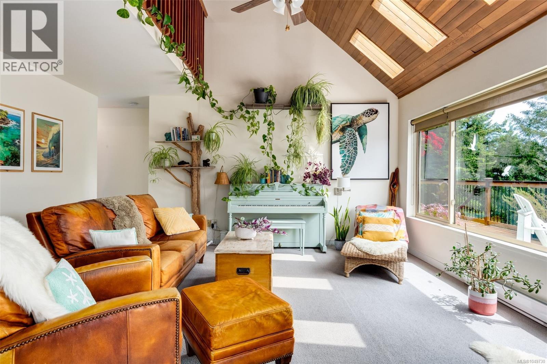
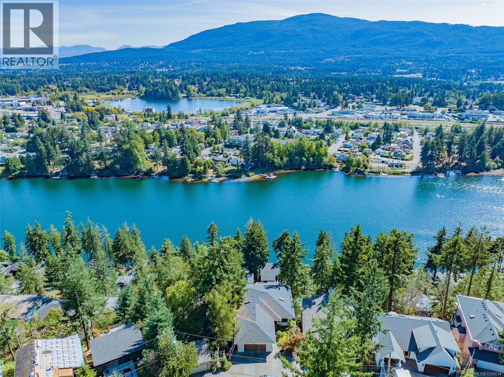
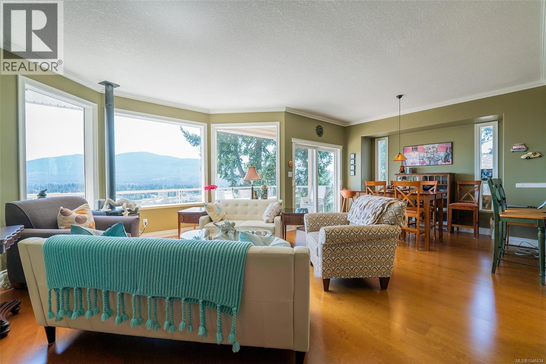
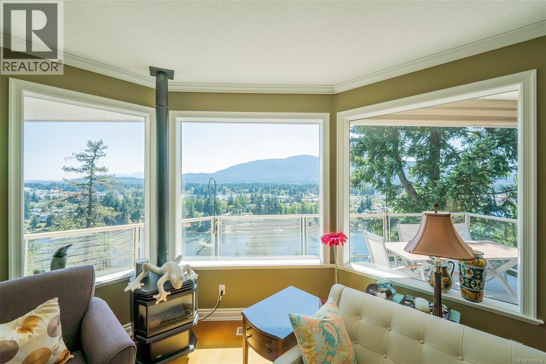
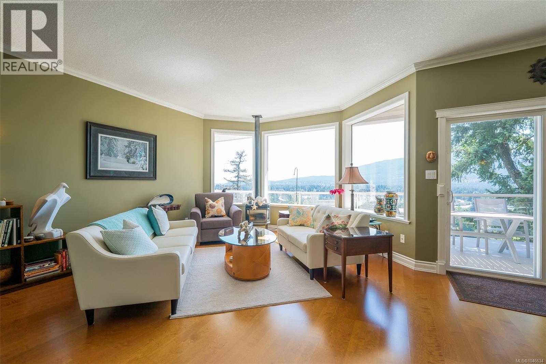
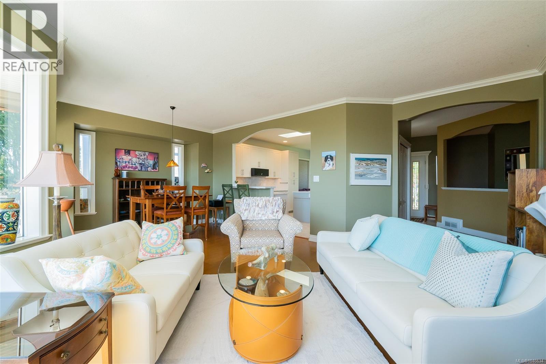
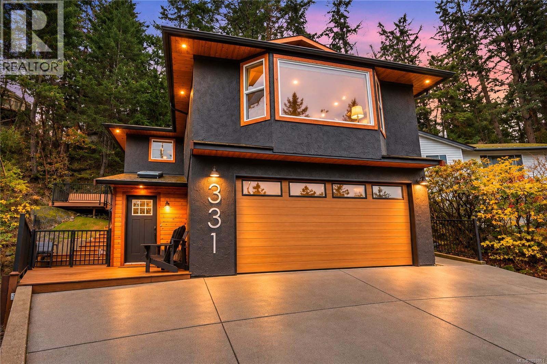
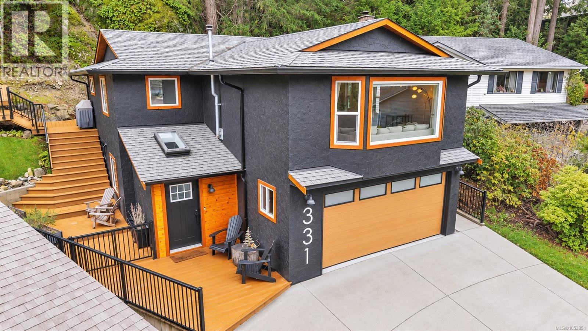
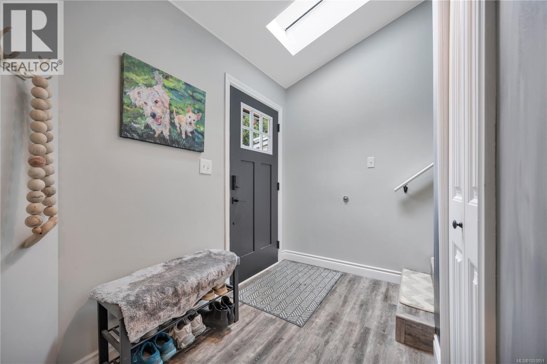
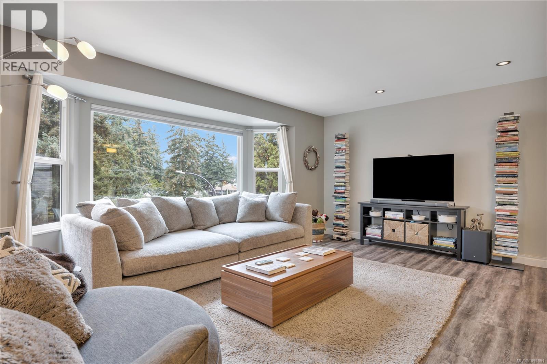
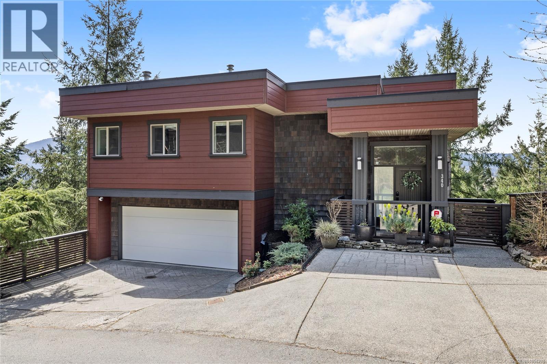
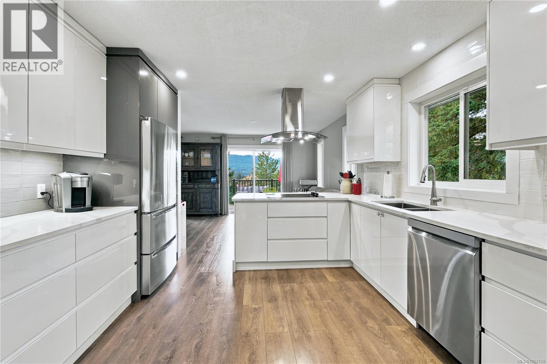
Perched in a much sought-after Nanaimo location, this unique, immaculate, custom home offers a spacious multi-level design with excellent versatility and stunning lake views is truly an entertainer’s dream. The main level features an open-concept great room with high ceilings, wood flooring and a fireplace. The stunning kitchen includes stainless appliances, great counter space, open shelving and plenty of storage and a seamless flow into the dining and living areas. The lower level hosts the primary suite, complete with a private covered deck with sauna, nursery and dressing area with built-ins, plus a five-piece ensuite with dual sinks, jetted tub and separate shower. The third level offers two bedrooms including a one-bedroom legal suite with it’s own laundry and covered deck. Attached double garage and an abundance of storage space complete the home. See the feature sheet for more details. All data and measurements are approximate and must be verified if fundamental.

MLS® Number1054238
Price$1,095,000
Property TypeHouse
Living Area2,966 sq ft
Bedrooms3
Bathrooms4
Year Built2008
Lot Size8,575 square feet
OwnershipCondo/Strata
ZoningR5
Annual Property Tax$7,487
Condo Fee$185.00 / Monthly
Days on Market1
The Gallery

Interiors & Grounds

Features & Amenities

Every Detail, Considered

Interior & Systems

HeatingHeat Pump
CoolingAir Conditioned
Fireplaces2

Construction & Lot

Lot FeaturesCentral location, Private setting, Southern exposure, Other

Parking

Total Spaces3
TypeGarage

Building & Community

  • Family Oriented
  • Pets Allowed

Condo Fees

Fee$185.00 / Monthly

Room Dimensions

Third level

Bathroom3-Piece
Utility room8'8 x 14'1
Laundry room7'2 x 6'8
Bedroom17'3
Kitchen6'2 x 8'2
Dining room8'8
Living room13'5 x 13'2
Bathroom3-Piece
Bedroom14'6 x 11'9

Lower level

Ensuite5-Piece
Den9'1 x 9'5
Primary Bedroom13'4

Main level

Entrance9'2 x 7'3
Bathroom2-Piece
Kitchen12'7 x 13'10
Dining room15'2 x 13'10
Living room20'3 x 29'5
Map & Location
Address340 Summit Dr
CommunityLong Lake Heights
CityNanaimo
ProvinceBritish Columbia
Postal CodeV9T5R2
CountryCanada
Open in Google Maps
Affordability

Estimate Your Monthly Payment

$0per month
  • Mortgage payment $0
  • Property tax $0
  • Home insurance $0
  • Condo fees $0
  • Down payment $0
  • CMHC insurance $0
  • Mortgage amount $0

Estimate only, using Canadian semi-annual compounding and standard CMHC premiums. Your lender will confirm your actual rate and payment.
By Appointment

Begin a Private Conversation.

Request a private showing of 340 Summit Dr, or speak with Champagne Taylor about this home and the market — in confidence.