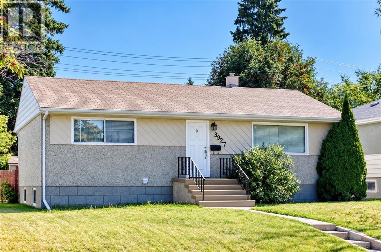
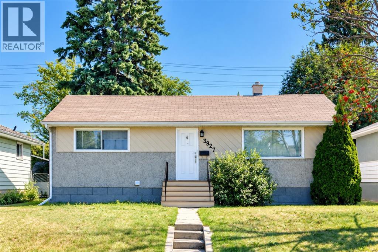
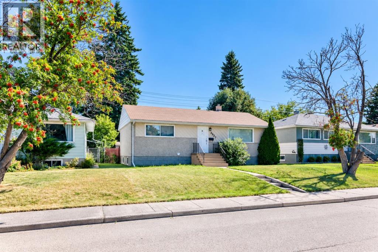
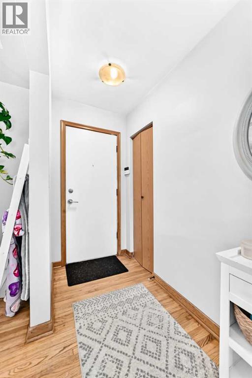
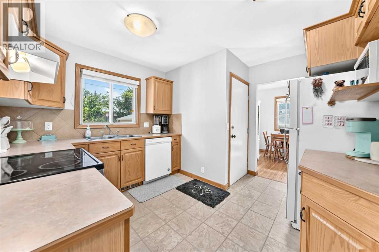

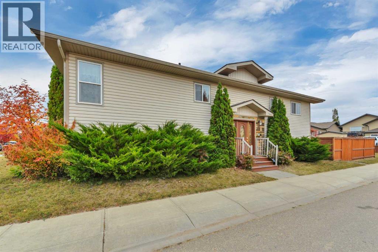
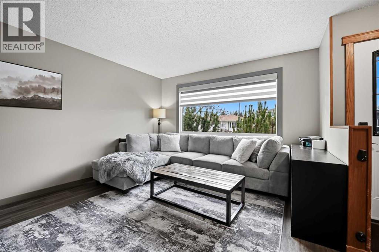
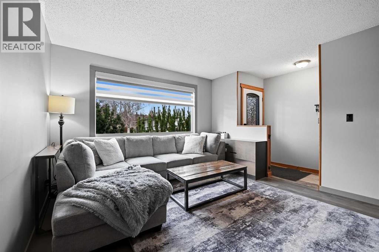
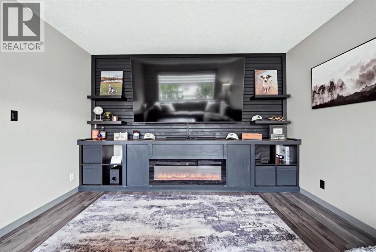
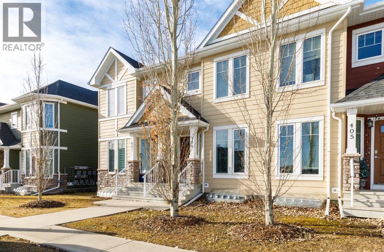
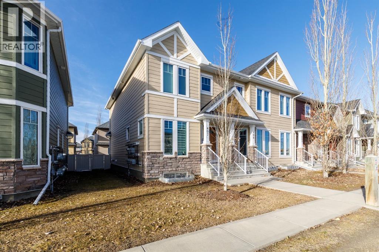
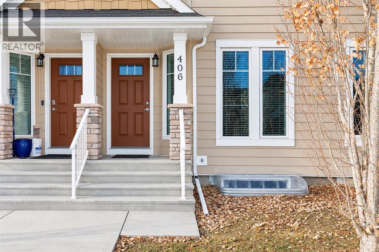
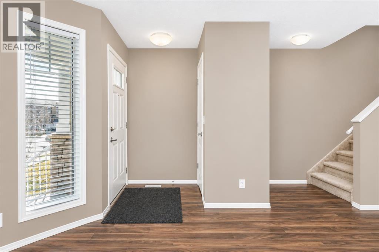
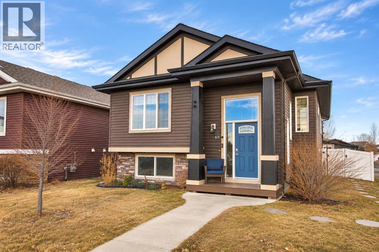
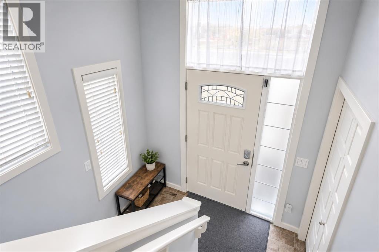
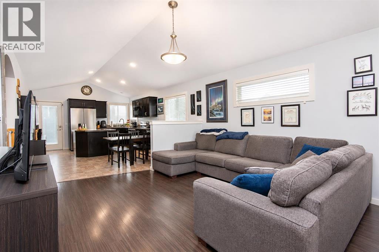
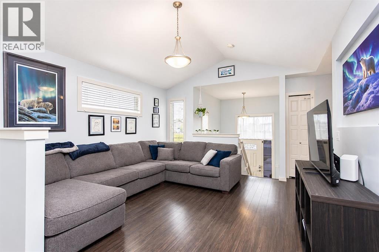
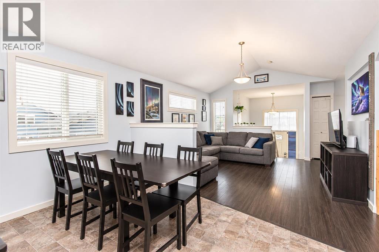
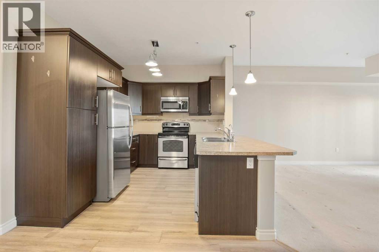
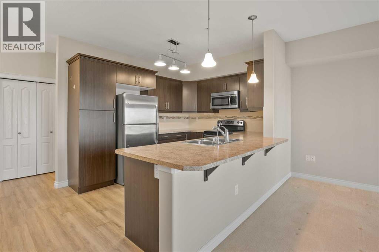
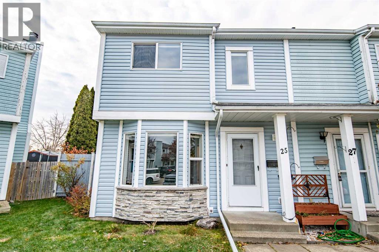
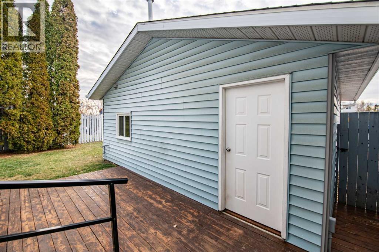
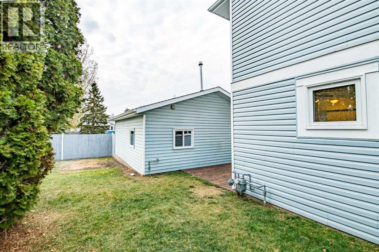
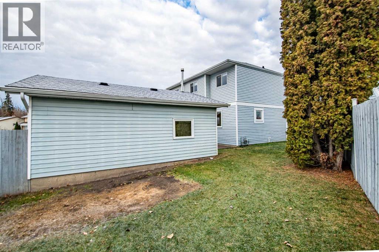
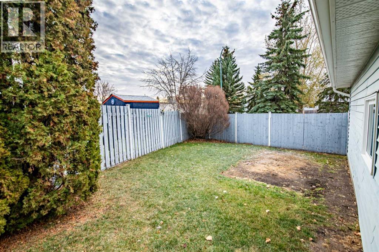
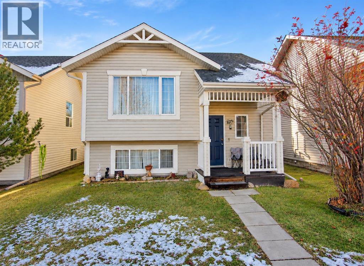
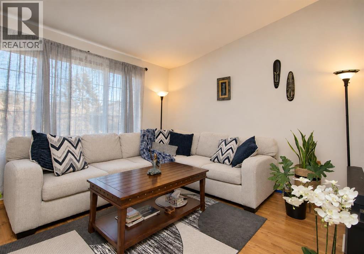
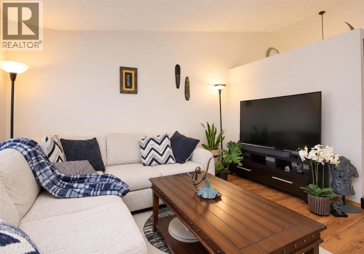
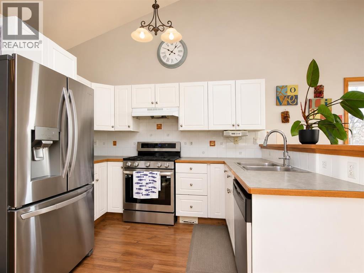
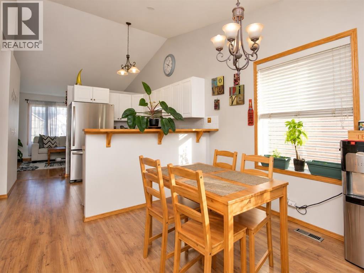
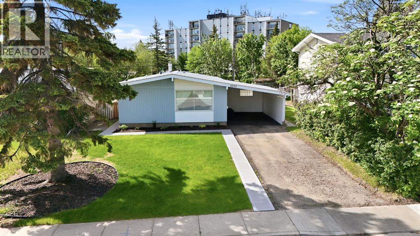
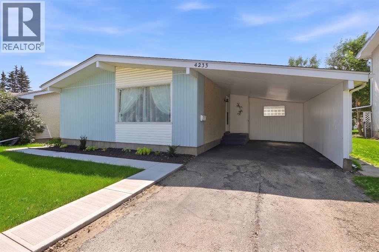
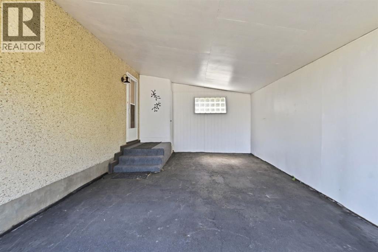
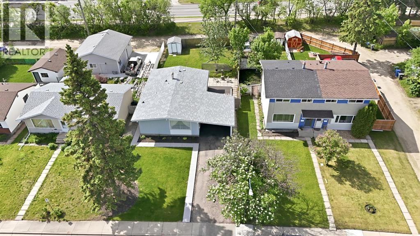
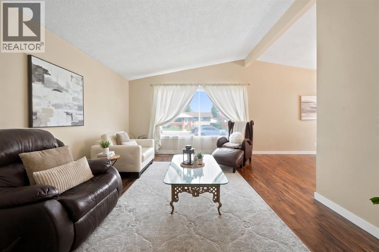
Welcome to 340 Timothy Drive! Situated on a desirable corner lot, this 1,400 sq. ft. bi-level offers a bright, open-concept design with vaulted ceilings throughout the kitchen, dining, and living areas, creating an inviting space for everyday living and entertaining. A standout feature is the unique layout offering TWO generous bedrooms, each with its own private ensuite bathroom! Convenient main-floor laundry with an additional 2-piece bathroom completes this functional floor plan. The undeveloped basement offers endless possibilities, with ample room for an additional 2-3 bedrooms, a full bathroom, spacious family or recreation room, and storage. Basement bathroom and underfloor heat are roughed in. Customize the space to suit your needs while adding valuable living area! Outside, enjoy a fenced yard, parking pad, and room to build a future garage. Ideally located close to schools, playgrounds, shopping, Red Deer's extensive walking and biking trail system, and on a Bus Route. A fantastic opportunity offering generous living space, a unique dual-ensuite layout, and plenty of room to grow! HWT replaced in 2021. Home has been pre-inspected by Steve Schultz of Central Alberta Property Inspections. Furniture in photos is Virtually Staged.
Estimate only, using Canadian semi-annual compounding and standard CMHC premiums. Your lender will confirm your actual rate and payment.
Request a private showing of 340 Timothy Drive, or speak with Champagne Taylor about this home and the market — in confidence.
Compare listings
Compare