
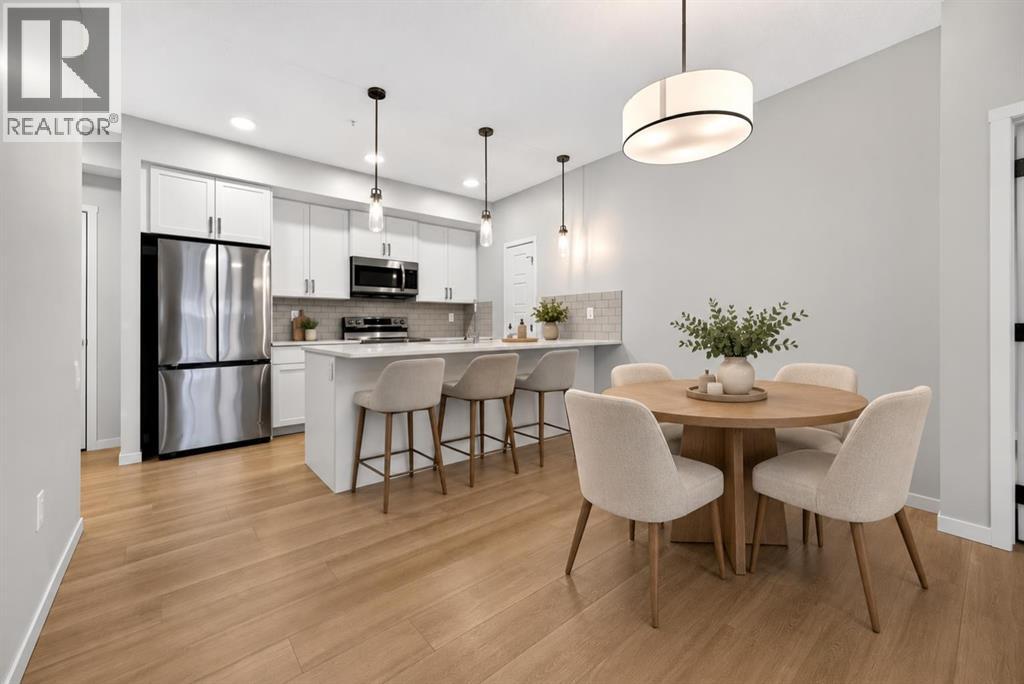
Virtually Staged

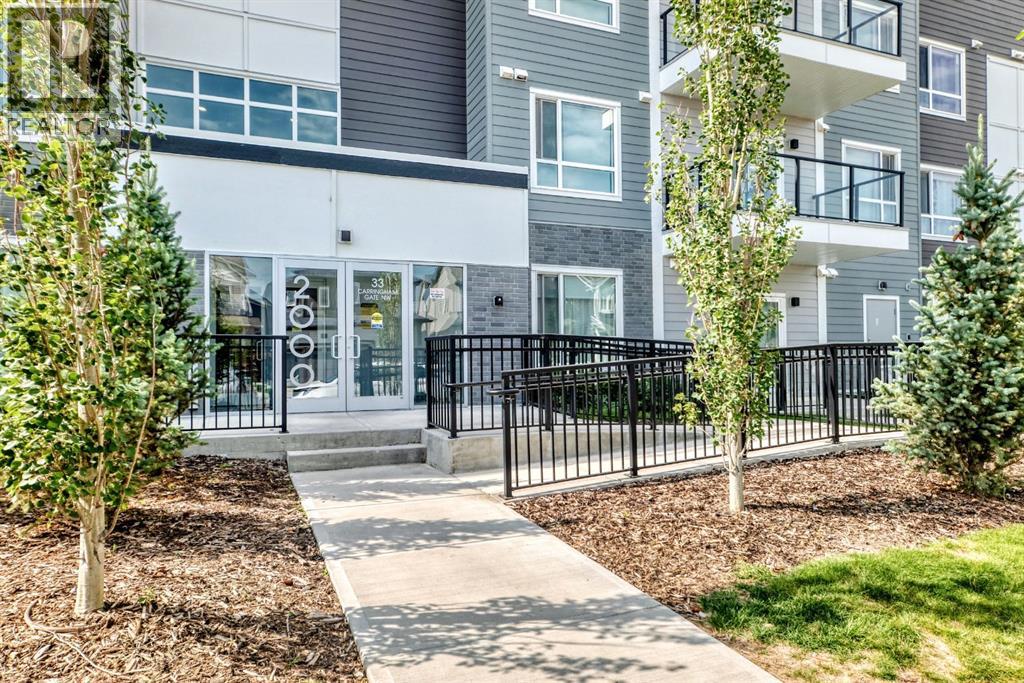
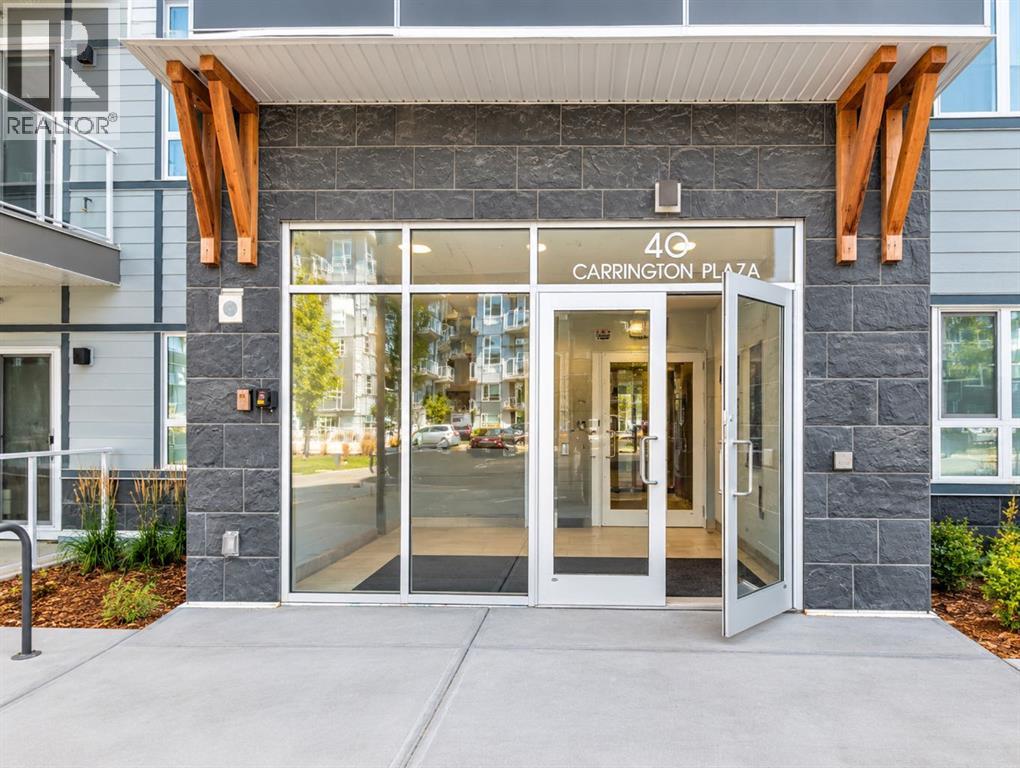
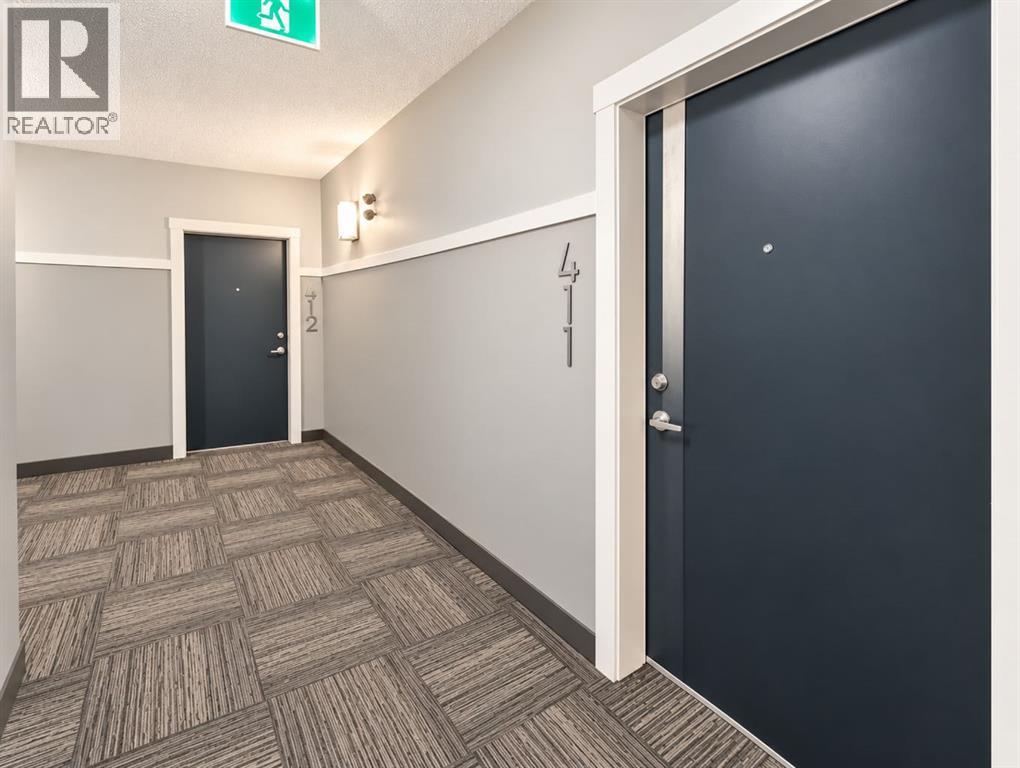
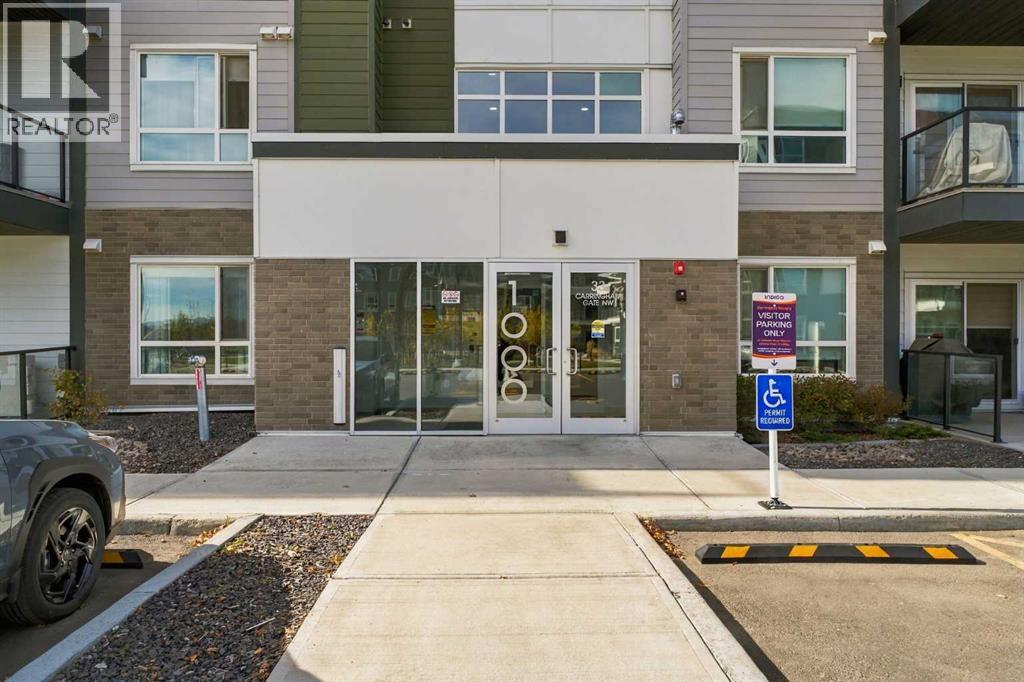
3413, 33 Carringham Gate NW

Carrington, Calgary, Alberta T3P2H6
Offered at $308,000
2Bedrooms
2Bathrooms
841Interior Sq Ft
2024Built
1Parking
The Residence

Apartment in Carrington

Share
WhatsApp Facebook X Email

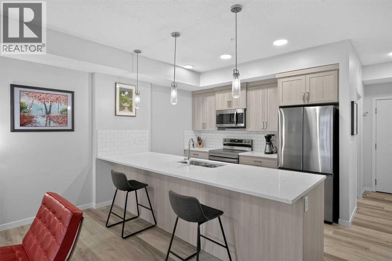
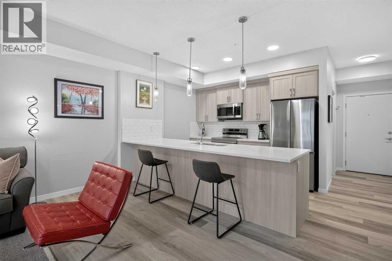
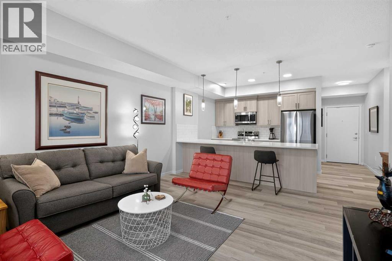
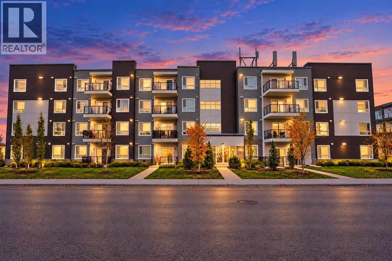
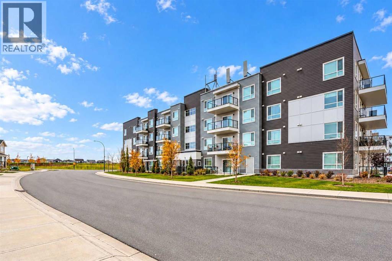
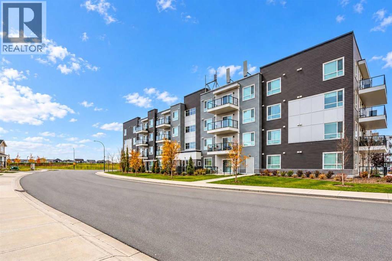
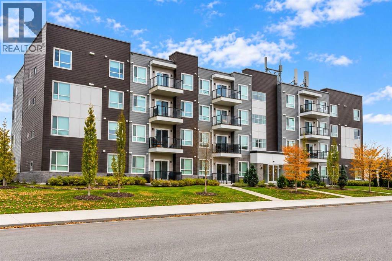
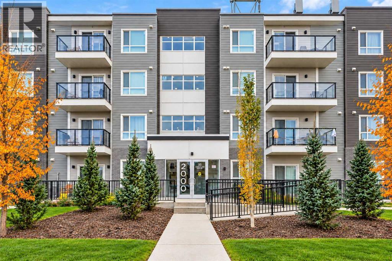
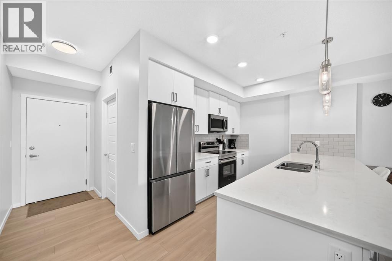
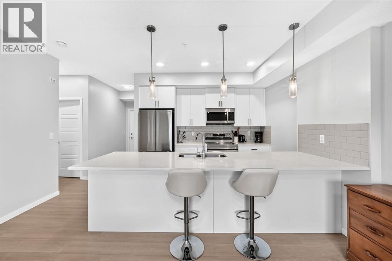
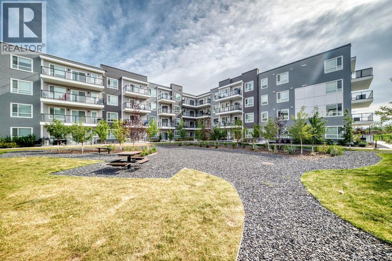
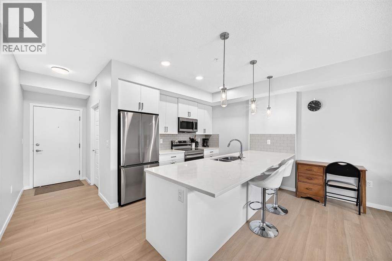
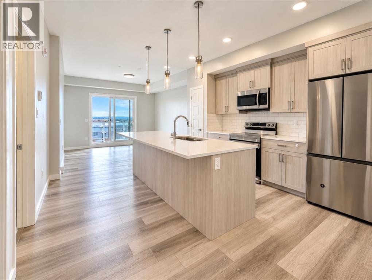
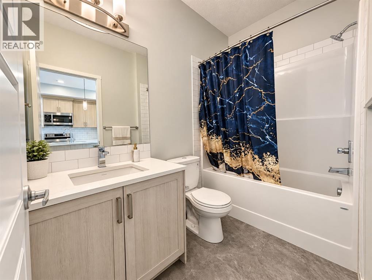
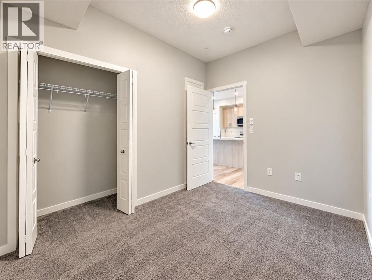
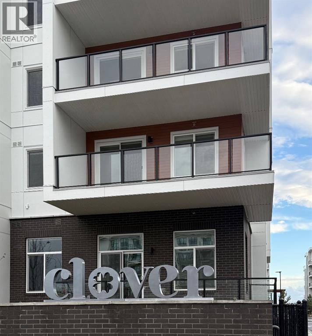
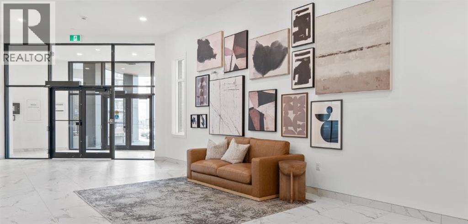
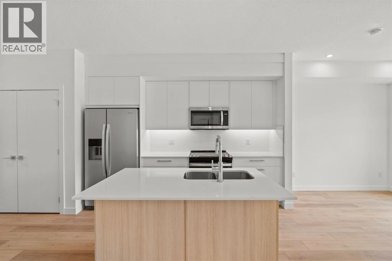
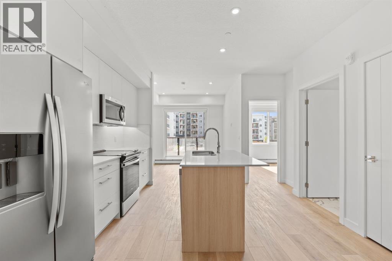
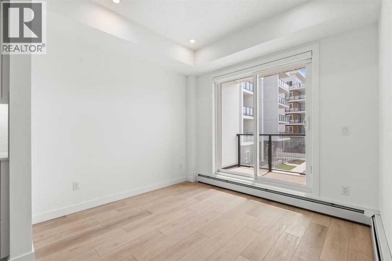
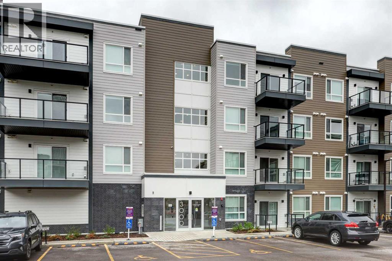
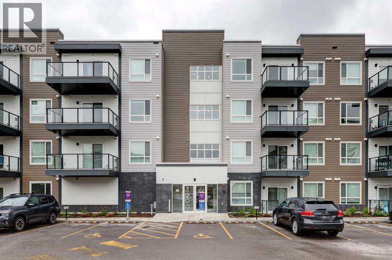
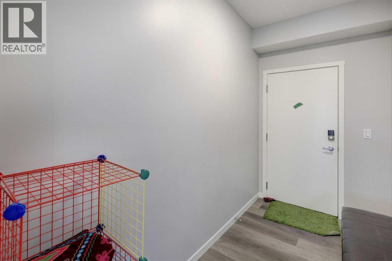
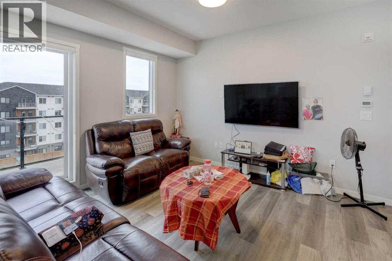
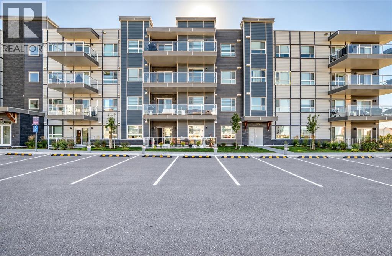
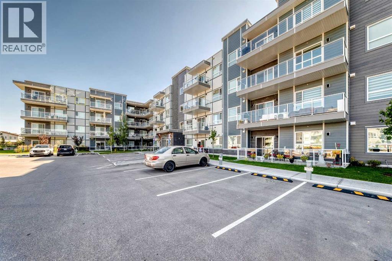
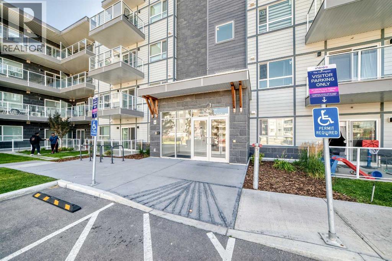
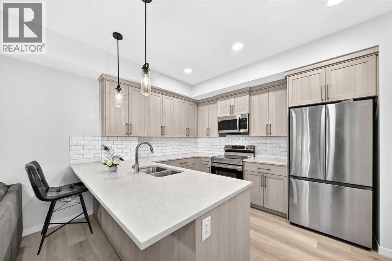
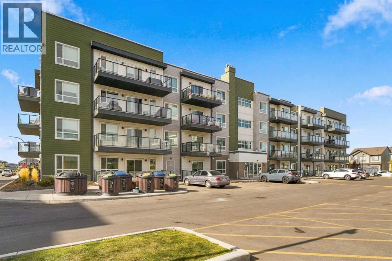
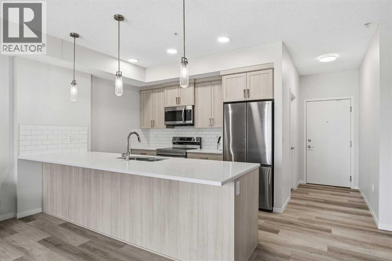
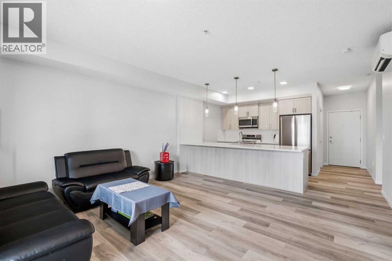
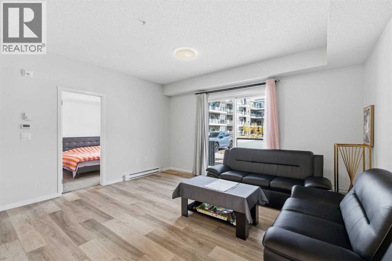
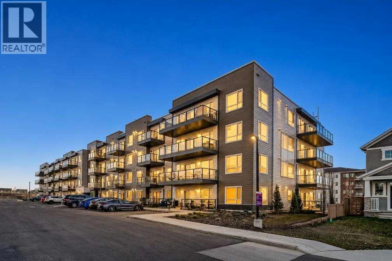
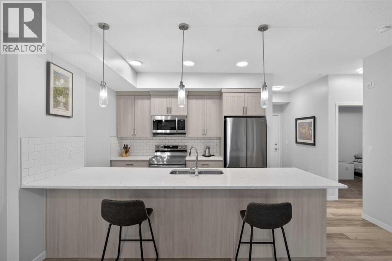
NEW PRICE, EXCEPTIONAL VALUE! Now offered at $308,000, welcome to this IMMACULATE TOP-FLOOR condo in the desirable community of Carrington! Located on the 4th floor of a quality Cedarglen Living building, this beautifully maintained 2-bedroom, 2-bathroom home offers 840 sq. ft. of thoughtfully designed living space, with NO NEIGHBOURS ABOVE! Large windows fill the unit with natural light, while the CARPET-FREE interior offers a clean, modern feel throughout. The spacious kitchen features shaker cabinet doors, like-new appliances, a pantry and flows seamlessly into a generous living area and a DEDICATED DINING SPACE, complete with a dining light and room for a full-sized table. Both bedrooms feature large windows and WALK-IN CLOSETS, including an exceptionally spacious primary closet and a private ensuite with DOUBLE SINKS and full height tile. Enjoy your SOUTH-FACING BALCONY, complete with a gas line for your BBQ. An added highlight is the ENERGY RECOVERY VENTILATOR (ERV), designed to continuously exchange stale indoor air with fresh outdoor air while helping maintain energy efficiency and indoor comfort. Additional features include TITLED UNDERGROUND PARKING and bedroom window coverings. Located just a short walk from shopping, restaurants, services and everyday amenities, with convenient access to major roadways, pathways and green spaces. This home has been meticulously cared for, with spotless appliances and pride of ownership evident in every corner. Truly a 10/10 and MOVE-IN READY! Available immediately.

MLS® NumberA2351976
Price$308,000
Property TypeApartment
Living Area841 sq ft
Bedrooms2
Bathrooms2
Year Built2024
Storeys4
OwnershipCondo/Strata
ZoningDC
Annual Property Tax$2,158 (2026)
Condo Fee$360.80 / Monthly
Days on Market30
The Gallery

Interiors & Grounds

Features & Amenities

Every Detail, Considered

Interior & Systems

FlooringLaminate, Vinyl Plank
HeatingBaseboard heaters, Electric
CoolingNone

Appliances & Features

  • Refrigerator
  • Dishwasher
  • Stove
  • Microwave Range Hood Combo
  • Washer/Dryer Stack-Up

Construction & Lot

ExteriorConcrete, Brick, Vinyl siding
ConstructionPoured concrete, Wood frame
Lot FeaturesGas BBQ Hookup, Parking

Parking

Total Spaces1
TypeUnderground

Building & Community

  • Pets Allowed With Restrictions

Condo Fees

Fee$360.80 / Monthly
Managed ByCitySearch Property Management
  • Common Area Maintenance
  • Property Management
  • Waste Removal
  • Ground Maintenance
  • Water
  • Insurance
  • Parking
  • Reserve Fund Contributions
  • Sewer

Room Dimensions

Main level

Kitchen8.67 Ft x 11.50 Ft
Living room11.00 Ft x 12.33 Ft
Dining room6.92 Ft x 11.83 Ft
Primary Bedroom9.08 Ft x 11.92 Ft
Other6.42 Ft x 6.42 Ft
4pc Bathroom8.17 Ft x 8.83 Ft
Bedroom9.08 Ft x 10.75 Ft
Other4.42 Ft x 5.00 Ft
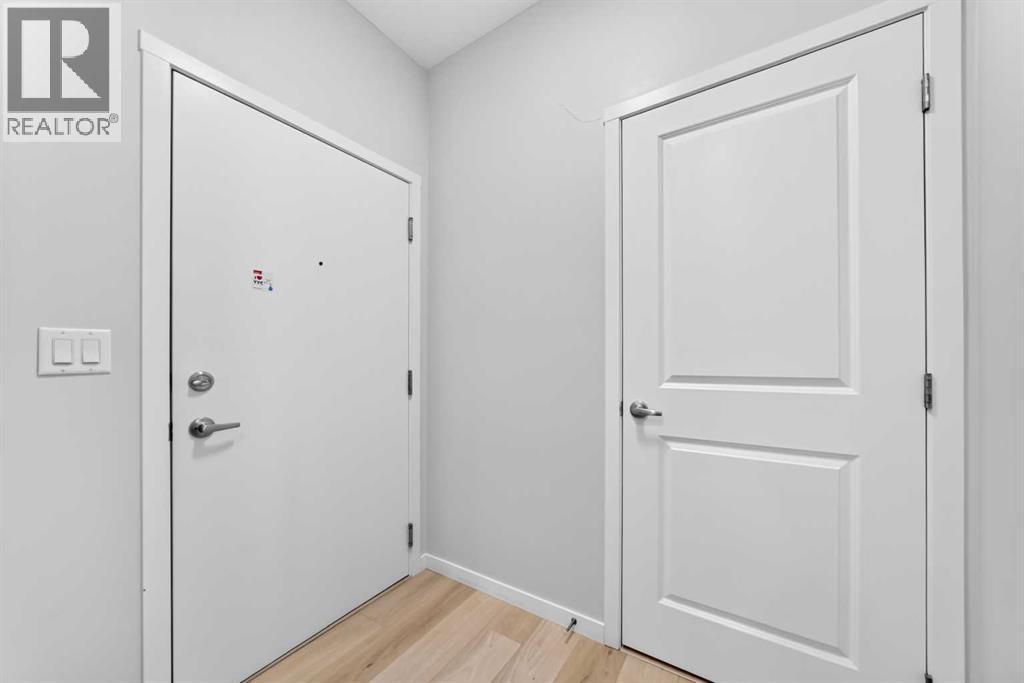
Foyer4.33 Ft x 6.42 Ft
Laundry room4.75 Ft x 6.42 Ft
4pc Bathroom4.92 Ft x 9.00 Ft
Other6.58 Ft x 11.00 Ft
Map & Location
Address3413, 33 Carringham Gate NW
CommunityCarrington
CityCalgary
ProvinceAlberta
Postal CodeT3P2H6
CountryCanada
Open in Google Maps
Affordability

Estimate Your Monthly Payment

$0per month
  • Mortgage payment $0
  • Property tax $0
  • Home insurance $0
  • Condo fees $0
  • Down payment $0
  • CMHC insurance $0
  • Mortgage amount $0

Estimate only, using Canadian semi-annual compounding and standard CMHC premiums. Your lender will confirm your actual rate and payment.
By Appointment

Begin a Private Conversation.

Request a private showing of 3413, 33 Carringham Gate NW, or speak with Champagne Taylor about this home and the market — in confidence.