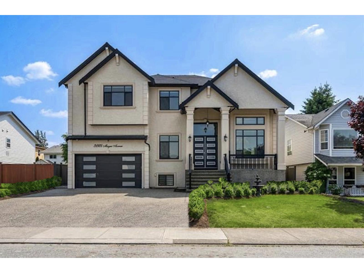
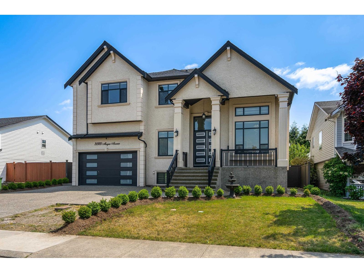
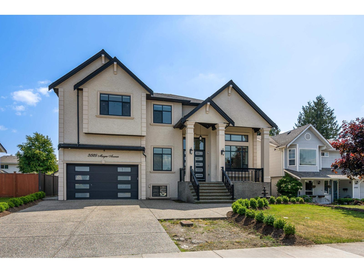
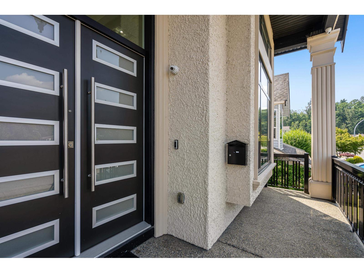
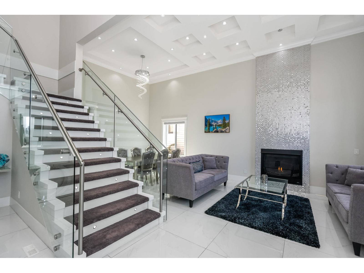

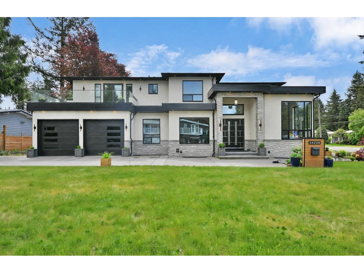
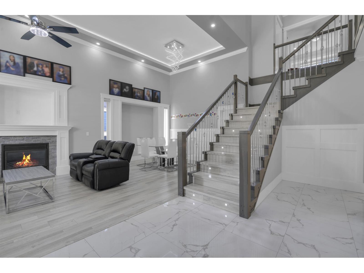
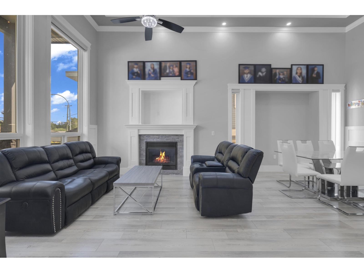
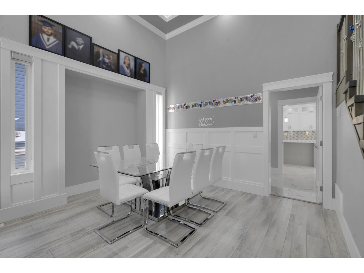
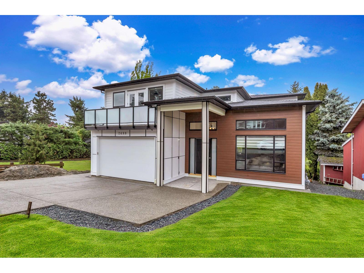
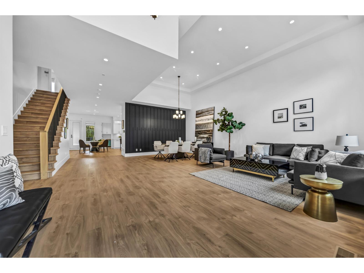
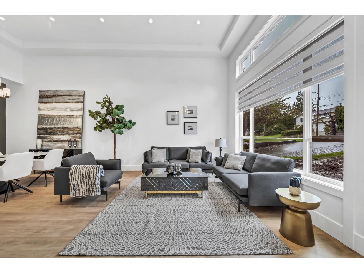
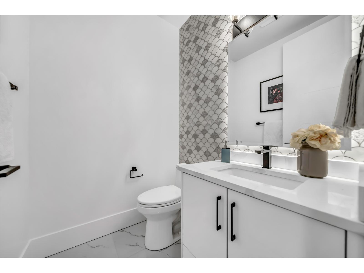
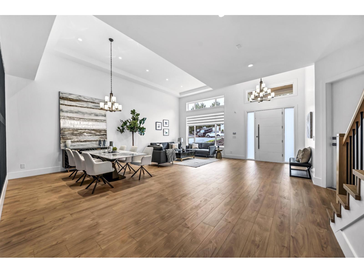
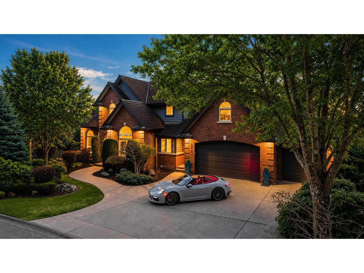
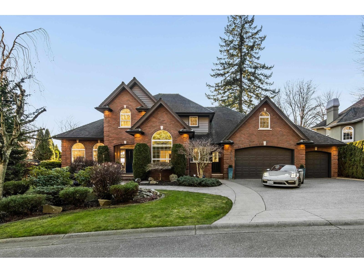
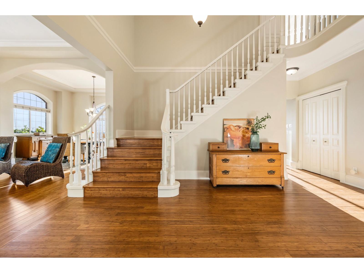
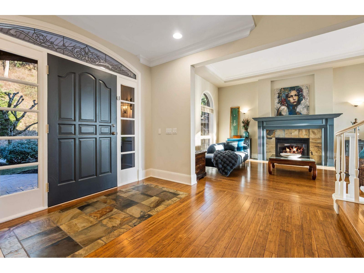
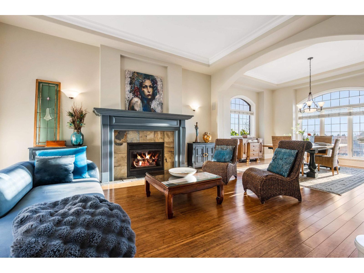
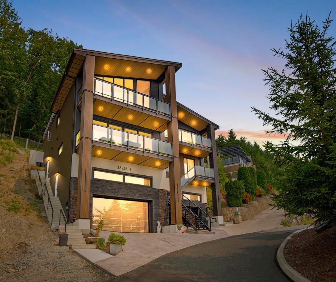
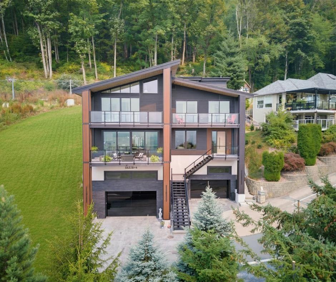
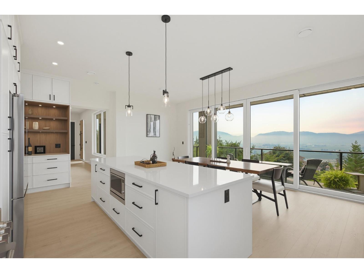
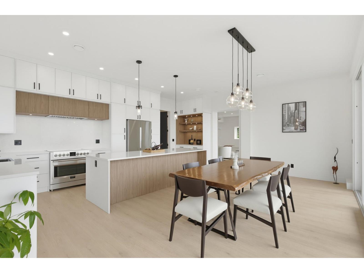
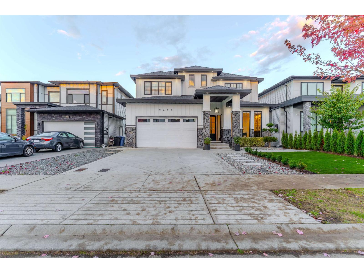
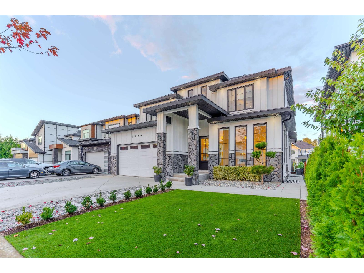
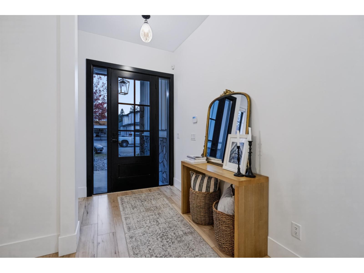
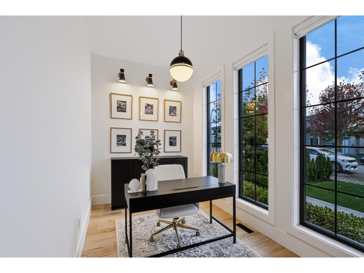
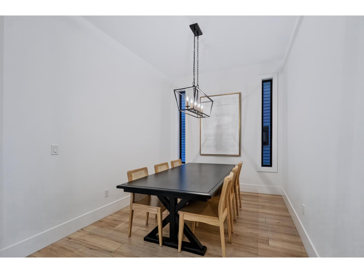
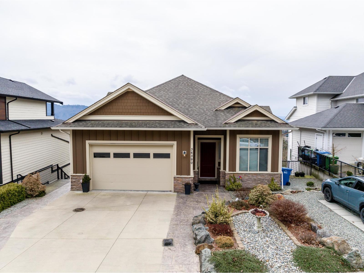
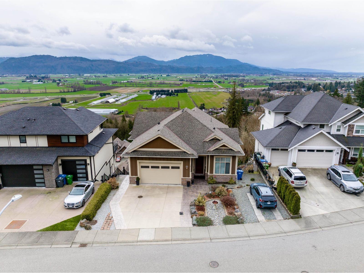
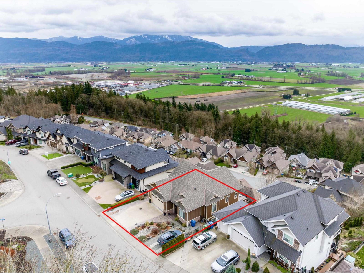
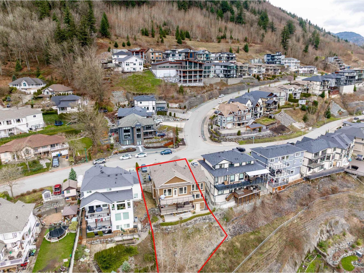
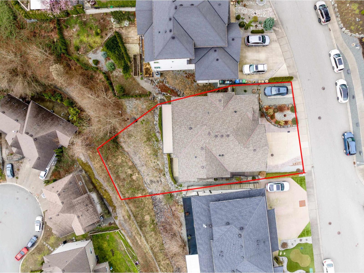
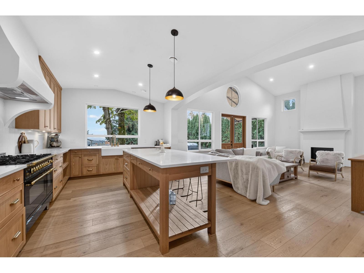
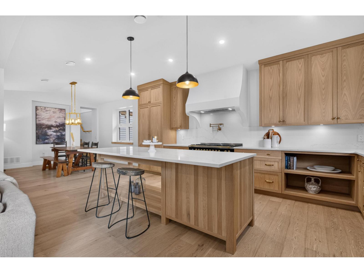
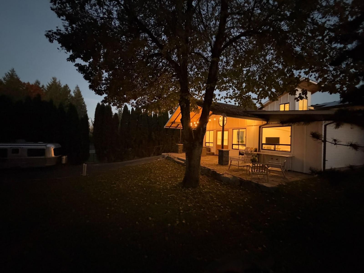
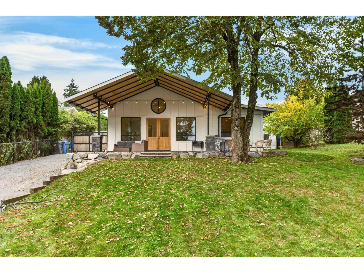
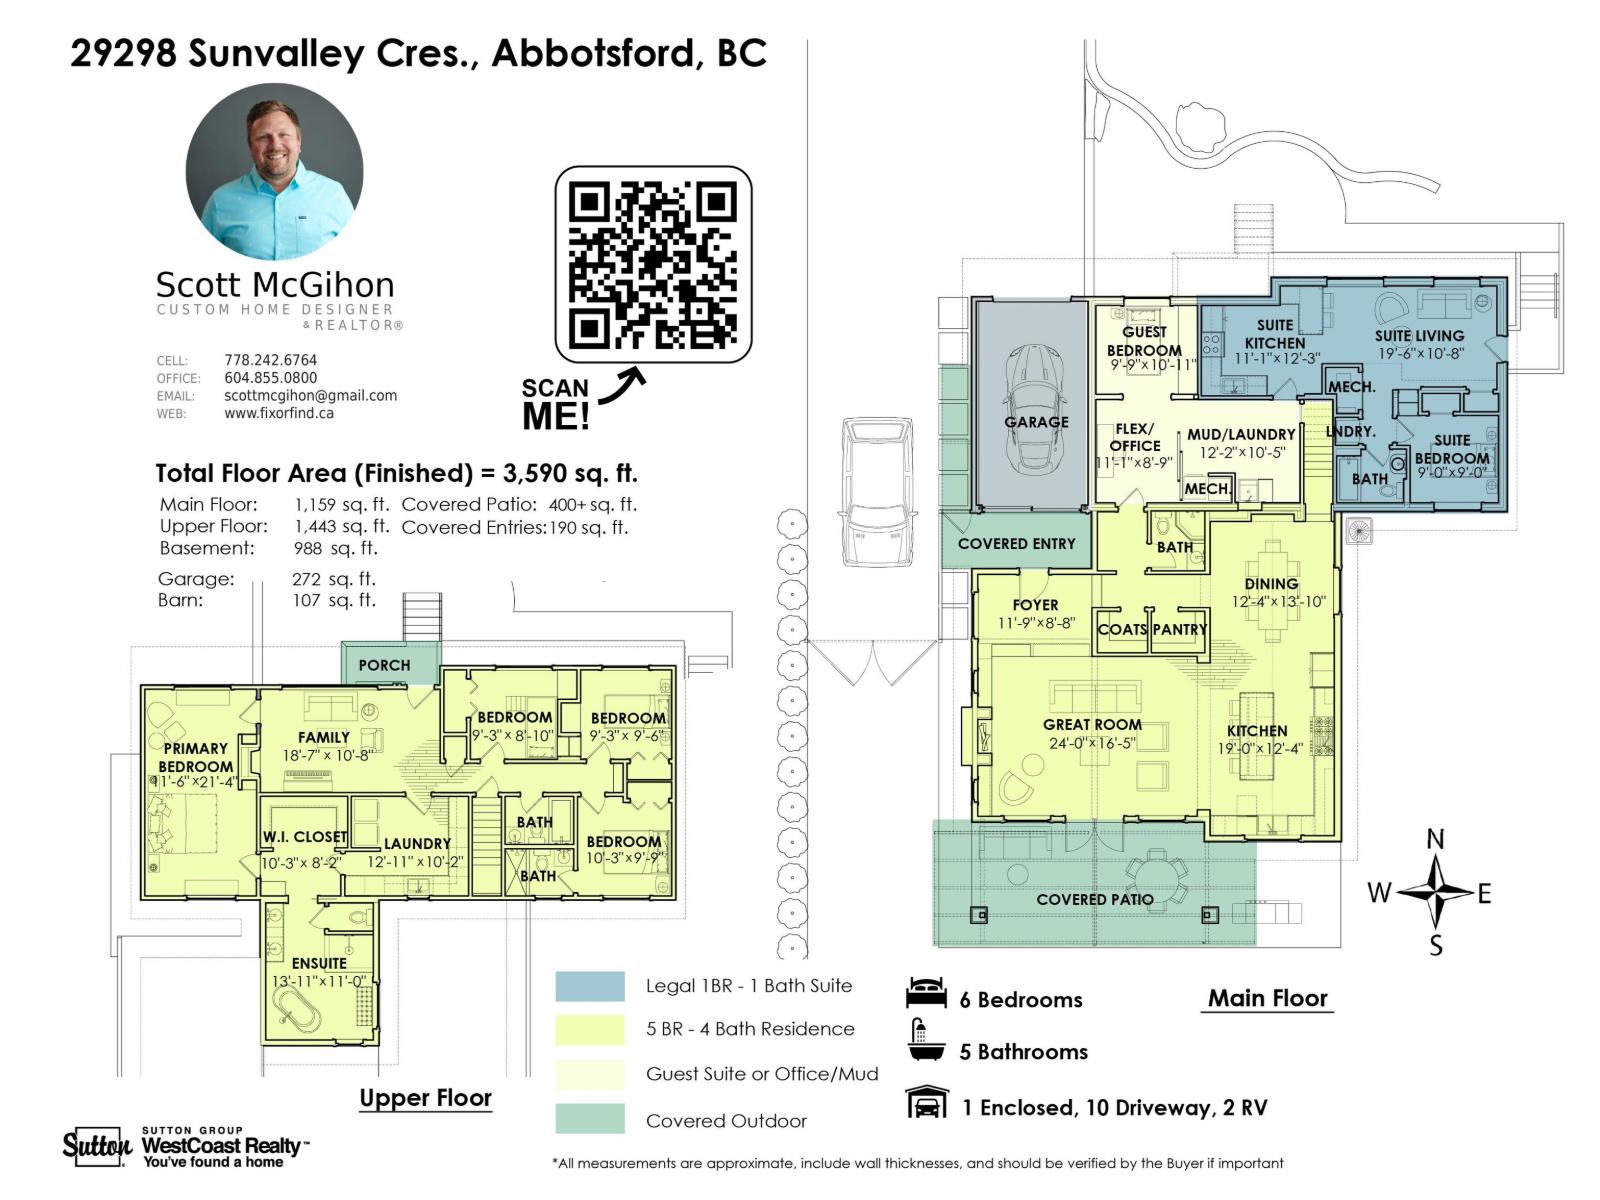
This stunning custom-built home offers 6,531 SQFT of living space on an 8,400 SQFT corner lot with plenty of parking, 11 bedrooms and a theatre room with a full bath, perfect for large families. Main floor: high-ceiling entry and living area, large windows, family and dining rooms, high-end kitchen, spacious spice kitchen, master bedroom with ensuite, office and laundry. Top floor: 4 bedrooms, each with a walk-in closet and ensuite, plus a prayer room. Basement: 2-bedroom legal suite, 3-bedroom mortgage helper, theatre room and gym. Extra-large windows fill the home with natural sunlight, and beautifully finished floors run throughout. Radiant in-floor heating, custom floating stairs, AC, central vacuum and security, with stucco exterior, stonework and cedar soffits on all decks.
Estimate only, using Canadian semi-annual compounding and standard CMHC premiums. Your lender will confirm your actual rate and payment.

Request a private showing of 34208 CEDAR AVENUE, or speak with Champagne Taylor about this home and the market — in confidence.
Compare listings
Compare