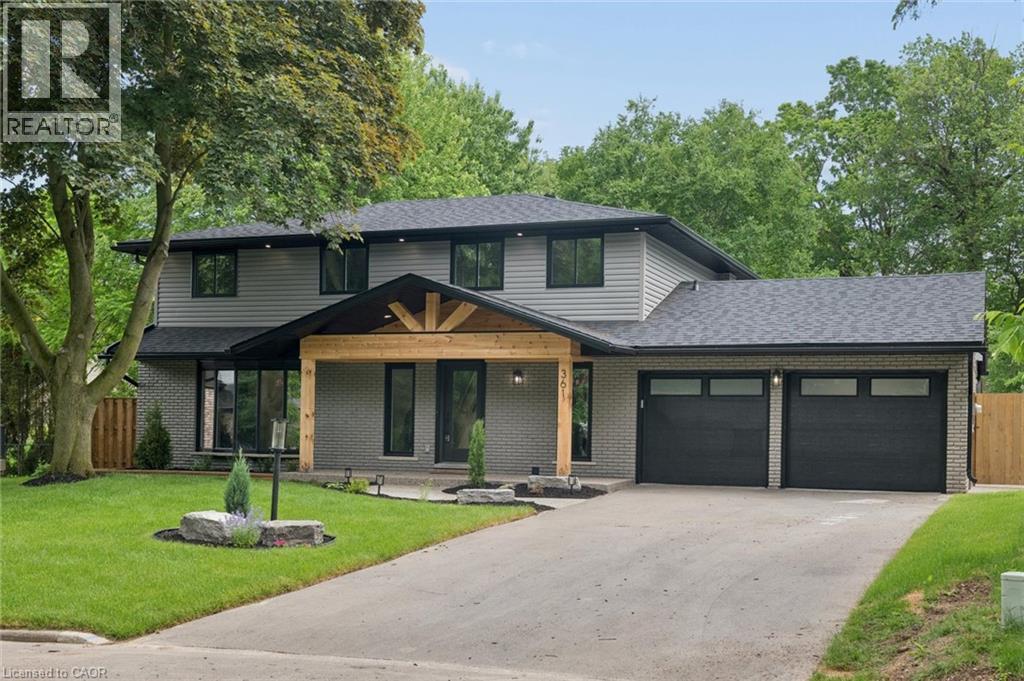

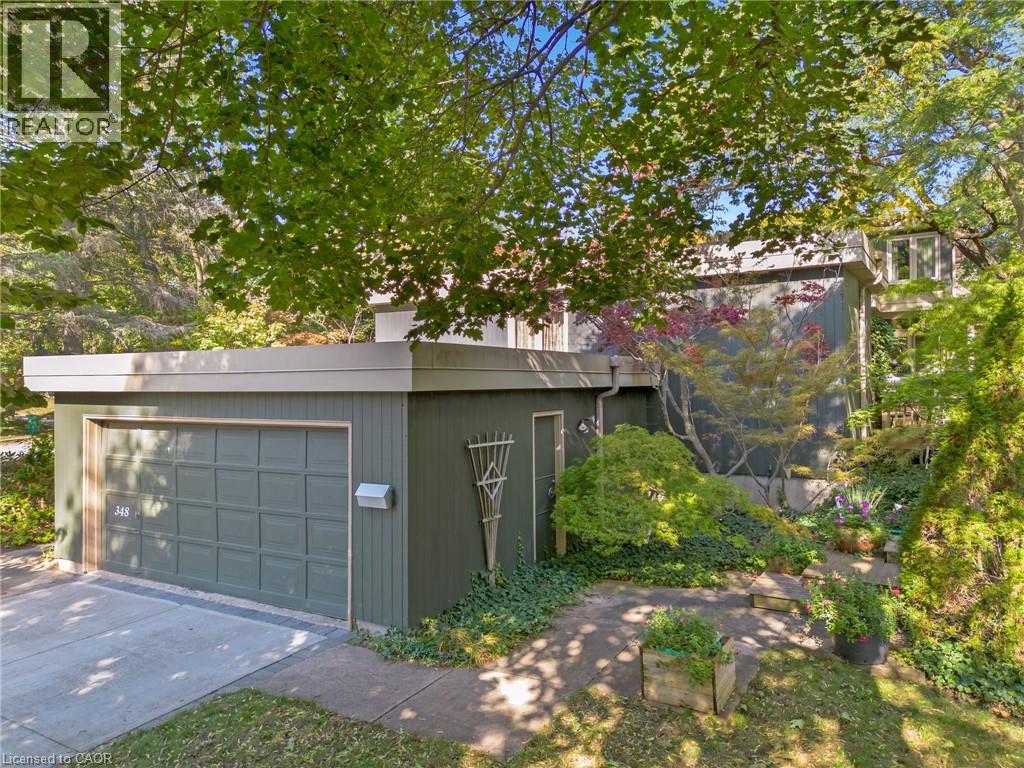
Attached garage featuring vertical siding, concrete driveway, and concrete walkway nestled among mature landscaping

348 BROWNING Place

417 - Beechwood/University, Waterloo, Ontario N2L2W3
Offered at $1,589,000
4Bedrooms
4.5Bathrooms
4,073Interior Sq Ft
1969Built
8Parking
The Residence

House in 417 - Beechwood/University

Virtual tour
Share
WhatsApp Facebook X Email

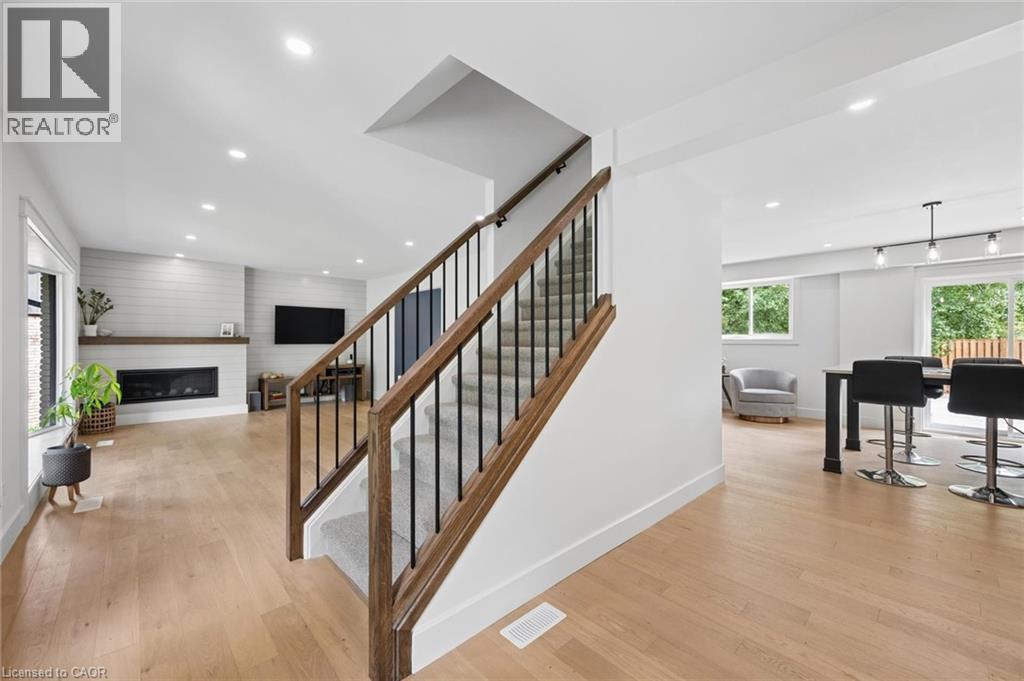
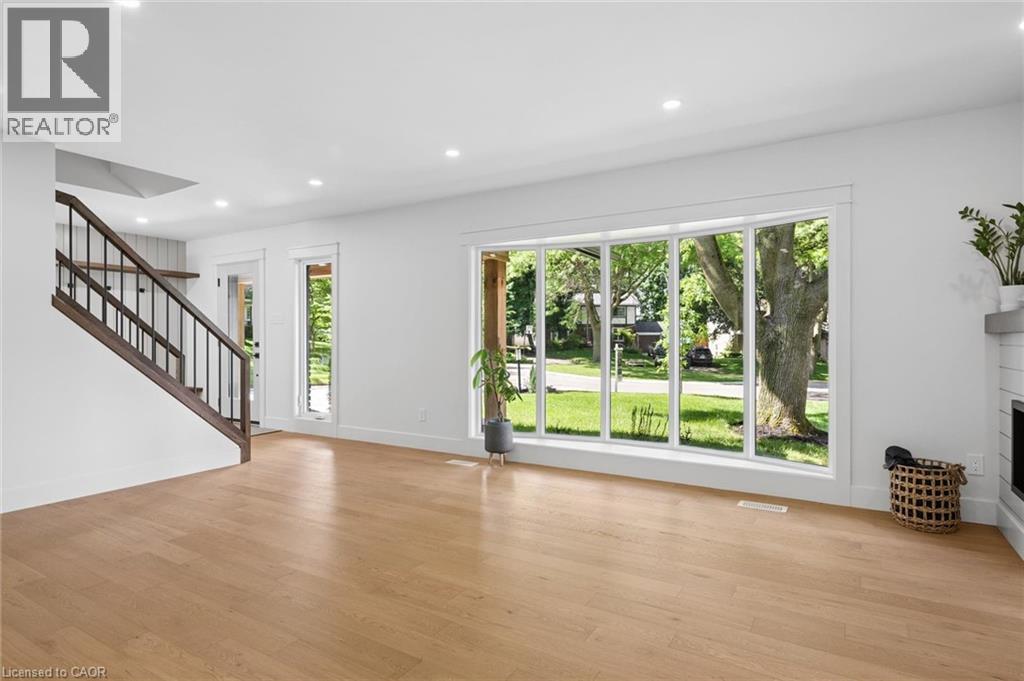
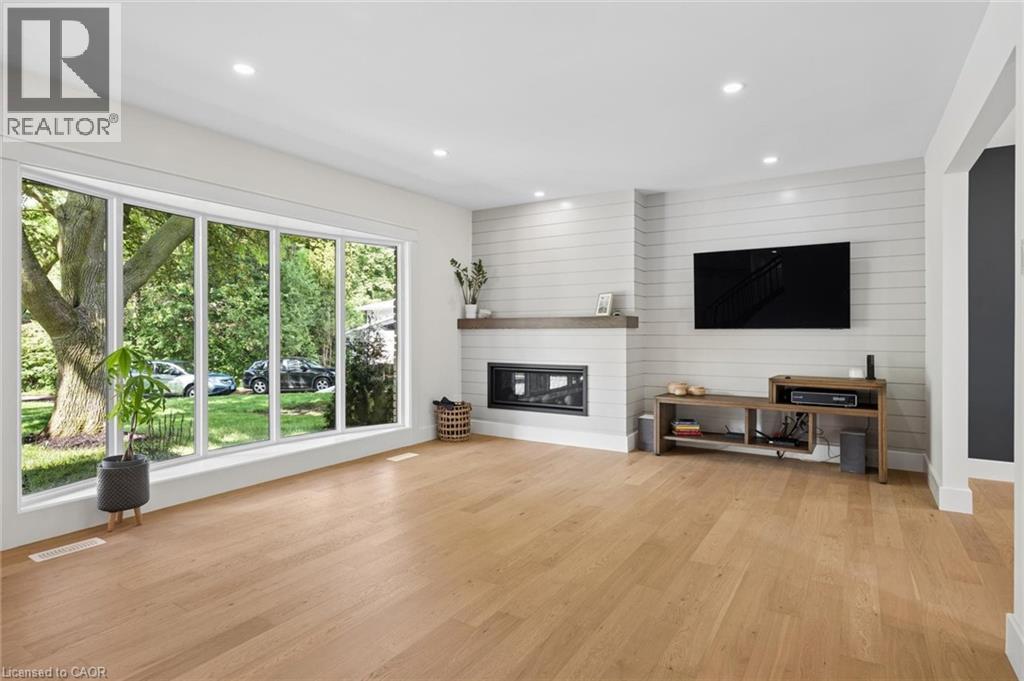
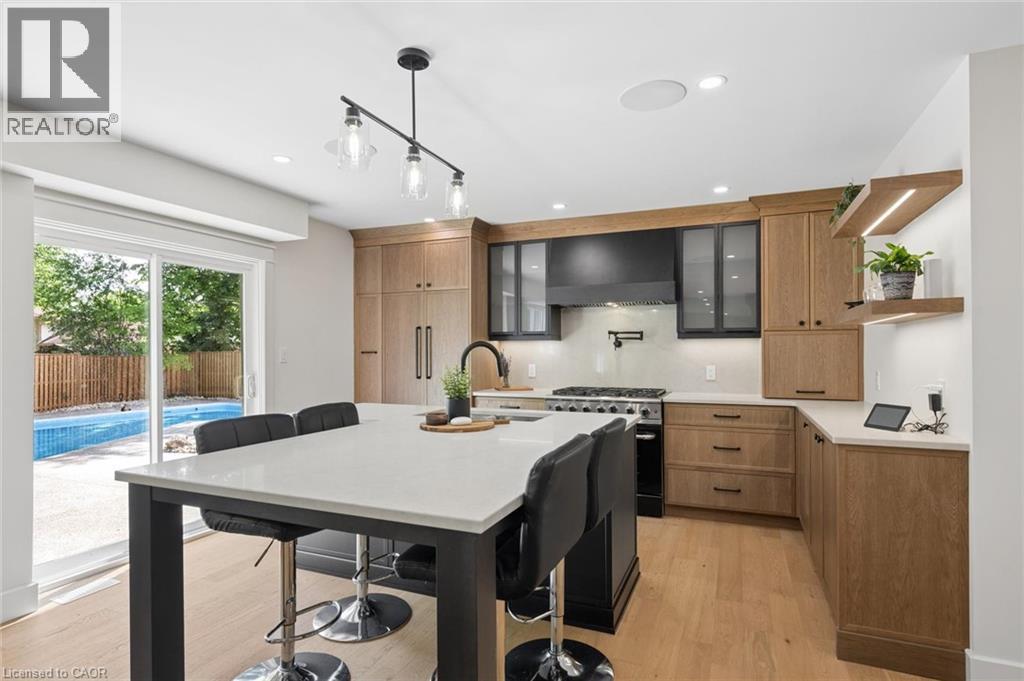
Designed by Peggy Wiebe in 1969 and cared for by the same owners for 38 years, 348 Browning Place is an original midcentury modern home built around a central courtyard that draws light into every room. On a quiet Beechwood cul de sac, 128 feet of frontage and a collection of thirty Japanese maples create a private garden setting, with decks and patios stepping down into the landscape. Inside, walls of glass and skylights frame the courtyard from both the dining area and the sunken living room. Two wood fireplaces anchor the main living spaces. The main floor primary suite allows for easy everyday living, with three additional bedrooms upstairs and four bathrooms in total. The finished walkout lower level adds a media room and recreation space, for 4,073 sq ft of finished living area. A double garage with inside entry and a six car driveway provide ample parking. Beechwood Park residents can join the neighbourhood association’s pool and tennis club, and trails lead to Clair Lake. The University of Waterloo, Wilfrid Laurier University, Waterloo Park and Uptown Waterloo are all close by. A prelisting home inspection is available. An architect designed original with a documented history, in one of Waterloo’s most established neighbourhoods.

MLS® Number40872509
Price$1,589,000
Property TypeHouse
Living Area4,073 sq ft
Bedrooms4
Bathrooms4 (+2 half)
Year Built1969
Storeys2
Frontage128 feet
OwnershipFreehold
ZoningSR2
Annual Property Tax$9,797
Days on Market23
The Gallery

Interiors & Grounds

Features & Amenities

Every Detail, Considered

Interior & Systems

HeatingForced air, Natural gas
CoolingCentral air conditioning
BasementFinished, Partial
Fireplaces2

Appliances & Features

  • Washer
  • Refrigerator
  • Gas stove(s)
  • Dishwasher
  • Dryer
  • Oven - Built-In
  • Hood Fan
  • Window Coverings
  • Garage door opener
  • Microwave Built-in

Construction & Lot

StyleOther
FoundationBlock
Lot FeaturesCul-de-sac, Southern exposure, Skylight, Automatic Garage Door Opener

Parking

Total Spaces8
TypeAttached Garage

Building & Community

  • Quiet Area
  • School Bus
  • Pool

Room Dimensions

Lower level

2pc Bathroom8'7'' x 6'7''

Main level

2pc Bathroom5'1'' x 7'2''
4pc Bathroom9'4'' x 8'8''
Primary Bedroom13'0'' x 18'5''
Office14'7'' x 10'6''
Kitchen12'3'' x 18'1''
Family room13'1'' x 19'8''
Dining room11'11'' x 14'3''

Second level

4pc Bathroom8'3'' x 7'
Bedroom12'4'' x 13'11''
Bedroom11'7'' x 13'7''
Bedroom11'8'' x 14'0''
Map & Location
Address348 BROWNING Place
Community417 - Beechwood/University
CityWaterloo
ProvinceOntario
Postal CodeN2L2W3
CountryCanada
Open in Google Maps
Affordability

Estimate Your Monthly Payment

$0per month
  • Mortgage payment $0
  • Property tax $0
  • Home insurance $0
  • Condo fees $0
  • Down payment $0
  • CMHC insurance $0
  • Mortgage amount $0

Estimate only, using Canadian semi-annual compounding and standard CMHC premiums. Your lender will confirm your actual rate and payment.
By Appointment

Begin a Private Conversation.

Request a private showing of 348 BROWNING Place, or speak with Champagne Taylor about this home and the market — in confidence.