
35 ROMAN Crescent

35 ROMAN Crescent

2006 - Woodlawn, Brantford, Ontario N3V1A2
Offered at $499,900
5Bedrooms
2.5Bathrooms
1,375Interior Sq Ft
1976Built
4Parking
The Residence

House in 2006 - Woodlawn

Virtual tour
Share
WhatsApp Facebook X Email

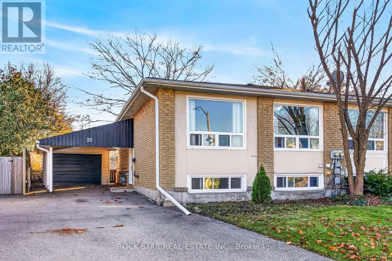
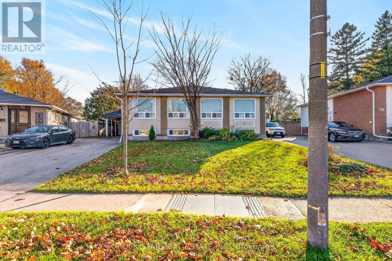
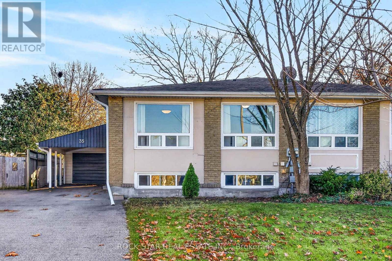
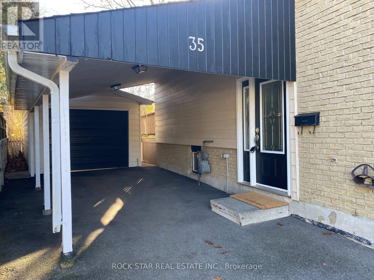
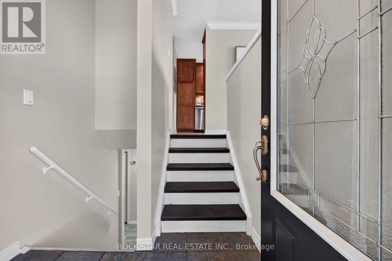
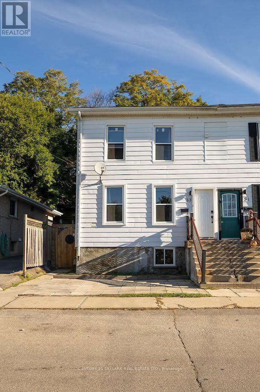
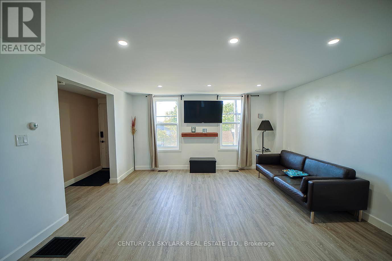
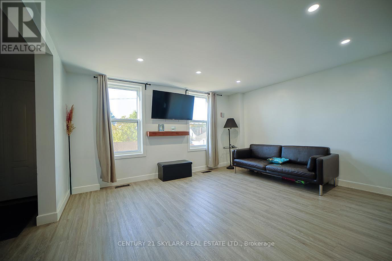
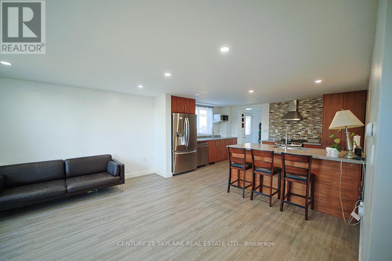
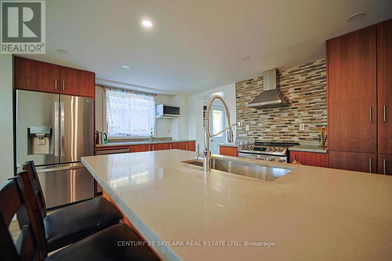
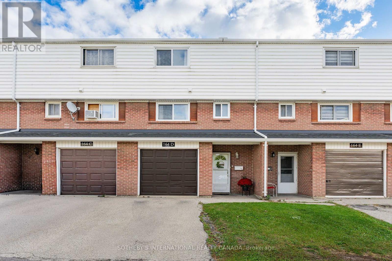
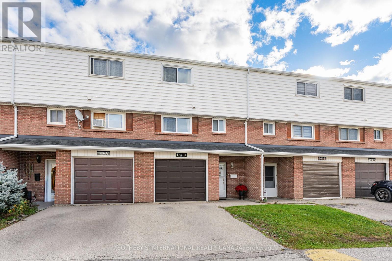
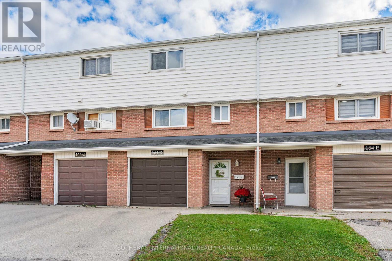
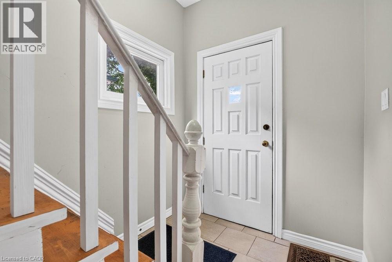
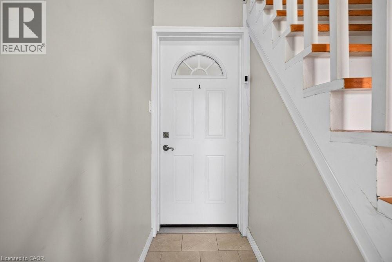
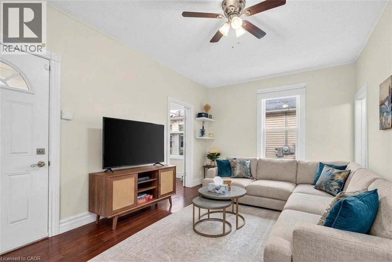
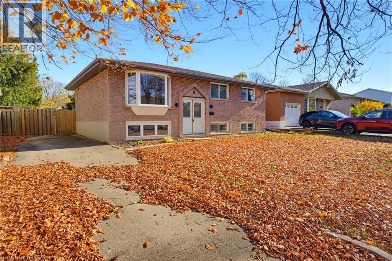
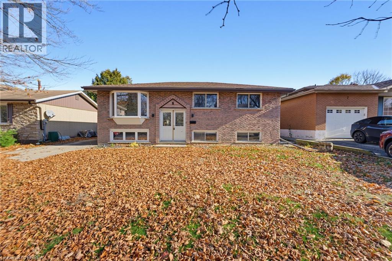
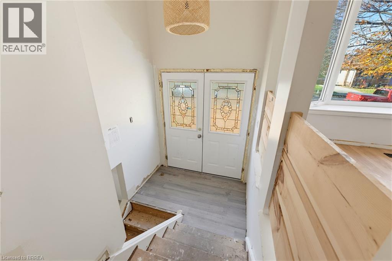
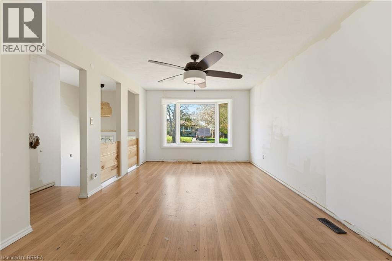
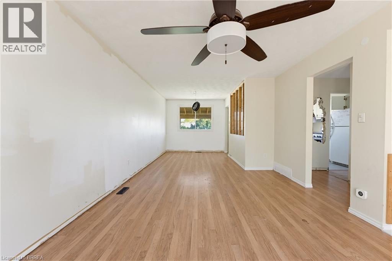
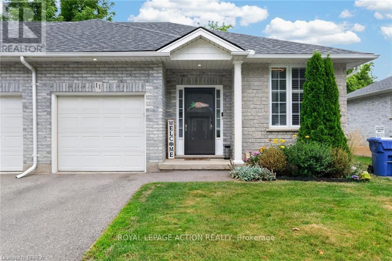
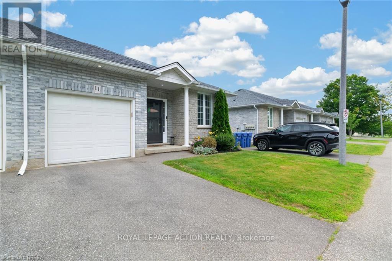
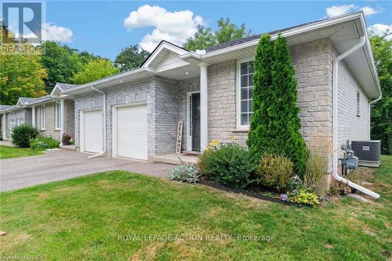
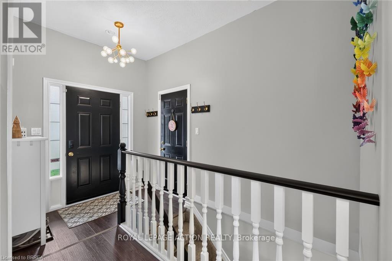
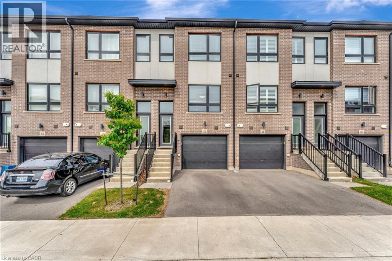
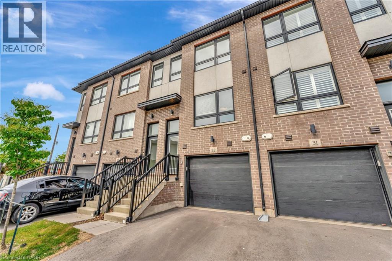
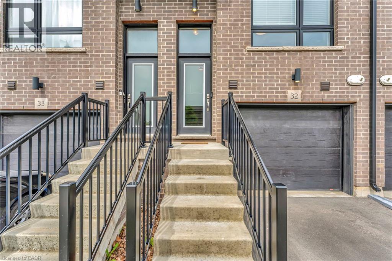
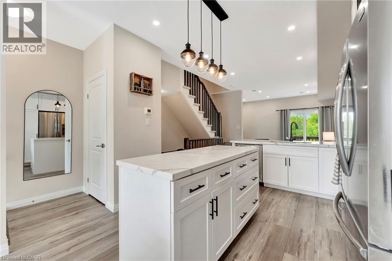
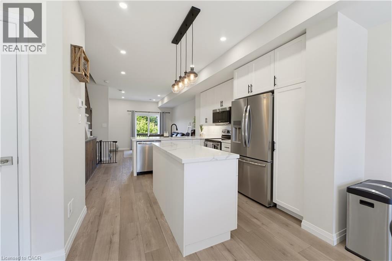
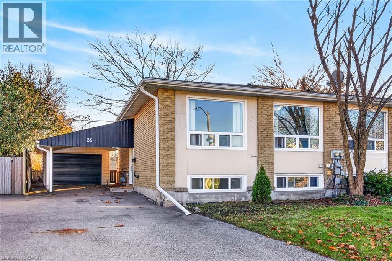
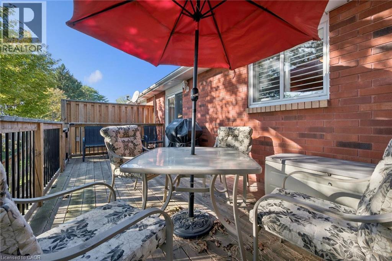
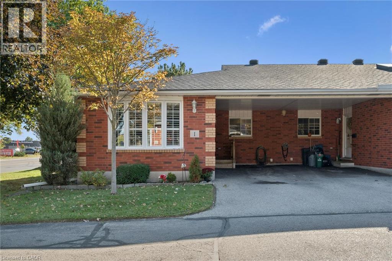
Five bedrooms, a massive backyard and parking for the whole family! Tucked away on a quiet crescent in North Brantford, this updated raised semi-detached bungalow offers plenty of versatility. Set on an impressive 195+ ft deep, pie-shaped lot with no rear neighbours, the property also offers R2 zoning and plenty of possibilities. The main floor features an L-shaped living and dining area, an updated galley kitchen with granite countertops, two bedrooms and a 4-piece bathroom. French doors from the primary bedroom open onto the deck overlooking the private backyard. The lower level adds three more bedrooms, all with large windows, a spacious laundry room and 2-piece bathroom. Freshly painted and carpet-free throughout. Outside, the detached garage features hydro, a large window and a separate entrance door, offering potential for a variety of uses. A carport and long driveway provide parking for up to four vehicles. With five bedrooms and a flexible layout, there's room for a variety of living arrangements. Parks and schools are within walking distance, while Conestoga College and Wilfrid Laurier University's Brantford Campus are nearby. Enjoy quick access to Hwy 403, making this a property with plenty of space, convenience and potential.

MLS® Number40878593
Price$499,900
Property TypeHouse
Living Area1,375 sq ft
Bedrooms5 (2 above + 3 below)
Bathrooms2 (+1 half)
Year Built1976
Storeys1
Frontage26 feet
OwnershipFreehold
ZoningR2
Annual Property Tax$3,461
Days on Market2
The Gallery

Interiors & Grounds

Features & Amenities

Every Detail, Considered

Interior & Systems

HeatingForced air, Natural gas
CoolingCentral air conditioning
BasementFinished, Full

Appliances & Features

  • Washer
  • Refrigerator
  • Dishwasher
  • Stove
  • Hood Fan
  • Garage door opener
  • Microwave Built-in

Construction & Lot

StyleRaised bungalow
FoundationPoured Concrete
ExteriorBrick, Aluminum siding
Lot FeaturesCul-de-sac, Paved driveway

Parking

Total Spaces4
TypeDetached Garage, Carport

Building & Community

  • School Bus

Room Dimensions

Basement

2pc Bathroom5'0'' x 6'8''
Bedroom9'7'' x 8'7''
Bedroom8'11'' x 8'11''
Bedroom9'2'' x 14'0''
Laundry room12'9'' x 15'8''

Main level

Bedroom8'11'' x 9'0''
Bedroom9'8'' x 13'2''
4pc Bathroom7'0'' x 5'8''
Kitchen7'3'' x 9'10''
Dining room7'10'' x 9'6''
Living room11'0'' x 16'0''
Map & Location
Address35 ROMAN Crescent
Community2006 - Woodlawn
CityBrantford
ProvinceOntario
Postal CodeN3V1A2
CountryCanada
Open in Google Maps
Affordability

Estimate Your Monthly Payment

$0per month
  • Mortgage payment $0
  • Property tax $0
  • Home insurance $0
  • Condo fees $0
  • Down payment $0
  • CMHC insurance $0
  • Mortgage amount $0

Estimate only, using Canadian semi-annual compounding and standard CMHC premiums. Your lender will confirm your actual rate and payment.
By Appointment

Begin a Private Conversation.

Request a private showing of 35 ROMAN Crescent, or speak with Champagne Taylor about this home and the market — in confidence.